Connectez-vous/S’inscrire
Votre e-mail a été envoyé.

124 S 2nd St Local commercial 743 m² À vendre Geneva, IL 60134 2 492 769 € (3 353,99 €/m²)
Certaines informations ont été traduites automatiquement.
Résumé analytique
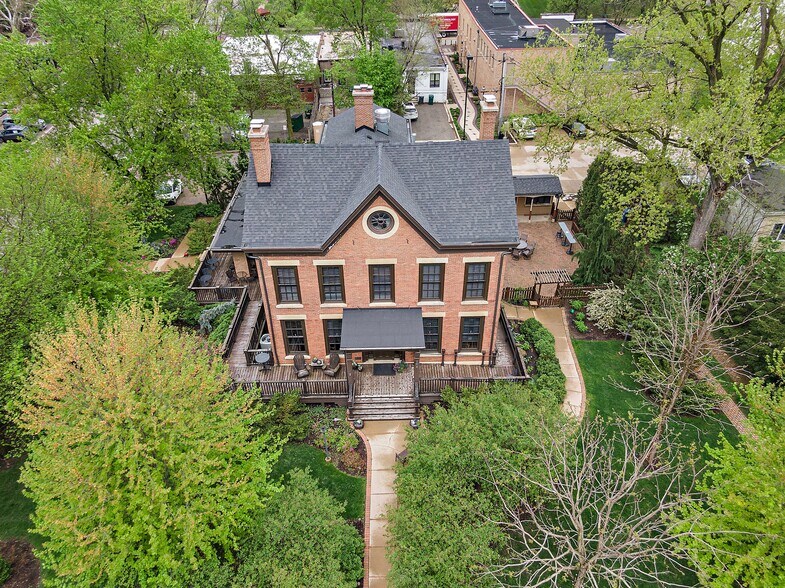
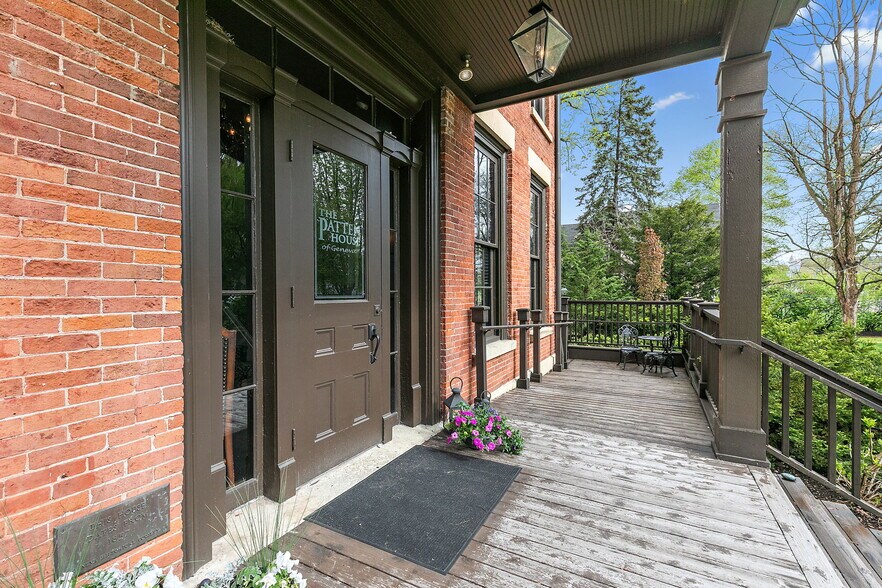
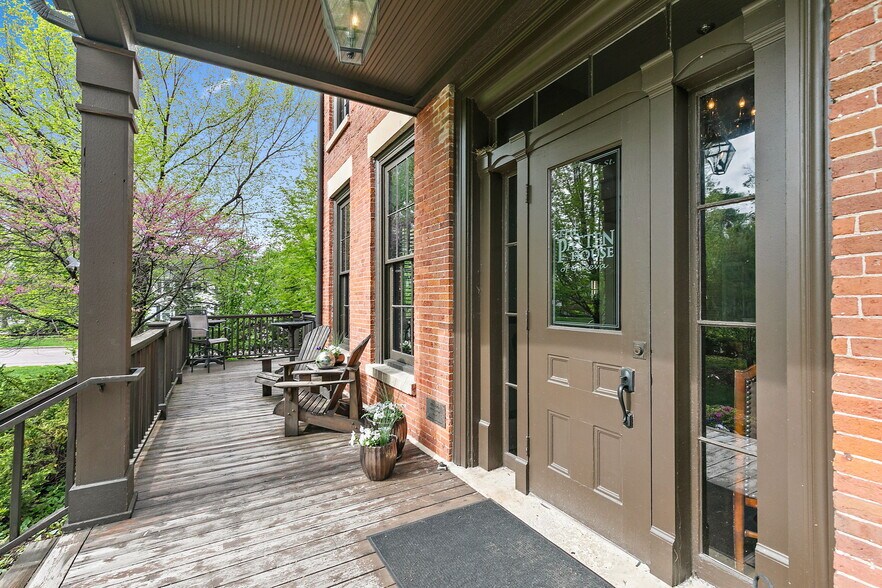

Don't miss the chance of a lifetime to own this incredible restaurant property located in the heart of downtown Geneva. This turnkey restaurant is situated in an unbeatable location just steps away from the fabled Third Street shopping district. The building was completely rehabbed in 2013 and received the Mayor's Choice Award. Nothing was left untouched except the charm and character of this stately and historic building. Features such as the wrap-around porch, hardwood floors, impressive millwork, two fireplaces, 12' ceilings, and 8' windows provide the type of ambiance that can't be duplicated. Currently set up with seating for at least 150 inside there is room for 130 more outside on the fenced, brick patio making the property great for events. There is a small building on the patio with a restroom and a bar and the grounds are impeccably landscaped. Featuring approximately 8000 sf of usable space on four levels the first floor is currently set up with table seating for 80 in four rooms, a bar, two ADA bathrooms, two fireplaces, a commercial kitchen with a black iron system, and a coffee room. The second floor has table seating for 70 more in three rooms, three bathrooms, an office, and a utility room. The heart of the building is lower level. With its new concrete floor, this area is set up perfectly for food prep, dishwashing, and storage with a large 27' x 18' storage room as well as a separate liquor room, linen room, and pantry. This is also where you will find two walk-in coolers, an ice machine, and the dishwasher (ice machine and dishwasher not included). Exterior access to the lower level provides the start for a smooth flow of food all the way to the table. The walk-up third floor is currently unfinished and utilized for storage. Infrastructure upgrades include a 4" main water line, 400 amp electrical service, three furnaces, one boiler, and three a/c units. All of the electrical and plumbing has been completely updated plus the building is sprinklered on all four levels. All FF&E is included.
Informations sur l’immeuble
Type de vente
Propriétaire occupant
Type de bien
Surface de l’immeuble
743 m²
Classe d’immeuble
B
Année de construction
1860
Prix
2 492 769 €
Prix par m²
3 353,99 €
Occupation
Mono
Hauteur du bâtiment
3 étages
Coefficient d’occupation des sols de l’immeuble
0,45
Surface du lot
0,17 ha
Zonage
D-RSCM - Commercial - Restaurant
Façade
102 m sur South 2nd Street
Caractéristiques
- Restaurant
- Climatisation
1 1
Moyennement praticable à pied
60/100
Moyennement adapté aux voitures
70/100
Bons transports en commun
60/100
Moyennement praticable en vélo
70/100
Principaux commerces à proximité






Taxes foncières
| Numéro de parcelle | 12-03-453-012 | Évaluation des aménagements | 89 138 € |
| Évaluation du terrain | 115 201 € | Évaluation totale | 204 339 € |
Taxes foncières
Numéro de parcelle
12-03-453-012
Évaluation du terrain
115 201 €
Évaluation des aménagements
89 138 €
Évaluation totale
204 339 €

1 sur 42
Vidéos
Visite extérieure 3D Matterport
Visite 3D
Photos
Street view
Rue
Carte
1 sur 1

Présenté par
124 S 2nd St
Vous êtes déjà membre ? Connectez-vous
Hum, une erreur s’est produite lors de l’envoi de votre message. Veuillez réessayer.
Merci ! Votre message a été envoyé.