Connectez-vous/S’inscrire
Votre e-mail a été envoyé.

124 Main St Industriel/Logistique 1 043 m² 100 % Loué À vendre Woodstock, ON N4S 1S9 1 649 314 € (1 581,85 €/m²)
Certaines informations ont été traduites automatiquement.
Informations principales sur l'investissement
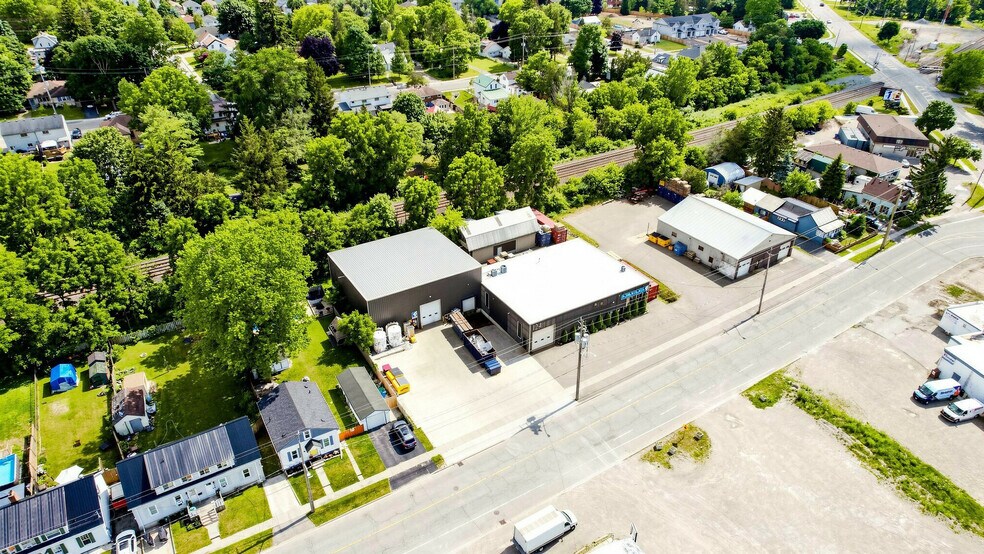
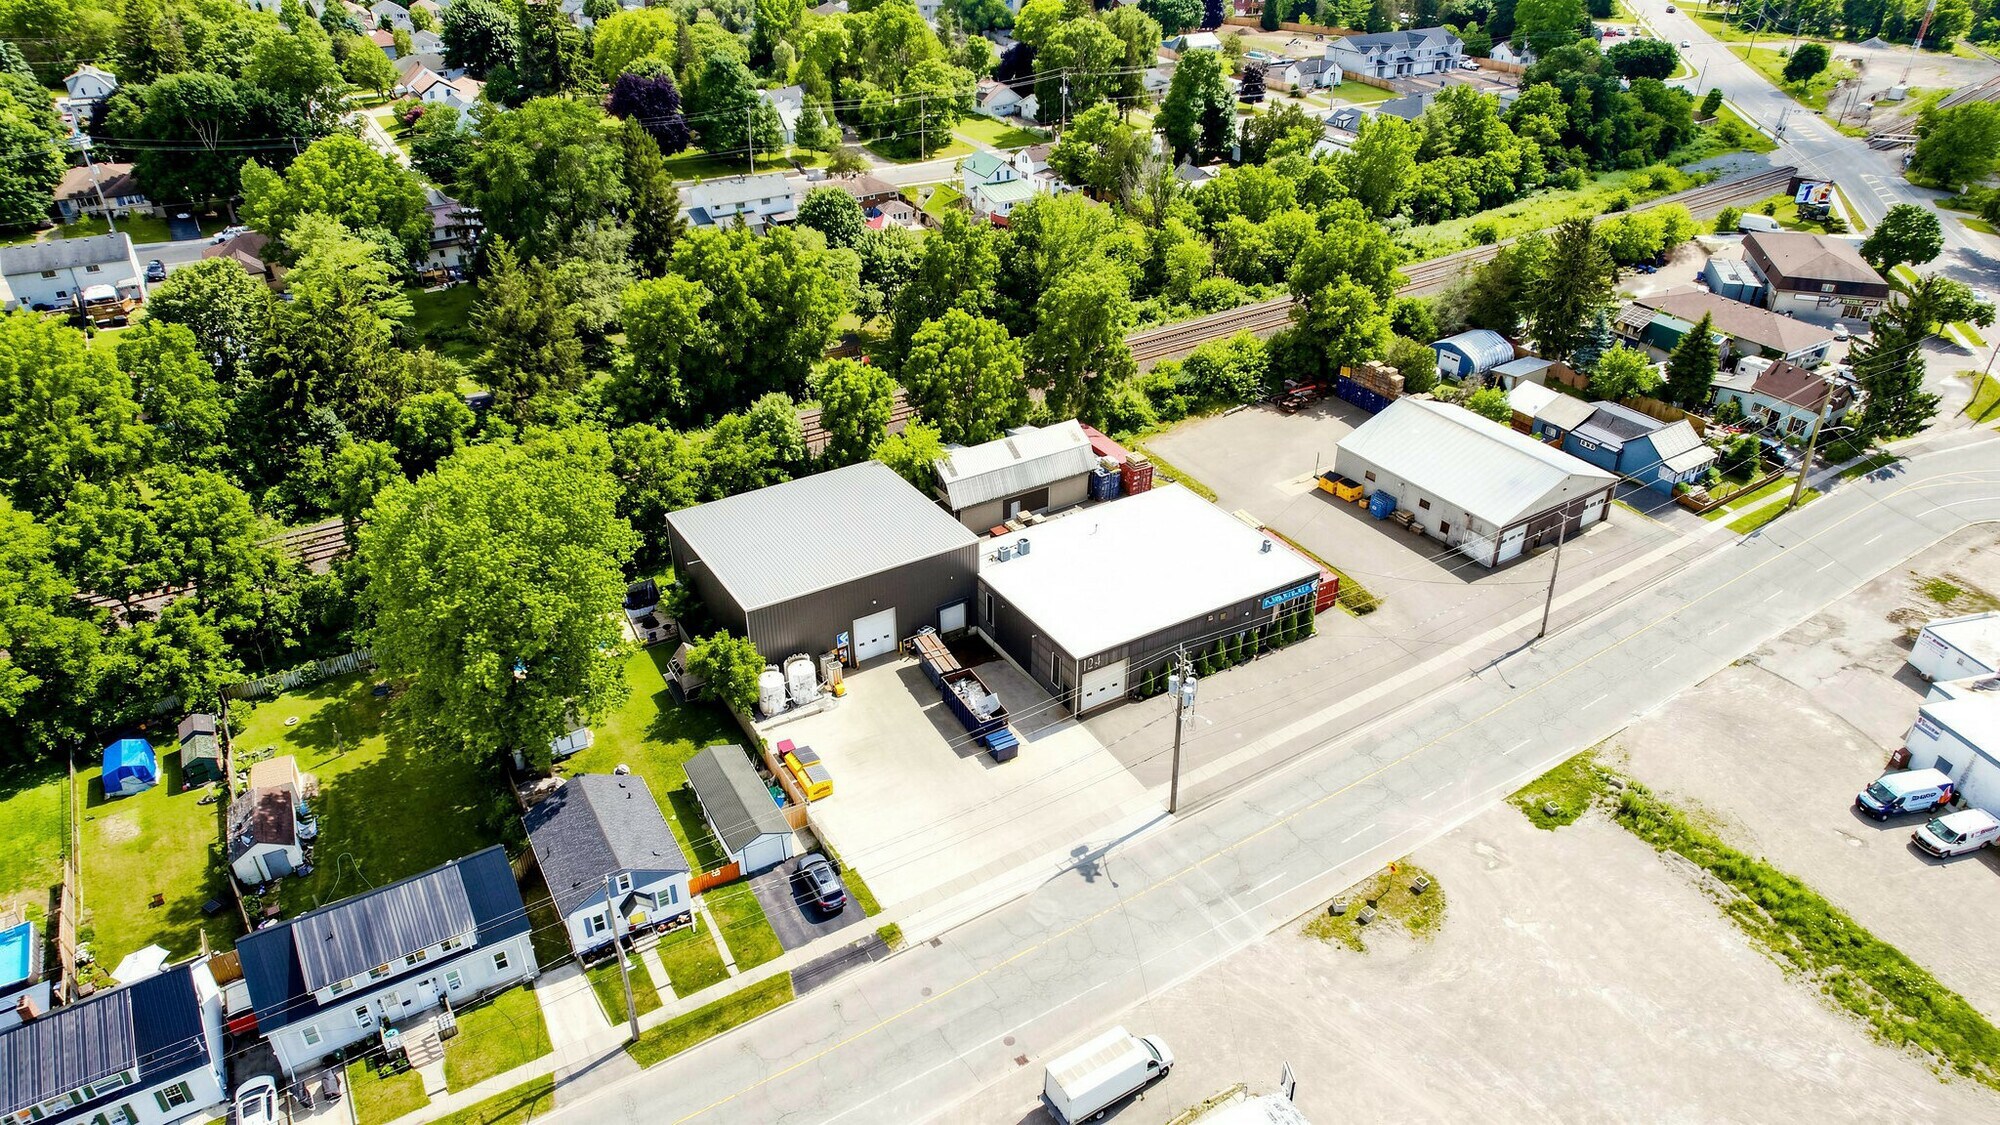
- Freestanding industrial facility on a 0.51-acre site.
- Up to 28-foot clear ceiling height supports diverse operations.
- 400-amp, 600-volt electrical service in place.
- Located minutes from Highways 401 and 403.
- Three grade-level doors and one truck-level loading dock.
- Numerous capital improvements completed throughout the property.
Résumé analytique
124 Main Street presents an opportunity to acquire a freestanding industrial facility positioned within Woodstock, one of Southwestern Ontario’s established manufacturing and logistics markets. Located minutes from Highways 401 and 403, the property benefits from convenient regional connectivity to the Greater Toronto Area, London, Kitchener-Waterloo, Hamilton, and major cross-border trade routes. This strategic location supports efficient movement of goods, workforce access, and operational flexibility for a variety of industrial users.
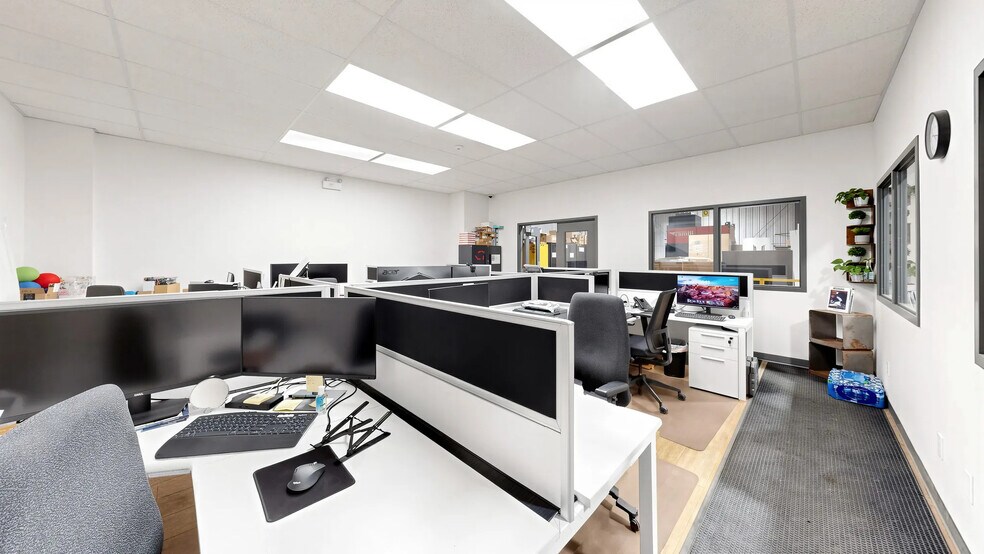
Situated on a 0.51-acre site, the property contains approximately 11,223 square feet, including office and mezzanine components. The building offers a functional industrial layout designed to accommodate manufacturing, fabrication, warehousing, distribution, and service industrial operations. A significant addition provides up to 28-foot clear ceiling height, complemented by additional areas with 14-foot clear height, allowing for diverse operational requirements and storage configurations.
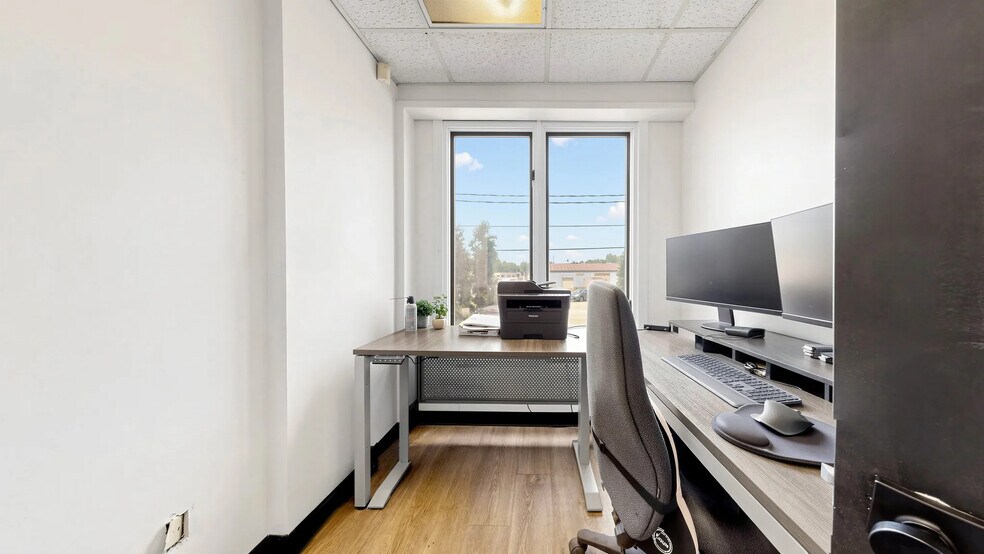
The facility is equipped with 400-amp, 600-volt electrical service and features three grade-level loading doors, including oversized drive-in access, along with one truck-level loading dock to support shipping and receiving activities. Recent capital improvements and building upgrades include radiant heating replacement, LED lighting, air conditioning, spray foam insulation, durable metal siding, and a replaced roof. Additional features include three washrooms, mezzanine office space, and a rear exterior storage building.
The combination of modern infrastructure, functional loading capabilities, strong utility service, and proximity to Southwestern Ontario’s transportation network positions this property as a compelling acquisition opportunity for owner-users and investors seeking industrial real estate in a growing regional market.
Situated on a 0.51-acre site, the property contains approximately 11,223 square feet, including office and mezzanine components. The building offers a functional industrial layout designed to accommodate manufacturing, fabrication, warehousing, distribution, and service industrial operations. A significant addition provides up to 28-foot clear ceiling height, complemented by additional areas with 14-foot clear height, allowing for diverse operational requirements and storage configurations.
The facility is equipped with 400-amp, 600-volt electrical service and features three grade-level loading doors, including oversized drive-in access, along with one truck-level loading dock to support shipping and receiving activities. Recent capital improvements and building upgrades include radiant heating replacement, LED lighting, air conditioning, spray foam insulation, durable metal siding, and a replaced roof. Additional features include three washrooms, mezzanine office space, and a rear exterior storage building.
The combination of modern infrastructure, functional loading capabilities, strong utility service, and proximity to Southwestern Ontario’s transportation network positions this property as a compelling acquisition opportunity for owner-users and investors seeking industrial real estate in a growing regional market.
Informations sur l’immeuble
| Prix | 1 649 314 € | Classe d’immeuble | B |
| Prix par m² | 1 581,85 € | Surface du lot | 0,21 ha |
| Type de vente | Investissement ou propriétaire occupant | Surface utile brute | 1 043 m² |
| Type de bien | Industriel/Logistique | Nb d’étages | 1 |
| Sous-type de bien | Manufacture | Année de construction | 1965 |
| Prix | 1 649 314 € |
| Prix par m² | 1 581,85 € |
| Type de vente | Investissement ou propriétaire occupant |
| Type de bien | Industriel/Logistique |
| Sous-type de bien | Manufacture |
| Classe d’immeuble | B |
| Surface du lot | 0,21 ha |
| Surface utile brute | 1 043 m² |
| Nb d’étages | 1 |
| Année de construction | 1965 |
1 1
Assez praticable à pied
40/100
Exceptionnellement adapté aux voitures
90/100
Plutôt praticable en vélo
50/100

1 sur 14
Vidéos
Visite extérieure 3D Matterport
Visite 3D
Photos
Street view
Rue
Carte
1 sur 1

Présenté par
124 Main St
Vous êtes déjà membre ? Connectez-vous
Hum, une erreur s’est produite lors de l’envoi de votre message. Veuillez réessayer.
Merci ! Votre message a été envoyé.