Connectez-vous/S’inscrire
Votre e-mail a été envoyé.

124 Grove St Immeuble residentiel 4 lots 2 582 319 € (645 580 €/Lot) Taux de capitalisation 7,22 % Brooklyn, NY 11221
Certaines informations ont été traduites automatiquement.
Informations principales sur l'investissement
- Easily accessible off of Central Ave
Résumé analytique
Fully Vacant | Fully Renovated 4-Family Property | 16 Bedrooms
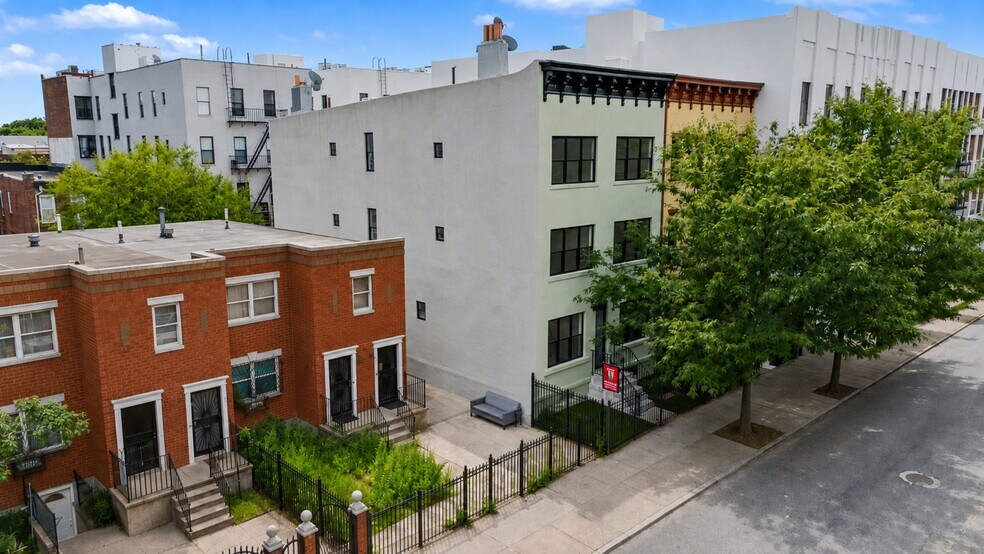
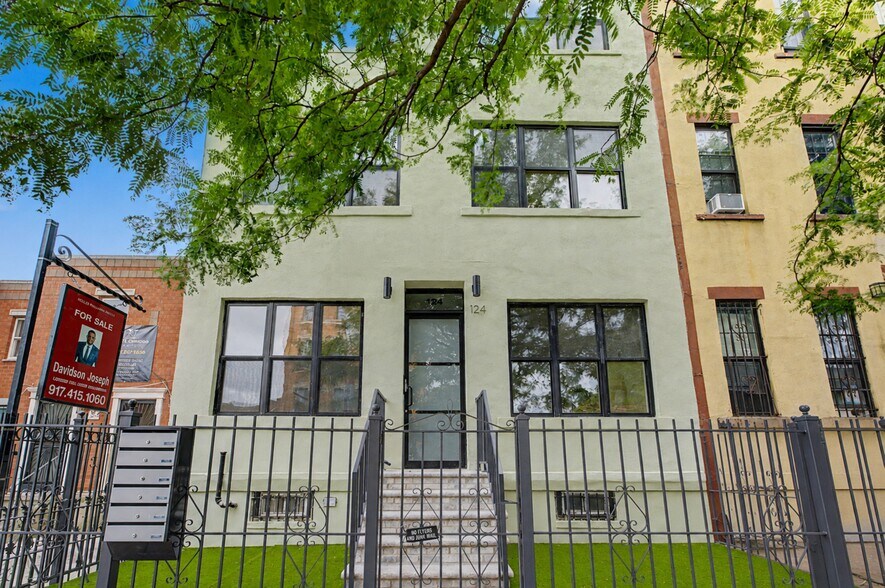
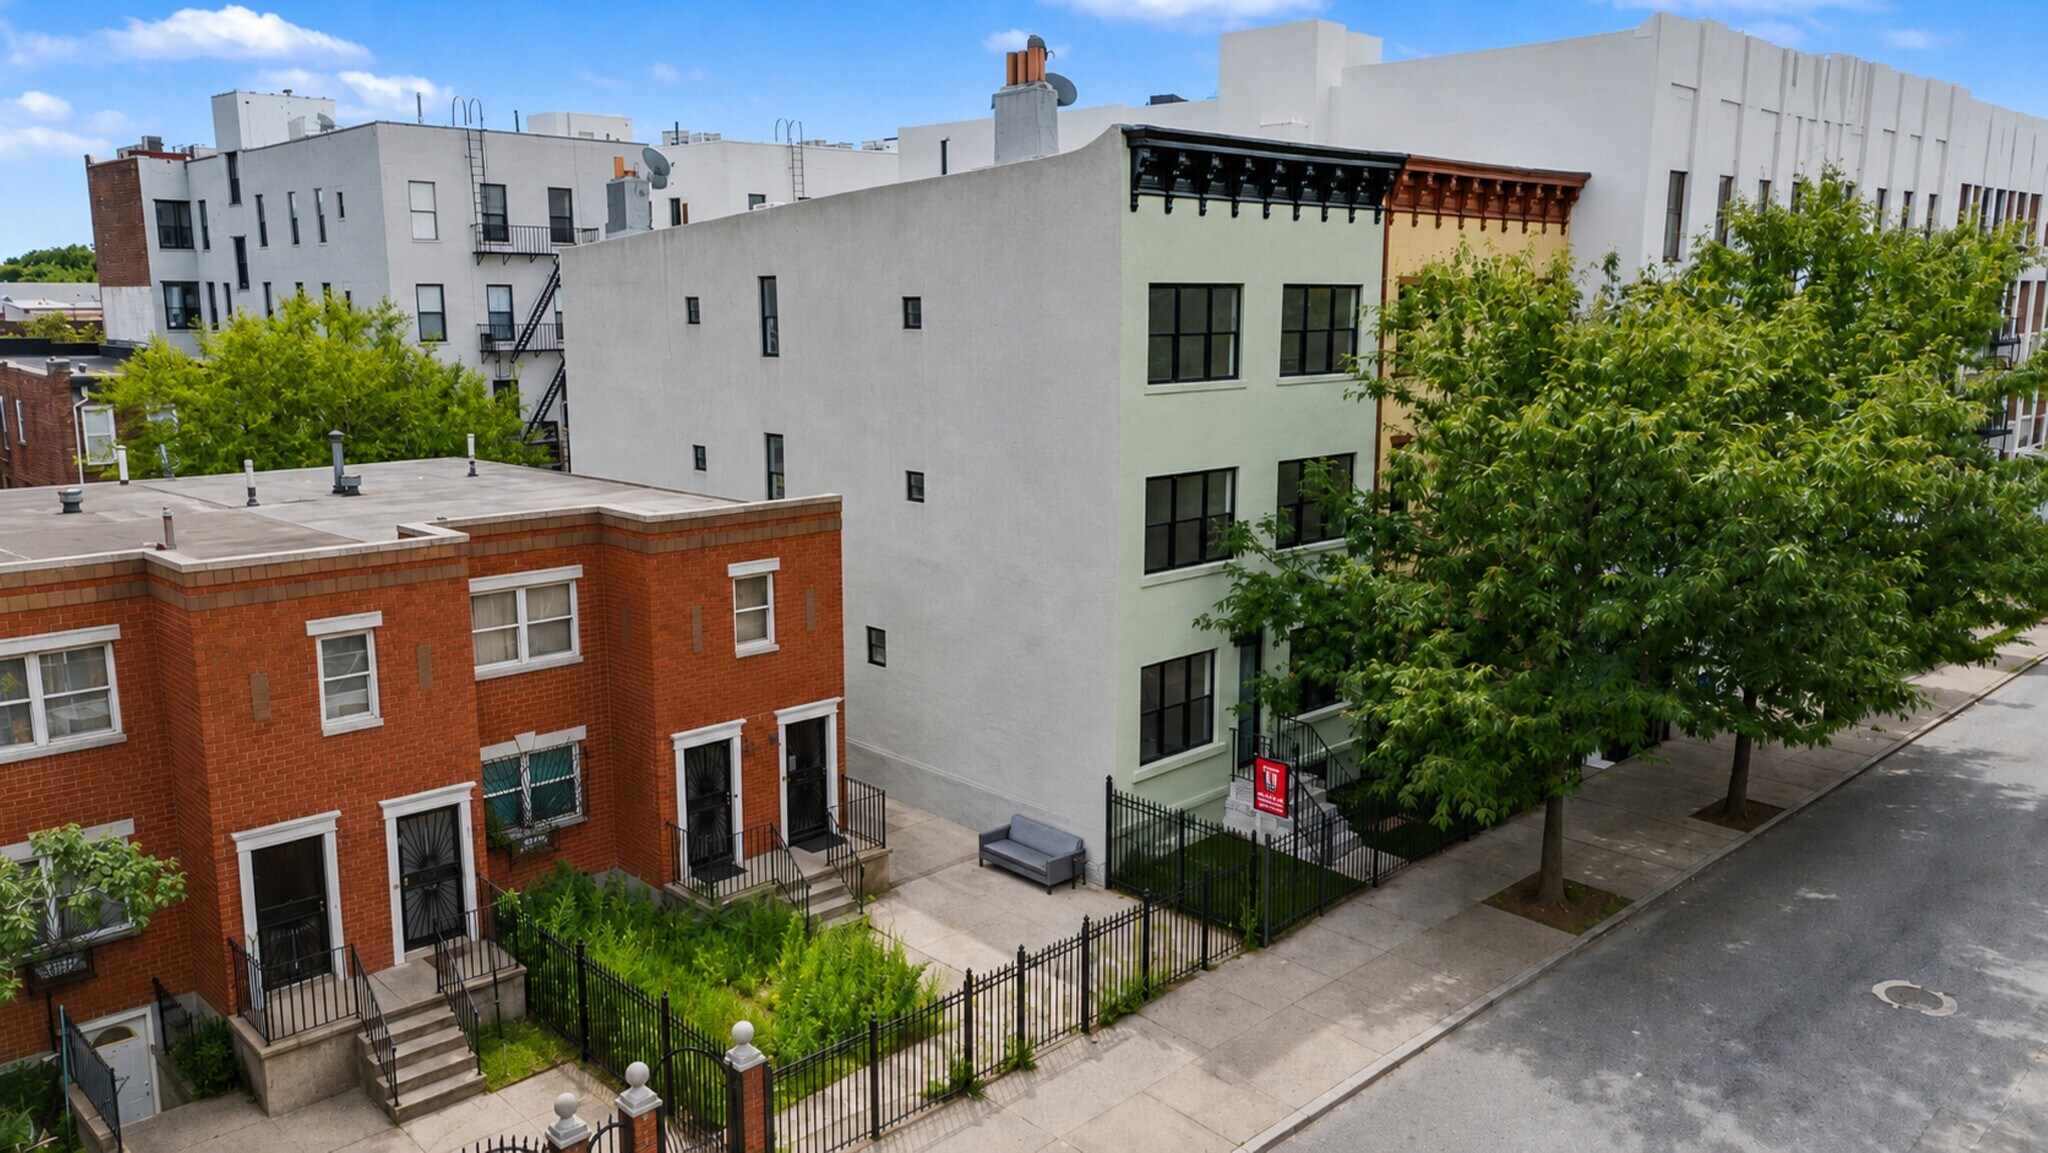
Situated in Bushwick, 124 Grove Street is a fully renovated semi-attached four-family property delivered completely vacant. The vacant delivery provides flexibility for owner occupancy, rental use, or a combination of both. Each residence is separately metered for gas and electric.
Originally built in 1931, the property has been comprehensively renovated with updated systems and contemporary finishes throughout. The building offers approximately 4,125 square feet of interior space and consists of two 5-bedroom, 4-bathroom residences and two 3-bedroom, 1-bathroom residences, providing a total of 16 bedrooms and 10 full bathrooms.
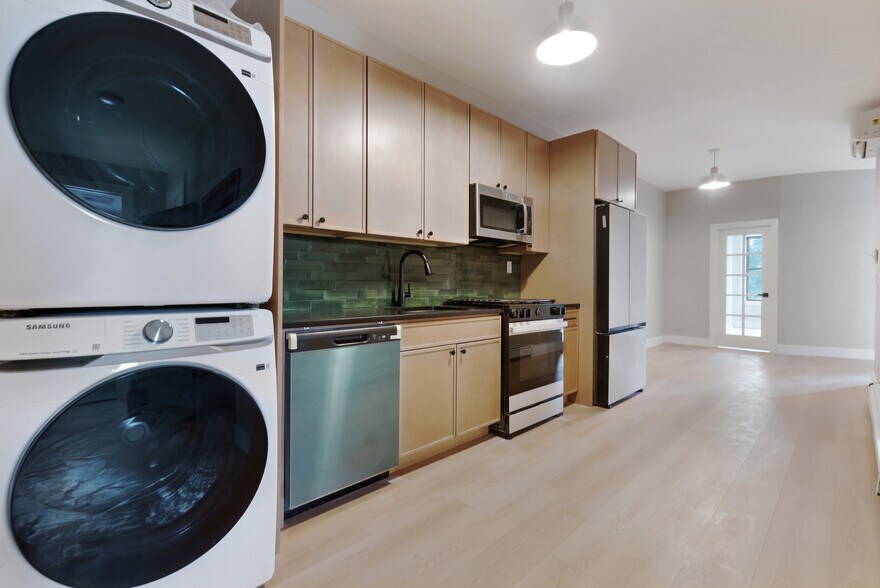
Each residence features updated kitchens with quartz countertops, custom cabinetry, stainless steel appliances, gas ranges, dishwashers, refrigerators, and in-unit washers and dryers. Additional features include renovated bathrooms, split-system heating and cooling, baseboard heat, approximately 9 to 10-foot ceilings, large windows, and abundant natural light.
The property also includes a full basement, front yard, and private backyard.
Conveniently located near the J, Z, M, and L subway lines, the property provides access to Williamsburg, Downtown Brooklyn, and Manhattan. Nearby amenities include restaurants, cafés, grocery stores, neighborhood retail, parks, fitness centers, and other local services.
This property offers a flexible four-family layout, updated interiors, and vacant delivery in the Bushwick neighborhood.
Situated in Bushwick, 124 Grove Street is a fully renovated semi-attached four-family property delivered completely vacant. The vacant delivery provides flexibility for owner occupancy, rental use, or a combination of both. Each residence is separately metered for gas and electric.
Originally built in 1931, the property has been comprehensively renovated with updated systems and contemporary finishes throughout. The building offers approximately 4,125 square feet of interior space and consists of two 5-bedroom, 4-bathroom residences and two 3-bedroom, 1-bathroom residences, providing a total of 16 bedrooms and 10 full bathrooms.
Each residence features updated kitchens with quartz countertops, custom cabinetry, stainless steel appliances, gas ranges, dishwashers, refrigerators, and in-unit washers and dryers. Additional features include renovated bathrooms, split-system heating and cooling, baseboard heat, approximately 9 to 10-foot ceilings, large windows, and abundant natural light.
The property also includes a full basement, front yard, and private backyard.
Conveniently located near the J, Z, M, and L subway lines, the property provides access to Williamsburg, Downtown Brooklyn, and Manhattan. Nearby amenities include restaurants, cafés, grocery stores, neighborhood retail, parks, fitness centers, and other local services.
This property offers a flexible four-family layout, updated interiors, and vacant delivery in the Bushwick neighborhood.
Bilan financier (Pro forma - 2026) |
Annuel | Annuel par m² |
|---|---|---|
| Revenu de location brut |
202 521 €

|
528,47 €
|
| Autres revenus |
-
|
-
|
| Perte due à la vacance |
-
|
-
|
| Revenu brut effectif |
202 521 €
|
528,47 €
|
| Taxes |
7 632 €
|
19,91 €
|
| Frais d’exploitation |
8 545 €
|
22,30 €
|
| Total des frais |
16 177 €
|
42,21 €
|
| Résultat net d’exploitation |
186 345 €
|
486,25 €
|
Bilan financier (Pro forma - 2026)
| Revenu de location brut | |
|---|---|
| Annuel | 202 521 € |
| Annuel par m² | 528,47 € |
| Autres revenus | |
|---|---|
| Annuel | - |
| Annuel par m² | - |
| Perte due à la vacance | |
|---|---|
| Annuel | - |
| Annuel par m² | - |
| Revenu brut effectif | |
|---|---|
| Annuel | 202 521 € |
| Annuel par m² | 528,47 € |
| Taxes | |
|---|---|
| Annuel | 7 632 € |
| Annuel par m² | 19,91 € |
| Frais d’exploitation | |
|---|---|
| Annuel | 8 545 € |
| Annuel par m² | 22,30 € |
| Total des frais | |
|---|---|
| Annuel | 16 177 € |
| Annuel par m² | 42,21 € |
| Résultat net d’exploitation | |
|---|---|
| Annuel | 186 345 € |
| Annuel par m² | 486,25 € |
Informations sur l’immeuble
| Prix | 2 582 319 € | Classe d’immeuble | C |
| Prix par lot | 645 580 € | Surface du lot | 0,02 ha |
| Type de vente | Investissement | Surface de l’immeuble | 383 m² |
| Taux de capitalisation | 7,22 % | Occupation moyenne | 97% |
| Nb de lots | 4 | Nb d’étages | 3 |
| Type de bien | Immeuble residentiel | Année de construction/rénovation | 1931/2026 |
| Sous-type de bien | Appartement | Zone de développement économique [USA] |
Oui
|
| Style d’appartement | De faible hauteur | ||
| Zonage | R6, Brookyln - Zone résidentielle de densité moyenne. | ||
| Prix | 2 582 319 € |
| Prix par lot | 645 580 € |
| Type de vente | Investissement |
| Taux de capitalisation | 7,22 % |
| Nb de lots | 4 |
| Type de bien | Immeuble residentiel |
| Sous-type de bien | Appartement |
| Style d’appartement | De faible hauteur |
| Classe d’immeuble | C |
| Surface du lot | 0,02 ha |
| Surface de l’immeuble | 383 m² |
| Occupation moyenne | 97% |
| Nb d’étages | 3 |
| Année de construction/rénovation | 1931/2026 |
| Zone de développement économique [USA] |
Oui |
| Zonage | R6, Brookyln - Zone résidentielle de densité moyenne. |
Caractéristiques
Caractéristiques du lot
- Climatisation
- Chauffage
- Cuisine
- Réfrigérateur
- Four
- Cuisinière
- Vues
- Congélateur
Caractéristiques du site
- Accès 24 h/24
- Aire de pique-nique
- Recyclage
- Collecte d’ordures – Sur rue
- Détecteur de fumée
Lot informations sur la combinaison
| Description | Nb de lots | Moy. loyer/mois | m² |
|---|---|---|---|
| 3+1 | 3 | - | - |
| 5+4 | 6 | - | - |
1 1
Exceptionnellement praticable à pied
100/100
Un peu adapté aux voitures
20/100
Transports en commun exceptionnels
100/100
Moyennement praticable en vélo
70/100
Taxes foncières
| Numéro de parcelle | 03323-0021 | Évaluation totale | 453 693 € |
| Évaluation du terrain | 3 884 € | Impôts annuels | 7 632 € (19,91 €/m²) |
| Évaluation des aménagements | 449 808 € | Année d’imposition | 2026 |
Taxes foncières
Numéro de parcelle
03323-0021
Évaluation du terrain
3 884 €
Évaluation des aménagements
449 808 €
Évaluation totale
453 693 €
Impôts annuels
7 632 € (19,91 €/m²)
Année d’imposition
2026

1 sur 16
Vidéos
Visite extérieure 3D Matterport
Visite 3D
Photos
Street view
Rue
Carte
1 sur 1

Présenté par
124 Grove St
Vous êtes déjà membre ? Connectez-vous
Hum, une erreur s’est produite lors de l’envoi de votre message. Veuillez réessayer.
Merci ! Votre message a été envoyé.