Votre e-mail a été envoyé.
123C Front Rd Local d’activités | 214 m² | À louer | Lisburn BT27 5JY
Certaines informations ont été traduites automatiquement.
Informations principales
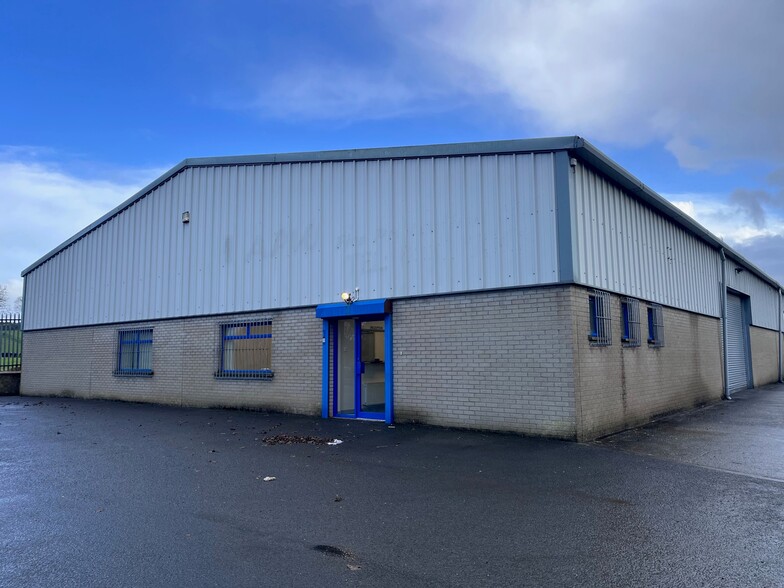
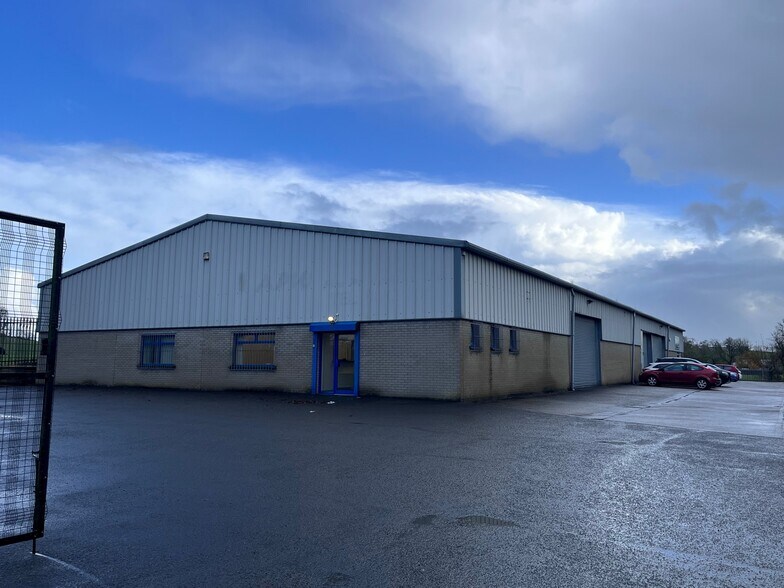
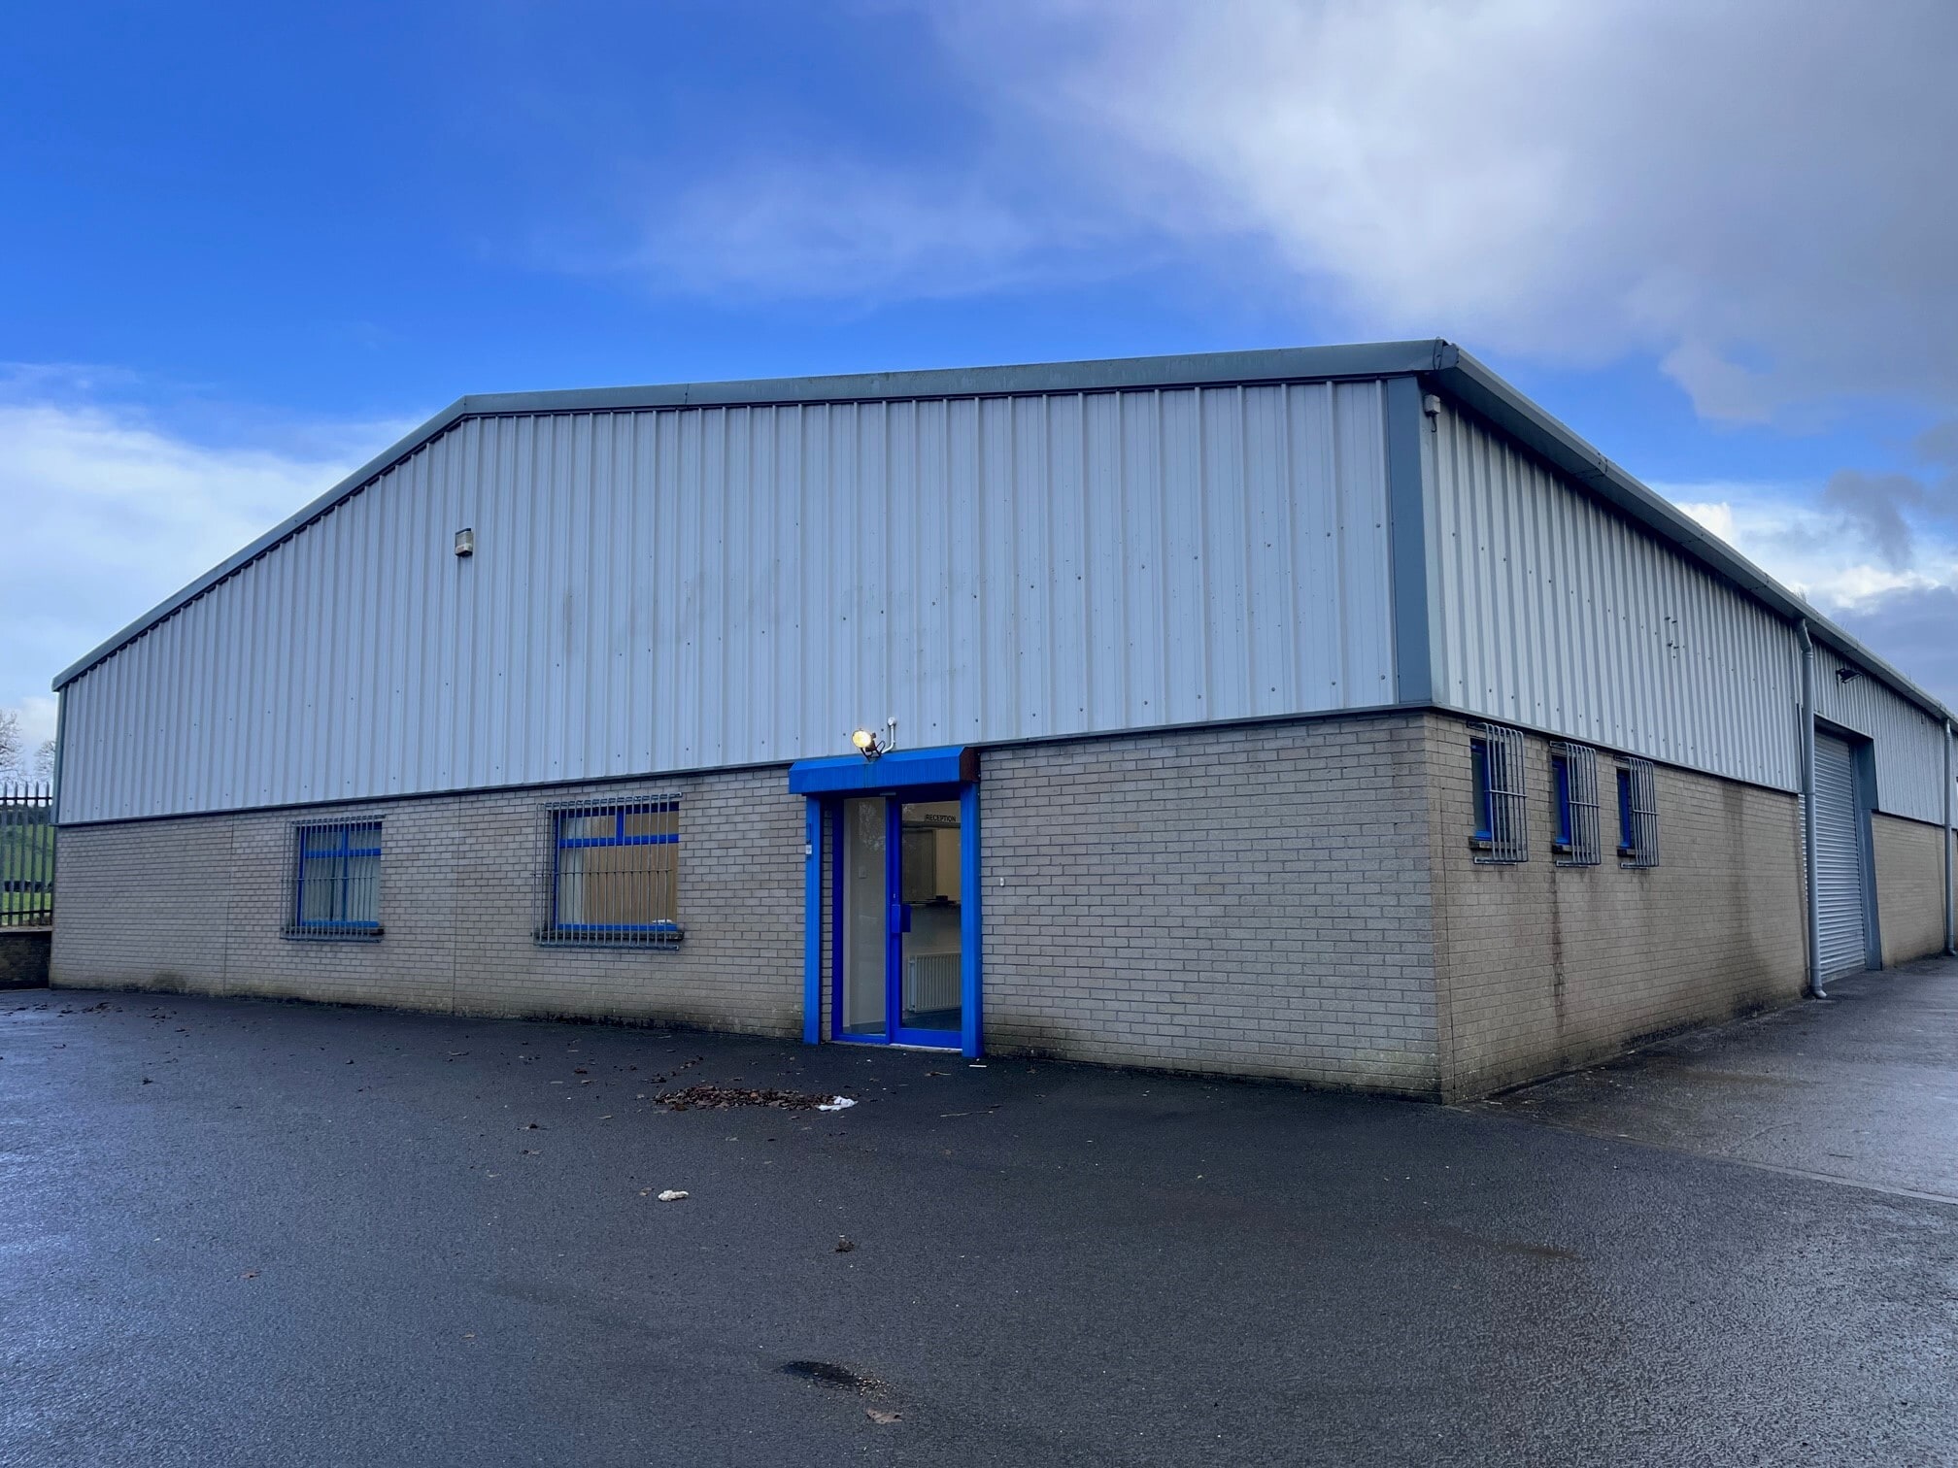
- Secure warehouse complex
- Steel portal-frame construction
- On-site parking and marshalling
Tous les espace disponibles(1)
Afficher les loyers en
- Espace
- Surface
- Durée
- Loyer
- Type de bien
- Aménagement
- Disponible
The available unit provides approximately 2,307 sq ft of warehouse and storage accommodation arranged with an open internal layout. The specification includes a smooth concrete floor, concrete block walls, an approximate eaves height of 14 ft 9 in and access via an electrically operated roller shutter door. The space is suitable for warehouse, storage or related commercial operations, subject to any necessary consents.
- Classe d’utilisation : B2
- Stores automatiques
- steel portal-frame construction
- Entreposage sécurisé
- Electric roller shutter access
- concrete block walls
| Espace | Surface | Durée | Loyer | Type de bien | Aménagement | Disponible |
| RDC – 123F | 214 m² | Négociable | 74,68 € /m²/an 6,22 € /m²/mois 16 005 € /an 1 334 € /mois | Local d’activités | Espace brut | Maintenant |
RDC – 123F
| Surface |
| 214 m² |
| Durée |
| Négociable |
| Loyer |
| 74,68 € /m²/an 6,22 € /m²/mois 16 005 € /an 1 334 € /mois |
| Type de bien |
| Local d’activités |
| Aménagement |
| Espace brut |
| Disponible |
| Maintenant |
RDC – 123F
| Surface | 214 m² |
| Durée | Négociable |
| Loyer | 74,68 € /m²/an |
| Type de bien | Local d’activités |
| Aménagement | Espace brut |
| Disponible | Maintenant |
The available unit provides approximately 2,307 sq ft of warehouse and storage accommodation arranged with an open internal layout. The specification includes a smooth concrete floor, concrete block walls, an approximate eaves height of 14 ft 9 in and access via an electrically operated roller shutter door. The space is suitable for warehouse, storage or related commercial operations, subject to any necessary consents.
- Classe d’utilisation : B2
- Entreposage sécurisé
- Stores automatiques
- Electric roller shutter access
- steel portal-frame construction
- concrete block walls
Aperçu du bien
The property forms part of a secure warehouse complex on Front Road in Drumbo. The building is of steel portal-frame construction with concrete block walls and is supported by shared on-site parking and vehicle marshalling areas. The complex is positioned close to the junction with Comber Road, between Lisburn and Carryduff.
Informations sur l’immeuble


Présenté par

123C Front Rd
Hum, une erreur s’est produite lors de l’envoi de votre message. Veuillez réessayer.
Merci ! Votre message a été envoyé.