Votre e-mail a été envoyé.

Reston Business Campus Reston, VA 20191 Espace disponible | 469 m² | Médical
Certaines informations ont été traduites automatiquement.
Informations principales sur le parc
- 5,053 SF first-floor suite with private entrance for staff
- Adaptable for medical, office, wellness, behavioral health and professional uses
- Abundant free parking with accommodative I-2 zoning
- Existing medical improvements with multiple exam rooms
- Full-service lease
- Located within an established four-building office/flex campus
Faits sur le parc
| Espace total disponible | 469 m² | Type de parc | Parc de bureaux |
| Espace total disponible | 469 m² |
| Type de parc | Parc de bureaux |
Tous les espace disponibles(1)
Afficher les loyers en
- Espace
- Surface
- Durée
- Loyer
- Type de bien
- Aménagement
- Disponible
Suite 250 offers a rare opportunity to lease a fully built-out medical office within an office/flex environment. Previously occupied by Inova Primary Care, the suite is immediately functional for medical users while remaining adaptable for traditional office, behavioral health, wellness, laboratory, or other professional uses. The efficient layout includes a welcoming reception and waiting area, administrative offices, multiple exam rooms, nurse stations, laboratory area, workroom, break area and support spaces. Existing improvements can substantially reduce occupancy costs and accelerate move-in. The location offers exceptional access to Reston Hospital Center, Reston Town Center, and the broader Dulles Technology Corridor, making Suite 250 an ideal solution for physicians, outpatient providers, behavioral health practices, veterinary specialists, government contractors, and professional office users seeking a highly improved and flexible environment.
- Le loyer comprend les services publics, les services de l’immeuble et les frais immobiliers.
- Plafonds finis: 2,74 mètres
- Wellness, behavioral health and professional uses
- Full-service lease
- Located within a 4-building office complex
- Plan d’étage avec bureaux fermés
- First-floor suite with private staff entrance
- Adaptable for both medical and office uses
- Minutes to Reston Town Center and Metro
| Espace | Surface | Durée | Loyer | Type de bien | Aménagement | Disponible |
| 1er étage, bureau 250 | 469 m² | 3-5 Ans | 273,06 € /m²/an 22,75 € /m²/mois 128 183 € /an 10 682 € /mois | Médical | Construction achevée | Maintenant |
12330 Pinecrest Rd - 1er étage – Bureau 250
12330 Pinecrest Rd - 1er étage – Bureau 250
| Surface | 469 m² |
| Durée | 3-5 Ans |
| Loyer | 273,06 € /m²/an |
| Type de bien | Médical |
| Aménagement | Construction achevée |
| Disponible | Maintenant |
Suite 250 offers a rare opportunity to lease a fully built-out medical office within an office/flex environment. Previously occupied by Inova Primary Care, the suite is immediately functional for medical users while remaining adaptable for traditional office, behavioral health, wellness, laboratory, or other professional uses. The efficient layout includes a welcoming reception and waiting area, administrative offices, multiple exam rooms, nurse stations, laboratory area, workroom, break area and support spaces. Existing improvements can substantially reduce occupancy costs and accelerate move-in. The location offers exceptional access to Reston Hospital Center, Reston Town Center, and the broader Dulles Technology Corridor, making Suite 250 an ideal solution for physicians, outpatient providers, behavioral health practices, veterinary specialists, government contractors, and professional office users seeking a highly improved and flexible environment.
- Le loyer comprend les services publics, les services de l’immeuble et les frais immobiliers.
- Plan d’étage avec bureaux fermés
- Plafonds finis: 2,74 mètres
- First-floor suite with private staff entrance
- Wellness, behavioral health and professional uses
- Adaptable for both medical and office uses
- Full-service lease
- Minutes to Reston Town Center and Metro
- Located within a 4-building office complex
Sélectionner des occupants à ce bien
- Étage
- Nom de l’occupant
- Secteur d’activité
- 1er
- Goldfish Swim School-Reston
- Services éducatifs
- 1er
- Greater Washington Dance Center Inc
- Services éducatifs
- 1er
- Ideaventions
- Services éducatifs
- 1er
- Kiddie Academy
- Santé et assistance sociale
- 1er
- Latin Cross Dance Studio
- Arts, divertissement et loisirs
- 1er
- Little Leaves
- Santé et assistance sociale
- 1er
- U.S. Renal Care
- Santé et assistance sociale
- 1er
- Virginia Cardiovascular Group
- Santé et assistance sociale
Vue d’ensemble du parc
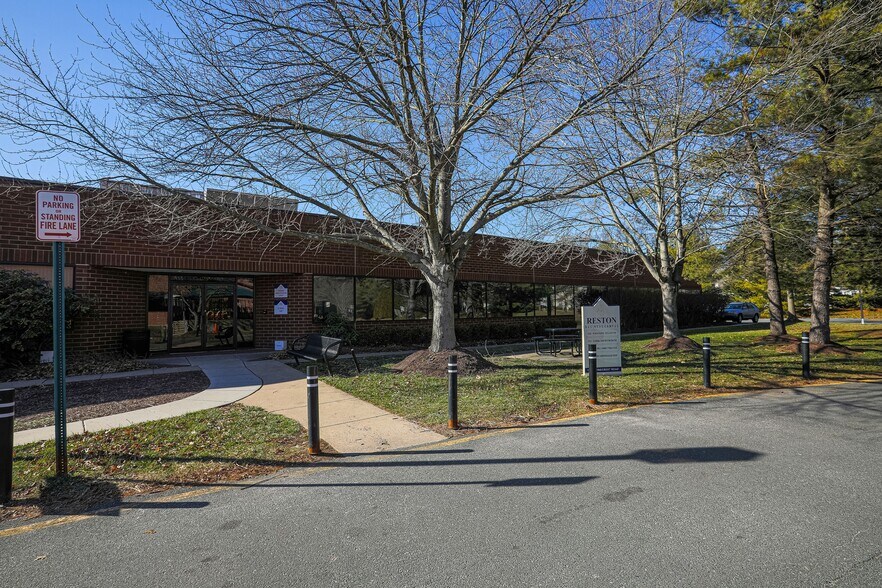
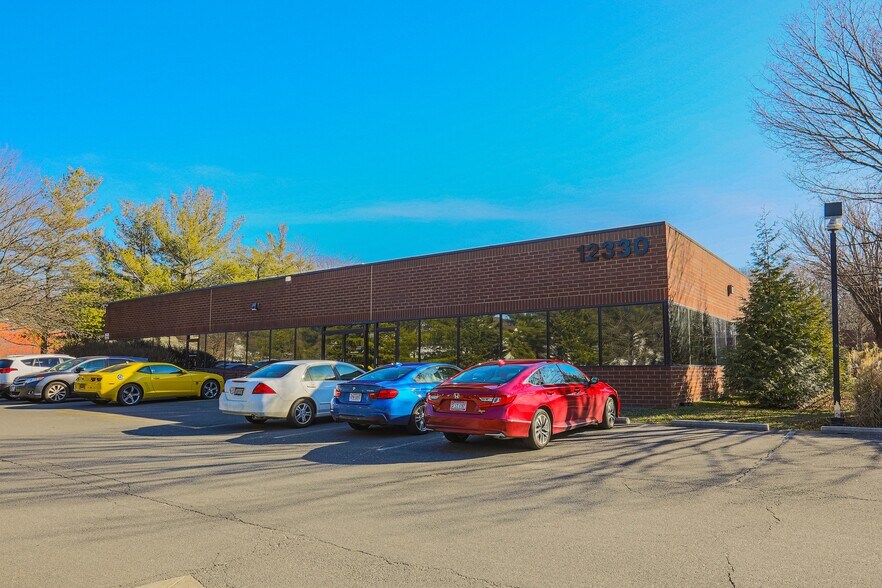
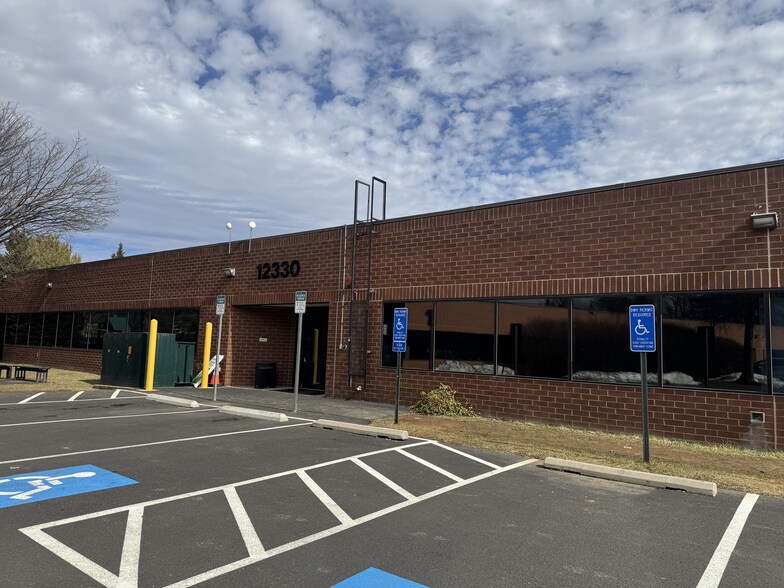
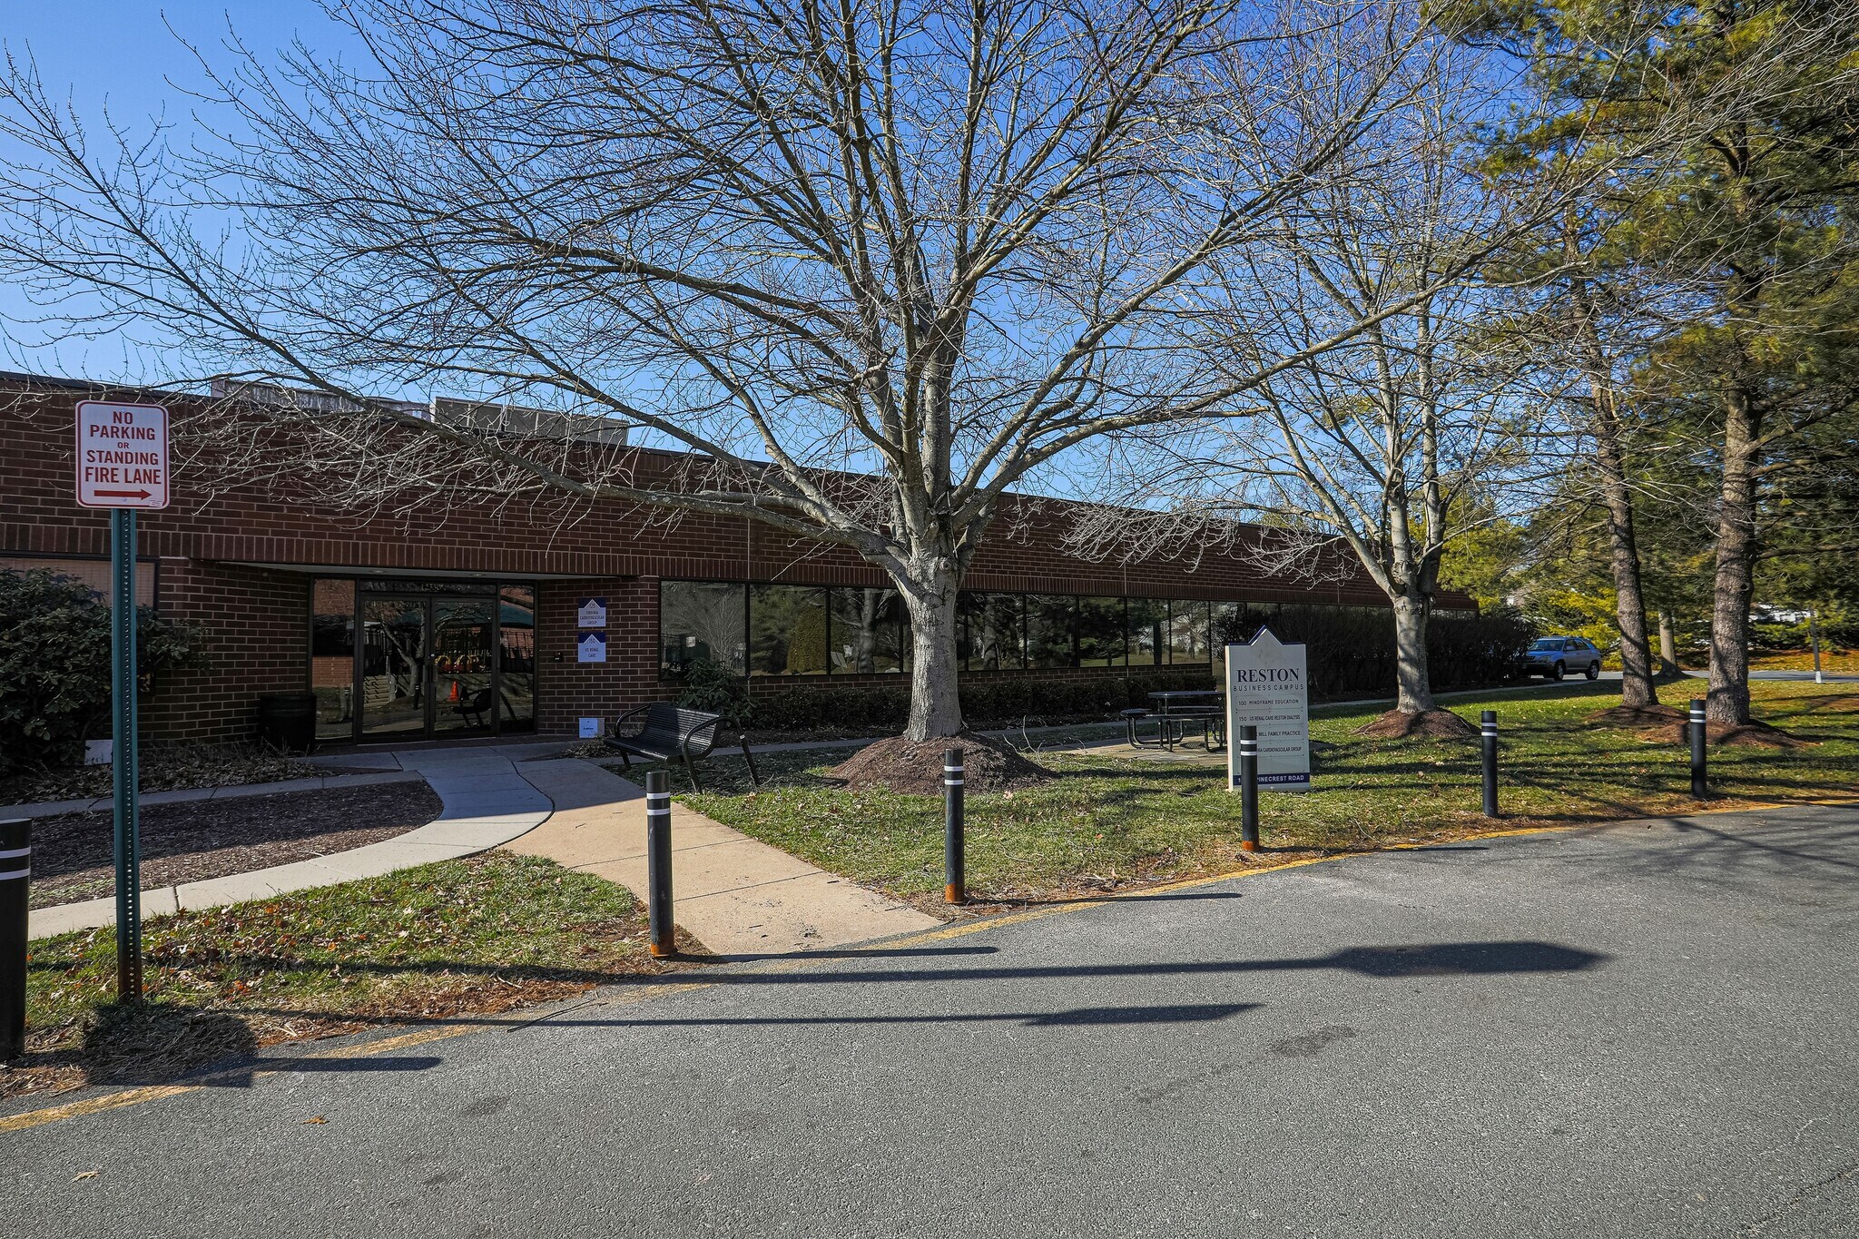
Reston Business Campus is a four-building, institutional-quality office/flex campus totaling approximately 83,000 square feet in the heart of Reston. The single-story campus offers outstanding accessibility to the Dulles Toll Road, Fairfax County Parkway, Reston Parkway and Washington Dulles International Airport. Located just minutes from Reston Town Center and the Wiehle-Reston East Metro Station, the property provides tenants with immediate access to an extensive array of dining, retail, hospitality and business amenities. Reston Business Campus enjoys a unique setting within the heart of Reston, surrounded by extensive and well-established residential neighborhoods that provide a substantial nearby population base and workforce. Combined with exceptional accessibility and abundant amenities, the campus is particularly well suited for medical, behavioral health, wellness, and professional office users seeking proximity to the communities they serve. The campus is zoned I-2 and accommodates a wide range of office, medical, recreational, and community-focused uses. Features include abundant free parking, professional landscaping, 12-foot clear heights, and high-speed Internet service.



Présenté par
Reston Business Campus | Reston, VA 20191
Hum, une erreur s’est produite lors de l’envoi de votre message. Veuillez réessayer.
Merci ! Votre message a été envoyé.