Votre e-mail a été envoyé.

12325 Scarsdale Blvd 144–288 m² | À louer | Houston, TX 77089
Certaines informations ont été traduites automatiquement.
Informations principales
- Heavy daytime traffic
- Lots of natural light
Afficher les loyers en
- Espace
- Surface
- Durée
- Loyer
- Type de bien
- Aménagement
- Disponible
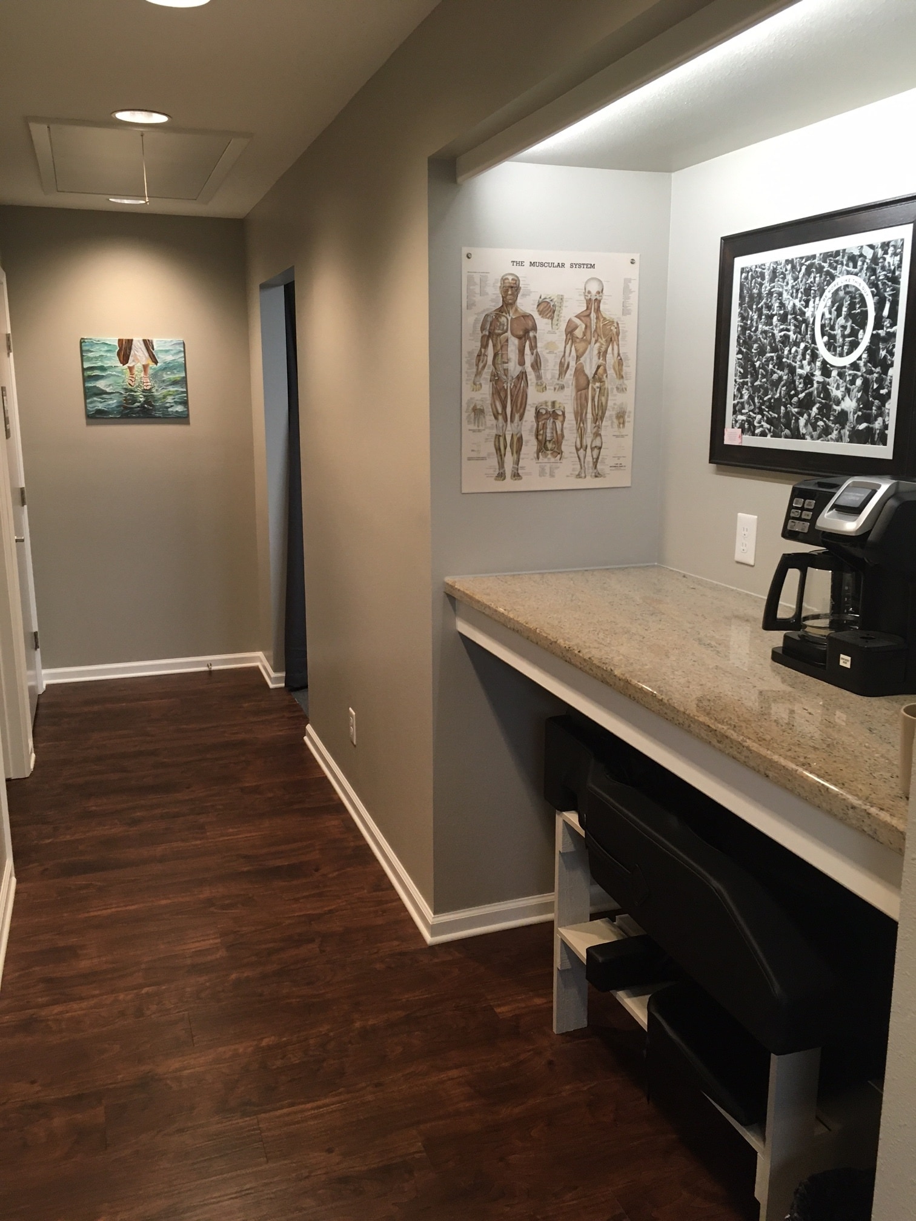


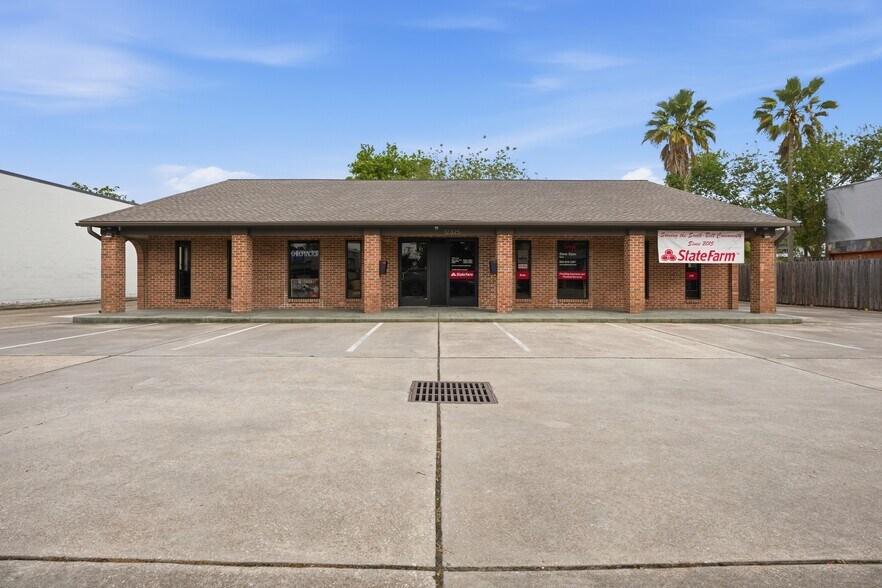
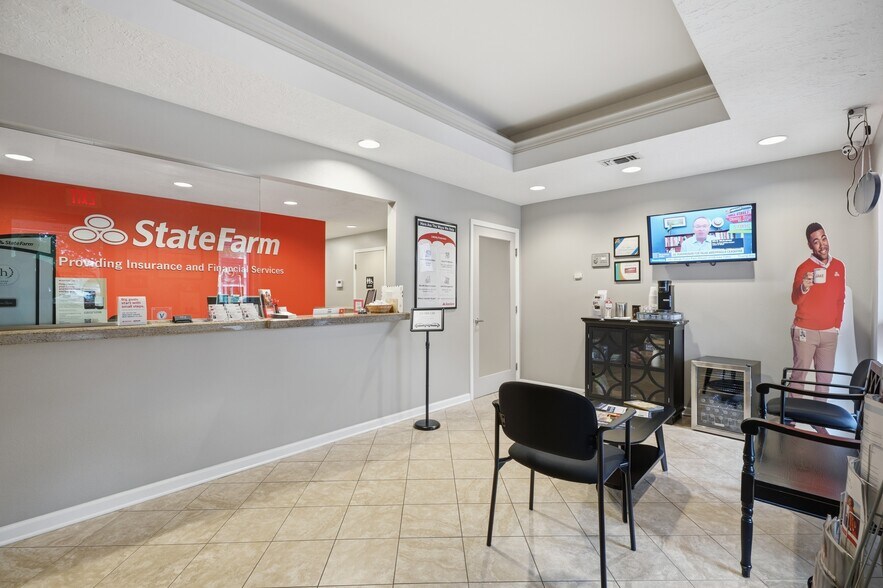
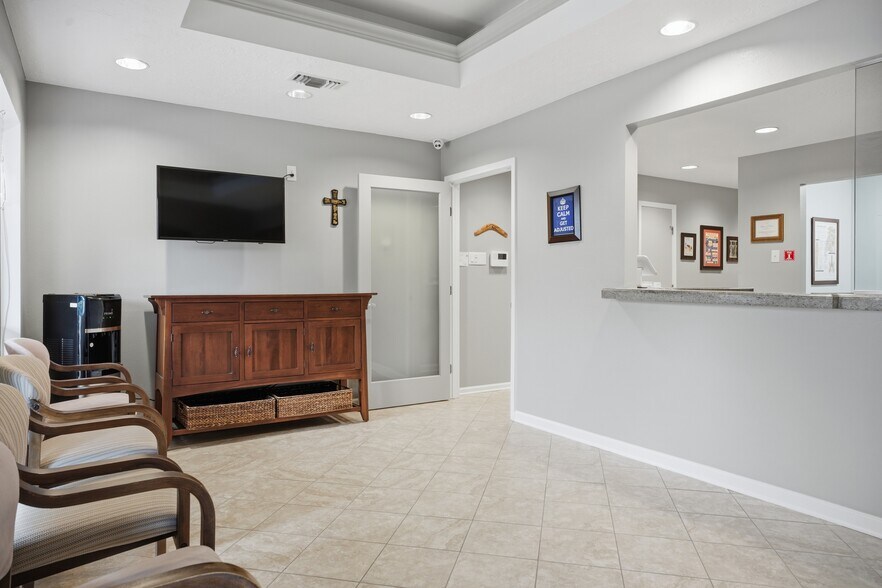
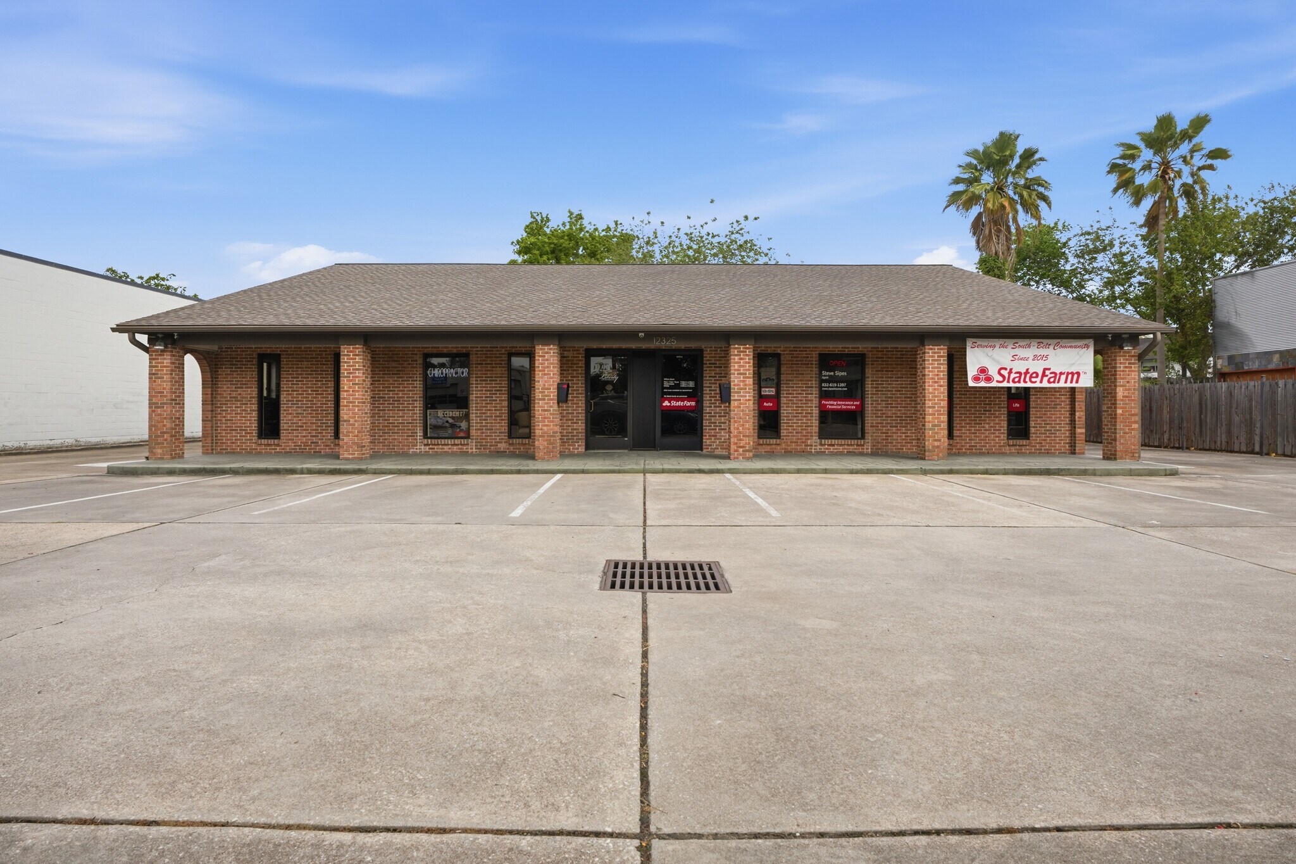
Owner occupied. The free-standing building is wood framed with a brick exterior and a tar shingled roof. The 3100 SF building was built in 1984 and renovated in 2018 after flooding in Hurricane Harvey. Maintenance is regular and the renovation is still fresh. Although currently divided into 2 suites, the dividing walls can easily be removed and the 2 spaces united to form one space very easily, should the tenant so desire. Inside you'll find granite in the reception area, tile in the lobby, wood laminate in the halls and carpeted rooms. Currently, the owner occupies suite A, approximately 1550 SF and has a tenant in suite B, also approximately 1550 SF. The tenant's lease is expiring in August of 2026 and the tenant has stated intent to vacate, currently. The tenant could likely be persuaded to remain. The building offers ample parking for 4 vehicles on either side of the structure, 2 handicap ramps for access to the front door and 13 standard parking spaces.
- Le loyer ne comprend pas les services publics, les frais immobiliers ou les services de l’immeuble.
- Peut être associé à un ou plusieurs espaces supplémentaires pour obtenir jusqu’à 288 m² d’espace adjacent.
- Bureaux cloisonnés
- Connectivité Wi-Fi
- Vidéosurveillance
- Plug & Play
- CVC disponible en-dehors des heures ouvrables
- Espace d’angle
- Free-standing, 1 story, quiet, comfortable
- Espace en excellent état
- Ventilation et chauffage centraux
- Toilettes privées
- Système de sécurité
- Éclairage d’urgence
- Éclairage encastré
- Salles de conférence
- Accessible fauteuils roulants
| Espace | Surface | Durée | Loyer | Type de bien | Aménagement | Disponible |
| 1er étage – A | 144 m² | Négociable | Sur demande Sur demande Sur demande Sur demande | Local d’activités | Construction achevée | Maintenant |
1er étage – A
| Surface |
| 144 m² |
| Durée |
| Négociable |
| Loyer |
| Sur demande Sur demande Sur demande Sur demande |
| Type de bien |
| Local d’activités |
| Aménagement |
| Construction achevée |
| Disponible |
| Maintenant |
- Espace
- Surface
- Durée
- Loyer
- Type de bien
- Aménagement
- Disponible
Owner occupied. The free-standing building is wood framed with a brick exterior and a tar shingled roof. The 3100 SF building was built in 1984 and renovated in 2018 after flooding in Hurricane Harvey. Maintenance is regular and the renovation is still fresh. Although currently divided into 2 suites, the dividing walls can easily be removed and the 2 spaces united to form one space very easily, should the tenant so desire. Inside you'll find granite in the reception area, tile in the lobby, wood laminate in the halls and carpeted rooms. Currently, the owner occupies suite A, approximately 1550 SF and has a tenant in suite B, also approximately 1550 SF. The tenant's lease is expiring in August of 2026 and the tenant has stated intent to vacate, currently. The tenant could likely be persuaded to remain. The building offers ample parking for 4 vehicles on either side of the structure, 2 handicap ramps for access to the front door and 13 standard parking spaces.
- Le loyer ne comprend pas les services publics, les frais immobiliers ou les services de l’immeuble.
- Peut être associé à un ou plusieurs espaces supplémentaires pour obtenir jusqu’à 288 m² d’espace adjacent.
- Bureaux cloisonnés
- Connectivité Wi-Fi
- Vidéosurveillance
- Plug & Play
- CVC disponible en-dehors des heures ouvrables
- Espace d’angle
- Free-standing, 1 story, quiet, comfortable
- Espace en excellent état
- Ventilation et chauffage centraux
- Toilettes privées
- Système de sécurité
- Éclairage d’urgence
- Éclairage encastré
- Salles de conférence
- Accessible fauteuils roulants
- Peut être associé à un ou plusieurs espaces supplémentaires pour obtenir jusqu’à 288 m² d’espace adjacent.
| Espace | Surface | Durée | Loyer | Type de bien | Aménagement | Disponible |
| 1er étage – A | 144 m² | Négociable | Sur demande Sur demande Sur demande Sur demande | Local d’activités | Construction achevée | Maintenant |
| 1er étage, bureau B | 144 m² | Négociable | Sur demande Sur demande Sur demande Sur demande | Bureau | - | Maintenant |
1er étage – A
| Surface |
| 144 m² |
| Durée |
| Négociable |
| Loyer |
| Sur demande Sur demande Sur demande Sur demande |
| Type de bien |
| Local d’activités |
| Aménagement |
| Construction achevée |
| Disponible |
| Maintenant |
1er étage, bureau B
| Surface |
| 144 m² |
| Durée |
| Négociable |
| Loyer |
| Sur demande Sur demande Sur demande Sur demande |
| Type de bien |
| Bureau |
| Aménagement |
| - |
| Disponible |
| Maintenant |
1er étage – A
| Surface | 144 m² |
| Durée | Négociable |
| Loyer | Sur demande |
| Type de bien | Local d’activités |
| Aménagement | Construction achevée |
| Disponible | Maintenant |
Owner occupied. The free-standing building is wood framed with a brick exterior and a tar shingled roof. The 3100 SF building was built in 1984 and renovated in 2018 after flooding in Hurricane Harvey. Maintenance is regular and the renovation is still fresh. Although currently divided into 2 suites, the dividing walls can easily be removed and the 2 spaces united to form one space very easily, should the tenant so desire. Inside you'll find granite in the reception area, tile in the lobby, wood laminate in the halls and carpeted rooms. Currently, the owner occupies suite A, approximately 1550 SF and has a tenant in suite B, also approximately 1550 SF. The tenant's lease is expiring in August of 2026 and the tenant has stated intent to vacate, currently. The tenant could likely be persuaded to remain. The building offers ample parking for 4 vehicles on either side of the structure, 2 handicap ramps for access to the front door and 13 standard parking spaces.
- Le loyer ne comprend pas les services publics, les frais immobiliers ou les services de l’immeuble.
- Espace en excellent état
- Peut être associé à un ou plusieurs espaces supplémentaires pour obtenir jusqu’à 288 m² d’espace adjacent.
- Ventilation et chauffage centraux
- Bureaux cloisonnés
- Toilettes privées
- Connectivité Wi-Fi
- Système de sécurité
- Vidéosurveillance
- Éclairage d’urgence
- Plug & Play
- Éclairage encastré
- CVC disponible en-dehors des heures ouvrables
- Salles de conférence
- Espace d’angle
- Accessible fauteuils roulants
- Free-standing, 1 story, quiet, comfortable
1er étage, bureau B
| Surface | 144 m² |
| Durée | Négociable |
| Loyer | Sur demande |
| Type de bien | Bureau |
| Aménagement | - |
| Disponible | Maintenant |
- Peut être associé à un ou plusieurs espaces supplémentaires pour obtenir jusqu’à 288 m² d’espace adjacent.
Aperçu du bien
RES B4 BLK 1 WOOD MEADOW SEC 1 2ND R/P 12325 Scarsdale Blvd is a commercial property located in southeast Houston, Texas, near the intersection of Scarsdale Blvd and Beamer Rd, within the 77089 ZIP code area (Wood Meadow neighborhood). The property hosts Liberty Chiropractic Clinic, operated by Dr. John Doyle, D.C., along with other businesses such as Massage Therapists (Sage Wellness) and an insurance agency (State Farm agent Steve Sipes). The property is part of a commercial corridor with nearby medical and retail services reflecting a neighborhood-oriented professional services zone. It sits close to other properties on Scarsdale Blvd with similar uses, such as offices and small retail establishments. The building’s design supports multi-tenant medical use. The property shares parking between its tenants and has direct access from the street.
- Signalisation
- Climatisation
Informations sur l’immeuble
Occupants
- Étage
- Nom de l’occupant
- Secteur d’activité
- Multi
- JOHN DOYLE CHIROPRACTIC LLC
- Santé et assistance sociale
- 1er
- State Farm Agent Steve Sipes
- Finance et assurances


Présenté par
12325 Scarsdale Blvd
Hum, une erreur s’est produite lors de l’envoi de votre message. Veuillez réessayer.
Merci ! Votre message a été envoyé.