Connectez-vous/S’inscrire
Votre e-mail a été envoyé.
12318 84th Ave
Surrey, BC V3W 1Y1
Industriel/Logistique Bien À vendre
·
6 968 m²
Certaines informations ont été traduites automatiquement.
Informations principales sur l'investissement
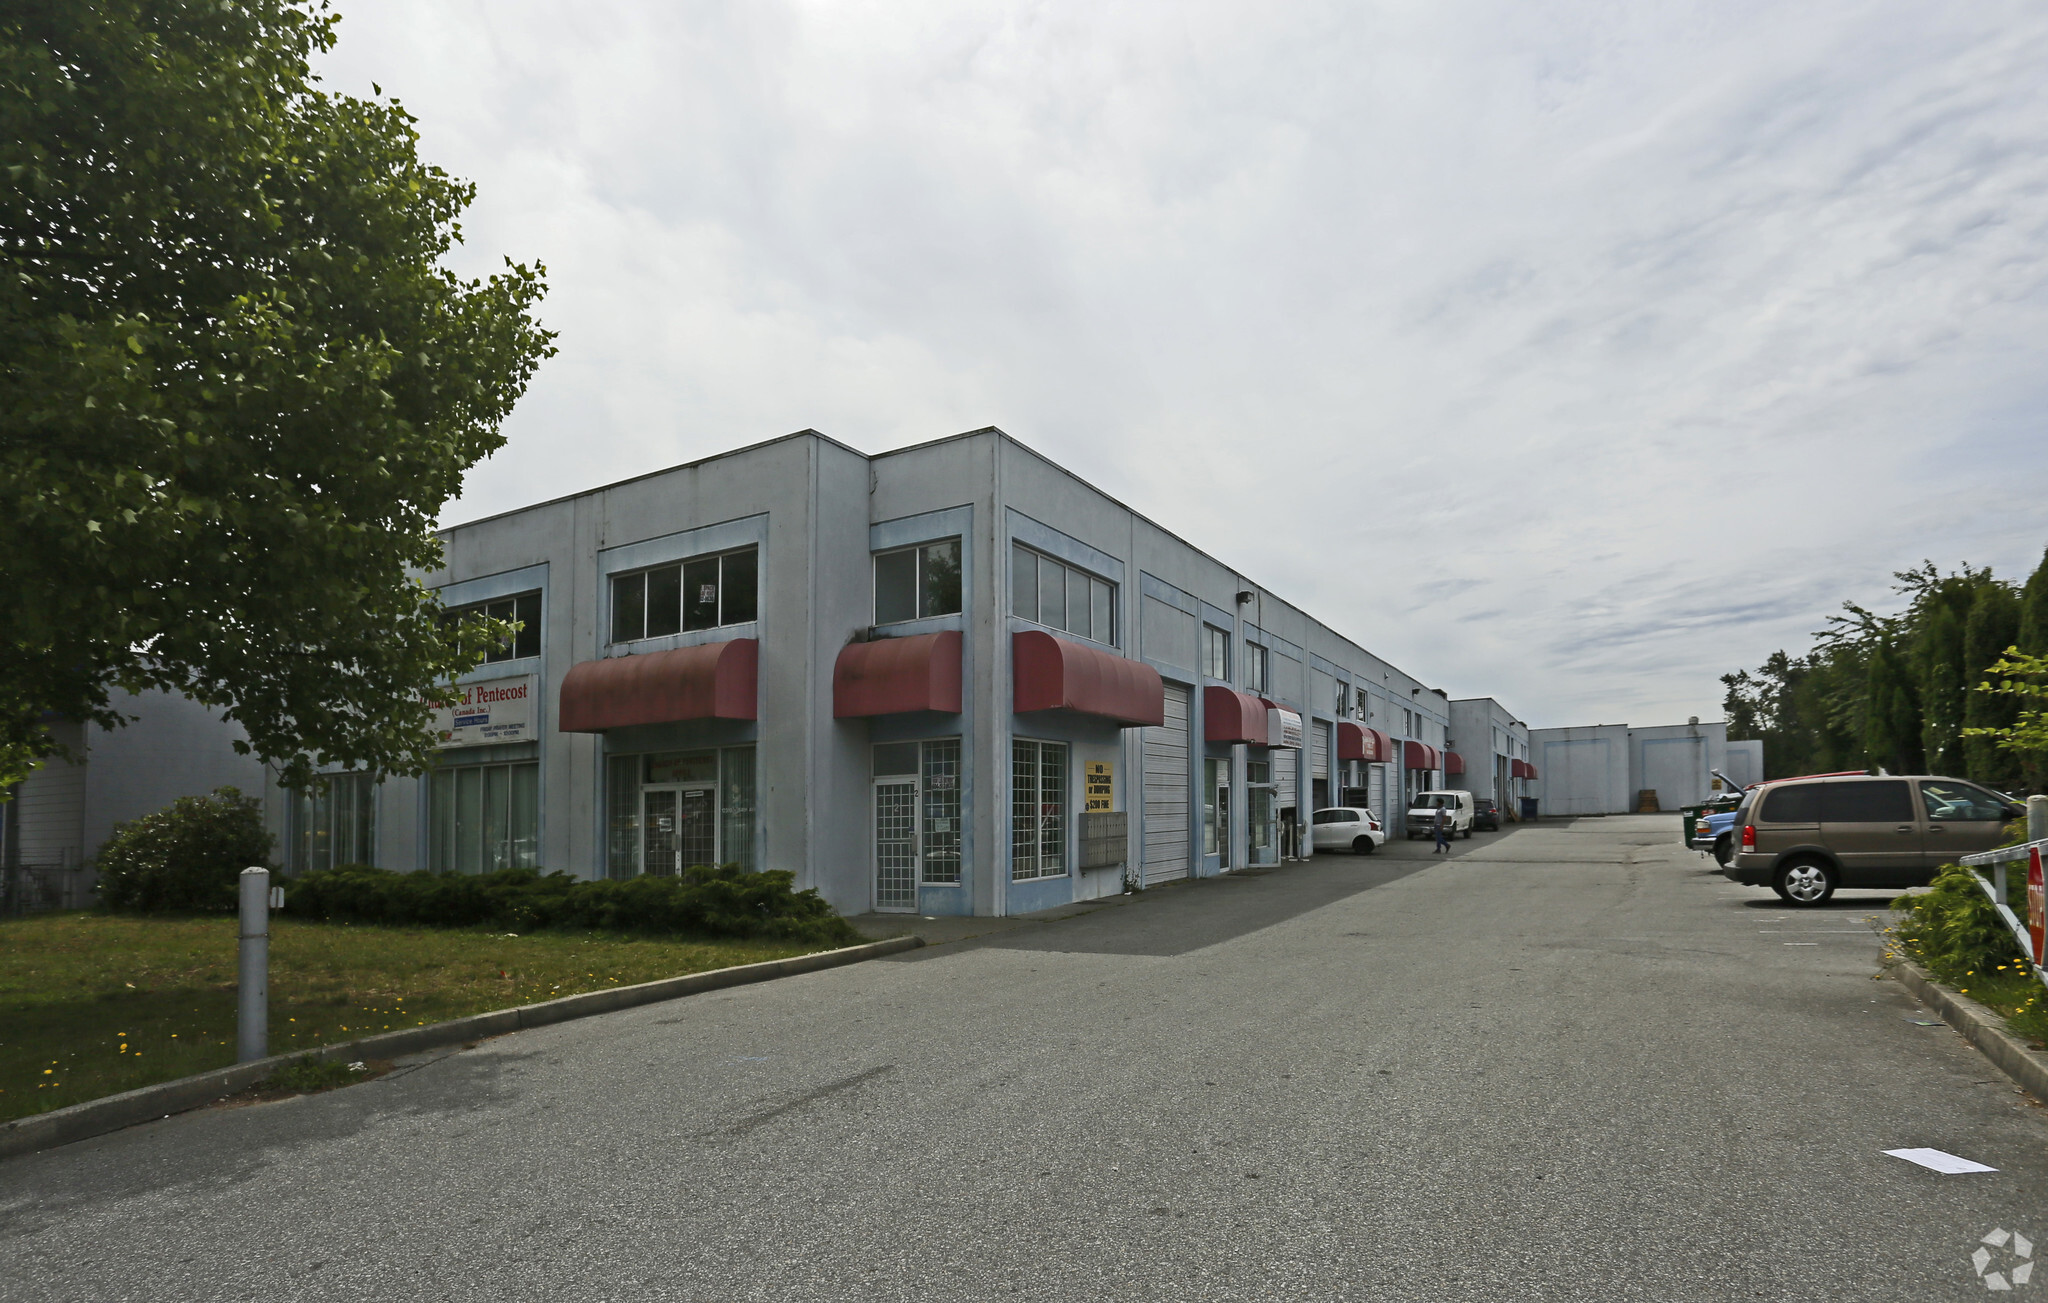
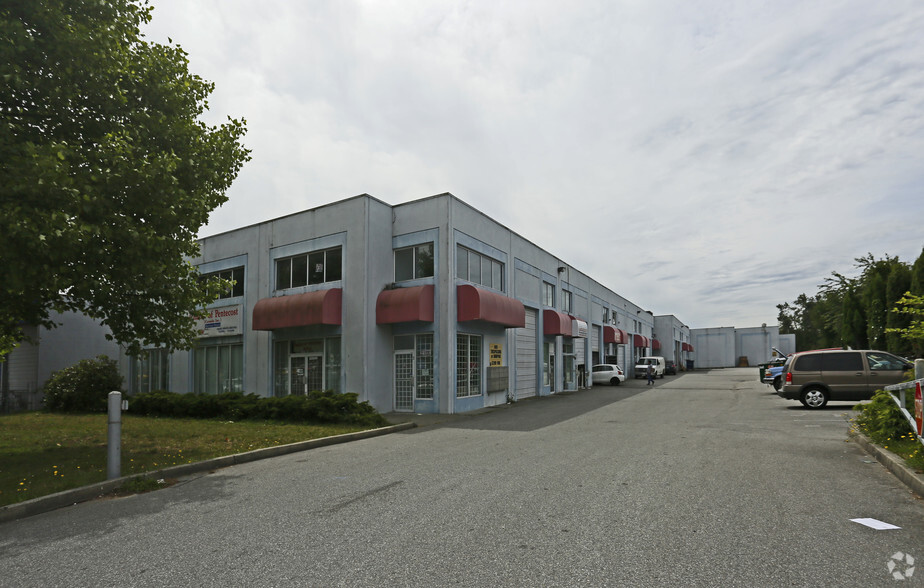
- Quality tilt-up concrete construction for long-term operational durability.
- Built-out second-floor mezzanine providing turnkey office environment.
- Excellent connectivity to major roads and regional transportation networks.
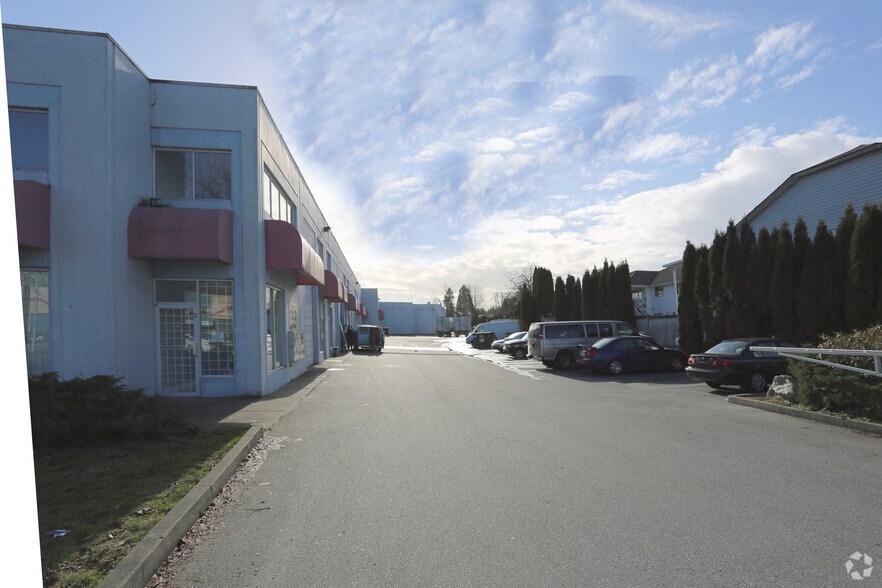
- Functional design with grade-level loading and open warehouse space.
- On-site parking supports employee and client access needs.
1 Lot disponible
- Lot
- Surface du lot
- Usage du lot en coprop.
- Prix
- RNE
| Type de vente | Propriétaire occupant |
| Type de vente | Propriétaire occupant |
Notes sur la vente
Position your business for success with this functional and professionally maintained industrial warehouse unit in Surrey’s established Newton industrial hub. Featuring tilt-up concrete construction, the property provides durability and low-maintenance design. The well-planned layout offers a main-floor warehouse with grade-level loading for seamless logistics and operational efficiency, complemented by a fully outfitted second-floor mezzanine. This office space is ideal for administrative or client-facing functions, providing flexibility for diverse business models.
A storefront entrance enhances professional appeal, while ample on-site parking accommodates employees and customers. Located minutes from major transportation routes, the property ensures superior connectivity to Metro Vancouver and beyond—a critical advantage for distribution, warehousing, and service-based industries. This unit is move-in ready, offering a balanced mix of warehouse utility and modern office space for businesses seeking convenience and credibility in an in-demand market.
A storefront entrance enhances professional appeal, while ample on-site parking accommodates employees and customers. Located minutes from major transportation routes, the property ensures superior connectivity to Metro Vancouver and beyond—a critical advantage for distribution, warehousing, and service-based industries. This unit is move-in ready, offering a balanced mix of warehouse utility and modern office space for businesses seeking convenience and credibility in an in-demand market.
| Lot | Surface du lot | Usage du lot en coprop. | Prix | RNE |
| Lot 24 | 229 m² | Bureaux/Local commercial | Sur demande | - |
Lot 24
| Surface du lot |
| 229 m² |
| Usage du lot en coprop. |
| Bureaux/Local commercial |
| Prix |
| Sur demande |
| RNE |
| - |
1 sur 0
Vidéos
Visite extérieure 3D Matterport
Visite 3D
Photos
Street view
Rue
Carte
Lot 24
| Surface du lot | 229 m² |
| Usage du lot en coprop. | Bureaux/Local commercial |
| Prix | Sur demande |
| RNE | - |
| Type de vente | Propriétaire occupant |
| Notes sur la vente | |
| Position your business for success with this functional and professionally maintained industrial warehouse unit in Surrey’s established Newton industrial hub. Featuring tilt-up concrete construction, the property provides durability and low-maintenance design. The well-planned layout offers a main-floor warehouse with grade-level loading for seamless logistics and operational efficiency, complemented by a fully outfitted second-floor mezzanine. This office space is ideal for administrative or client-facing functions, providing flexibility for diverse business models.<br> A storefront entrance enhances professional appeal, while ample on-site parking accommodates employees and customers. Located minutes from major transportation routes, the property ensures superior connectivity to Metro Vancouver and beyond—a critical advantage for distribution, warehousing, and service-based industries. This unit is move-in ready, offering a balanced mix of warehouse utility and modern office space for businesses seeking convenience and credibility in an in-demand market.</li></ul> |
Informations sur l’immeuble
Les informations ci-dessous concernent l’ensemble de l’immeuble. Les caractéristiques propres à chaque lot peuvent varier et sont précisées dans la description du lot présenté ci-dessus.
| Surface totale de l’immeuble | 6 968 m² | Surface type par étage | 3 484 m² |
| Type de bien | Industriel/Logistique (Lot en copropriété) | Année de construction | 1993 |
| Sous-type de bien | Entrepôt | Surface du lot | 0,72 ha |
| Classe d’immeuble | C | Ratio de stationnement | 0,51/1 000 m² |
| Étages | 2 | ||
| Zonage | IL - Industrie légère | ||
| Surface totale de l’immeuble | 6 968 m² |
| Type de bien | Industriel/Logistique (Lot en copropriété) |
| Sous-type de bien | Entrepôt |
| Classe d’immeuble | C |
| Étages | 2 |
| Surface type par étage | 3 484 m² |
| Année de construction | 1993 |
| Surface du lot | 0,72 ha |
| Ratio de stationnement | 0,51/1 000 m² |
| Zonage | IL - Industrie légère |
Caractéristiques
- Ligne d’autobus
- Climatisation
1 sur 19
Vidéos
Visite extérieure 3D Matterport
Visite 3D
Photos
Street view
Rue
Carte