Connectez-vous/S’inscrire
Votre e-mail a été envoyé.

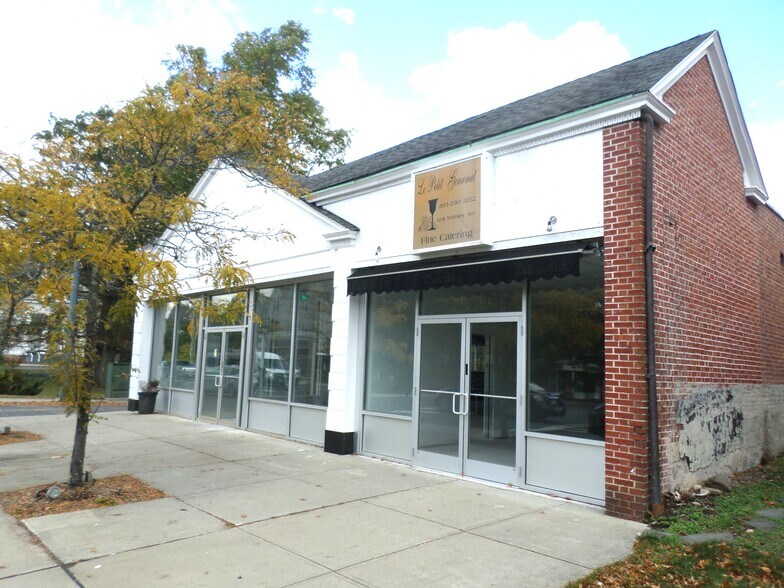
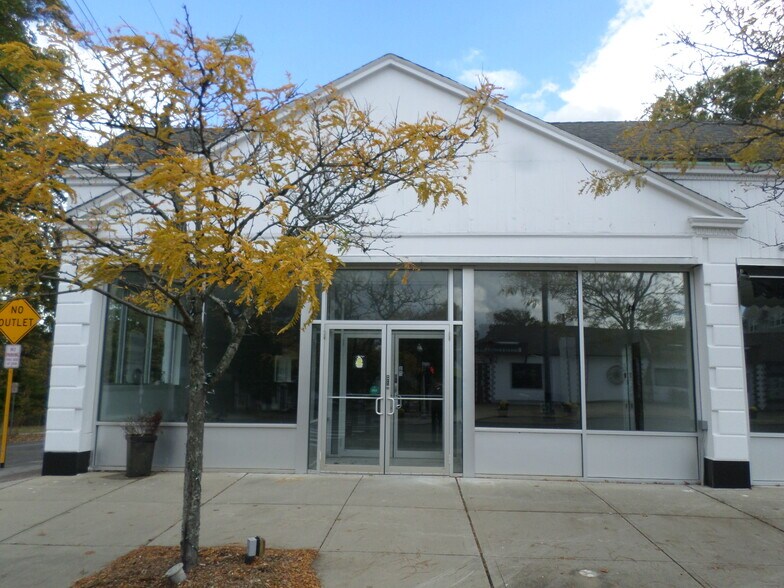
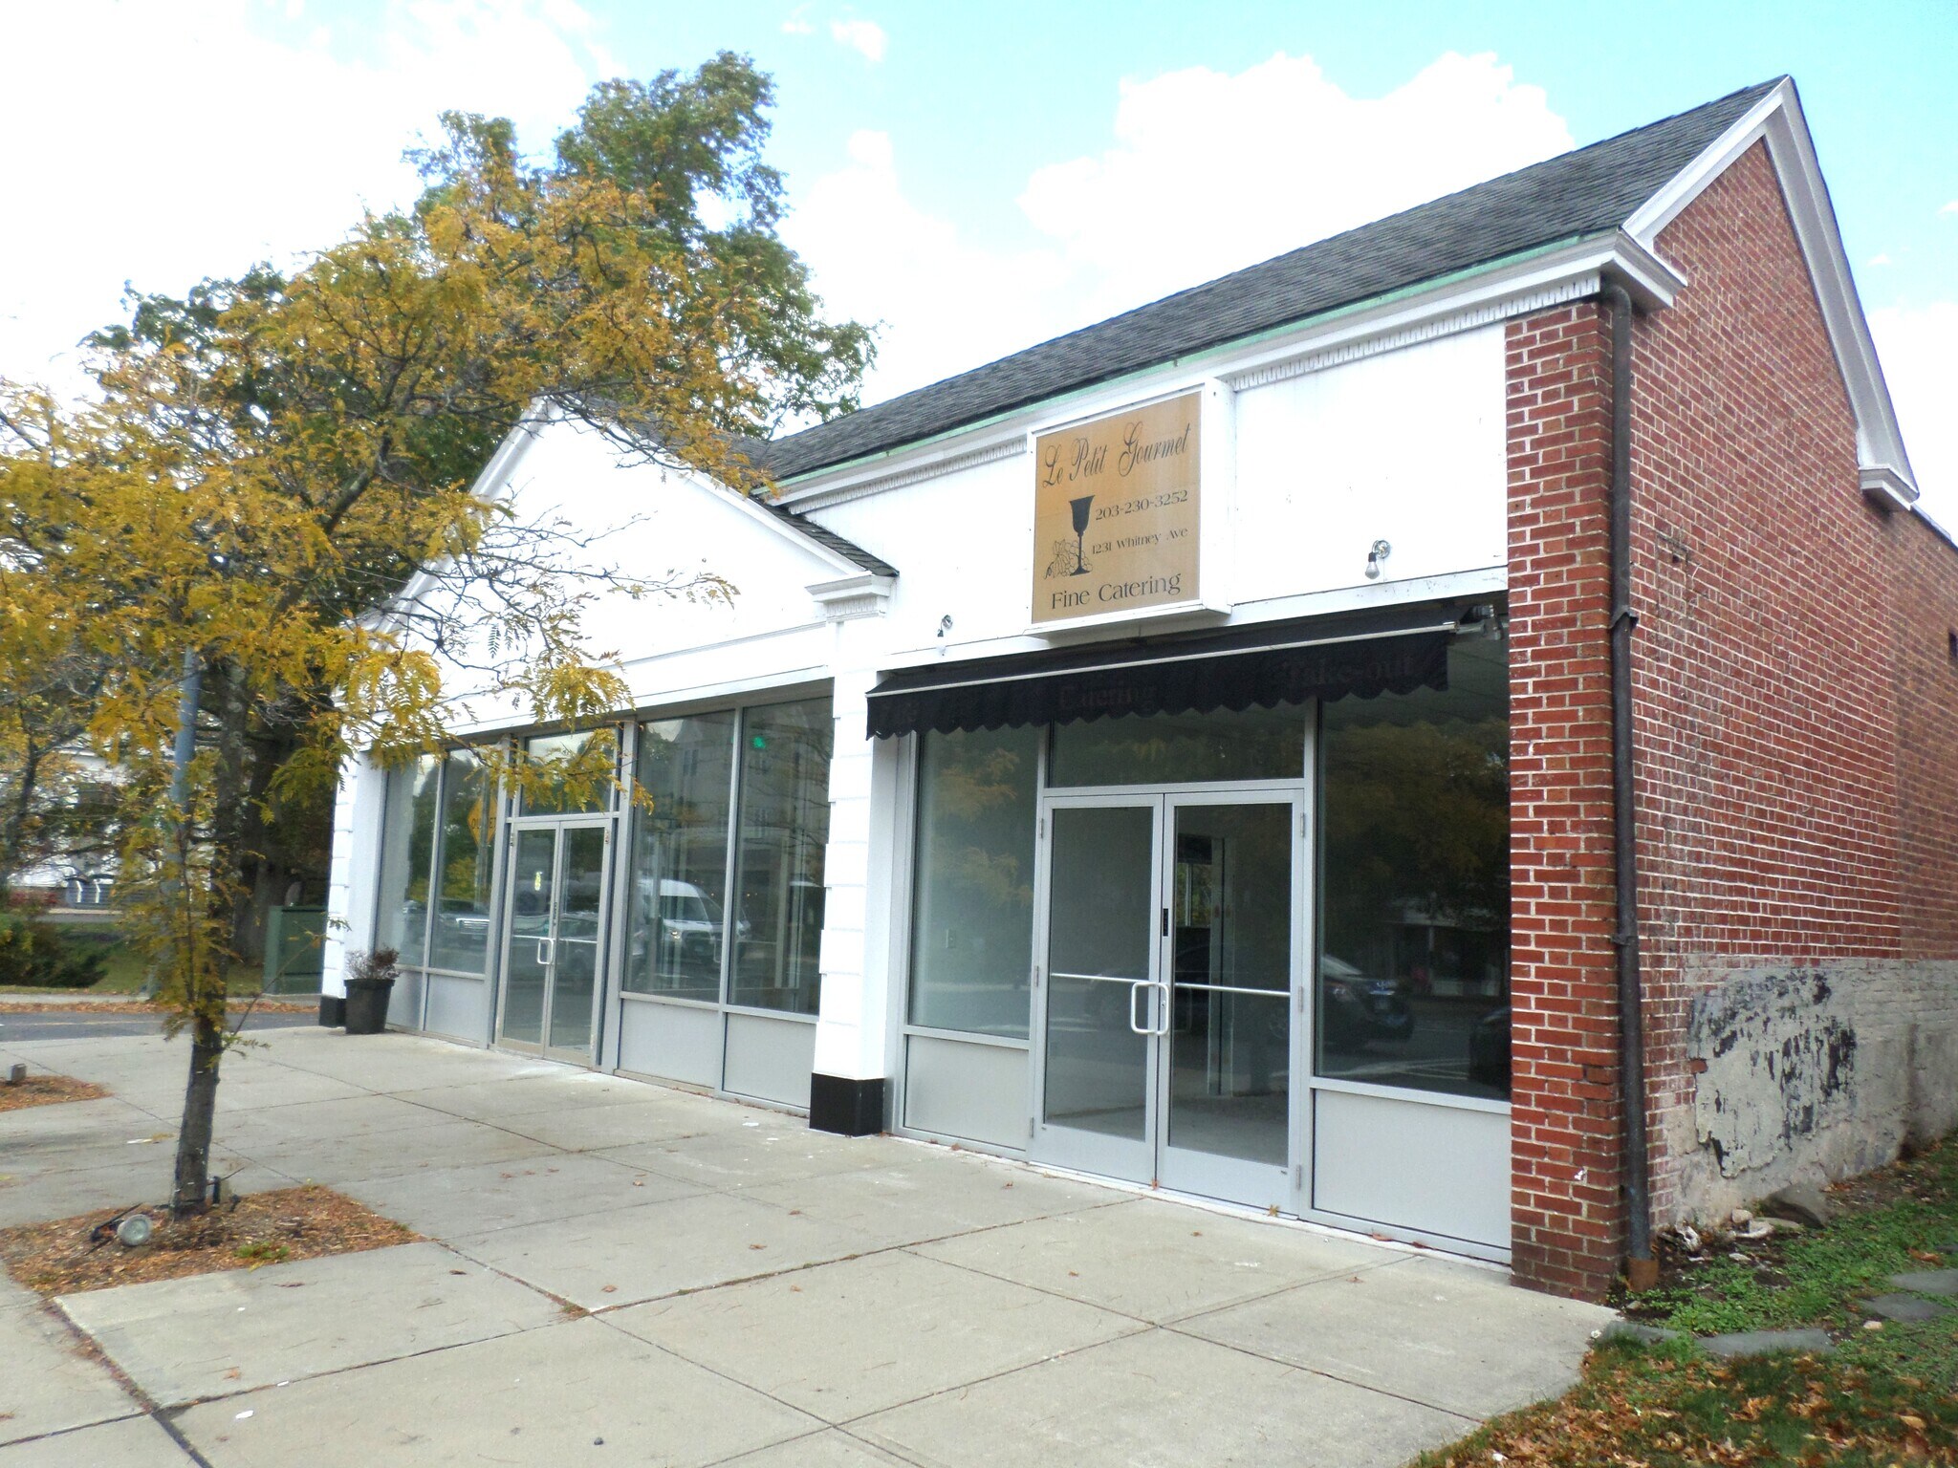
1231 Whitney Ave Local commercial 379 m² À vendre Hamden, CT 06517 581 216 € (1 533,37 €/m²)
Certaines informations ont été traduites automatiquement.
Informations principales sur l'investissement
- Total Building—4,080 SF + Full Basement, Currently Divided—1,050/3,030 SF, Year Built: 1925/Recent Upgrades
- Lot Size: .19 Acres, At Corner of Putnam Avenue
- New ADA Compliant Bathroom and Fixtures New State of the Art High Efficiency Heat Pump and Duct Work, New Widened Back Entrance Walkway
- Excellent Exposure, Near New Haven Line, 8 on-site parking, Zone T3.5
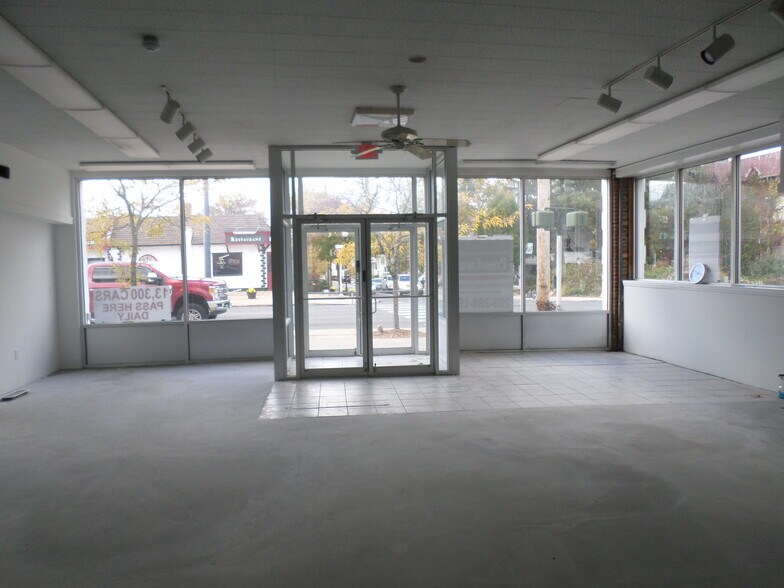
- New Concrete Floor New Walls, New Ceiling New Wiring and Electrical Service LED Light
- 2 New Rooftop Condensing Units and Air Handler Internal Valve and Parts New Roth Double Hulled Oil Tank in Basement New Toilet in Employee Bathroom
Résumé analytique
Excellent Exposure, Near New Haven Line, 8 on-site parking
Zone T3.5
Total Building—4,080 SF + Full Basement, Currently Divided—1,050/3,030 SF
Year Built: 1925/Recent Upgrades
Lot Size: .19 Acres
At Corner of Putnam Avenue
Real Estate Taxes $16,238
Full Gut Renovation of 1,050 Square Foot Space
New Concrete Floor
New Walls, New Ceiling
New Wiring and Electrical Service LED Light
New ADA Compliant Bathroom and Fixtures
New State of the Art High Efficiency Heat Pump and Duct Work
New Widened Back Entrance Walkway
On 3,030 Square Feet Space
2 New Rooftop Condensing Units and Air Handler Internal Valve and Parts
New Roth Double Hulled Oil Tank in Basement
New Toilet in Employee Bathroom
Recoated Any Area of Roof Which Was in Need
Zone T3.5
Total Building—4,080 SF + Full Basement, Currently Divided—1,050/3,030 SF
Year Built: 1925/Recent Upgrades
Lot Size: .19 Acres
At Corner of Putnam Avenue
Real Estate Taxes $16,238
Full Gut Renovation of 1,050 Square Foot Space
New Concrete Floor
New Walls, New Ceiling
New Wiring and Electrical Service LED Light
New ADA Compliant Bathroom and Fixtures
New State of the Art High Efficiency Heat Pump and Duct Work
New Widened Back Entrance Walkway
On 3,030 Square Feet Space
2 New Rooftop Condensing Units and Air Handler Internal Valve and Parts
New Roth Double Hulled Oil Tank in Basement
New Toilet in Employee Bathroom
Recoated Any Area of Roof Which Was in Need
Informations sur l’immeuble
Type de vente
Investissement ou propriétaire occupant
Condition de vente
Bien à vacance élevée
Type de bien
Local commercial
Sous-type de bien
Boutique
Surface de l’immeuble
379 m²
Classe d’immeuble
C
Année de construction
1925
Prix
581 216 €
Prix par m²
1 533,37 €
Occupation
Multi
Hauteur du bâtiment
1 étage
Coefficient d’occupation des sols de l’immeuble
0,49
Surface du lot
0,08 ha
Zonage
T3.5
Caractéristiques
- Signalisation
1 1
Assez praticable à pied
40/100
Très bien adapté aux voitures
80/100
Transports en commun relativement accessibles
50/100
Plutôt praticable en vélo
50/100
Taxes foncières
| Numéro de parcelle | HAMD-002229-000017 | Évaluation des aménagements | 153 699 € |
| Évaluation du terrain | 132 543 € | Évaluation totale | 286 242 € |
Taxes foncières
Numéro de parcelle
HAMD-002229-000017
Évaluation du terrain
132 543 €
Évaluation des aménagements
153 699 €
Évaluation totale
286 242 €
(203) 288-1900
x124
Contacts
-
 John Cuozzo Jr
 -
 Stephen Press, SIOR
 -
Press/Cuozzo Commercial Realtors, Inc.
1 sur 21
Vidéos
Visite extérieure 3D Matterport
Visite 3D
Photos
Street view
Rue
Carte
1 sur 1

Présenté par
1231 Whitney Ave
Vous êtes déjà membre ? Connectez-vous
Hum, une erreur s’est produite lors de l’envoi de votre message. Veuillez réessayer.
Merci ! Votre message a été envoyé.