Votre e-mail a été envoyé.

1230 Howard St 209–418 m² | À louer | San Francisco, CA 94103
Certaines informations ont été traduites automatiquement.
Informations principales
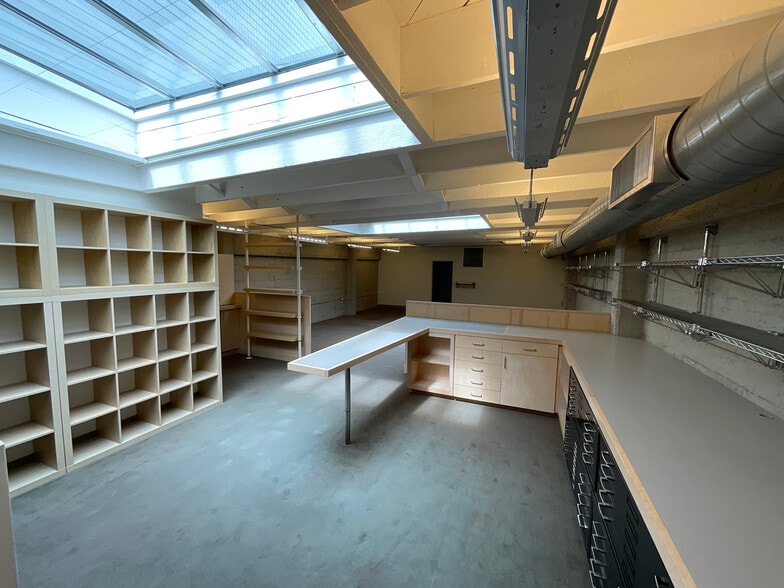
- Recently renovated interiors with exposed wood truss ceilings and concrete walls.
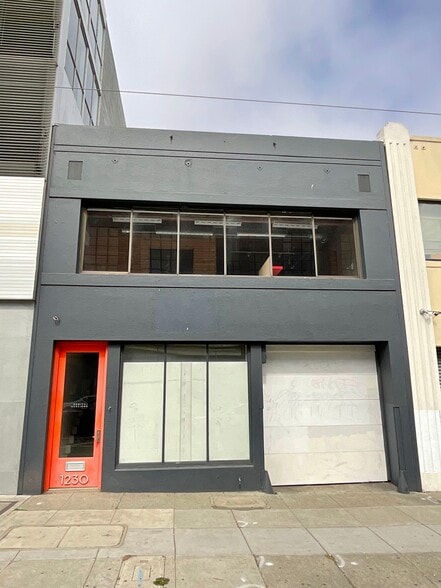
- Ground floor includes a drive-in roll-up door and shower-equipped restroom.
- Located in SOMA near Civic Center BART Station and major transit routes.
- Full-building opportunity with ability to lease floors together or separately.
- Full HVAC service and abundant natural light throughout the building.
- Surrounded by dining, retail, and technology employers.
Caractéristiques
Tous les espaces disponibles(2)
Afficher les loyers en
- Espace
- Surface
- Durée
- Loyer
- Type de bien
- Aménagement
- Disponible
Open-plan layout featuring a drive-in roll-up door, one restroom with shower facilities, and flexible interior configuration suitable for a variety of operational and creative business needs.
- Il est possible que le loyer annoncé ne comprenne pas certains services publics, services d’immeuble et frais immobiliers.
- 1 accès plain-pied
- Douches
- Peut être associé à un ou plusieurs espaces supplémentaires pour obtenir jusqu’à 418 m² d’espace adjacent.
- Toilettes privées
Predominantly open office layout with formal reception area, kitchenette, restroom facilities, natural light, and exposed architectural elements that support collaborative and private workspace arrangements.
- Il est possible que le loyer annoncé ne comprenne pas certains services publics, services d’immeuble et frais immobiliers.
- Disposition open space
- Aire de réception
- Plafond apparent
- Entièrement aménagé comme Bureau standard
- Peut être associé à un ou plusieurs espaces supplémentaires pour obtenir jusqu’à 418 m² d’espace adjacent.
- Toilettes privées
- Lumière naturelle
| Espace | Surface | Durée | Loyer | Type de bien | Aménagement | Disponible |
| 1er étage | 209 m² | Négociable | 196,86 € /m²/an 16,41 € /m²/mois 41 150 € /an 3 429 € /mois | Local d’activités | Construction achevée | 01/12/2026 |
| 2e étage | 209 m² | Négociable | 196,86 € /m²/an 16,41 € /m²/mois 41 150 € /an 3 429 € /mois | Bureau | Construction achevée | 01/12/2026 |
1er étage
| Surface |
| 209 m² |
| Durée |
| Négociable |
| Loyer |
| 196,86 € /m²/an 16,41 € /m²/mois 41 150 € /an 3 429 € /mois |
| Type de bien |
| Local d’activités |
| Aménagement |
| Construction achevée |
| Disponible |
| 01/12/2026 |
2e étage
| Surface |
| 209 m² |
| Durée |
| Négociable |
| Loyer |
| 196,86 € /m²/an 16,41 € /m²/mois 41 150 € /an 3 429 € /mois |
| Type de bien |
| Bureau |
| Aménagement |
| Construction achevée |
| Disponible |
| 01/12/2026 |
1er étage
| Surface | 209 m² |
| Durée | Négociable |
| Loyer | 196,86 € /m²/an |
| Type de bien | Local d’activités |
| Aménagement | Construction achevée |
| Disponible | 01/12/2026 |
Open-plan layout featuring a drive-in roll-up door, one restroom with shower facilities, and flexible interior configuration suitable for a variety of operational and creative business needs.
- Il est possible que le loyer annoncé ne comprenne pas certains services publics, services d’immeuble et frais immobiliers.
- Peut être associé à un ou plusieurs espaces supplémentaires pour obtenir jusqu’à 418 m² d’espace adjacent.
- 1 accès plain-pied
- Toilettes privées
- Douches
2e étage
| Surface | 209 m² |
| Durée | Négociable |
| Loyer | 196,86 € /m²/an |
| Type de bien | Bureau |
| Aménagement | Construction achevée |
| Disponible | 01/12/2026 |
Predominantly open office layout with formal reception area, kitchenette, restroom facilities, natural light, and exposed architectural elements that support collaborative and private workspace arrangements.
- Il est possible que le loyer annoncé ne comprenne pas certains services publics, services d’immeuble et frais immobiliers.
- Entièrement aménagé comme Bureau standard
- Disposition open space
- Peut être associé à un ou plusieurs espaces supplémentaires pour obtenir jusqu’à 418 m² d’espace adjacent.
- Aire de réception
- Toilettes privées
- Plafond apparent
- Lumière naturelle
Aperçu du bien
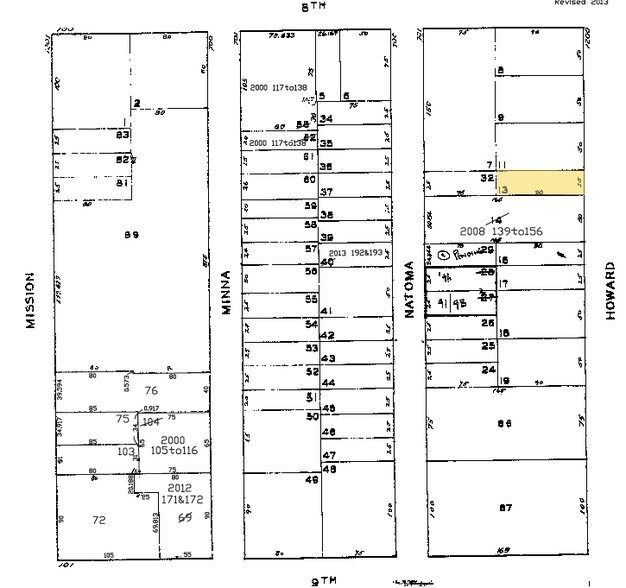
1230 Howard Street presents a full-building leasing opportunity in San Francisco's SOMA district. The property offers approximately 4,500 square feet and may be leased as a single building or divided between the ground and second floors, providing flexibility for a variety of business operations. Recent renovations include exposed sandblasted wood truss ceilings and concrete walls that create a distinctive creative office environment. The building features full HVAC service, abundant natural light, predominantly open floor plans, a formal reception area, kitchenette facilities, and multiple restroom facilities. Positioned along Howard Street between the SOMA and Mission neighborhoods, the property benefits from proximity to Civic Center BART Station and a wide range of nearby dining, retail, and business amenities. Surrounding employers include technology and creative firms such as Adobe, Airbnb, Square, Zynga, Thumbtack, and others, supporting a dynamic business environment and convenient workforce access. Nearby retailers and services include Costco, Target, Trader Joe's, Walgreens, and numerous restaurants and coffee shops within the surrounding area. The ground floor includes a drive-in roll-up door and shower-equipped restroom, while the second floor offers an open office configuration with natural light and reception space. The flexible layout supports a range of office, showroom, creative, and operational uses.
Informations sur l’immeuble
Occupants
- Étage
- Nom de l’occupant
- Secteur d’activité
- Inconnu
- Krutman Electronic Systems Inc
- Grossiste
- 1er
- Remick Associates Architects
- Services professionnels, scientifiques et techniques


Présenté par
1230 Howard St
Hum, une erreur s’est produite lors de l’envoi de votre message. Veuillez réessayer.
Merci ! Votre message a été envoyé.