Connectez-vous/S’inscrire
Votre e-mail a été envoyé.

123 Remsen St Bureau 1 263 m² 100 % Loué À vendre Brooklyn, NY 11201
Certaines informations ont été traduites automatiquement.
Informations principales sur l'investissement
- Offering unique scale and historical pedigree in the heart of Brooklyn Heights, an unrivaled conversion opportunity for a discerning developer.
- The property enjoys one of the most New York City’s most accessible addresses.
- Minutes from the 4/5 train at Borough Hall, the R train at Court Street, the 2/3 train at Clark Street and the ACF trains at Jay Street.
Résumé analytique
Ariel Property Advisors presents 123 Remsen Street, a trophy conversion opportunity in the heart of Brooklyn Heights, one of New York City’s most coveted, historic enclaves.
Located between Henry and Clinton Streets, 123 Remsen Street is a rare 41.67’ wide, 4-story plus basement elevator building. It encompasses approximately 14,424 gross sq. ft., with 10,578 sq. ft. above grade.
Current Property Overview: 123 Remsen Street
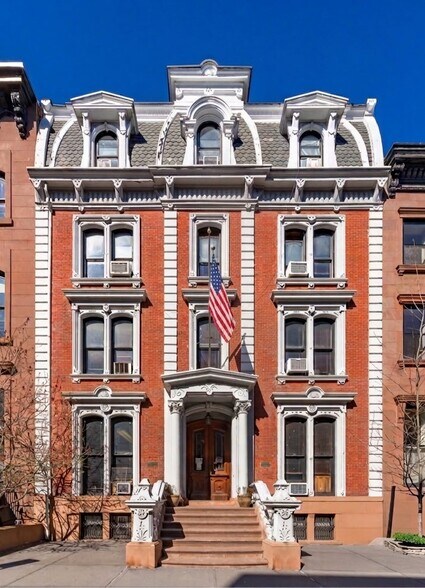
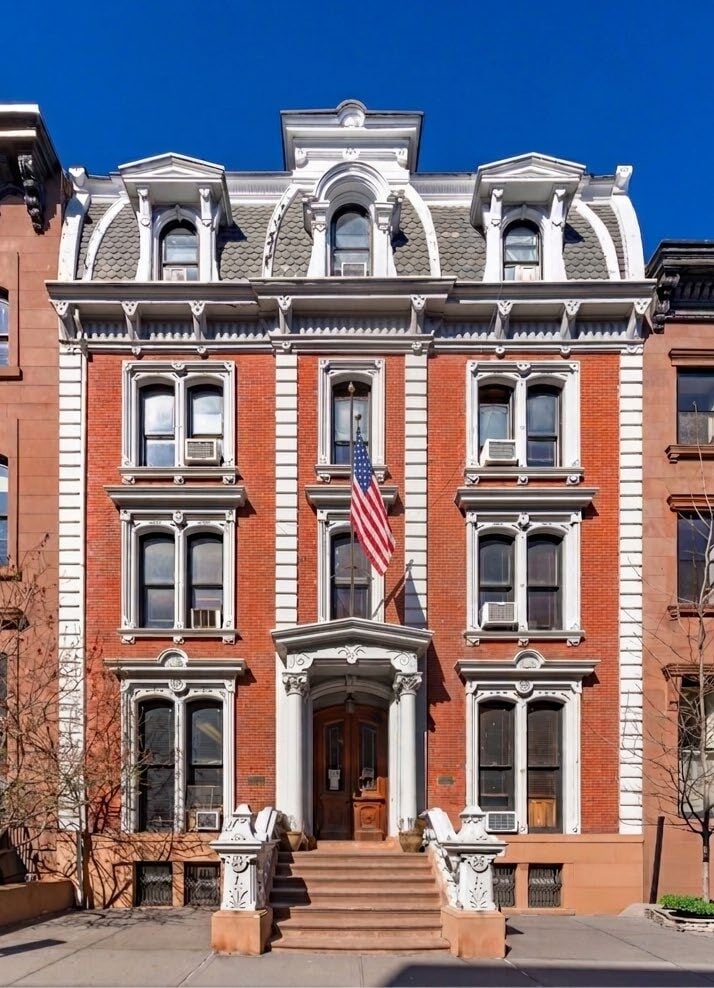
Constructed in the 1870s as the Charles Condon House, 123 Remsen Street is a premier example of French Second Empire architecture in New York City. Since 1918, it has served as the headquarters for the Brooklyn Bar Association, functioning as a prestigious hub for professional meetings and educational seminars.
Building Composition
The property offers a versatile layout across four levels:
• First Floor: An expansive 92-foot floor plate featuring an office, conference room, a 340- capacity assembly hall and 12’ ceilings throughout.
• Second Floor: Dedicated library space and a powder room
• Third Floor: Professional suite including two conference rooms, a lounge, and a powder room
• Forth Floor: A Use Group 4 caretaker’s residence featuring three bedrooms, a full kitchen, and a bathroom
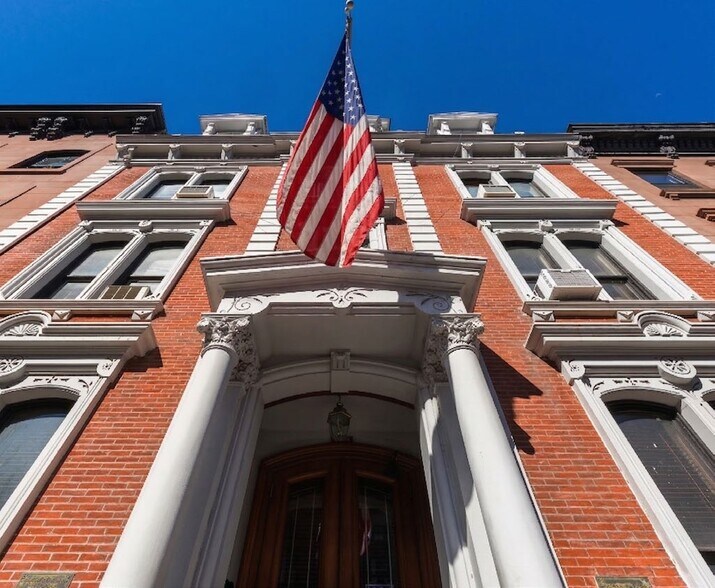
The property contains abundant historical details, including ornate original doors, door cases, crown moldings, railings and working fireplaces with intricate mantlepieces.
Ideal Conversion Opportunity
Delivered vacant and with R6 zoning, 123 Remsen Street provides a range of conversion possibilities:
• Adaptive Owner-user Potential: While perfectly positioned for conversion to a singlefamily residential mansion, the current layout seamlessly can also accommodate diverse institutional requirements—including foreign consulates, non-profits, private galleries, or specialized academic facilities.
• Condominium Conversion: Centrally located in one of New York City’s most desirable and supply constrained residential enclaves, 123 Remsen Street is an ideal candidate for a boutique condominium conversion. Its generous footprint and flexible layout will allow for an optimized unit mix.
Premier Brooklyn Heights Location
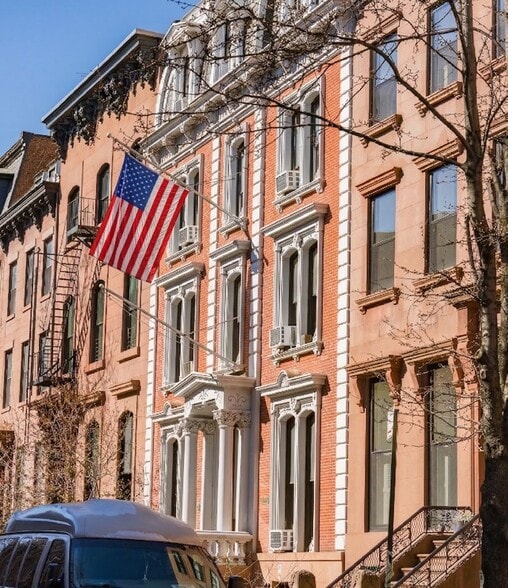
Located on a quintessential tree-lined street in Brooklyn Heights, 123 Remsen Street offers a central position in one of the borough’s most historic neighborhoods. The location provides immediate access to the Brooklyn Promenade, Brooklyn Bridge Park, and the diverse dining and shopping corridors of Boerum Hill, Cobble Hill, and DUMBO.
Located between Henry and Clinton Streets, 123 Remsen Street is a rare 41.67’ wide, 4-story plus basement elevator building. It encompasses approximately 14,424 gross sq. ft., with 10,578 sq. ft. above grade.
Current Property Overview: 123 Remsen Street
Constructed in the 1870s as the Charles Condon House, 123 Remsen Street is a premier example of French Second Empire architecture in New York City. Since 1918, it has served as the headquarters for the Brooklyn Bar Association, functioning as a prestigious hub for professional meetings and educational seminars.
Building Composition
The property offers a versatile layout across four levels:
• First Floor: An expansive 92-foot floor plate featuring an office, conference room, a 340- capacity assembly hall and 12’ ceilings throughout.
• Second Floor: Dedicated library space and a powder room
• Third Floor: Professional suite including two conference rooms, a lounge, and a powder room
• Forth Floor: A Use Group 4 caretaker’s residence featuring three bedrooms, a full kitchen, and a bathroom
The property contains abundant historical details, including ornate original doors, door cases, crown moldings, railings and working fireplaces with intricate mantlepieces.
Ideal Conversion Opportunity
Delivered vacant and with R6 zoning, 123 Remsen Street provides a range of conversion possibilities:
• Adaptive Owner-user Potential: While perfectly positioned for conversion to a singlefamily residential mansion, the current layout seamlessly can also accommodate diverse institutional requirements—including foreign consulates, non-profits, private galleries, or specialized academic facilities.
• Condominium Conversion: Centrally located in one of New York City’s most desirable and supply constrained residential enclaves, 123 Remsen Street is an ideal candidate for a boutique condominium conversion. Its generous footprint and flexible layout will allow for an optimized unit mix.
Premier Brooklyn Heights Location
Located on a quintessential tree-lined street in Brooklyn Heights, 123 Remsen Street offers a central position in one of the borough’s most historic neighborhoods. The location provides immediate access to the Brooklyn Promenade, Brooklyn Bridge Park, and the diverse dining and shopping corridors of Boerum Hill, Cobble Hill, and DUMBO.
Informations sur l’immeuble Sous contrat
Type de vente
Investissement
Type de bien
Bureau
Surface de l’immeuble
1 263 m²
Classe d’immeuble
C
Année de construction
1900
Pourcentage loué
100 %
Occupation
Multi
Hauteur du bâtiment
4 étages
Surface type par étage
253 m²
Coefficient d’occupation des sols de l’immeuble
3,12
Surface du lot
0,04 ha
Zone de développement économique [USA]
Oui
Zonage
R6 - R6 is a medium-density residential zoning district.
1 1
Exceptionnellement praticable à pied
100/100
Relativement adapté aux voitures
40/100
Transports en commun exceptionnels
100/100
Très praticable en vélo
80/100
Taxes foncières
| Numéro de parcelle | 00249-0010 | Évaluation des aménagements | 860 586 € |
| Évaluation du terrain | 176 302 € | Évaluation totale | 1 036 888 € |
Taxes foncières
Numéro de parcelle
00249-0010
Évaluation du terrain
176 302 €
Évaluation des aménagements
860 586 €
Évaluation totale
1 036 888 €
Contacts
-
 Sean Kelly
 -
 Michael Tortorici
 -
 Nicole Daniggelis
 -
 Stephen Vorvolakos
 -
 Luke Rizzo
 -
Ariel Property Advisors
1 sur 7
Vidéos
Visite extérieure 3D Matterport
Visite 3D
Photos
Street view
Rue
Carte
1 sur 1

Présenté par
123 Remsen St
Vous êtes déjà membre ? Connectez-vous
Hum, une erreur s’est produite lors de l’envoi de votre message. Veuillez réessayer.
Merci ! Votre message a été envoyé.