Votre e-mail a été envoyé.
Park Street 123 Park St Industriel/Logistique | 232–1 097 m² | À louer | Rutland, VT 05701
Certaines informations ont été traduites automatiquement.
Informations principales
- Great central location and next door to major shipping service.
Caractéristiques
Tous les espaces disponibles(2)
Afficher les loyers en
- Espace
- Surface
- Durée
- Loyer
- Type de bien
- Aménagement
- Disponible


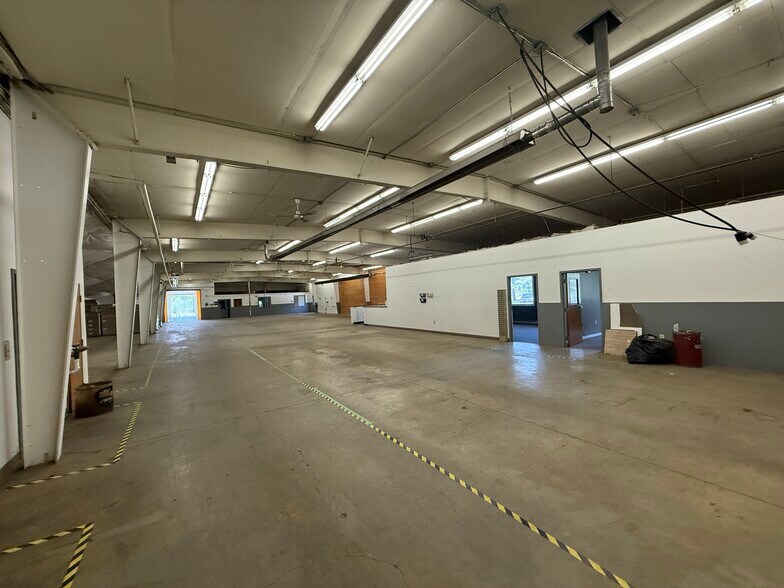
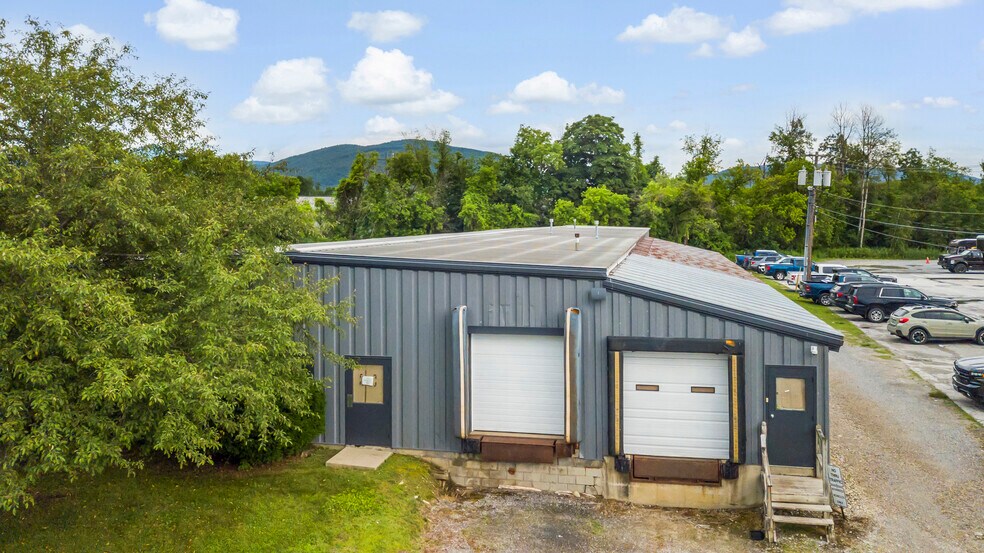
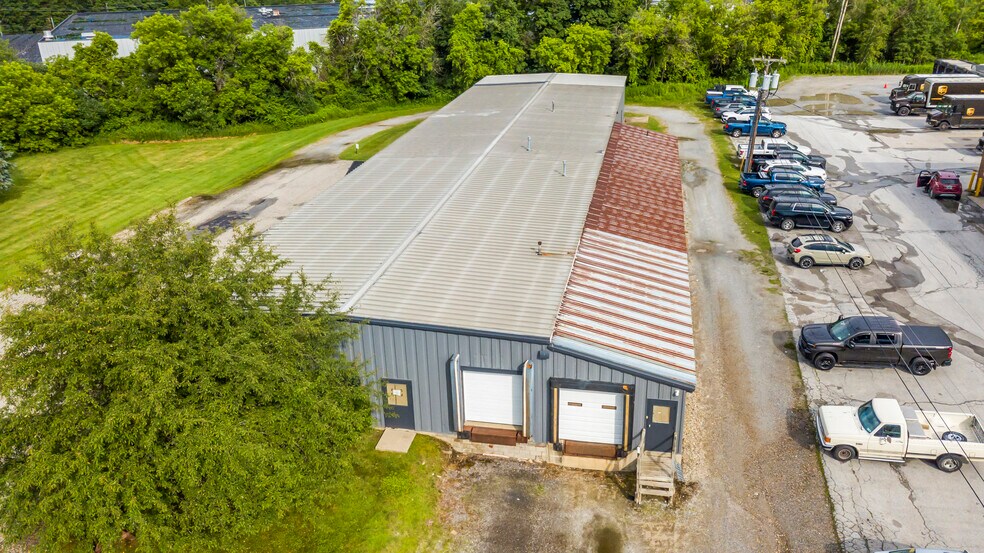
11,808 Sq Ft warehouse with 2 loading docks and drive in door. 2 offices, break room, warehouse, 8 camera security system, fire alarm, monitored security system, compressed airlines, parking for 16 cars but can easily double that, heat and air conditioning in offices. New paint and entry doors. Sits on 1.5 acres with room for expansion. Heat is propane and electric. Building is well cared for.
- Le loyer ne comprend pas les services publics, les frais immobiliers ou les services de l’immeuble.
- Espace en excellent état
- Climatisation centrale
- Éclairage d’urgence
- Emplacement central par rapport aux autoroutes
- Comprend 74 m² d’espace de bureau dédié
- 2 quais de chargement
- Système de sécurité
- Accessible fauteuils roulants
- Le loyer ne comprend pas les services publics, les frais immobiliers ou les services de l’immeuble.
- 1 accès plain-pied
| Espace | Surface | Durée | Loyer | Type de bien | Aménagement | Disponible |
| 1er étage – 1 | 865 m² | 3-10 Ans | 69,51 € /m²/an 5,79 € /m²/mois 60 111 € /an 5 009 € /mois | Industriel/Logistique | Construction achevée | Maintenant |
| 1er étage – 2 | 232 m² | 5 Ans | 69,51 € /m²/an 5,79 € /m²/mois 16 145 € /an 1 345 € /mois | Industriel/Logistique | Construction partielle | Maintenant |
1er étage – 1
| Surface |
| 865 m² |
| Durée |
| 3-10 Ans |
| Loyer |
| 69,51 € /m²/an 5,79 € /m²/mois 60 111 € /an 5 009 € /mois |
| Type de bien |
| Industriel/Logistique |
| Aménagement |
| Construction achevée |
| Disponible |
| Maintenant |
1er étage – 2
| Surface |
| 232 m² |
| Durée |
| 5 Ans |
| Loyer |
| 69,51 € /m²/an 5,79 € /m²/mois 16 145 € /an 1 345 € /mois |
| Type de bien |
| Industriel/Logistique |
| Aménagement |
| Construction partielle |
| Disponible |
| Maintenant |
1er étage – 1
| Surface | 865 m² |
| Durée | 3-10 Ans |
| Loyer | 69,51 € /m²/an |
| Type de bien | Industriel/Logistique |
| Aménagement | Construction achevée |
| Disponible | Maintenant |
11,808 Sq Ft warehouse with 2 loading docks and drive in door. 2 offices, break room, warehouse, 8 camera security system, fire alarm, monitored security system, compressed airlines, parking for 16 cars but can easily double that, heat and air conditioning in offices. New paint and entry doors. Sits on 1.5 acres with room for expansion. Heat is propane and electric. Building is well cared for.
- Le loyer ne comprend pas les services publics, les frais immobiliers ou les services de l’immeuble.
- Comprend 74 m² d’espace de bureau dédié
- Espace en excellent état
- 2 quais de chargement
- Climatisation centrale
- Système de sécurité
- Éclairage d’urgence
- Accessible fauteuils roulants
- Emplacement central par rapport aux autoroutes
1er étage – 2
| Surface | 232 m² |
| Durée | 5 Ans |
| Loyer | 69,51 € /m²/an |
| Type de bien | Industriel/Logistique |
| Aménagement | Construction partielle |
| Disponible | Maintenant |
- Le loyer ne comprend pas les services publics, les frais immobiliers ou les services de l’immeuble.
- 1 accès plain-pied
Aperçu du bien
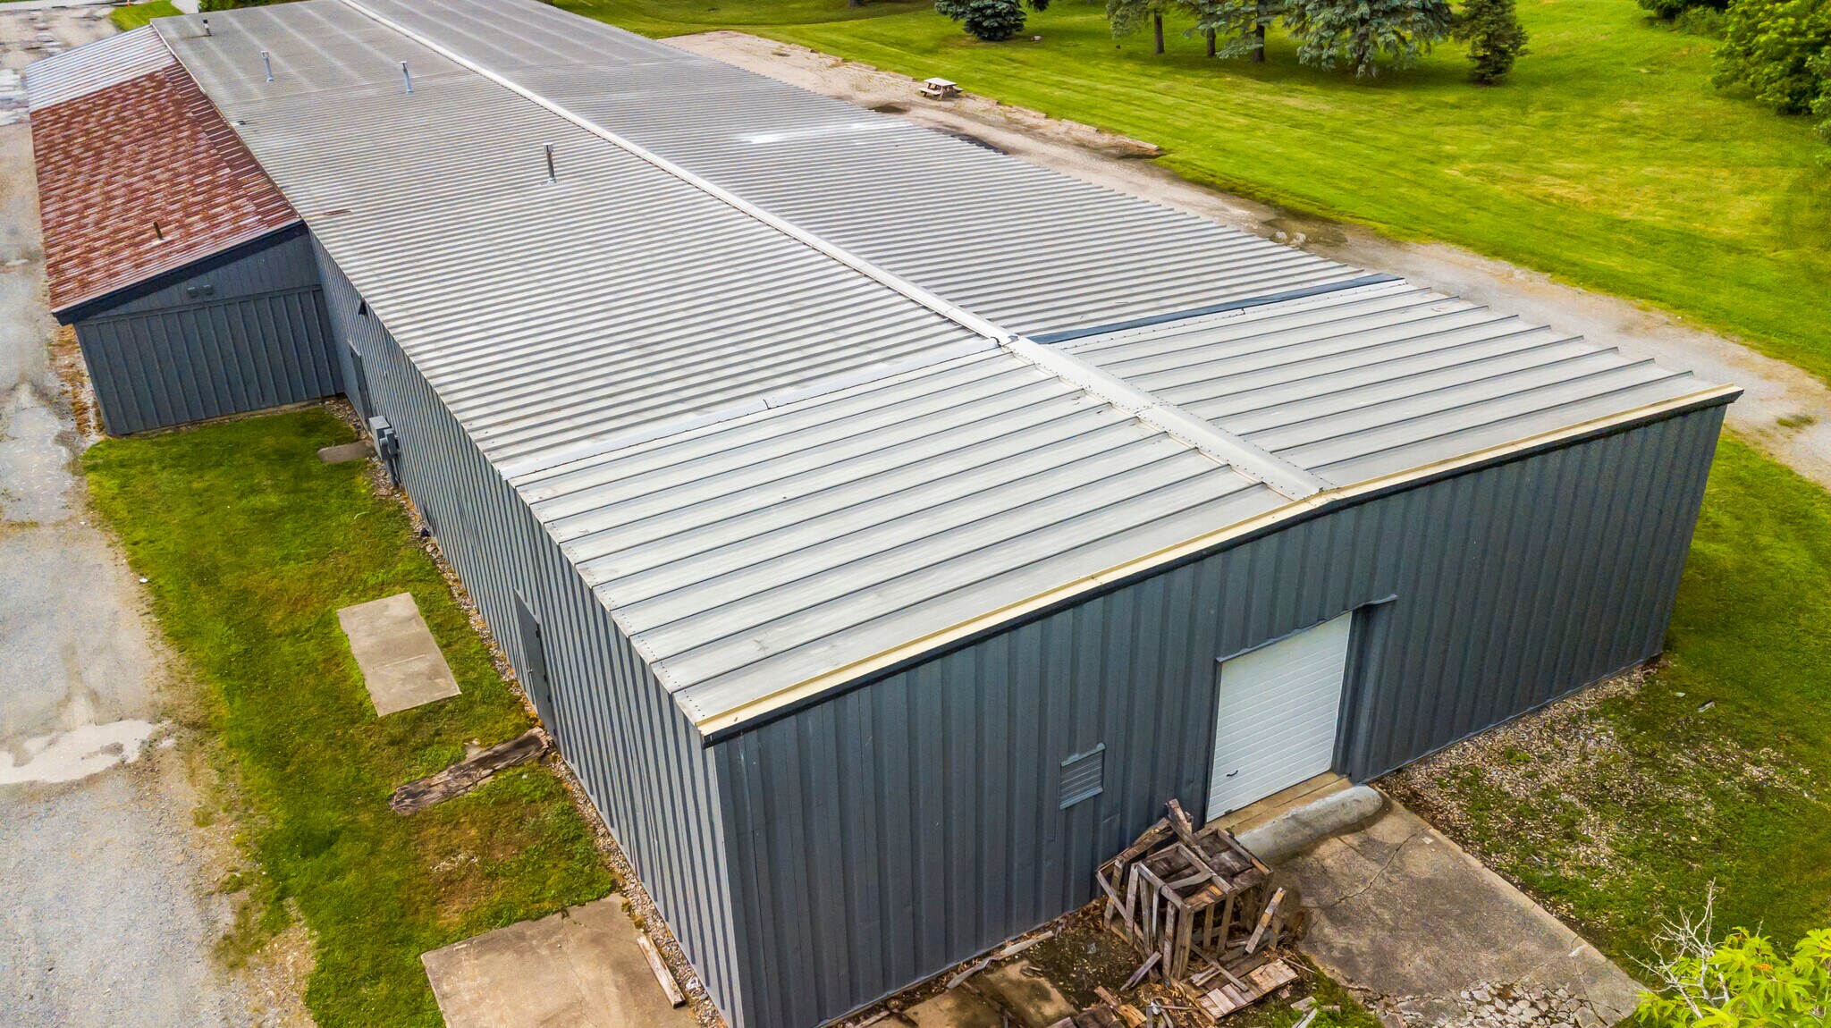
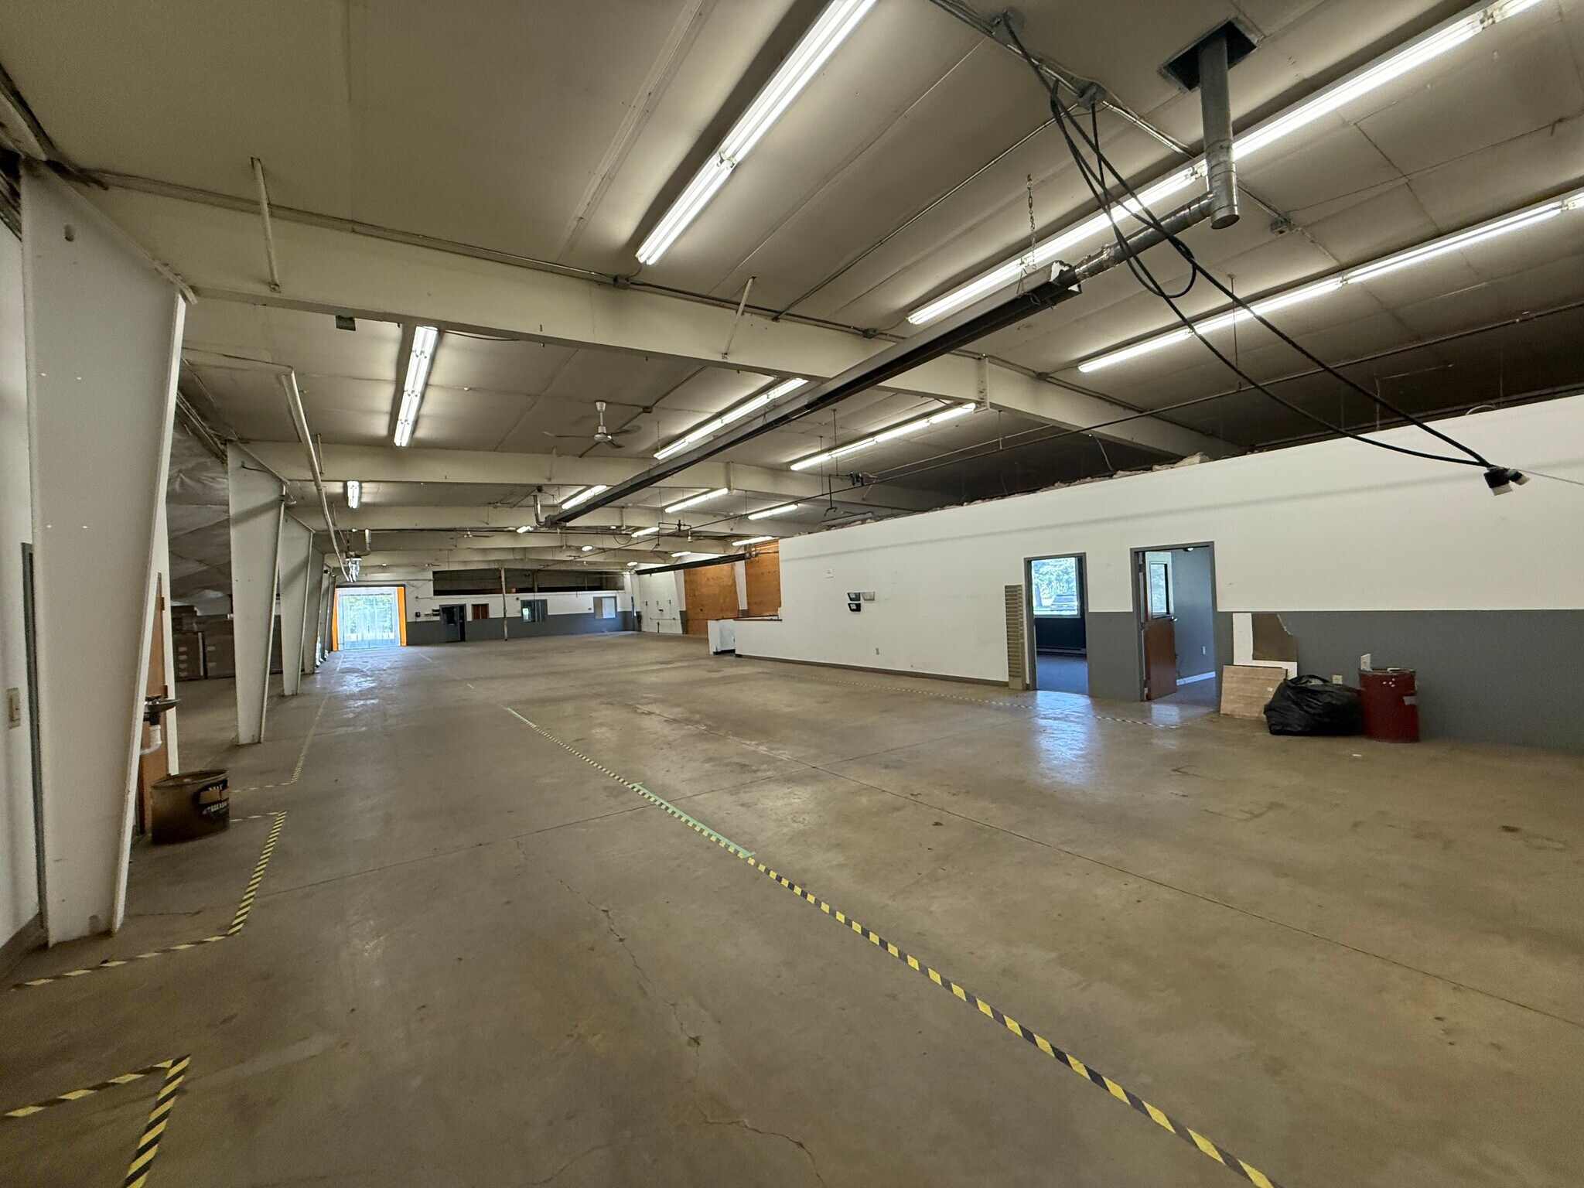
Rare opportunity to lease 11,808 sq ft industrial building on nearly 2 acres in a prime, central location in Rutland City, just half a mile from Route 7. This well-maintained property is ideal for light manufacturing, warehousing, or retail showroom. It features two loading docks with levelers, a drive-in overhead door, reinforced concrete floors capable of supporting fork trucks and heavy vehicles. Warehouse space is propane heated, with 3-phase 400amp electrical service and public water and sewer. The two offices and breakroom have heat and AC, as well as a bathroom. Additional upgrades include an 8-camera security system, fire alarm, monitored security, and compressed air system. The current parking accommodates 16–20 vehicles, with plenty of exterior space to double capacity or add outdoor storage for equipment and materials. Interior walls separating the warehouse from the production and office space are removable, offering a flexible layout to suit your needs.
Faits sur l’installation manufacture


Présenté par
Longview Commercial Real Estate
Park Street | 123 Park St
Hum, une erreur s’est produite lors de l’envoi de votre message. Veuillez réessayer.
Merci ! Votre message a été envoyé.