Votre e-mail a été envoyé.

For Sale or Lease 1229 NW 122nd St Local d’activités | 181–1 268 m² | À louer | Oklahoma City, OK 73114
Certaines informations ont été traduites automatiquement.
Informations principales
- Modern building with approx 30 foot ceilings
- Downstairs kitchenette, restroom with shower, and mop sink
- Spaces range from 1,950 sf to 9,750sf.
- 14' x 14' grade level roll-up doors
- Gated Entry
Caractéristiques
Tous les espaces disponibles(7)
Afficher les loyers en
- Espace
- Surface
- Durée
- Loyer
- Type de bien
- Aménagement
- Disponible
Each 1,950sf condo is thoughtfully designed to maximize functionality and flexibility, offering approximately 1,500 SF on the ground floor plus an additional 450 SF mezzanine, ideal for office, lounge, or storage use. The 30’ wide x 50’ deep layout provides an efficient, open floor plan that easily adapts to a variety of business or lifestyle needs. Units come move-in ready with existing ground-floor kitchenettes, an ADA-compliant restroom, and a dedicated mop sink for added convenience. A 14’ x 14’ roll-up garage door allows for seamless access for vehicles, equipment, or deliveries, while the 3-ton HVAC system ensures year-round comfort throughout the space.
- Le loyer ne comprend pas les services publics, les frais immobiliers ou les services de l’immeuble.
- 1 accès plain-pied
- Secure - Gated Entry
- Adaptable floorplan
- Espace en excellent état
- Modern building with high ceilings
- Private restroom and kitchen
Each 1,950sf condo is thoughtfully designed to maximize functionality and flexibility, offering approximately 1,500 SF on the ground floor plus an additional 450 SF mezzanine, ideal for office, lounge, or storage use. The 30’ wide x 50’ deep layout provides an efficient, open floor plan that easily adapts to a variety of business or lifestyle needs. Units come move-in ready with existing ground-floor kitchenettes, an ADA-compliant restroom, and a dedicated mop sink for added convenience. A 14’ x 14’ roll-up garage door allows for seamless access for vehicles, equipment, or deliveries, while the 3-ton HVAC system ensures year-round comfort throughout the space.
- Le loyer ne comprend pas les services publics, les frais immobiliers ou les services de l’immeuble.
- 1 accès plain-pied
- Secure - Gated Entry
- Adaptable floorplan
- Espace en excellent état
- Modern building with high ceilings
- Private restroom and kitchen
Each 1,950sf condo is thoughtfully designed to maximize functionality and flexibility, offering approximately 1,500 SF on the ground floor plus an additional 450 SF mezzanine, ideal for office, lounge, or storage use. The 30’ wide x 50’ deep layout provides an efficient, open floor plan that easily adapts to a variety of business or lifestyle needs. Units come move-in ready with existing ground-floor kitchenettes, an ADA-compliant restroom, and a dedicated mop sink for added convenience. A 14’ x 14’ roll-up garage door allows for seamless access for vehicles, equipment, or deliveries, while the 3-ton HVAC system ensures year-round comfort throughout the space.
- Le loyer ne comprend pas les services publics, les frais immobiliers ou les services de l’immeuble.
- 1 accès plain-pied
- Secure - Gated Entry
- Adaptable floorplan
- Espace en excellent état
- Modern building with high ceilings
- Private restroom and kitchen
Each 1,950sf condo is thoughtfully designed to maximize functionality and flexibility, offering approximately 1,500 SF on the ground floor plus an additional 450 SF mezzanine, ideal for office, lounge, or storage use. The 30’ wide x 50’ deep layout provides an efficient, open floor plan that easily adapts to a variety of business or lifestyle needs. Units come move-in ready with existing ground-floor kitchenettes, an ADA-compliant restroom, and a dedicated mop sink for added convenience. A 14’ x 14’ roll-up garage door allows for seamless access for vehicles, equipment, or deliveries, while the 3-ton HVAC system ensures year-round comfort throughout the space.
- Le loyer ne comprend pas les services publics, les frais immobiliers ou les services de l’immeuble.
- 1 accès plain-pied
- Secure - Gated Entry
- Adaptable floorplan
- Espace en excellent état
- Modern building with high ceilings
- Private restroom and kitchen
Each 1,950sf condo is thoughtfully designed to maximize functionality and flexibility, offering approximately 1,500 SF on the ground floor plus an additional 450 SF mezzanine, ideal for office, lounge, or storage use. The 30’ wide x 50’ deep layout provides an efficient, open floor plan that easily adapts to a variety of business or lifestyle needs. Units come move-in ready with existing ground-floor kitchenettes, an ADA-compliant restroom, and a dedicated mop sink for added convenience. A 14’ x 14’ roll-up garage door allows for seamless access for vehicles, equipment, or deliveries, while the 3-ton HVAC system ensures year-round comfort throughout the space.
- Le loyer ne comprend pas les services publics, les frais immobiliers ou les services de l’immeuble.
- 1 accès plain-pied
- Secure - Gated Entry
- Adaptable floorplan
- Espace en excellent état
- Modern building with high ceilings
- Private restroom and kitchen
Each 1,950sf condo is thoughtfully designed to maximize functionality and flexibility, offering approximately 1,500 SF on the ground floor plus an additional 450 SF mezzanine, ideal for office, lounge, or storage use. The 30’ wide x 50’ deep layout provides an efficient, open floor plan that easily adapts to a variety of business or lifestyle needs. Units come move-in ready with existing ground-floor kitchenettes, an ADA-compliant restroom, and a dedicated mop sink for added convenience. A 14’ x 14’ roll-up garage door allows for seamless access for vehicles, equipment, or deliveries, while the 3-ton HVAC system ensures year-round comfort throughout the space.
- Le loyer ne comprend pas les services publics, les frais immobiliers ou les services de l’immeuble.
- 1 accès plain-pied
- Secure - Gated Entry
- Adaptable floorplan
- Espace en excellent état
- Modern building with high ceilings
- Private restroom and kitchen
Each 1,950sf condo is thoughtfully designed to maximize functionality and flexibility, offering approximately 1,500 SF on the ground floor plus an additional 450 SF mezzanine, ideal for office, lounge, or storage use. The 30’ wide x 50’ deep layout provides an efficient, open floor plan that easily adapts to a variety of business or lifestyle needs. Units come move-in ready with existing ground-floor kitchenettes, an ADA-compliant restroom, and a dedicated mop sink for added convenience. A 14’ x 14’ roll-up garage door allows for seamless access for vehicles, equipment, or deliveries, while the 3-ton HVAC system ensures year-round comfort throughout the space.
- Le loyer ne comprend pas les services publics, les frais immobiliers ou les services de l’immeuble.
- 1 accès plain-pied
- Secure - Gated Entry
- Adaptable floorplan
- Espace en excellent état
- Modern building with high ceilings
- Private restroom and kitchen
| Espace | Surface | Durée | Loyer | Type de bien | Aménagement | Disponible |
| 1er étage – A-3 | 181 m² | Négociable | 166,83 € /m²/an 13,90 € /m²/mois 30 223 € /an 2 519 € /mois | Local d’activités | Construction achevée | Maintenant |
| 1er étage – A-4 | 181 m² | Négociable | 166,83 € /m²/an 13,90 € /m²/mois 30 223 € /an 2 519 € /mois | Local d’activités | Construction achevée | Maintenant |
| 1er étage – B-1 | 181 m² | Négociable | 166,83 € /m²/an 13,90 € /m²/mois 30 223 € /an 2 519 € /mois | Local d’activités | Construction achevée | Maintenant |
| 1er étage – B-2 | 181 m² | Négociable | 166,83 € /m²/an 13,90 € /m²/mois 30 223 € /an 2 519 € /mois | Local d’activités | Construction achevée | Maintenant |
| 1er étage – B-3 | 181 m² | Négociable | 166,83 € /m²/an 13,90 € /m²/mois 30 223 € /an 2 519 € /mois | Local d’activités | Construction achevée | Maintenant |
| 1er étage – B-4 | 181 m² | Négociable | 166,83 € /m²/an 13,90 € /m²/mois 30 223 € /an 2 519 € /mois | Local d’activités | Construction achevée | Maintenant |
| 1er étage – B-5 | 181 m² | Négociable | 166,83 € /m²/an 13,90 € /m²/mois 30 223 € /an 2 519 € /mois | Local d’activités | Construction achevée | Maintenant |
1er étage – A-3
| Surface |
| 181 m² |
| Durée |
| Négociable |
| Loyer |
| 166,83 € /m²/an 13,90 € /m²/mois 30 223 € /an 2 519 € /mois |
| Type de bien |
| Local d’activités |
| Aménagement |
| Construction achevée |
| Disponible |
| Maintenant |
1er étage – A-4
| Surface |
| 181 m² |
| Durée |
| Négociable |
| Loyer |
| 166,83 € /m²/an 13,90 € /m²/mois 30 223 € /an 2 519 € /mois |
| Type de bien |
| Local d’activités |
| Aménagement |
| Construction achevée |
| Disponible |
| Maintenant |
1er étage – B-1
| Surface |
| 181 m² |
| Durée |
| Négociable |
| Loyer |
| 166,83 € /m²/an 13,90 € /m²/mois 30 223 € /an 2 519 € /mois |
| Type de bien |
| Local d’activités |
| Aménagement |
| Construction achevée |
| Disponible |
| Maintenant |
1er étage – B-2
| Surface |
| 181 m² |
| Durée |
| Négociable |
| Loyer |
| 166,83 € /m²/an 13,90 € /m²/mois 30 223 € /an 2 519 € /mois |
| Type de bien |
| Local d’activités |
| Aménagement |
| Construction achevée |
| Disponible |
| Maintenant |
1er étage – B-3
| Surface |
| 181 m² |
| Durée |
| Négociable |
| Loyer |
| 166,83 € /m²/an 13,90 € /m²/mois 30 223 € /an 2 519 € /mois |
| Type de bien |
| Local d’activités |
| Aménagement |
| Construction achevée |
| Disponible |
| Maintenant |
1er étage – B-4
| Surface |
| 181 m² |
| Durée |
| Négociable |
| Loyer |
| 166,83 € /m²/an 13,90 € /m²/mois 30 223 € /an 2 519 € /mois |
| Type de bien |
| Local d’activités |
| Aménagement |
| Construction achevée |
| Disponible |
| Maintenant |
1er étage – B-5
| Surface |
| 181 m² |
| Durée |
| Négociable |
| Loyer |
| 166,83 € /m²/an 13,90 € /m²/mois 30 223 € /an 2 519 € /mois |
| Type de bien |
| Local d’activités |
| Aménagement |
| Construction achevée |
| Disponible |
| Maintenant |
1er étage – A-3
| Surface | 181 m² |
| Durée | Négociable |
| Loyer | 166,83 € /m²/an |
| Type de bien | Local d’activités |
| Aménagement | Construction achevée |
| Disponible | Maintenant |
Each 1,950sf condo is thoughtfully designed to maximize functionality and flexibility, offering approximately 1,500 SF on the ground floor plus an additional 450 SF mezzanine, ideal for office, lounge, or storage use. The 30’ wide x 50’ deep layout provides an efficient, open floor plan that easily adapts to a variety of business or lifestyle needs. Units come move-in ready with existing ground-floor kitchenettes, an ADA-compliant restroom, and a dedicated mop sink for added convenience. A 14’ x 14’ roll-up garage door allows for seamless access for vehicles, equipment, or deliveries, while the 3-ton HVAC system ensures year-round comfort throughout the space.
- Le loyer ne comprend pas les services publics, les frais immobiliers ou les services de l’immeuble.
- Espace en excellent état
- 1 accès plain-pied
- Modern building with high ceilings
- Secure - Gated Entry
- Private restroom and kitchen
- Adaptable floorplan
1er étage – A-4
| Surface | 181 m² |
| Durée | Négociable |
| Loyer | 166,83 € /m²/an |
| Type de bien | Local d’activités |
| Aménagement | Construction achevée |
| Disponible | Maintenant |
Each 1,950sf condo is thoughtfully designed to maximize functionality and flexibility, offering approximately 1,500 SF on the ground floor plus an additional 450 SF mezzanine, ideal for office, lounge, or storage use. The 30’ wide x 50’ deep layout provides an efficient, open floor plan that easily adapts to a variety of business or lifestyle needs. Units come move-in ready with existing ground-floor kitchenettes, an ADA-compliant restroom, and a dedicated mop sink for added convenience. A 14’ x 14’ roll-up garage door allows for seamless access for vehicles, equipment, or deliveries, while the 3-ton HVAC system ensures year-round comfort throughout the space.
- Le loyer ne comprend pas les services publics, les frais immobiliers ou les services de l’immeuble.
- Espace en excellent état
- 1 accès plain-pied
- Modern building with high ceilings
- Secure - Gated Entry
- Private restroom and kitchen
- Adaptable floorplan
1er étage – B-1
| Surface | 181 m² |
| Durée | Négociable |
| Loyer | 166,83 € /m²/an |
| Type de bien | Local d’activités |
| Aménagement | Construction achevée |
| Disponible | Maintenant |
Each 1,950sf condo is thoughtfully designed to maximize functionality and flexibility, offering approximately 1,500 SF on the ground floor plus an additional 450 SF mezzanine, ideal for office, lounge, or storage use. The 30’ wide x 50’ deep layout provides an efficient, open floor plan that easily adapts to a variety of business or lifestyle needs. Units come move-in ready with existing ground-floor kitchenettes, an ADA-compliant restroom, and a dedicated mop sink for added convenience. A 14’ x 14’ roll-up garage door allows for seamless access for vehicles, equipment, or deliveries, while the 3-ton HVAC system ensures year-round comfort throughout the space.
- Le loyer ne comprend pas les services publics, les frais immobiliers ou les services de l’immeuble.
- Espace en excellent état
- 1 accès plain-pied
- Modern building with high ceilings
- Secure - Gated Entry
- Private restroom and kitchen
- Adaptable floorplan
1er étage – B-2
| Surface | 181 m² |
| Durée | Négociable |
| Loyer | 166,83 € /m²/an |
| Type de bien | Local d’activités |
| Aménagement | Construction achevée |
| Disponible | Maintenant |
Each 1,950sf condo is thoughtfully designed to maximize functionality and flexibility, offering approximately 1,500 SF on the ground floor plus an additional 450 SF mezzanine, ideal for office, lounge, or storage use. The 30’ wide x 50’ deep layout provides an efficient, open floor plan that easily adapts to a variety of business or lifestyle needs. Units come move-in ready with existing ground-floor kitchenettes, an ADA-compliant restroom, and a dedicated mop sink for added convenience. A 14’ x 14’ roll-up garage door allows for seamless access for vehicles, equipment, or deliveries, while the 3-ton HVAC system ensures year-round comfort throughout the space.
- Le loyer ne comprend pas les services publics, les frais immobiliers ou les services de l’immeuble.
- Espace en excellent état
- 1 accès plain-pied
- Modern building with high ceilings
- Secure - Gated Entry
- Private restroom and kitchen
- Adaptable floorplan
1er étage – B-3
| Surface | 181 m² |
| Durée | Négociable |
| Loyer | 166,83 € /m²/an |
| Type de bien | Local d’activités |
| Aménagement | Construction achevée |
| Disponible | Maintenant |
Each 1,950sf condo is thoughtfully designed to maximize functionality and flexibility, offering approximately 1,500 SF on the ground floor plus an additional 450 SF mezzanine, ideal for office, lounge, or storage use. The 30’ wide x 50’ deep layout provides an efficient, open floor plan that easily adapts to a variety of business or lifestyle needs. Units come move-in ready with existing ground-floor kitchenettes, an ADA-compliant restroom, and a dedicated mop sink for added convenience. A 14’ x 14’ roll-up garage door allows for seamless access for vehicles, equipment, or deliveries, while the 3-ton HVAC system ensures year-round comfort throughout the space.
- Le loyer ne comprend pas les services publics, les frais immobiliers ou les services de l’immeuble.
- Espace en excellent état
- 1 accès plain-pied
- Modern building with high ceilings
- Secure - Gated Entry
- Private restroom and kitchen
- Adaptable floorplan
1er étage – B-4
| Surface | 181 m² |
| Durée | Négociable |
| Loyer | 166,83 € /m²/an |
| Type de bien | Local d’activités |
| Aménagement | Construction achevée |
| Disponible | Maintenant |
Each 1,950sf condo is thoughtfully designed to maximize functionality and flexibility, offering approximately 1,500 SF on the ground floor plus an additional 450 SF mezzanine, ideal for office, lounge, or storage use. The 30’ wide x 50’ deep layout provides an efficient, open floor plan that easily adapts to a variety of business or lifestyle needs. Units come move-in ready with existing ground-floor kitchenettes, an ADA-compliant restroom, and a dedicated mop sink for added convenience. A 14’ x 14’ roll-up garage door allows for seamless access for vehicles, equipment, or deliveries, while the 3-ton HVAC system ensures year-round comfort throughout the space.
- Le loyer ne comprend pas les services publics, les frais immobiliers ou les services de l’immeuble.
- Espace en excellent état
- 1 accès plain-pied
- Modern building with high ceilings
- Secure - Gated Entry
- Private restroom and kitchen
- Adaptable floorplan
1er étage – B-5
| Surface | 181 m² |
| Durée | Négociable |
| Loyer | 166,83 € /m²/an |
| Type de bien | Local d’activités |
| Aménagement | Construction achevée |
| Disponible | Maintenant |
Each 1,950sf condo is thoughtfully designed to maximize functionality and flexibility, offering approximately 1,500 SF on the ground floor plus an additional 450 SF mezzanine, ideal for office, lounge, or storage use. The 30’ wide x 50’ deep layout provides an efficient, open floor plan that easily adapts to a variety of business or lifestyle needs. Units come move-in ready with existing ground-floor kitchenettes, an ADA-compliant restroom, and a dedicated mop sink for added convenience. A 14’ x 14’ roll-up garage door allows for seamless access for vehicles, equipment, or deliveries, while the 3-ton HVAC system ensures year-round comfort throughout the space.
- Le loyer ne comprend pas les services publics, les frais immobiliers ou les services de l’immeuble.
- Espace en excellent état
- 1 accès plain-pied
- Modern building with high ceilings
- Secure - Gated Entry
- Private restroom and kitchen
- Adaptable floorplan
Aperçu du bien
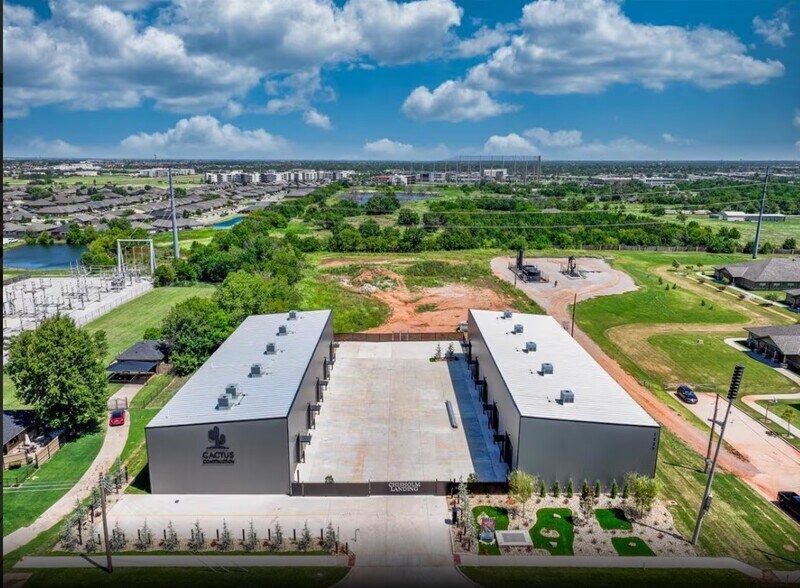
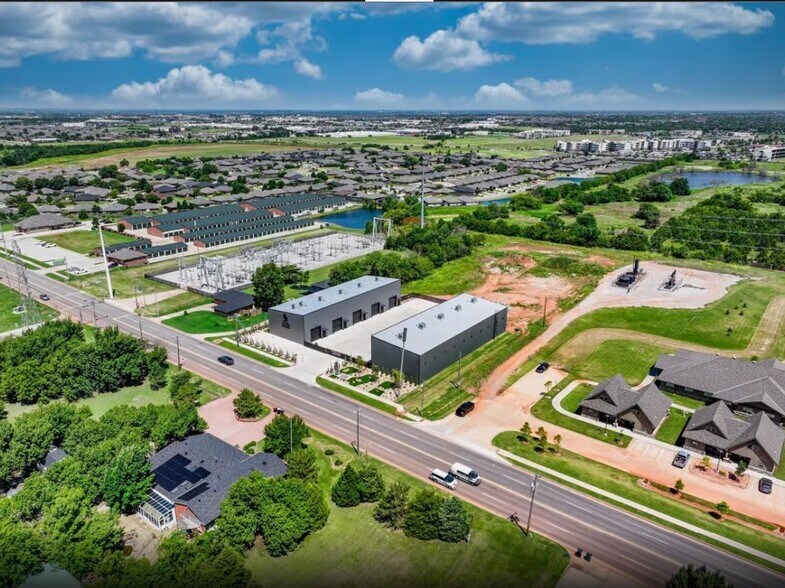
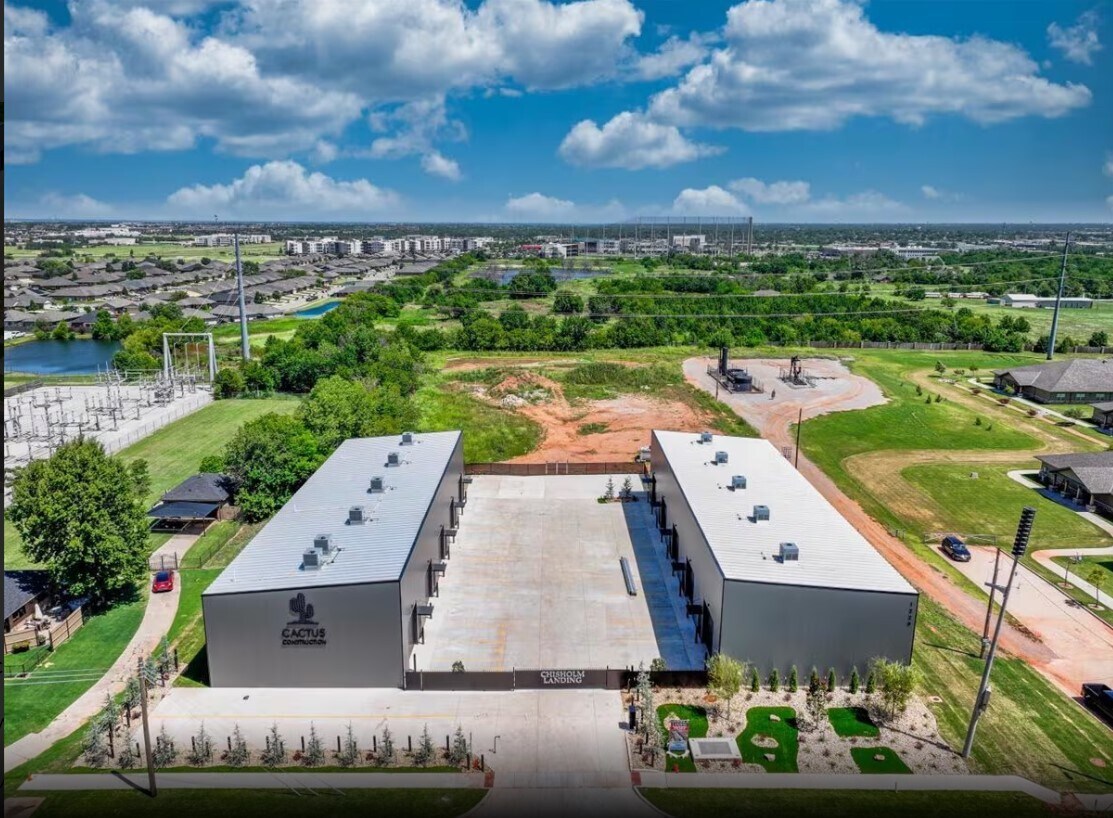
Découvrez une opportunité de location exceptionnelle au 1229 Northwest 122nd Street, Oklahoma City. Cette propriété de premier choix offre un design moderne avec des espaces polyvalents, idéaux pour une variété d'entreprises. L'emplacement bénéficie d'un accès pratique et d'une grande visibilité, en faisant un choix incontournable pour les locataires souhaitant une présence marquante. Avec un vaste parking et un aménagement paysager professionnel, Chisolm Landing propose un environnement accueillant et professionnel pour les clients et les employés. À l'intérieur, les espaces lumineux et les plans d'étage personnalisables répondent aux besoins variés des entreprises. Donnez un nouvel élan à votre activité grâce à cette opportunité de location impressionnante dans un pôle commercial en plein essor.
Informations sur l’immeuble




Présenté par
For Sale or Lease | 1229 NW 122nd St
Hum, une erreur s’est produite lors de l’envoi de votre message. Veuillez réessayer.
Merci ! Votre message a été envoyé.