Votre e-mail a été envoyé.

Northern View Business Park El Paso, TX 79936 Espace disponible | 228 m² | Bureau
Certaines informations ont été traduites automatiquement.
Informations principales sur le parc
- ±2,450 SF warehouse and office flex space within Northern View Business Park
- Functional Suite B-3 layout with reception, conference room, private offices, open work areas, and restrooms
- Located in East El Paso near Loop 375 and I-10, within a rapidly developing business corridor
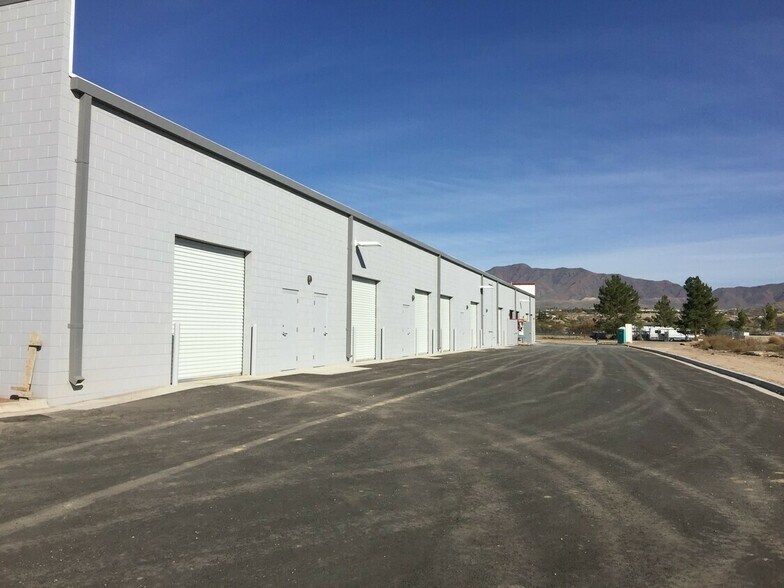
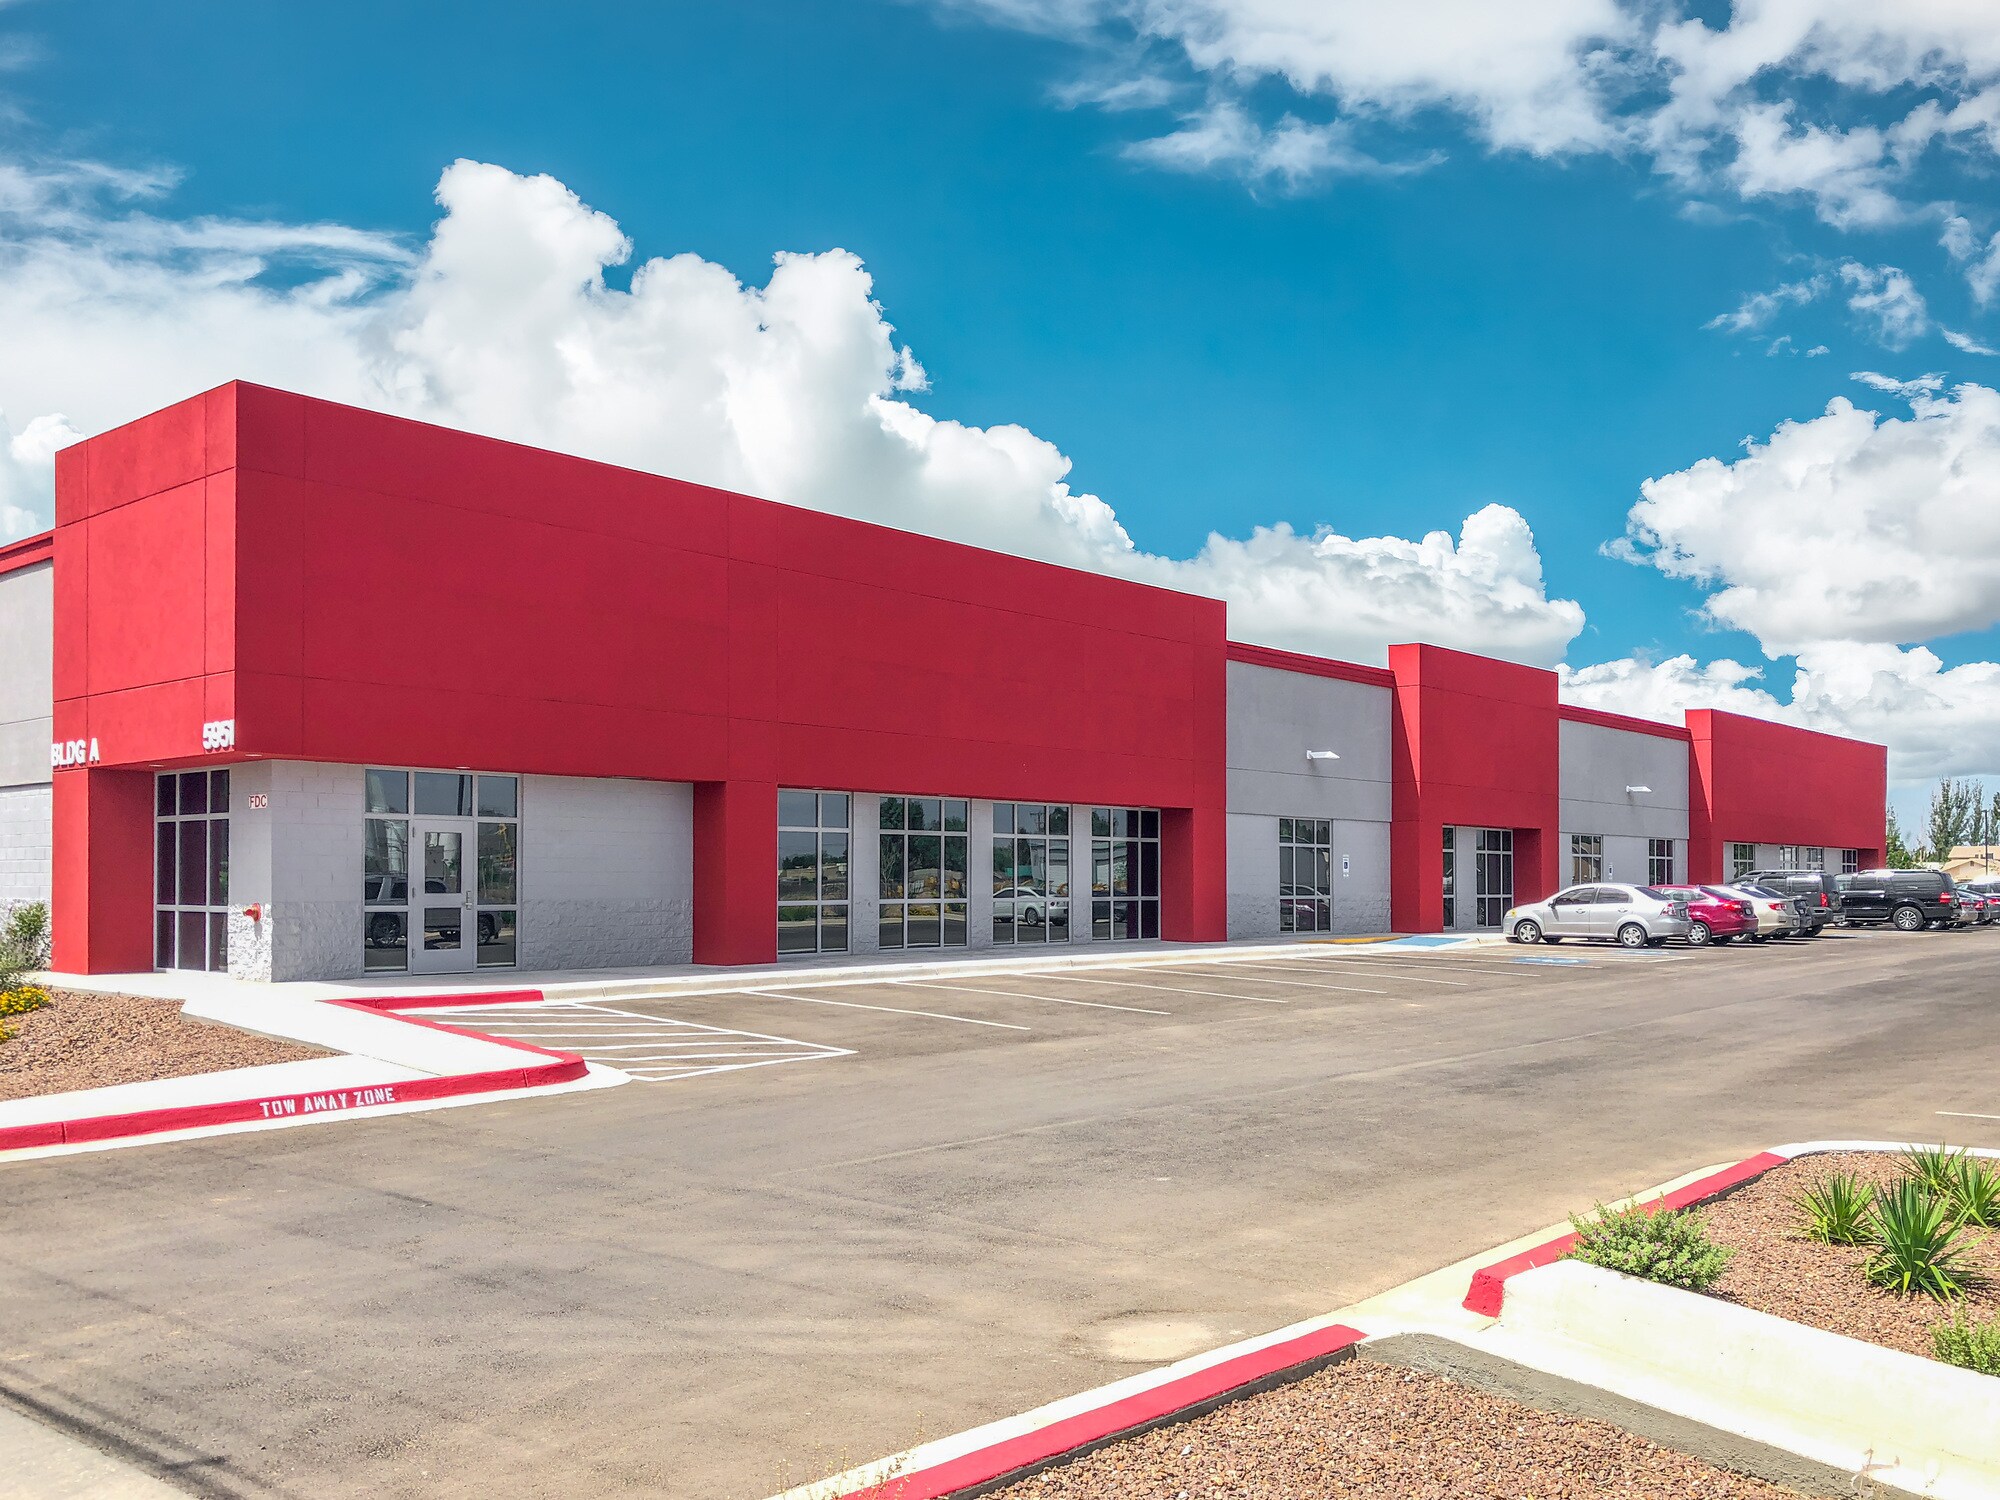
- Newly constructed flex building with 16 foot ceiling height and grade level overhead doors
- High parking ratio of 4.5 spaces per 1,000 SF
Faits sur le parc
Caractéristiques
- Accès 24 h/24
- Signalisation
- Puits de lumière
- CVC contrôlé par l’occupant
Tous les espace disponibles(1)
Afficher les loyers en
- Espace
- Surface
- Durée
- Loyer
- Type de bien
- Aménagement
- Disponible
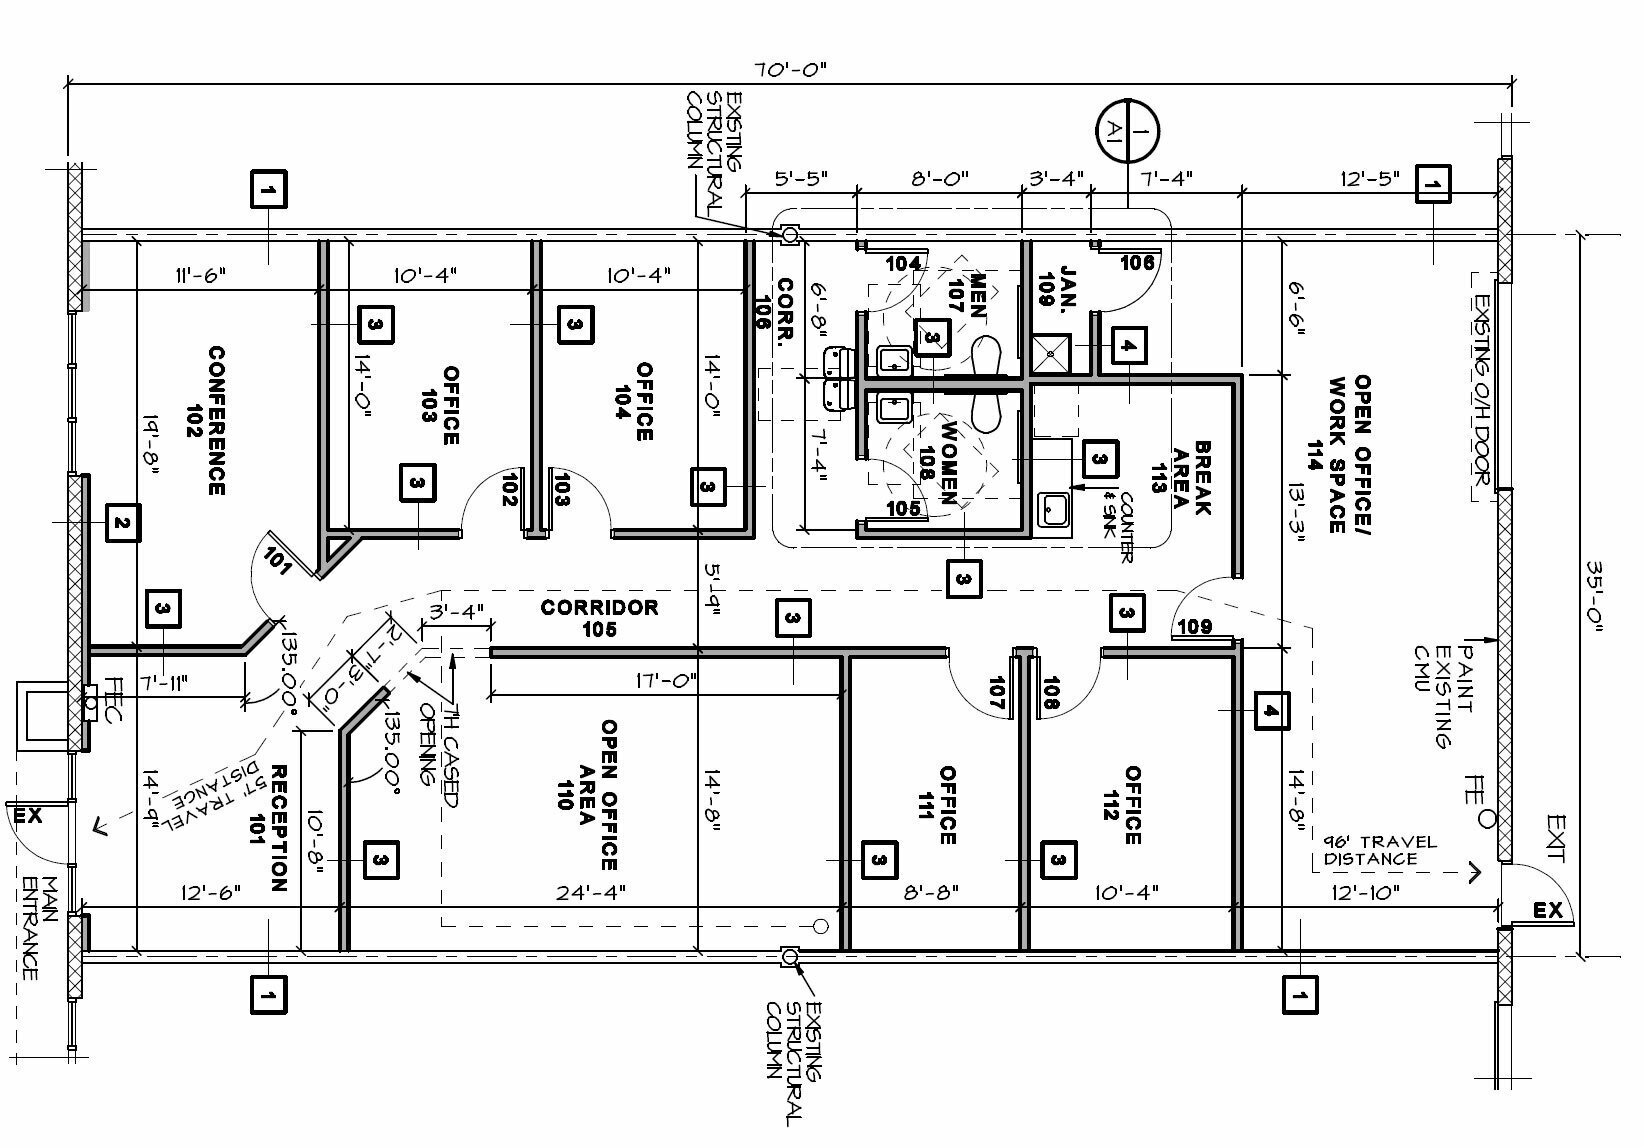
Suite B-3 offers a functional office and warehouse configuration within a newly constructed flex building. The office layout includes a conference room, reception desk area, 4 private offices, 2 large open work areas, and separate men’s and women’s restrooms. The space also provides 16 foot ceiling height and warehouse access, supporting a mix of office, operations, storage, service, or light industrial use.
- Le loyer ne comprend pas les services publics, les frais immobiliers ou les services de l’immeuble.
- 4 bureaux privés
- Plafonds finis: 4,88 mètres
- Climatisation centrale
- Toilettes privées
- Partiellement aménagé comme Bureau standard
- 1 salle de conférence
- Espace en excellent état
- Aire de réception
- Open space
| Espace | Surface | Durée | Loyer | Type de bien | Aménagement | Disponible |
| 1er étage, bureau B-3 | 228 m² | Négociable | Sur demande Sur demande Sur demande Sur demande | Bureau | Construction partielle | Maintenant |
12285 Pellicano Dr - 1er étage – Bureau B-3
12285 Pellicano Dr - 1er étage – Bureau B-3
| Surface | 228 m² |
| Durée | Négociable |
| Loyer | Sur demande |
| Type de bien | Bureau |
| Aménagement | Construction partielle |
| Disponible | Maintenant |
Suite B-3 offers a functional office and warehouse configuration within a newly constructed flex building. The office layout includes a conference room, reception desk area, 4 private offices, 2 large open work areas, and separate men’s and women’s restrooms. The space also provides 16 foot ceiling height and warehouse access, supporting a mix of office, operations, storage, service, or light industrial use.
- Le loyer ne comprend pas les services publics, les frais immobiliers ou les services de l’immeuble.
- Partiellement aménagé comme Bureau standard
- 4 bureaux privés
- 1 salle de conférence
- Plafonds finis: 4,88 mètres
- Espace en excellent état
- Climatisation centrale
- Aire de réception
- Toilettes privées
- Open space
Sélectionner des occupants à ce bien
- Étage
- Nom de l’occupant
- Secteur d’activité
- 1er
- Affordable Blinds
- -
- 1er
- Charms By Marie
- -
- 1er
- EP Tech
- -
- 1er
- Jani-King
- Services
- 1er
- Omega Electric
- Services publics
- 1er
- TurfPros Distributors
- Enseigne
- 1er
- Unleashed Brands
- Services éducatifs
Vue d’ensemble du parc
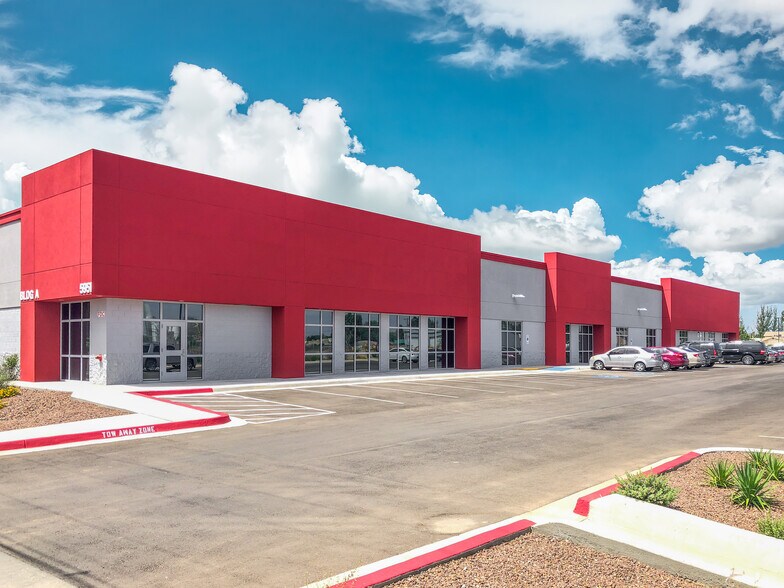
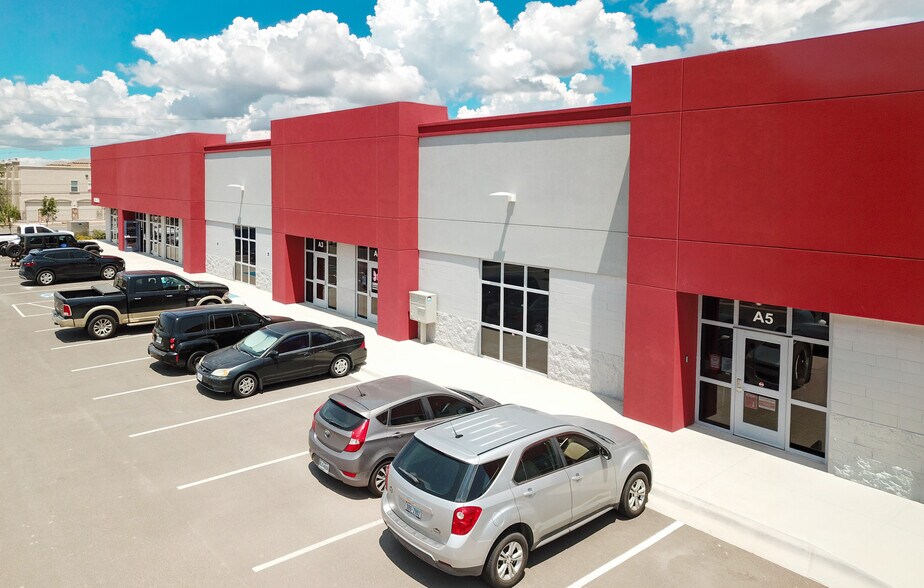
Northern View Business Park is a multi building warehouse and office flex park in East El Paso, located near Loop 375 and I-10. The park is designed to support a range of business operations, including office, warehouse, service, distribution, wholesale, and light industrial users. The buildings range from approximately 12,500 SF to 16,100 SF and are positioned within a spread out business park setting with a high parking ratio. The project includes standard office buildout, grade level overhead doors, warehouse lighting, 16 foot ceiling height, and prominent building face signage.



Présenté par
Northern View Business Park | El Paso, TX 79936
Hum, une erreur s’est produite lors de l’envoi de votre message. Veuillez réessayer.
Merci ! Votre message a été envoyé.