Votre e-mail a été envoyé.

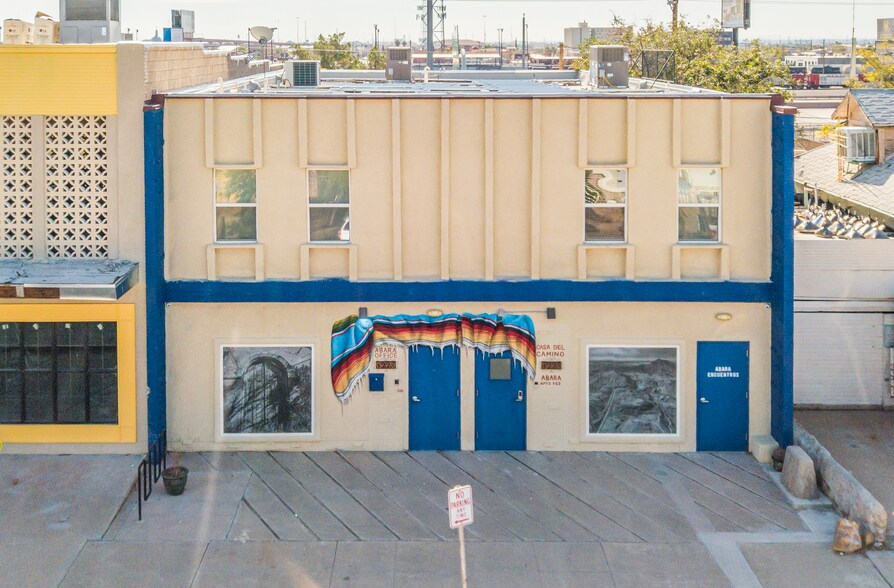
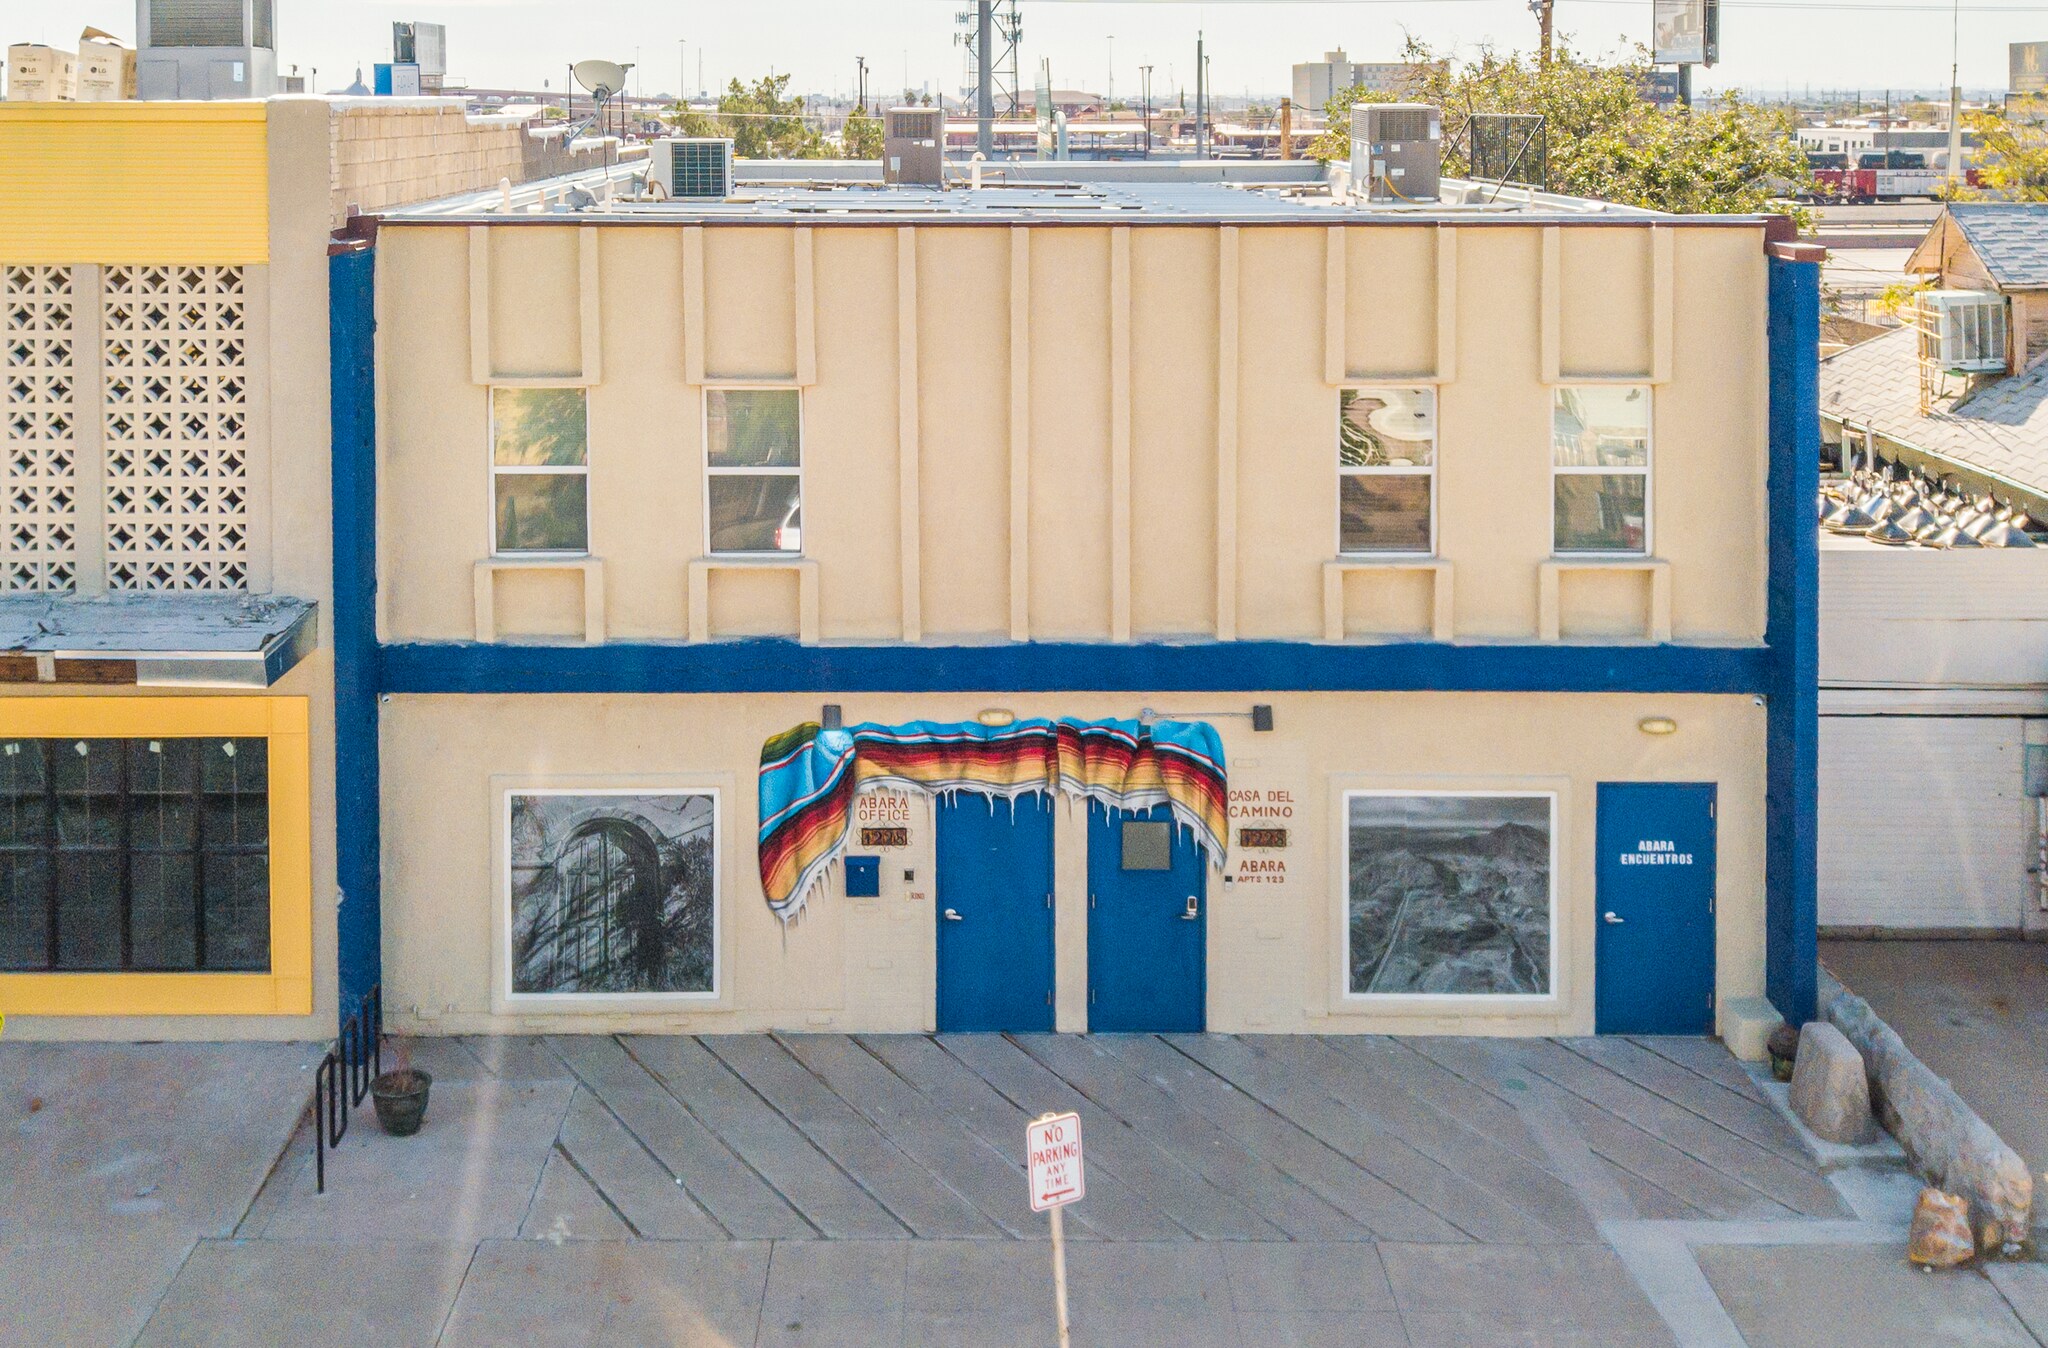
1228 Wyoming Ave Local d'activités 600 m² À vendre El Paso, TX 79902
Certaines informations ont été traduites automatiquement.
Informations principales sur l'investissement
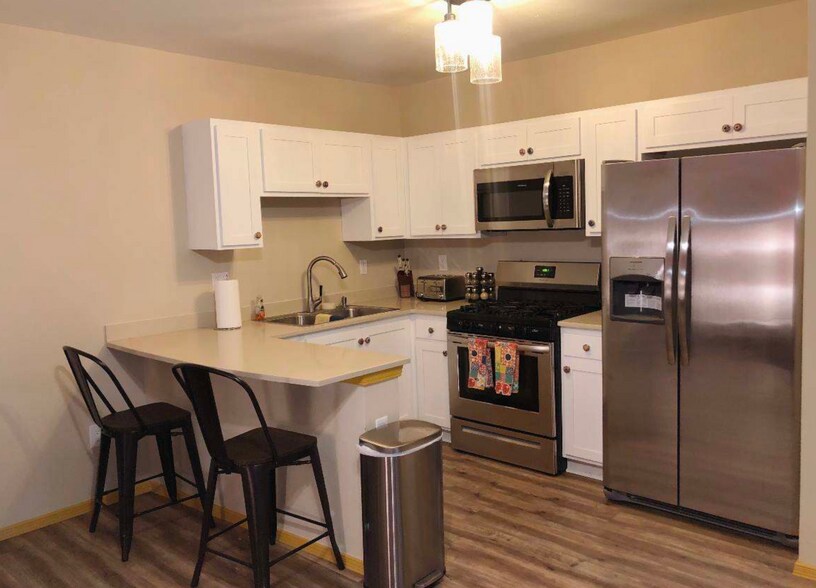
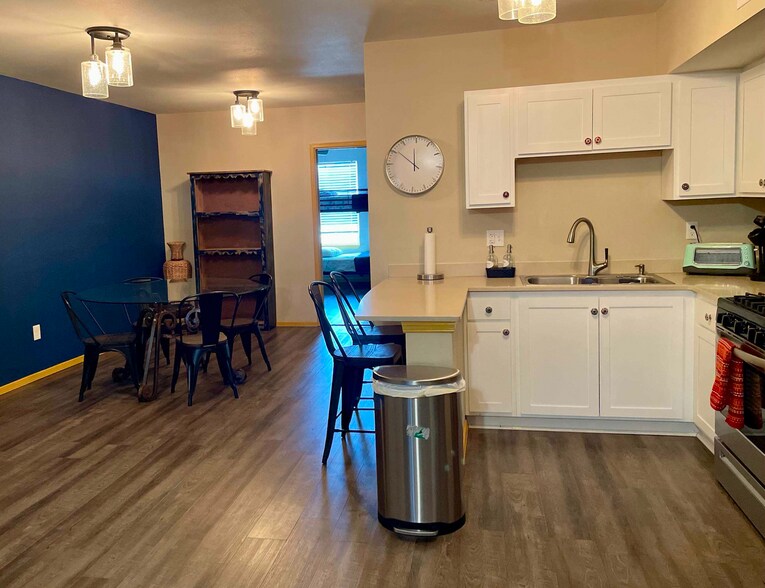
- 2nd floor living space
Résumé analytique
The second floor provides living space or additional usable area, subject to buyer verification, zoning, code compliance, and applicable approvals. All property information should be independently verified by buyer prior to purchase.
Informations sur l’immeuble
Caractéristiques
- Accessible fauteuils roulants
Disponibilité de l’espace
- Espace
- Surface
- Type de bien
- Aménagement
- Disponible
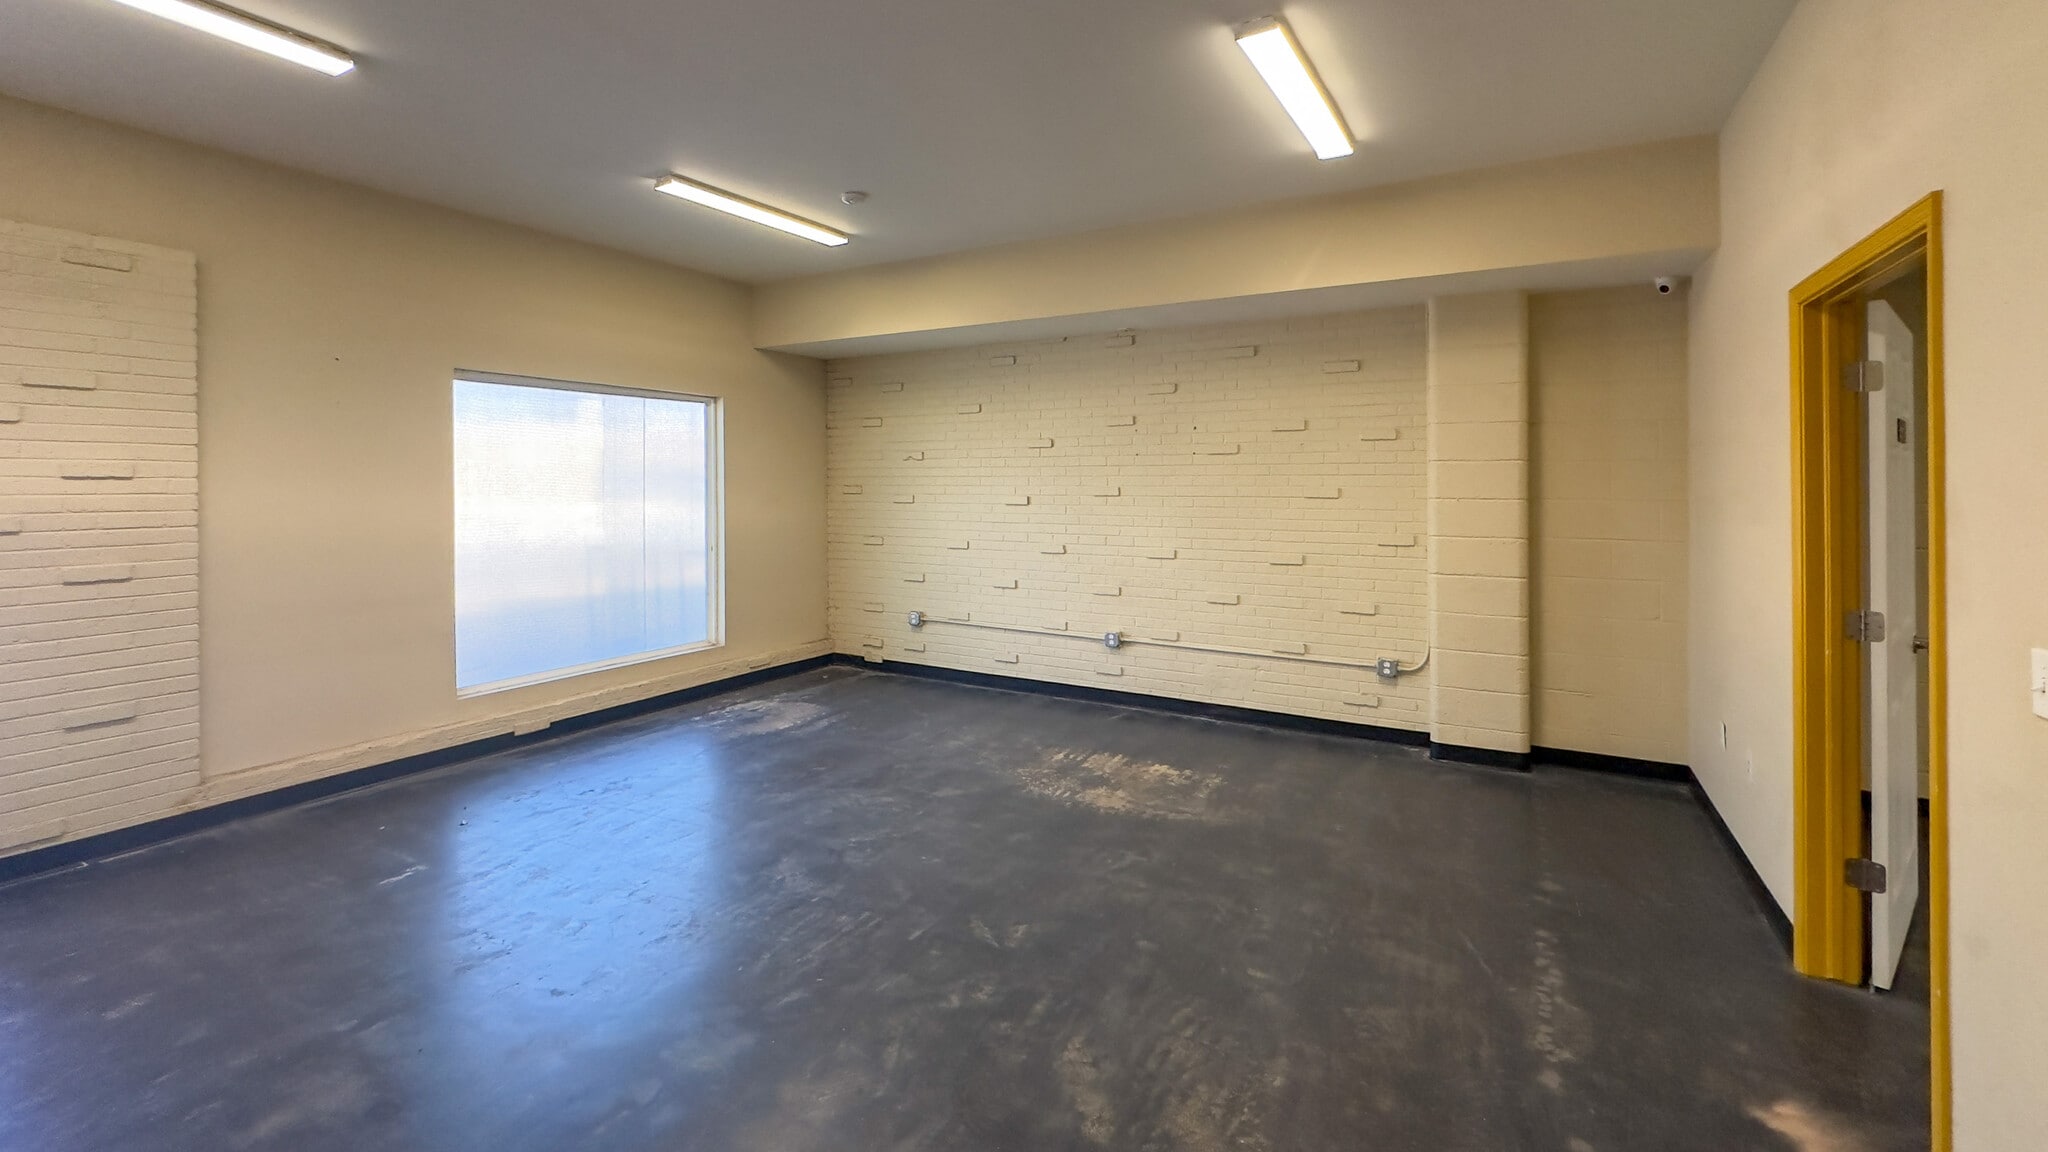


±3,580 SF total (±2,880 SF office, ±700 SF warehouse) Zoning: C-4 SP, supports a range of commercial, office, and light industrial uses Remodeled in 2020: upgraded HVAC, lighting, ADA restrooms, and finishes Grade-level 10' x 10' roll-up door with rear alley access Approximately 10' clear height in warehouse area Interior ramp connects office and warehouse for efficient flow, with concrete floors throughout allowing flexible space allocation Central air system provides refrigerated air across entire suite, including registers in warehouse Alarm and camera monitoring system installed Rear ADA-accessible parking space Close to Downtown El Paso, Medical Center, and I-10 access Ideal for back-office operations, service businesses, or light storage users
| Espace | Surface | Type de bien | Aménagement | Disponible |
| 1er étage | 333 m² | Local d’activités | Construction partielle | Maintenant |
1er étage
| Surface |
| 333 m² |
| Type de bien |
| Local d’activités |
| Aménagement |
| Construction partielle |
| Disponible |
| Maintenant |
1er étage
| Surface | 333 m² |
| Type de bien | Local d’activités |
| Aménagement | Construction partielle |
| Disponible | Maintenant |
±3,580 SF total (±2,880 SF office, ±700 SF warehouse) Zoning: C-4 SP, supports a range of commercial, office, and light industrial uses Remodeled in 2020: upgraded HVAC, lighting, ADA restrooms, and finishes Grade-level 10' x 10' roll-up door with rear alley access Approximately 10' clear height in warehouse area Interior ramp connects office and warehouse for efficient flow, with concrete floors throughout allowing flexible space allocation Central air system provides refrigerated air across entire suite, including registers in warehouse Alarm and camera monitoring system installed Rear ADA-accessible parking space Close to Downtown El Paso, Medical Center, and I-10 access Ideal for back-office operations, service businesses, or light storage users
Taxes foncières
| Numéro de parcelle | F607-999-0230-4100 | Évaluation des aménagements | 348 020 € |
| Évaluation du terrain | 22 236 € | Évaluation totale | 370 256 € |
Taxes foncières


Présenté par
1228 Wyoming Ave
Hum, une erreur s’est produite lors de l’envoi de votre message. Veuillez réessayer.
Merci ! Votre message a été envoyé.