Partager cette annonce

Message

923 caractères restants

Hum, une erreur s’est produite lors de l’envoi de votre message. Veuillez réessayer.

Votre e-mail a été envoyé.

Toujours intéressé ?

Contactez les agents pour obtenir plus d’informations sur cette propriété

Certaines informations ont été traduites automatiquement.

Informations principales sur le parc

  • L'emplacement privilégié à proximité des principaux axes de transport garantit un accès facile à l'ensemble du Grand Houston.
  • La diversité des industries crée un terrain fertile pour la croissance des petites entreprises.
  • Facilement accessible : les carrefours les plus proches sont le boulevard Queenston et Barker Cypress ! À proximité de l'autoroute 290 et à quelques kilomètres de Grand Parkway (99)
  • L'accès à des zones résidentielles variées offre un riche vivier de talents.
  • La proximité des commerces essentiels et une scène culinaire dynamique simplifient les besoins des entreprises.

Faits sur le parc

Espace total disponible 316 m²
Type de parc Parc de bureaux
Caractéristiques
Accès 24 h/24
  • Système de sécurité, Signalisation, CVC contrôlé par l’occupant, Accessible fauteuils roulants, Climatisation, Internet par fibre optique, Détecteur de fumée

Tous les espaces disponibles(4)

Afficher les loyers en

Queenston Business Park
12266 Queenston Blvd
87 m² | 30,67 € /pi²/an 2,56 € /pi²/mois 330,10 € /m²/an 27,51 € /m²/mois 2 397 € /mois 28 766 € /an | Voir les détails du bâtiment
Type/Catégorie d’immeuble
Bureau/B
Année de construction
2018
Surface de l’immeuble
818 m²
Hauteur du bâtiment
1 étage
Surface type par étage
818 m²
  • Espace
  • Surface
  • Durée
  • Loyer
  • Type de bien
  • Aménagement
  • Disponible
  • 1er étage, bureau C
  • 87 m²
  • 2-3 Ans
  • 330,10 € /m²/an 27,51 € /m²/mois 28 766 € /an 2 397 € /mois
  • Bureau
  • Construction achevée
  • Maintenant

Suite C offers approximately 993 square feet of functional office space within Queenston Business Park, positioned in an end-cap location that provides added privacy, natural light, and ease of access. The layout includes a defined reception area, three private offices, a dedicated conference room with glass double-door entry, a built-out break area with cabinetry and sink, and a private ADA-compliant restroom. The configuration supports a natural separation between client-facing areas and internal workspace, making it well-suited for professional and service-oriented users. Interior finishes include a combination of hard-surface flooring in common areas and carpeted offices, recessed lighting, neutral paint tones, and ceiling fans throughout. The space presents cleanly and allows for immediate occupancy with minimal setup. Located in Building 12266, the suite benefits from a favorable position within the park, including convenient front and side parking and close proximity to the park’s secondary exit providing direct access to Barker Cypress Road. This placement allows for efficient daily access for both employees and clients. Suite C provides a practical, move-in ready solution for businesses seeking a clean, efficient office environment with added accessibility advantages in the Cypress submarket. Virtual Tour Link: https://kuula.co/share/collection/7MbnP?logo=0&info=0&fs=1&vr=1&sd=1&initload=0&thumbs=1

  • Il est possible que le loyer annoncé ne comprenne pas certains services publics, services d’immeuble et frais immobiliers.
  • Convient pour 3 à 8 personnes
  • 1 salle de conférence
  • Espace en excellent état
  • Aire de réception
  • Système de sécurité
  • Éclairage encastré
  • Conforme à la DDA (loi sur la discrimination à l’égard des personnes handicapées)
  • End-cap suite with added privacy and light
  • Efficient layout with 3 offices + conference
  • Break area with cabinetry and sink
  • Entièrement aménagé comme Bureau standard
  • 3 bureaux privés
  • Plafonds finis: 3,05 mètres
  • Ventilation et chauffage centraux
  • Toilettes privées
  • Espace d’angle
  • Éclairage d’appoint
  • Accessible fauteuils roulants
  • Excellent parking directly at the door
  • Glass-door conference room for client use
  • Private ADA-compliant restroom
Espace Surface Durée Loyer Type de bien Aménagement Disponible
1er étage, bureau C 87 m² 2-3 Ans 330,10 € /m²/an 27,51 € /m²/mois 28 766 € /an 2 397 € /mois Bureau Construction achevée Maintenant
Queenston Business Park
12266 Queenston Blvd
87 m² | 30,67 € /pi²/an 2,56 € /pi²/mois 330,10 € /m²/an 27,51 € /m²/mois 2 397 € /mois 28 766 € /an | Voir les détails du bâtiment
Type/Catégorie d’immeuble
Bureau/B
Année de construction
2018
Surface de l’immeuble
818 m²
Hauteur du bâtiment
1 étage
Surface type par étage
818 m²

12266 Queenston Blvd - 1er étage – Bureau C

Surface
87 m²
Durée
2-3 Ans
Loyer
330,10 € /m²/an 27,51 € /m²/mois 28 766 € /an 2 397 € /mois
Type de bien
Bureau
Aménagement
Construction achevée
Disponible
Maintenant
Queenston Business Park
12250 Queenston Blvd
113 m² | 31,54 € /pi²/an 2,63 € /pi²/mois 339,54 € /m²/an 28,29 € /m²/mois 3 202 € /mois 38 420 € /an | Voir les détails du bâtiment
Type/Catégorie d’immeuble
Bureau/B
Année de construction
2018
Surface de l’immeuble
813 m²
Hauteur du bâtiment
1 étage
Surface type par étage
116 m²
  • Espace
  • Surface
  • Durée
  • Loyer
  • Type de bien
  • Aménagement
  • Disponible
  • 1er étage, bureau C
  • 113 m²
  • 2-5 Ans
  • 339,54 € /m²/an 28,29 € /m²/mois 38 420 € /an 3 202 € /mois
  • Bureau
  • Construction achevée
  • Maintenant

1,218 SF office condo located within Queenston Business Park, redesigned with a modern collaborative layout that stands apart from traditional office condos in the area. Unlike conventional small office suites built around multiple enclosed perimeter offices, this space was intentionally opened up to create a more team-oriented working environment. The layout features a large open work area, two private offices, a glass-enclosed conference room, break area, and private restroom. The extensive use of glass walls gives the suite a clean, contemporary feel while maintaining separation between meeting spaces and focused work areas. The result is a workspace designed more for collaboration, visibility, and workflow rather than a traditional closed-door office setup. This is not a typical “executive suite” layout — and that is exactly what makes it attractive for the right user. The suite works especially well for: * sales teams * creative agencies * startups * consulting groups * recruiting firms * tech-enabled businesses * owner-users seeking a modern, non-traditional office environment A unique functional advantage is the dual-entry configuration. Clients can enter directly from the front parking area, while employees have access from the rear entrance where additional parking is located. The suite is positioned in a highly accessible section of the business park with abundant parking throughout the surrounding area. 12250-C Virtual Tour Link: https://kuula.co/share/collection/7Mzwl?logo=0&info=1&fs=1&vr=1&sd=1&thumbs=1

  • Il est possible que le loyer annoncé ne comprenne pas certains services publics, services d’immeuble et frais immobiliers.
  • Principalement open space
  • 2 bureaux privés
  • Plafonds finis: 3,05 mètres
  • Ventilation et chauffage centraux
  • Hauts plafonds
  • Lumière naturelle
  • Conforme à la DDA (loi sur la discrimination à l’égard des personnes handicapées)
  • Détecteur de fumée
  • Modern collaborative office layout
  • Dual front & rear suite access
  • Open workspace with team seating
  • Entièrement aménagé comme Bureau standard
  • Convient pour 4 à 10 personnes
  • 1 salle de conférence
  • Espace en excellent état
  • Toilettes privées
  • Éclairage encastré
  • Éclairage d’appoint
  • Open space
  • Accessible fauteuils roulants
  • Glass-enclosed office and conference room
  • Abundant on-site parking nearby
  • Private restroom & break area
Espace Surface Durée Loyer Type de bien Aménagement Disponible
1er étage, bureau C 113 m² 2-5 Ans 339,54 € /m²/an 28,29 € /m²/mois 38 420 € /an 3 202 € /mois Bureau Construction achevée Maintenant
Queenston Business Park
12250 Queenston Blvd
113 m² | 31,54 € /pi²/an 2,63 € /pi²/mois 339,54 € /m²/an 28,29 € /m²/mois 3 202 € /mois 38 420 € /an | Voir les détails du bâtiment
Type/Catégorie d’immeuble
Bureau/B
Année de construction
2018
Surface de l’immeuble
813 m²
Hauteur du bâtiment
1 étage
Surface type par étage
116 m²

12250 Queenston Blvd - 1er étage – Bureau C

Surface
113 m²
Durée
2-5 Ans
Loyer
339,54 € /m²/an 28,29 € /m²/mois 38 420 € /an 3 202 € /mois
Type de bien
Bureau
Aménagement
Construction achevée
Disponible
Maintenant
Queenston Business Park
12242 Queenston Blvd
58 m² | 31,12 € /pi²/an 2,59 € /pi²/mois 335,01 € /m²/an 27,92 € /m²/mois 1 621 € /mois 19 452 € /an | Voir les détails du bâtiment
Type/Catégorie d’immeuble
Bureau/B
Année de construction
2018
Surface de l’immeuble
581 m²
Hauteur du bâtiment
1 étage
Surface type par étage
58 m²
  • Espace
  • Surface
  • Durée
  • Loyer
  • Type de bien
  • Aménagement
  • Disponible
  • 1er étage, bureau H
  • 58 m²
  • 2-5 Ans
  • 335,01 € /m²/an 27,92 € /m²/mois 19 452 € /an 1 621 € /mois
  • Bureau
  • Construction achevée
  • 01/09/2026

625 SF office suite located in Queenston Business Park. The layout includes a reception area, three private offices, an ADA-compliant restroom, and a breakroom with custom cabinetry, granite countertops, a sink, and dedicated cutouts for a microwave and undercounter refrigerator. Ten-foot ceilings and recessed lighting create a bright, professional workspace, while quality finishes throughout allow for minimal tenant build-out. Open parking is conveniently located directly in front of the suite for employees and clients. Business signage is available above the suite entrance, on the monument sign, and on the building directory for excellent visibility. The Modified Gross lease includes CAM charges, with water and trash covered through the CAM, providing predictable monthly operating expenses. Tenants also have access to the community conference room for meetings and presentations.

  • Il est possible que le loyer annoncé ne comprenne pas certains services publics, services d’immeuble et frais immobiliers.
  • Convient pour 2 à 5 personnes
  • Plafonds finis: 3,05 mètres
  • Ventilation et chauffage centraux
  • Toilettes privées
  • Éclairage encastré
  • Éclairage d’appoint
  • Accessible fauteuils roulants
  • Additional storage in Office 1
  • Water Included with Cam Dues
  • Three Private Offices
  • Entièrement aménagé comme Bureau standard
  • 3 bureaux privés
  • Espace en excellent état
  • Aire de réception
  • Système de sécurité
  • Éclairage d’urgence
  • Conforme à la DDA (loi sur la discrimination à l’égard des personnes handicapées)
  • Tile Flooring Throughout
  • Quality Interior Finishes
  • Front Door Parking
Espace Surface Durée Loyer Type de bien Aménagement Disponible
1er étage, bureau H 58 m² 2-5 Ans 335,01 € /m²/an 27,92 € /m²/mois 19 452 € /an 1 621 € /mois Bureau Construction achevée 01/09/2026
Queenston Business Park
12242 Queenston Blvd
58 m² | 31,12 € /pi²/an 2,59 € /pi²/mois 335,01 € /m²/an 27,92 € /m²/mois 1 621 € /mois 19 452 € /an | Voir les détails du bâtiment
Type/Catégorie d’immeuble
Bureau/B
Année de construction
2018
Surface de l’immeuble
581 m²
Hauteur du bâtiment
1 étage
Surface type par étage
58 m²

12242 Queenston Blvd - 1er étage – Bureau H

Surface
58 m²
Durée
2-5 Ans
Loyer
335,01 € /m²/an 27,92 € /m²/mois 19 452 € /an 1 621 € /mois
Type de bien
Bureau
Aménagement
Construction achevée
Disponible
01/09/2026
Queenston Business Park
12246 Queenston Blvd - Building 4
58 m² | 30,28 € /pi²/an 2,52 € /pi²/mois 325,95 € /m²/an 27,16 € /m²/mois 1 577 € /mois 18 926 € /an | Voir les détails du bâtiment
Type/Catégorie d’immeuble
Bureau/B
Année de construction
2017
Surface de l’immeuble
813 m²
Hauteur du bâtiment
1 étage
Surface type par étage
116 m²
  • Espace
  • Surface
  • Durée
  • Loyer
  • Type de bien
  • Aménagement
  • Disponible
  • 1er étage, bureau I
  • 58 m²
  • 2-5 Ans
  • 325,95 € /m²/an 27,16 € /m²/mois 18 926 € /an 1 577 € /mois
  • Bureau
  • Construction achevée
  • Maintenant

625 SF office suite located in Queenston Business Park. The layout includes a reception area, three private offices, ADA restroom, and a break area with built-in cabinetry. The space is pre-wired for Cat6, making it easy to get up and running. The office features 10’ ceilings throughout, giving the space a more open feel than typical small office suites. Positioned centrally within the park, it offers straightforward access for both employees and clients. As a condo-style office, parking is open and directly in front of the suite—no shared hallways or interior corridors. Signage is available in three locations: above the front door, on the building monument, and a plaque at the entry for business identification. Modified gross lease includes water and trash, keeping monthly expenses simple and predictable. Tenants also have access to the community conference room for meetings without giving up usable office space.

  • Il est possible que le loyer annoncé ne comprenne pas certains services publics, services d’immeuble et frais immobiliers.
  • Convient pour 2 à 5 personnes
  • Plafonds finis: 3,05 mètres
  • Ventilation et chauffage centraux
  • Système de sécurité
  • Éclairage d’urgence
  • Planchers en bois
  • Accessible fauteuils roulants
  • Reception + 3 private offices
  • Front-door parking
  • Water & trash included
  • Entièrement aménagé comme Bureau standard
  • 3 bureaux privés
  • Espace en excellent état
  • Toilettes privées
  • Éclairage encastré
  • Conforme à la DDA (loi sur la discrimination à l’égard des personnes handicapées)
  • Détecteur de fumée
  • 10’ ceilings throughout
  • Cat6 pre-wired
  • 3 signage opportunities
Espace Surface Durée Loyer Type de bien Aménagement Disponible
1er étage, bureau I 58 m² 2-5 Ans 325,95 € /m²/an 27,16 € /m²/mois 18 926 € /an 1 577 € /mois Bureau Construction achevée Maintenant
Queenston Business Park
12246 Queenston Blvd - Building 4
58 m² | 30,28 € /pi²/an 2,52 € /pi²/mois 325,95 € /m²/an 27,16 € /m²/mois 1 577 € /mois 18 926 € /an | Voir les détails du bâtiment
Type/Catégorie d’immeuble
Bureau/B
Année de construction
2017
Surface de l’immeuble
813 m²
Hauteur du bâtiment
1 étage
Surface type par étage
116 m²

12246 Queenston Blvd - 1er étage – Bureau I

Surface
58 m²
Durée
2-5 Ans
Loyer
325,95 € /m²/an 27,16 € /m²/mois 18 926 € /an 1 577 € /mois
Type de bien
Bureau
Aménagement
Construction achevée
Disponible
Maintenant

12266 Queenston Blvd - 1er étage – Bureau C

Surface 87 m²
Durée 2-3 Ans
Loyer 330,10 € /m²/an
Type de bien Bureau
Aménagement Construction achevée
Disponible Maintenant

Suite C offers approximately 993 square feet of functional office space within Queenston Business Park, positioned in an end-cap location that provides added privacy, natural light, and ease of access. The layout includes a defined reception area, three private offices, a dedicated conference room with glass double-door entry, a built-out break area with cabinetry and sink, and a private ADA-compliant restroom. The configuration supports a natural separation between client-facing areas and internal workspace, making it well-suited for professional and service-oriented users. Interior finishes include a combination of hard-surface flooring in common areas and carpeted offices, recessed lighting, neutral paint tones, and ceiling fans throughout. The space presents cleanly and allows for immediate occupancy with minimal setup. Located in Building 12266, the suite benefits from a favorable position within the park, including convenient front and side parking and close proximity to the park’s secondary exit providing direct access to Barker Cypress Road. This placement allows for efficient daily access for both employees and clients. Suite C provides a practical, move-in ready solution for businesses seeking a clean, efficient office environment with added accessibility advantages in the Cypress submarket. Virtual Tour Link: https://kuula.co/share/collection/7MbnP?logo=0&info=0&fs=1&vr=1&sd=1&initload=0&thumbs=1

  • Il est possible que le loyer annoncé ne comprenne pas certains services publics, services d’immeuble et frais immobiliers.
  • Entièrement aménagé comme Bureau standard
  • Convient pour 3 à 8 personnes
  • 3 bureaux privés
  • 1 salle de conférence
  • Plafonds finis: 3,05 mètres
  • Espace en excellent état
  • Ventilation et chauffage centraux
  • Aire de réception
  • Toilettes privées
  • Système de sécurité
  • Espace d’angle
  • Éclairage encastré
  • Éclairage d’appoint
  • Conforme à la DDA (loi sur la discrimination à l’égard des personnes handicapées)
  • Accessible fauteuils roulants
  • End-cap suite with added privacy and light
  • Excellent parking directly at the door
  • Efficient layout with 3 offices + conference
  • Glass-door conference room for client use
  • Break area with cabinetry and sink
  • Private ADA-compliant restroom

12250 Queenston Blvd - 1er étage – Bureau C

Surface 113 m²
Durée 2-5 Ans
Loyer 339,54 € /m²/an
Type de bien Bureau
Aménagement Construction achevée
Disponible Maintenant

1,218 SF office condo located within Queenston Business Park, redesigned with a modern collaborative layout that stands apart from traditional office condos in the area. Unlike conventional small office suites built around multiple enclosed perimeter offices, this space was intentionally opened up to create a more team-oriented working environment. The layout features a large open work area, two private offices, a glass-enclosed conference room, break area, and private restroom. The extensive use of glass walls gives the suite a clean, contemporary feel while maintaining separation between meeting spaces and focused work areas. The result is a workspace designed more for collaboration, visibility, and workflow rather than a traditional closed-door office setup. This is not a typical “executive suite” layout — and that is exactly what makes it attractive for the right user. The suite works especially well for: * sales teams * creative agencies * startups * consulting groups * recruiting firms * tech-enabled businesses * owner-users seeking a modern, non-traditional office environment A unique functional advantage is the dual-entry configuration. Clients can enter directly from the front parking area, while employees have access from the rear entrance where additional parking is located. The suite is positioned in a highly accessible section of the business park with abundant parking throughout the surrounding area. 12250-C Virtual Tour Link: https://kuula.co/share/collection/7Mzwl?logo=0&info=1&fs=1&vr=1&sd=1&thumbs=1

  • Il est possible que le loyer annoncé ne comprenne pas certains services publics, services d’immeuble et frais immobiliers.
  • Entièrement aménagé comme Bureau standard
  • Principalement open space
  • Convient pour 4 à 10 personnes
  • 2 bureaux privés
  • 1 salle de conférence
  • Plafonds finis: 3,05 mètres
  • Espace en excellent état
  • Ventilation et chauffage centraux
  • Toilettes privées
  • Hauts plafonds
  • Éclairage encastré
  • Lumière naturelle
  • Éclairage d’appoint
  • Conforme à la DDA (loi sur la discrimination à l’égard des personnes handicapées)
  • Open space
  • Détecteur de fumée
  • Accessible fauteuils roulants
  • Modern collaborative office layout
  • Glass-enclosed office and conference room
  • Dual front & rear suite access
  • Abundant on-site parking nearby
  • Open workspace with team seating
  • Private restroom & break area

12242 Queenston Blvd - 1er étage – Bureau H

Surface 58 m²
Durée 2-5 Ans
Loyer 335,01 € /m²/an
Type de bien Bureau
Aménagement Construction achevée
Disponible 01/09/2026

625 SF office suite located in Queenston Business Park. The layout includes a reception area, three private offices, an ADA-compliant restroom, and a breakroom with custom cabinetry, granite countertops, a sink, and dedicated cutouts for a microwave and undercounter refrigerator. Ten-foot ceilings and recessed lighting create a bright, professional workspace, while quality finishes throughout allow for minimal tenant build-out. Open parking is conveniently located directly in front of the suite for employees and clients. Business signage is available above the suite entrance, on the monument sign, and on the building directory for excellent visibility. The Modified Gross lease includes CAM charges, with water and trash covered through the CAM, providing predictable monthly operating expenses. Tenants also have access to the community conference room for meetings and presentations.

  • Il est possible que le loyer annoncé ne comprenne pas certains services publics, services d’immeuble et frais immobiliers.
  • Entièrement aménagé comme Bureau standard
  • Convient pour 2 à 5 personnes
  • 3 bureaux privés
  • Plafonds finis: 3,05 mètres
  • Espace en excellent état
  • Ventilation et chauffage centraux
  • Aire de réception
  • Toilettes privées
  • Système de sécurité
  • Éclairage encastré
  • Éclairage d’urgence
  • Éclairage d’appoint
  • Conforme à la DDA (loi sur la discrimination à l’égard des personnes handicapées)
  • Accessible fauteuils roulants
  • Tile Flooring Throughout
  • Additional storage in Office 1
  • Quality Interior Finishes
  • Water Included with Cam Dues
  • Front Door Parking
  • Three Private Offices

12246 Queenston Blvd - 1er étage – Bureau I

Surface 58 m²
Durée 2-5 Ans
Loyer 325,95 € /m²/an
Type de bien Bureau
Aménagement Construction achevée
Disponible Maintenant

625 SF office suite located in Queenston Business Park. The layout includes a reception area, three private offices, ADA restroom, and a break area with built-in cabinetry. The space is pre-wired for Cat6, making it easy to get up and running. The office features 10’ ceilings throughout, giving the space a more open feel than typical small office suites. Positioned centrally within the park, it offers straightforward access for both employees and clients. As a condo-style office, parking is open and directly in front of the suite—no shared hallways or interior corridors. Signage is available in three locations: above the front door, on the building monument, and a plaque at the entry for business identification. Modified gross lease includes water and trash, keeping monthly expenses simple and predictable. Tenants also have access to the community conference room for meetings without giving up usable office space.

  • Il est possible que le loyer annoncé ne comprenne pas certains services publics, services d’immeuble et frais immobiliers.
  • Entièrement aménagé comme Bureau standard
  • Convient pour 2 à 5 personnes
  • 3 bureaux privés
  • Plafonds finis: 3,05 mètres
  • Espace en excellent état
  • Ventilation et chauffage centraux
  • Toilettes privées
  • Système de sécurité
  • Éclairage encastré
  • Éclairage d’urgence
  • Conforme à la DDA (loi sur la discrimination à l’égard des personnes handicapées)
  • Planchers en bois
  • Détecteur de fumée
  • Accessible fauteuils roulants
  • 10’ ceilings throughout
  • Reception + 3 private offices
  • Cat6 pre-wired
  • Front-door parking
  • 3 signage opportunities
  • Water & trash included

Plan du site

Sélectionner des occupants à ce bien

  • Étage
  • Nom de l’occupant
  • Secteur d’activité
  • 1er
  • Burhani Physical Therapy & Rehab
  • Santé et assistance sociale
  • 1er
  • Cash Price Consulting LLC
  • Services professionnels, scientifiques et techniques
  • 1er
  • Peter Copper & Helanie Copper
  • Services professionnels, scientifiques et techniques
  • 1er
  • Veronica Claudia Varga
  • -

Vue d’ensemble du parc

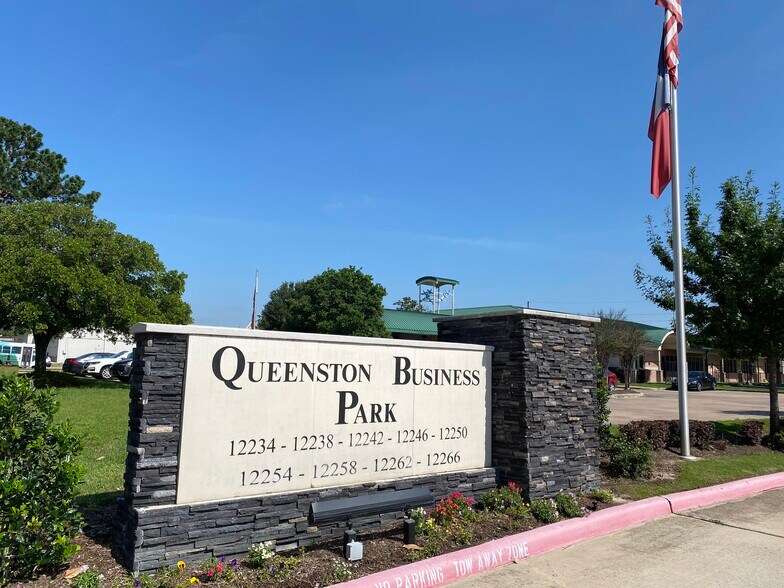


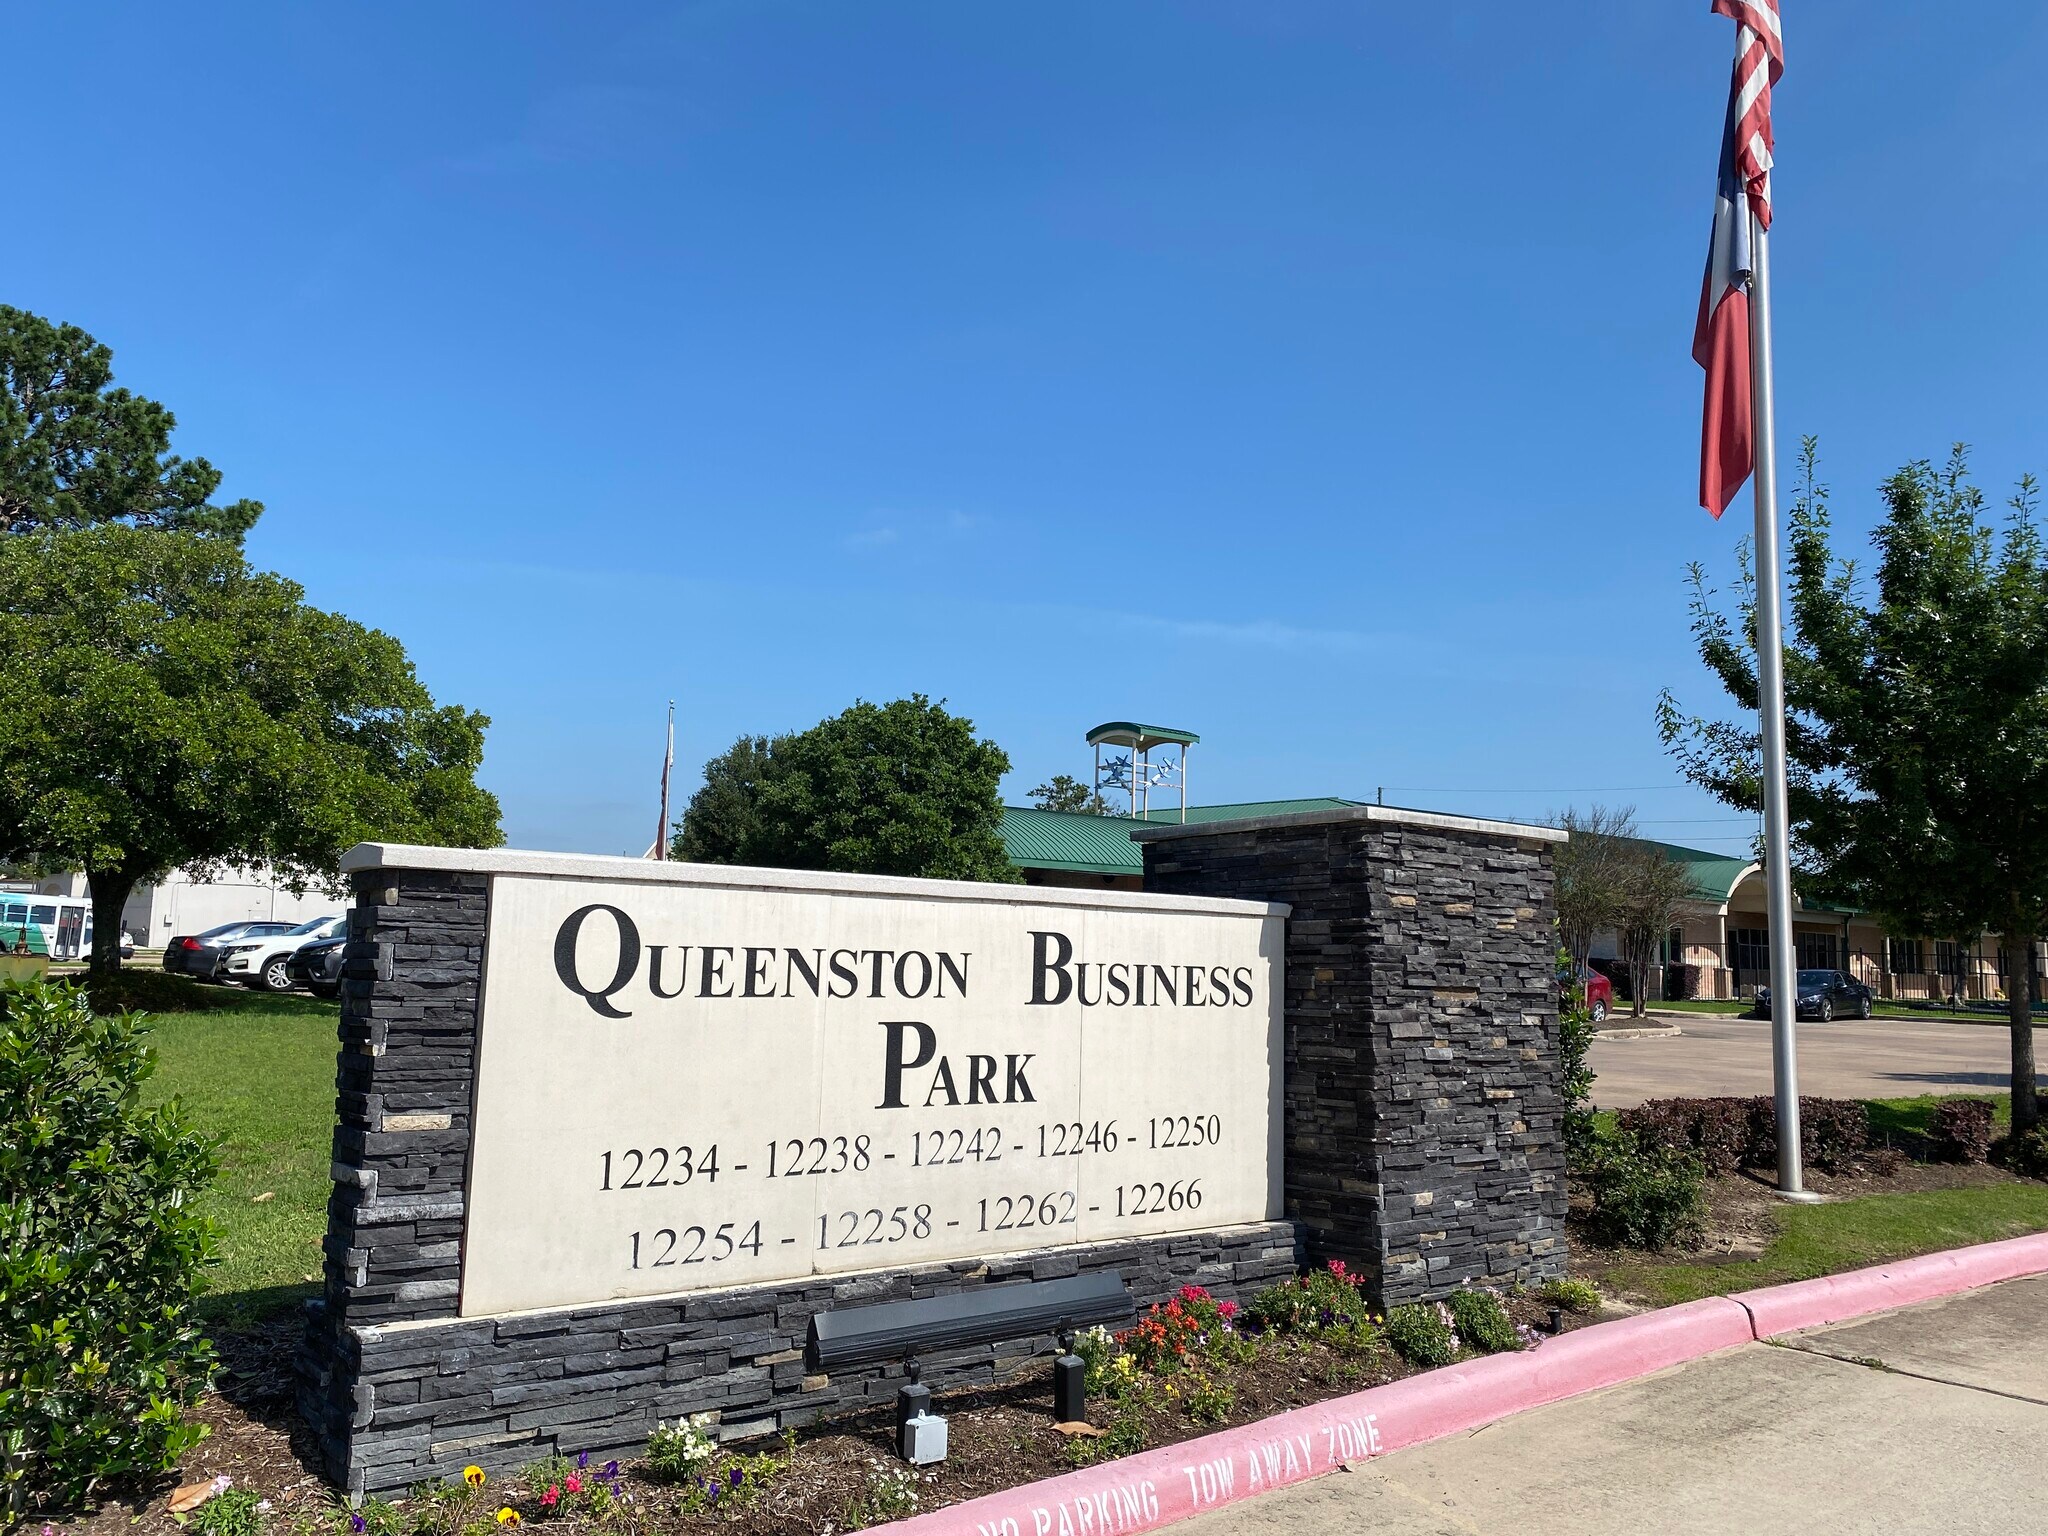
Parc d'affaires de Queenston : votre nouveau centre d'affaires dans le nord-ouest de Houston Découvrez votre espace de bureau idéal au Queenston Business Park, où élégance et accessibilité se rencontrent dans un environnement commercial dynamique conçu pour la croissance et le succès. Avec des espaces de bureaux de premier ordre disponibles à la location, ce parc d'affaires est le cadre idéal pour les propriétaires de petites entreprises prêts à établir leur marque au sein de l'une des communautés les plus florissantes du nord-ouest de Houston. Emplacement et connectivité de premier ordre Situé à proximité des principaux couloirs, à savoir la Northwest Freeway (290) et la Grand Parkway (99), le Queenston Business Park offre un accès pratique à la région métropolitaine de Houston. Cet emplacement stratégique garantit une connectivité fluide, permettant à votre équipe et à vos clients de naviguer efficacement tout en ancrant votre entreprise dans un centre commercial très demandé. Atmosphère moderne et professionnelle Le parc d'affaires de Queenston impressionne dès le départ, avec ses extérieurs sophistiqués dotés d'élégantes finitions en stuc et en pierre qui donnent un ton professionnel à toute entreprise. Ces bureaux élégants offrent un cadre raffiné et haut de gamme aux entreprises qui cherchent à faire bonne impression, en alliant parfaitement forme et fonctionnalité pour répondre aux besoins professionnels d'aujourd'hui. Une communauté d'affaires dynamique Joignez-vous à un vaste réseau de plus de 50 entreprises au sein du parc, favorisant un environnement collaboratif et favorable qui favorise la croissance professionnelle. Grâce à l'accès à une salle de conférence sur place, les locataires peuvent facilement se connecter, créer des réseaux et créer de précieux partenariats avec les entreprises voisines, le tout en un seul endroit pratique. Commodité et équipements à portée de main Le parc d'affaires de Queenston est entouré de commodités essentielles, avec des magasins à proximité tels que HEB, Walmart et Office Depot pour les besoins commerciaux quotidiens. De plus, les choix de restauration ne manquent pas, allant des arrêts café rapides chez Starbucks et Dutch Bros à une variété de plats locaux, notamment le Marvino's Italian Steakhouse, le Romero's Las Brazas et le Willie's Grill & Icehouse, des lieux idéaux pour les déjeuners des clients et les réunions d'équipe. Une portée résidentielle diversifiée et des opportunités économiques Situé à proximité de quartiers clés tels que Canyon Lakes, Towne Lake et Bridgeland, le parc d'affaires de Queenston bénéficie d'un large vivier de talents et d'un large éventail de caractéristiques démographiques, ce qui en fait un excellent choix pour les entreprises qui cherchent à se développer et à attirer une clientèle locale. La diversité économique et les industries en plein essor de la région environnante constituent un terreau fertile pour l'essor des services professionnels, de la logistique et bien d'autres secteurs. Sécurisez votre espace dès aujourd'hui Le parc d'affaires de Queenston est bien plus qu'un simple bureau, c'est l'occasion de développer votre entreprise au sein d'une communauté dynamique et bien connectée. Les bureaux haut de gamme étant désormais disponibles à la location, il n'y a jamais eu de meilleur moment pour établir votre marque dans la principale destination d'affaires du nord-ouest de Houston. Renseignez-vous dès aujourd'hui pour en savoir plus sur les possibilités de location et faire du parc d'affaires de Queenston votre nouvelle adresse commerciale !

  • Accès 24 h/24
  • Système de sécurité
  • Signalisation
  • CVC contrôlé par l’occupant
  • Accessible fauteuils roulants
  • Climatisation
  • Internet par fibre optique
  • Détecteur de fumée
Assez praticable à pied
50/100
Exceptionnellement adapté aux voitures
100/100
Plutôt praticable en vélo
50/100
  • ID de l’annonce: 32822021

  • Date de mise sur le marché: 10/07/2026

  • Dernière mise à jour:

  • Adresse: 12262 Queenston Blvd, Houston, TX 77095

Lien copié
Votre compte LoopNet a été créé !

Veuillez partager vos commentaires

Nous vous invitons à nous faire part de vos commentaires sur la façon dont nous pouvons améliorer LoopNet afin de mieux répondre à vos besoins.
X
{{ getErrorText(feedbackForm.starRating, "Ce notation") }}
255 caractères max. ({{ remainingChars() }} caractèrecaractères restantsur)
{{ getErrorText(feedbackForm.msg, "Ce notation") }}
{{ getErrorText(feedbackForm.fname, "Ce prénom") }}
{{ getErrorText(feedbackForm.lname, "Ce nom") }}
{{ getErrorText(feedbackForm.phone, "Ce numéro de téléphone") }}
{{ getErrorText(feedbackForm.phonex, "Cette extension de téléphone") }}
{{ getErrorText(feedbackForm.email, "Cet email") }}