Votre e-mail a été envoyé.
1226 Olive St
Saint Louis, MO 63103
Park Pacific Building · Local commercial Bien À louer
Certaines informations ont été traduites automatiquement.
Informations principales
- Mixed-used building with office space, retail space, and residential
- On-Site property management and doorman
- Building includes a fitness center, rooftop, conference rooms, and media amenities available to tenants
- Building includes an attached parking garage with direct access to the building
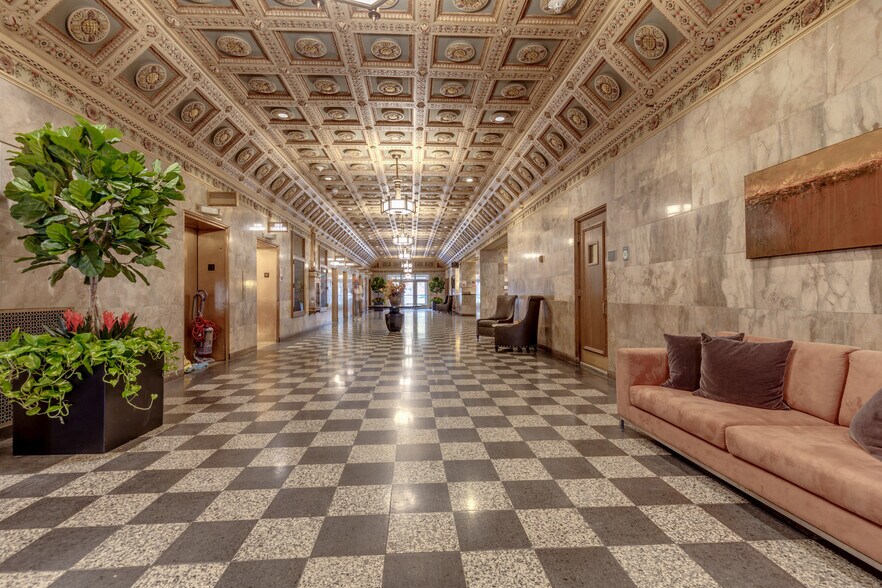
- Dedicated 1st-floor lobby and elevators for office tenants (Separate from Residential Lobby)
- Highway access to I-44, I-55, and I-70
À propos du bien
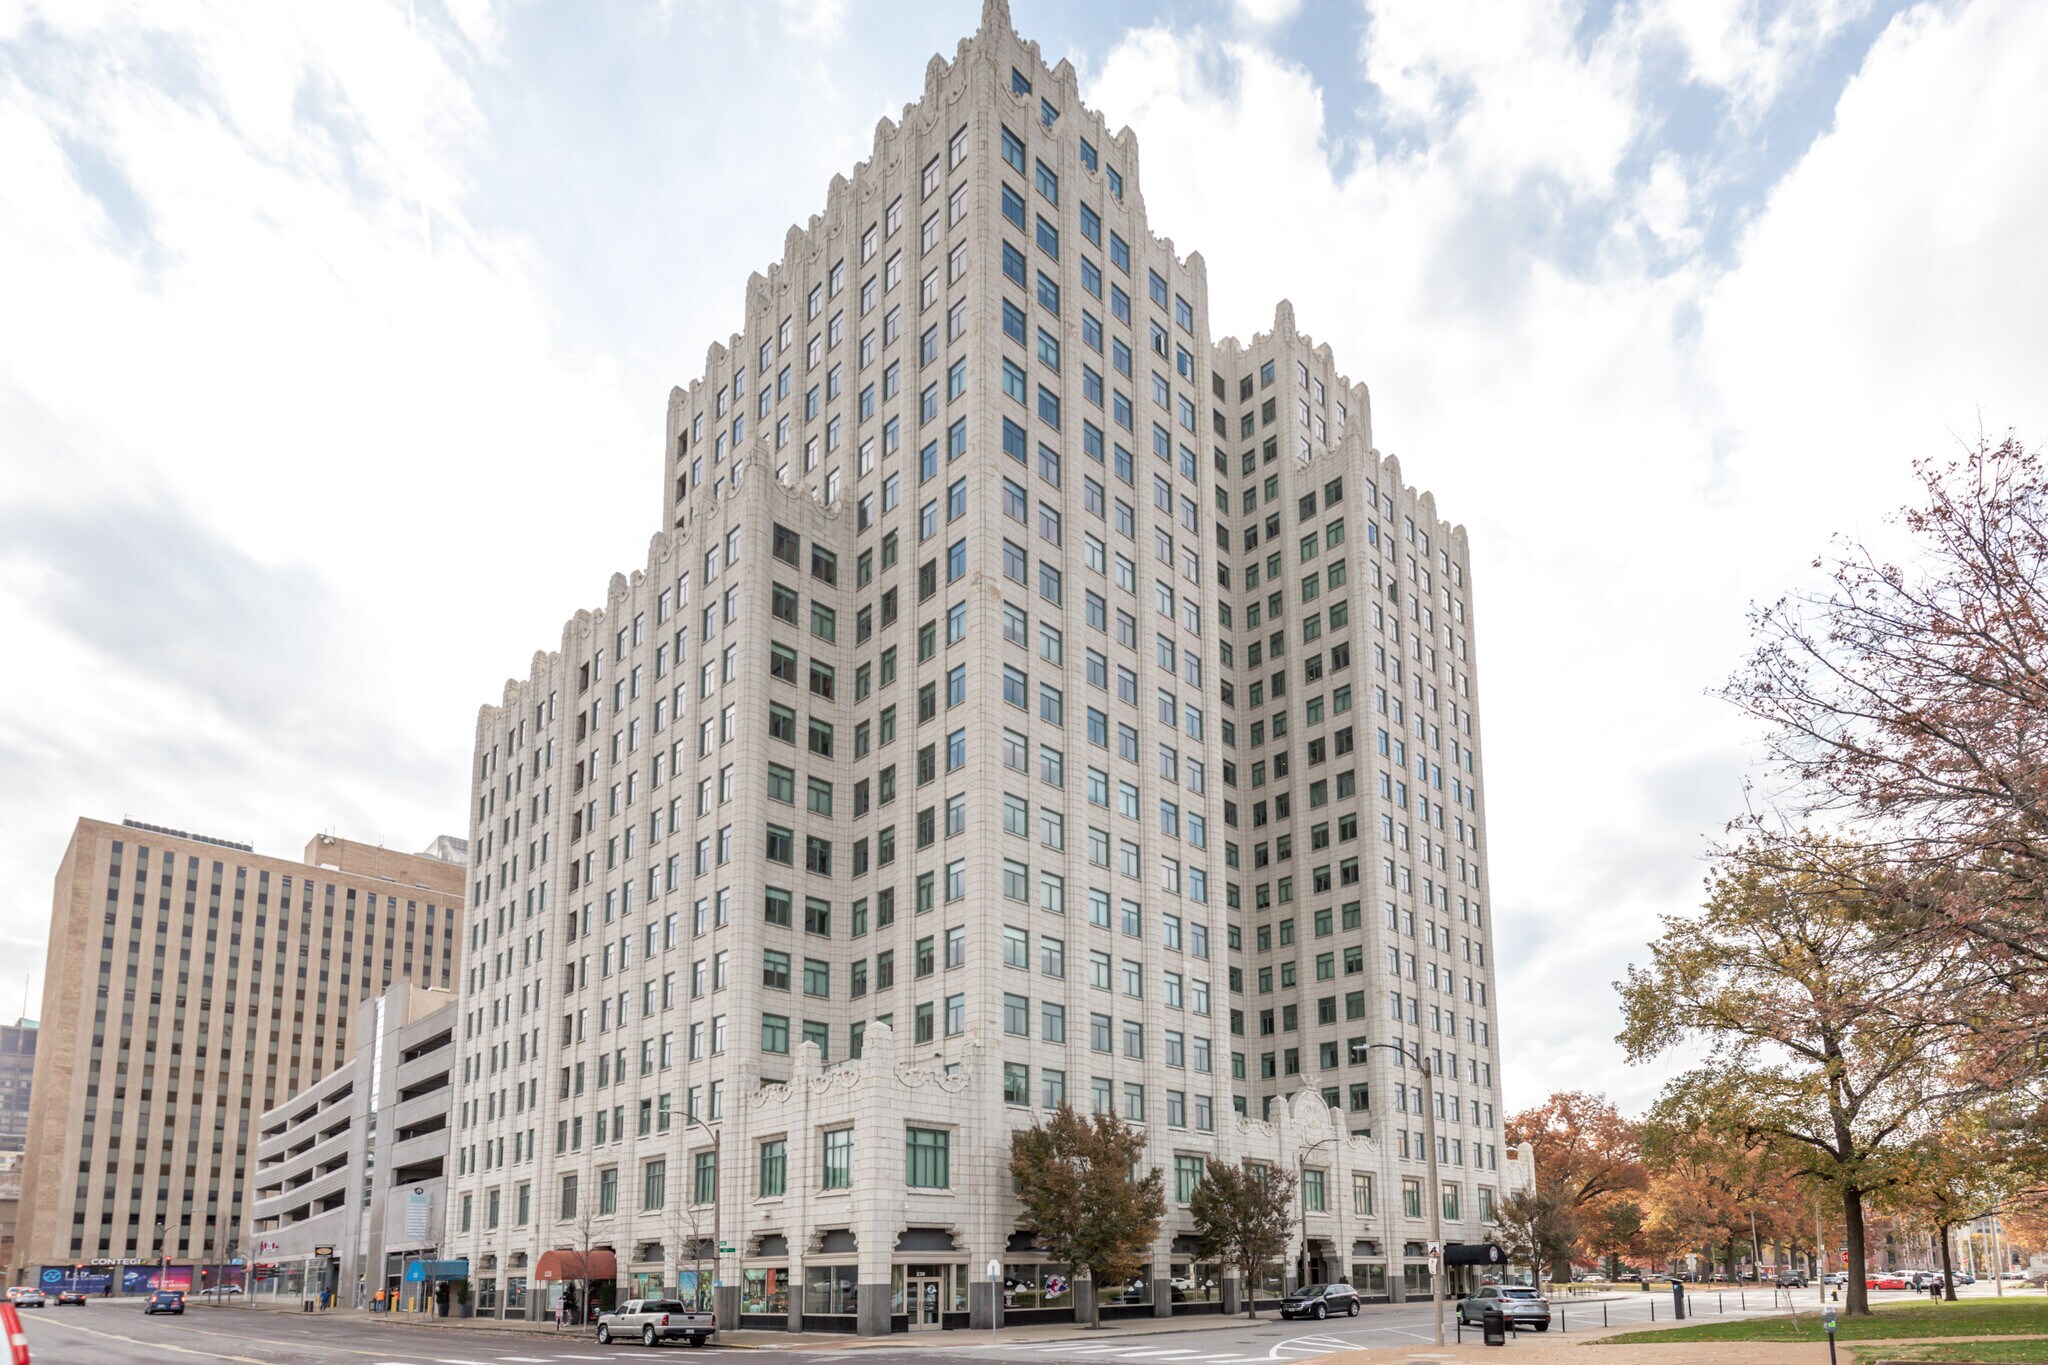
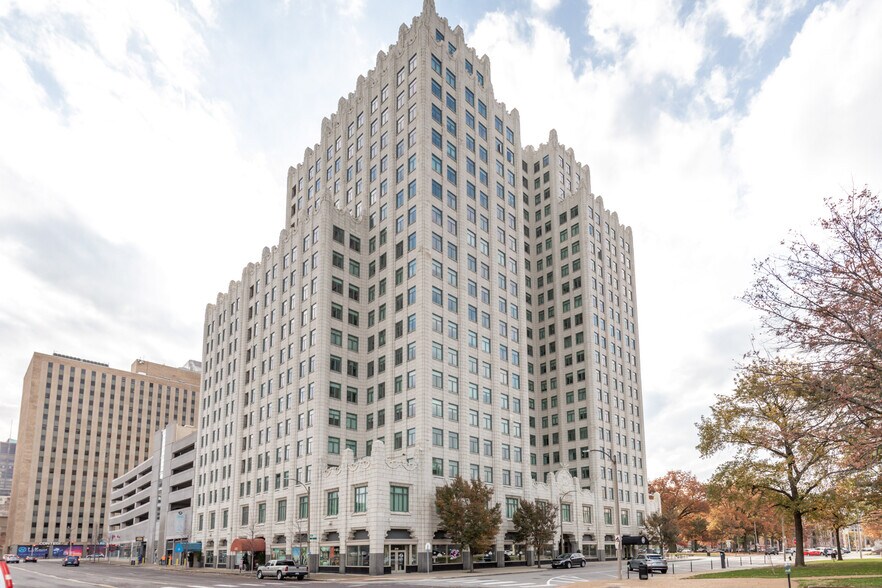
The Park Pacific Building is a historic mixed-use building with art deco architectural elements located in the heart of Downtown St. Louis. The 750,000 S.F mixed-use building features state-of-the-art systems and amenities with tenants in mind. Amenities for office tenants include a fitness center, rooftop pool, conference rooms, 24-hour security, onsite restaurants and coffee bar, and a clubhouse with a media room. Available office space ranges from 3,700 S.F. to 23,000 S.F. The attached 590-car parking garage offers tenants a 3/1,000 S.F. parking ratio. The building features a convenient drive-thru for the first-floor retail spaces, providing easy access for both tenants and customers. Additionally, first-floor retail space is available, ranging from approximately 1,000 S.F. to 12,000 S.F. Existing tenants include KFC and Papa John’s Pizza. Location Overview: The highly recognizable building encompasses an entire city block in Downtown St. Louis, bound by Olive Street, Tucker Boulevard, Pine Street, and N. 13th Street. It is within walking distance of all of Downtown St. Louis’ many amenities, including the Enterprise Center, the new MLS Stadium, Stifel Theater, and more.
Informations sur l’immeuble
| Espace total disponible | 5 547 m² | Style d’appartement | De hauteur élevée |
| Nb de lots | 230 | Surface de l’immeuble | 57 701 m² |
| Type de bien | Immeuble residentiel | Année de construction/rénovation | 1928/2010 |
| Sous-type de bien | Appartement |
| Espace total disponible | 5 547 m² |
| Nb de lots | 230 |
| Type de bien | Immeuble residentiel |
| Sous-type de bien | Appartement |
| Style d’appartement | De hauteur élevée |
| Surface de l’immeuble | 57 701 m² |
| Année de construction/rénovation | 1928/2010 |