Connectez-vous/S’inscrire
Votre e-mail a été envoyé.
12258 Cedar Grove Rd Industriel/Logistique 571 m² 100 % Loué À vendre Marion, IL 62959 473 583 € (829,82 €/m²)
Certaines informations ont été traduites automatiquement.
Informations principales sur l'investissement
- Corner location at Route 37 and Cedar Grove Road
- Existing advertising installation generates reported annual income
- Fenced site with security gate for controlled access
- Concrete floors throughout the warehouse buildings support heavy-use applications
Résumé analytique
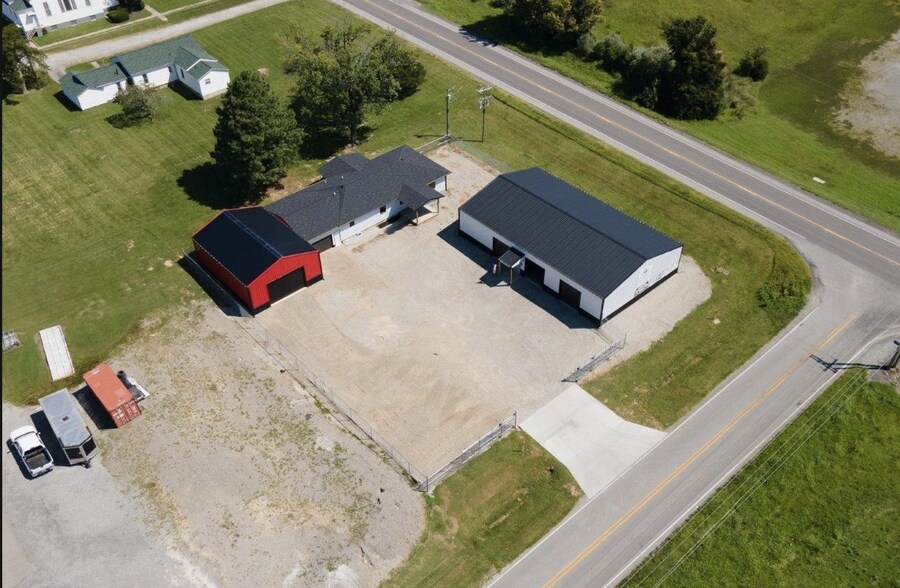
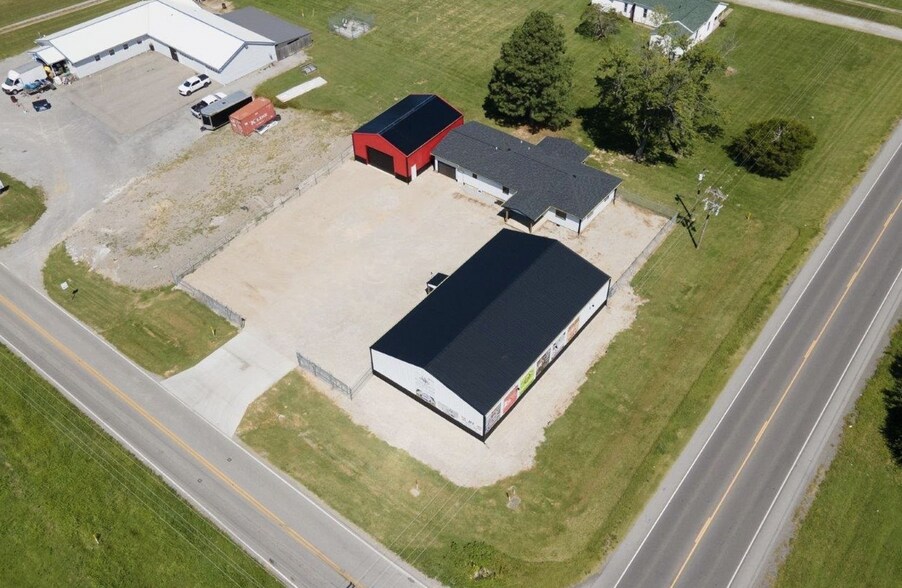
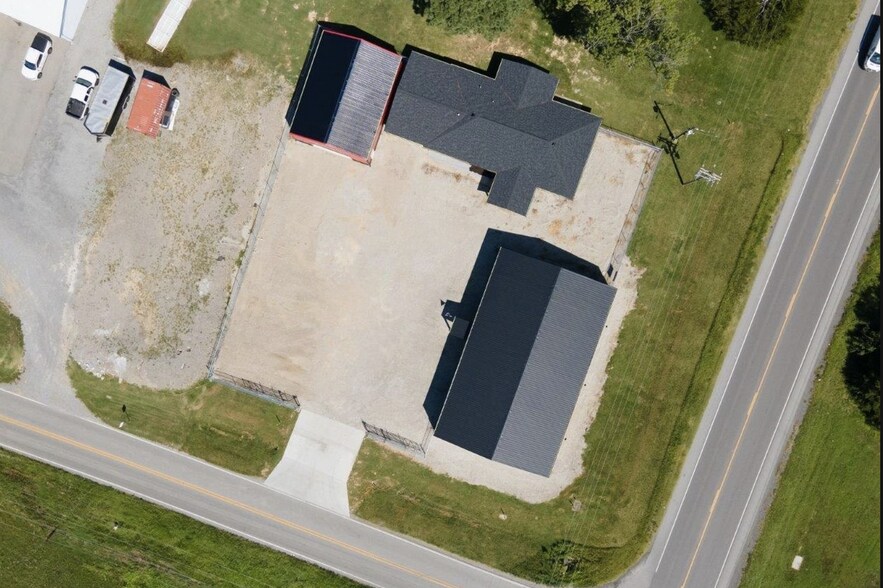
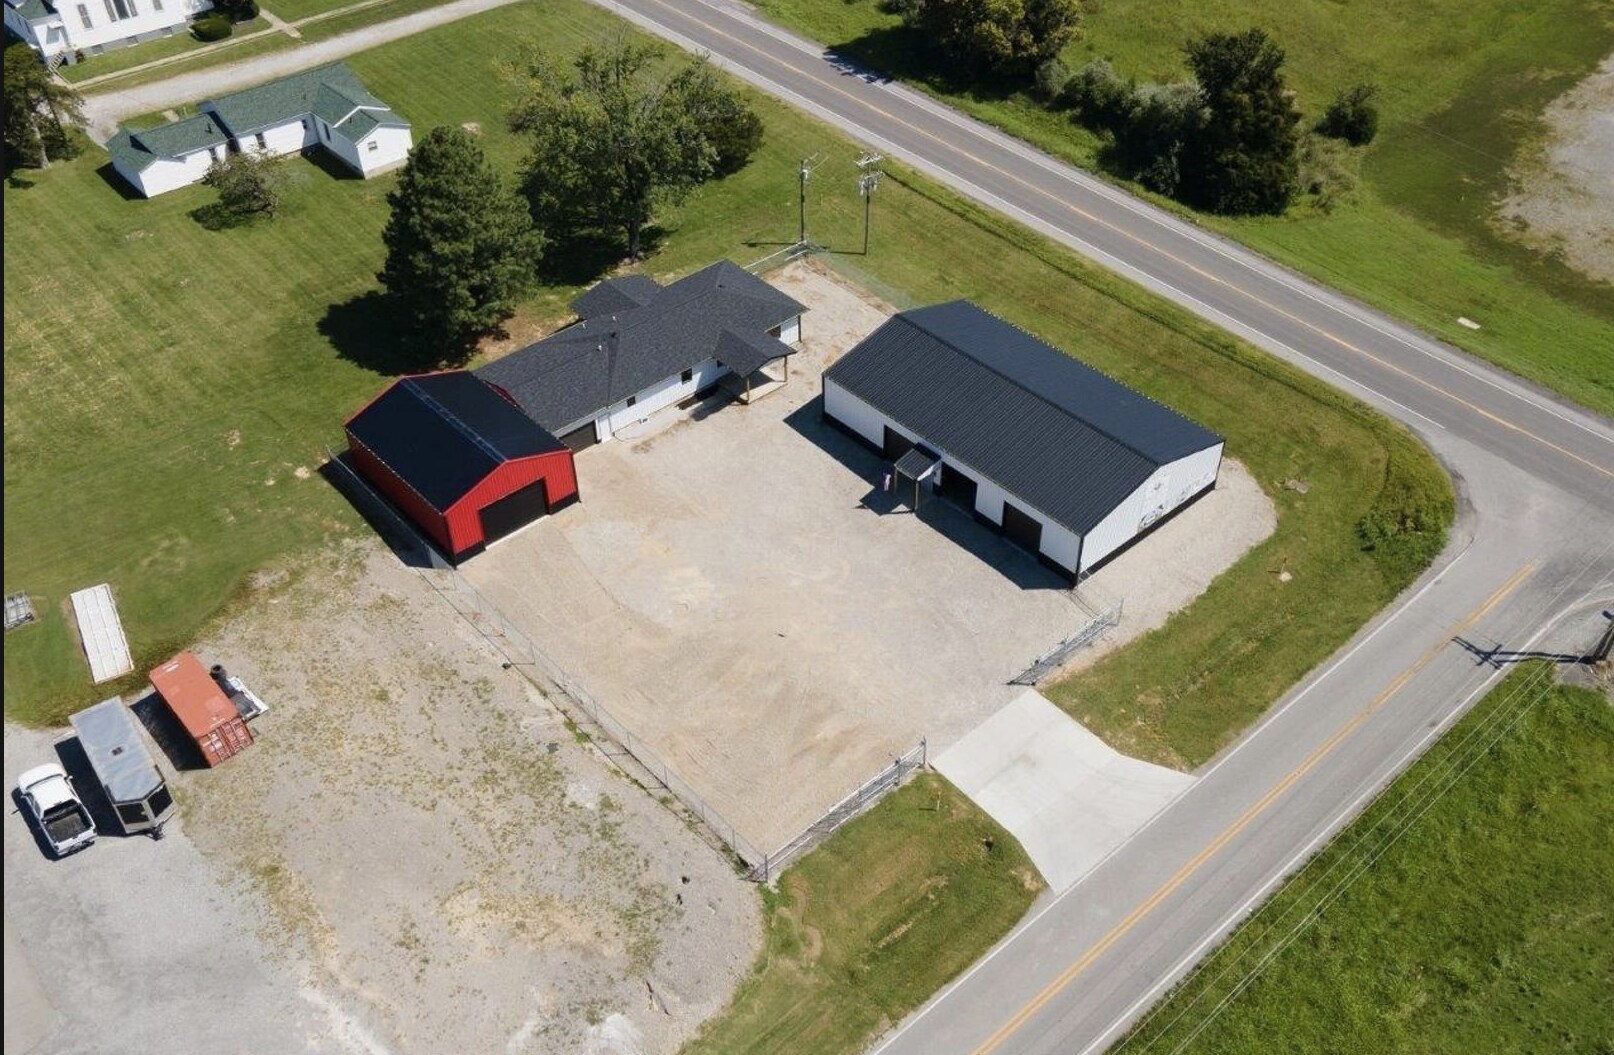
12258 Cedar Grove Road presents an opportunity to acquire a versatile commercial asset positioned at the northwest corner of Route 37 and Cedar Grove Road in Marion, Illinois. The property combines industrial functionality, office capabilities, and an existing income-producing component within a single commercial offering. Its corner location along a well-traveled corridor provides convenient access to Marion's business community, regional transportation routes, and the broader Southern Illinois market.
The improvements include a newly constructed 45' x 75' pole barn featuring three overhead doors, substantial insulation, a concrete floor, and heating infrastructure designed to support a variety of operational needs. A second pole barn adds additional storage and workspace flexibility, creating an environment suitable for industrial users, contractors, service businesses, equipment operators, agricultural support operations, and owner-occupants seeking room for expansion.
Further enhancing the property's utility is a remodeled office building configured with three offices, a sales area, two restrooms, and a kitchen with gathering space. This layout supports administrative, customer-facing, and operational functions within the same site. The fenced grounds and security gate contribute to controlled access and equipment storage capabilities.
An established advertising installation on the exterior of the larger building reportedly generates approximately $14,000 in annual income, providing an additional revenue component for investors or owner-users. With multiple buildings, flexible configurations, office infrastructure, and income potential, the property offers a combination of operational utility and investment appeal in one commercial asset.
The improvements include a newly constructed 45' x 75' pole barn featuring three overhead doors, substantial insulation, a concrete floor, and heating infrastructure designed to support a variety of operational needs. A second pole barn adds additional storage and workspace flexibility, creating an environment suitable for industrial users, contractors, service businesses, equipment operators, agricultural support operations, and owner-occupants seeking room for expansion.
Further enhancing the property's utility is a remodeled office building configured with three offices, a sales area, two restrooms, and a kitchen with gathering space. This layout supports administrative, customer-facing, and operational functions within the same site. The fenced grounds and security gate contribute to controlled access and equipment storage capabilities.
An established advertising installation on the exterior of the larger building reportedly generates approximately $14,000 in annual income, providing an additional revenue component for investors or owner-users. With multiple buildings, flexible configurations, office infrastructure, and income potential, the property offers a combination of operational utility and investment appeal in one commercial asset.
Informations sur l’immeuble
| Prix | 473 583 € | Surface du lot | 0,33 ha |
| Prix par m² | 829,82 € | Surface utile brute | 571 m² |
| Type de vente | Investissement ou propriétaire occupant | Nb d’étages | 1 |
| Type de bien | Industriel/Logistique | Année de construction | 2026 |
| Classe d’immeuble | C | ||
| Zonage | COMMR - Commercial | ||
| Prix | 473 583 € |
| Prix par m² | 829,82 € |
| Type de vente | Investissement ou propriétaire occupant |
| Type de bien | Industriel/Logistique |
| Classe d’immeuble | C |
| Surface du lot | 0,33 ha |
| Surface utile brute | 571 m² |
| Nb d’étages | 1 |
| Année de construction | 2026 |
| Zonage | COMMR - Commercial |
1 1
Plutôt praticable à pied
20/100
Exceptionnellement adapté aux voitures
100/100
Assez praticable en vélo
20/100
Taxes foncières
| Numéro de parcelle | 06-01-400-012 | Évaluation des aménagements | 19 193 € |
| Évaluation du terrain | 5 347 € | Évaluation totale | 24 540 € |
Taxes foncières
Numéro de parcelle
06-01-400-012
Évaluation du terrain
5 347 €
Évaluation des aménagements
19 193 €
Évaluation totale
24 540 €

1 sur 26
Vidéos
Visite extérieure 3D Matterport
Visite 3D
Photos
Street view
Rue
Carte
1 sur 1


Présenté par

12258 Cedar Grove Rd
Vous êtes déjà membre ? Connectez-vous
Hum, une erreur s’est produite lors de l’envoi de votre message. Veuillez réessayer.
Merci ! Votre message a été envoyé.