Connectez-vous/S’inscrire
Votre e-mail a été envoyé.
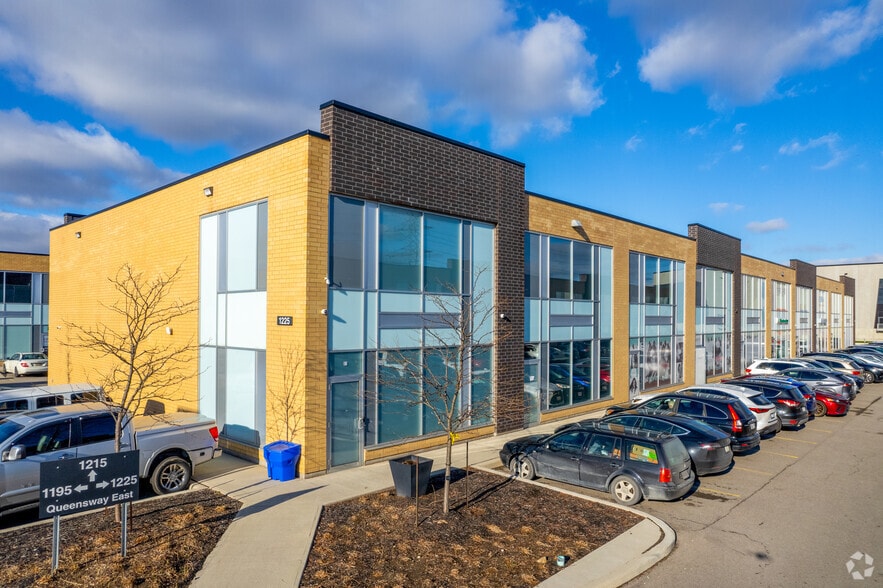
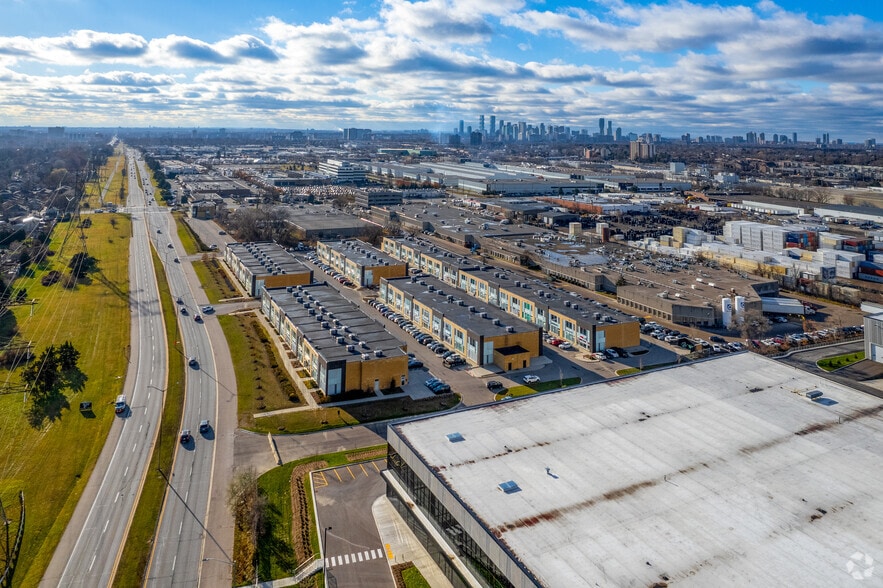
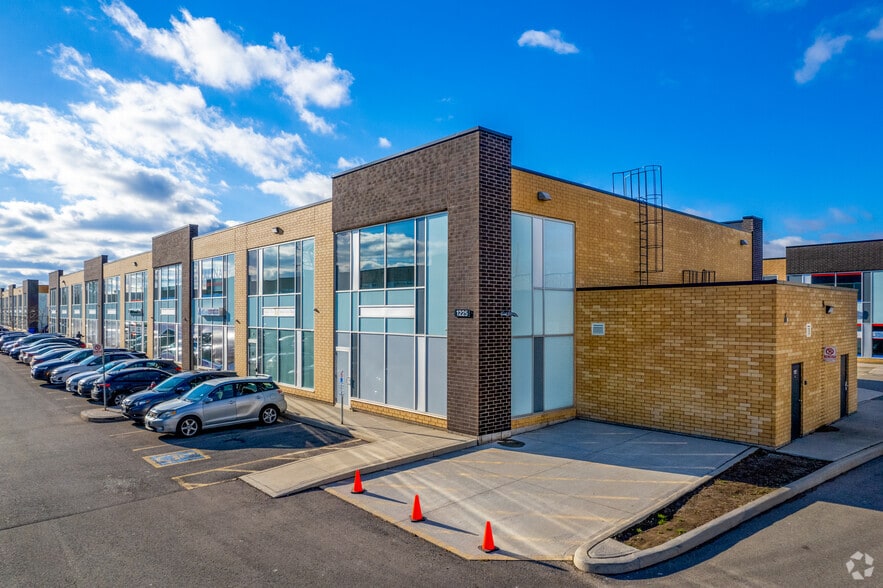
1225 Queensway E Bureaux/Local commercial | 211 m² | 1 150 785 € | À vendre | Mississauga, ON L4Y 1S1
Certaines informations ont été traduites automatiquement.
1 Lot disponible
- Lot
- Surface du lot
- Usage du lot en coprop.
- Prix
- RNE
| Type de vente | Investissement ou propriétaire occupant |
| Type de vente | Investissement ou propriétaire occupant |
Notes sur la vente
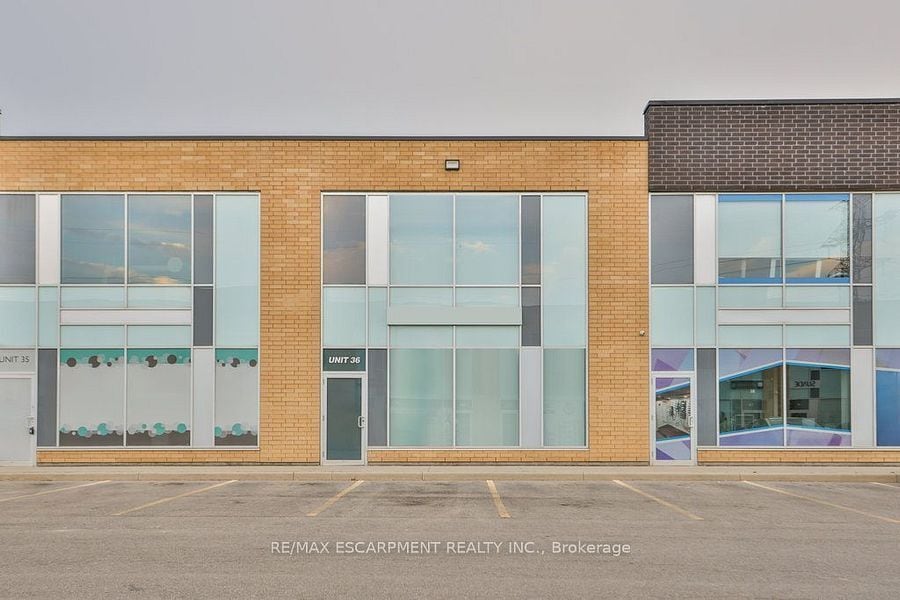
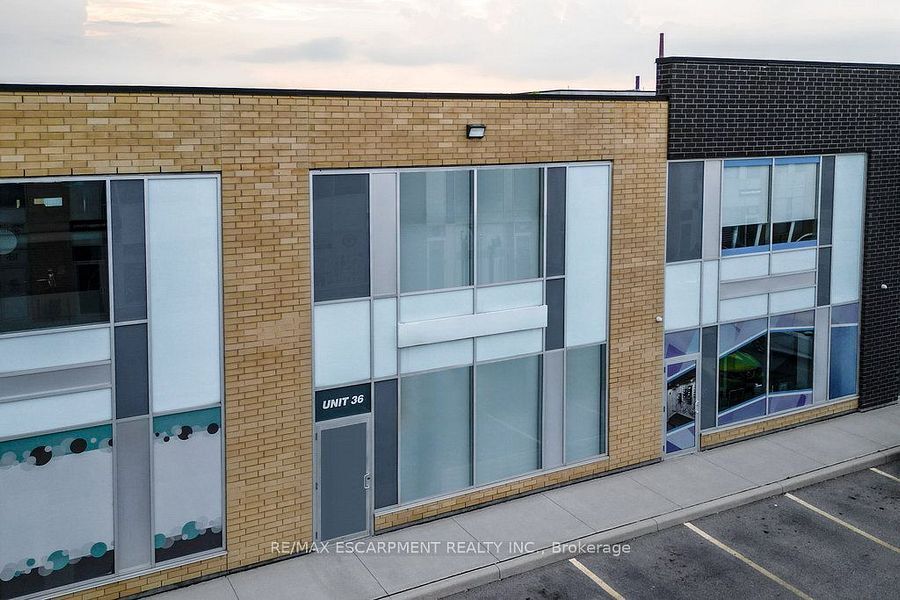
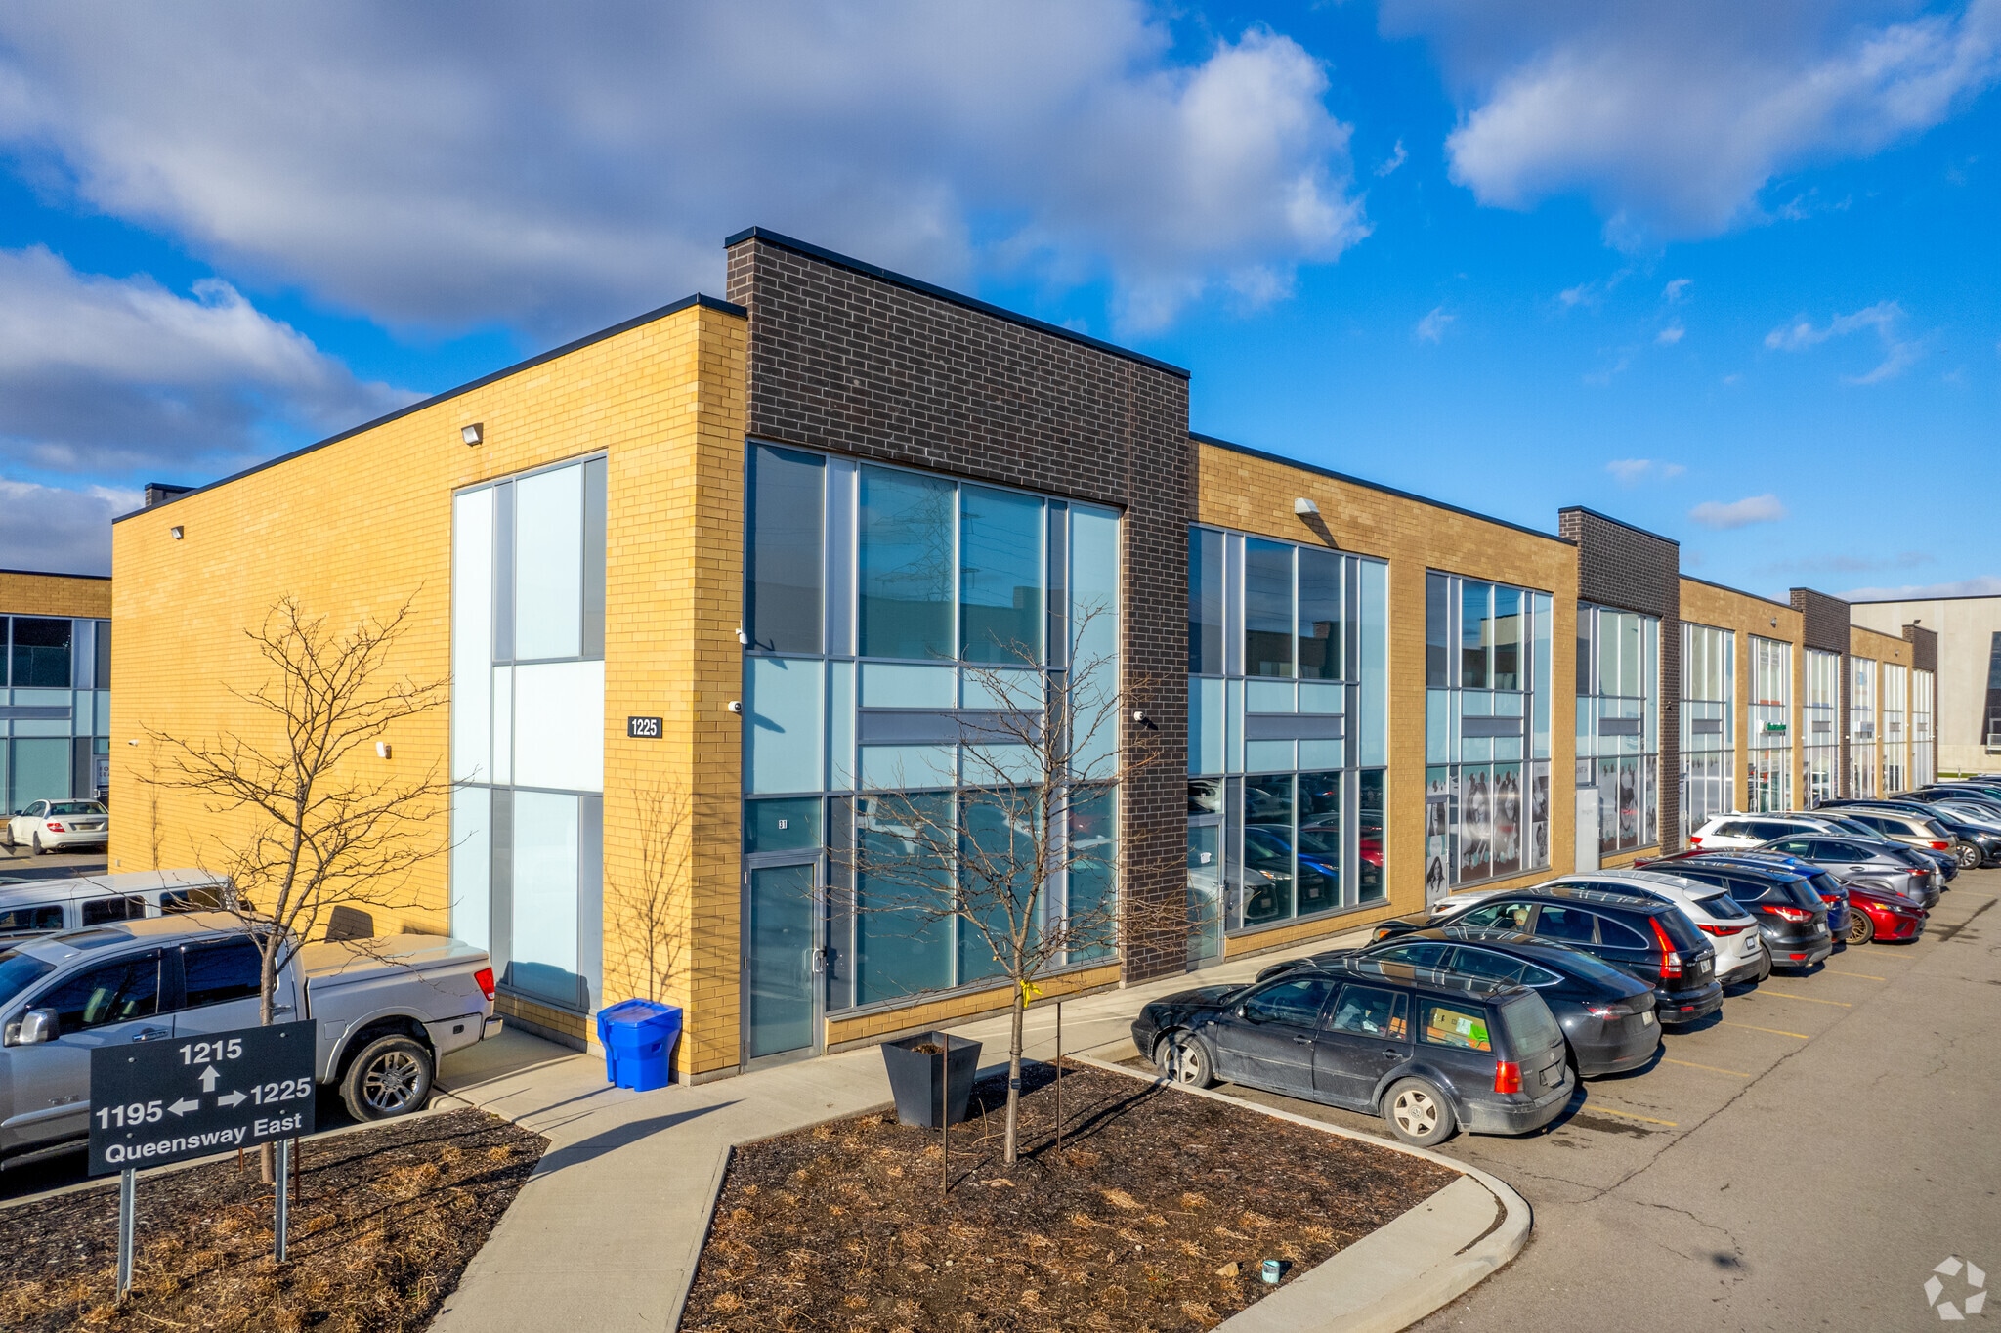
Located in the heart of Mississauga's Stanfield Centre, **1225 Queensway, Unit 36** by Designergy Corp. is a premier commercial space blending elegance and functionality for the modern business. This property offers a solid concrete foundation, advanced perimeter rough-ins, and four-camera surveillance, creating a secure environment ideal for various business ventures. Imagine a sleek medical clinic with a secure, welcoming lobby; a bright designers studio; a chic salon; or a fully operational warehousethis space adapts to endless possibilities. With front and rear access, a loading dock featuring a 10x10 drive-in door, and a mezzanine level with flexible office space, the layout is tailored for seamless operations across industries. Four integrated audio zones further enhance the spaces versatility. Strategically positioned near Lakeview Golf Course, Sherway Gardens Mall, and minutes from the QEW and TTCs Long Branch Loop, this location promises prestige and accessibility. Downtown Toronto is only a 16-minute drive, offering unparalleled proximity to the city's bustling core.**1225 Queensway, Unit 36** is not just a commercial space its an opportunity to elevate your business. With its prime location, adaptable design, and premium features, this property is poised to be a hub of innovation and success. Embrace a space where your business aspirations can truly flourish.
| Lot | Surface du lot | Usage du lot en coprop. | Prix | RNE |
| Lot 36 | 211 m² | Bureaux/Local commercial | 1 150 785 € (5 449,60 €/m²) | - |
Lot 36
| Surface du lot |
| 211 m² |
| Usage du lot en coprop. |
| Bureaux/Local commercial |
| Prix |
| 1 150 785 € (5 449,60 €/m²) |
| RNE |
| - |
1 sur 23
Vidéos
Visite extérieure 3D Matterport
Visite 3D
Photos
Street view
Rue
Carte
Lot 36
| Surface du lot | 211 m² |
| Usage du lot en coprop. | Bureaux/Local commercial |
| Prix | 1 150 785 € (5 449,60 €/m²) |
| RNE | - |
| Type de vente | Investissement ou propriétaire occupant |
| Notes sur la vente | |
| Located in the heart of Mississauga's Stanfield Centre, **1225 Queensway, Unit 36** by Designergy Corp. is a premier commercial space blending elegance and functionality for the modern business. This property offers a solid concrete foundation, advanced perimeter rough-ins, and four-camera surveillance, creating a secure environment ideal for various business ventures. Imagine a sleek medical clinic with a secure, welcoming lobby; a bright designers studio; a chic salon; or a fully operational warehousethis space adapts to endless possibilities. With front and rear access, a loading dock featuring a 10x10 drive-in door, and a mezzanine level with flexible office space, the layout is tailored for seamless operations across industries. Four integrated audio zones further enhance the spaces versatility. Strategically positioned near Lakeview Golf Course, Sherway Gardens Mall, and minutes from the QEW and TTCs Long Branch Loop, this location promises prestige and accessibility. Downtown Toronto is only a 16-minute drive, offering unparalleled proximity to the city's bustling core.**1225 Queensway, Unit 36** is not just a commercial space its an opportunity to elevate your business. With its prime location, adaptable design, and premium features, this property is poised to be a hub of innovation and success. Embrace a space where your business aspirations can truly flourish. |
Informations sur l’immeuble
Les informations ci-dessous concernent l’ensemble de l’immeuble. Les caractéristiques propres à chaque lot peuvent varier et sont précisées dans la description du lot présenté ci-dessus.
| Surface totale de l’immeuble | 1 766 m² | Étages | 1 |
| Type de bien | Industriel/Logistique (Lot en copropriété) | Surface type par étage | 1 766 m² |
| Sous-type de bien | Showroom | Année de construction | 2019 |
| Classe d’immeuble | B | Surface du lot | 0,15 ha |
| Zonage | E-2 - Employment Industrial | ||
| Surface totale de l’immeuble | 1 766 m² |
| Type de bien | Industriel/Logistique (Lot en copropriété) |
| Sous-type de bien | Showroom |
| Classe d’immeuble | B |
| Étages | 1 |
| Surface type par étage | 1 766 m² |
| Année de construction | 2019 |
| Surface du lot | 0,15 ha |
| Zonage | E-2 - Employment Industrial |
1 1
Assez praticable à pied
50/100
Exceptionnellement adapté aux voitures
100/100
Transports en commun relativement accessibles
50/100
Moyennement praticable en vélo
70/100

1 sur 5
Vidéos
Visite extérieure 3D Matterport
Visite 3D
Photos
Street view
Rue
Carte
1 sur 1


Présenté par

1225 Queensway E
Vous êtes déjà membre ? Connectez-vous
Hum, une erreur s’est produite lors de l’envoi de votre message. Veuillez réessayer.
Merci ! Votre message a été envoyé.