Votre e-mail a été envoyé.
Yakima Warehouse Facility 1223 N 6th Ave Industriel/Logistique | 2 276 m² | À louer | Yakima, WA 98902


Certaines informations ont été traduites automatiquement.
Informations principales
- Fenced Storage Area
- Low Cost Lighting and Operation
Caractéristiques
Tous les espace disponibles(1)
Afficher les loyers en
- Espace
- Surface
- Durée
- Loyer
- Type de bien
- Aménagement
- Disponible
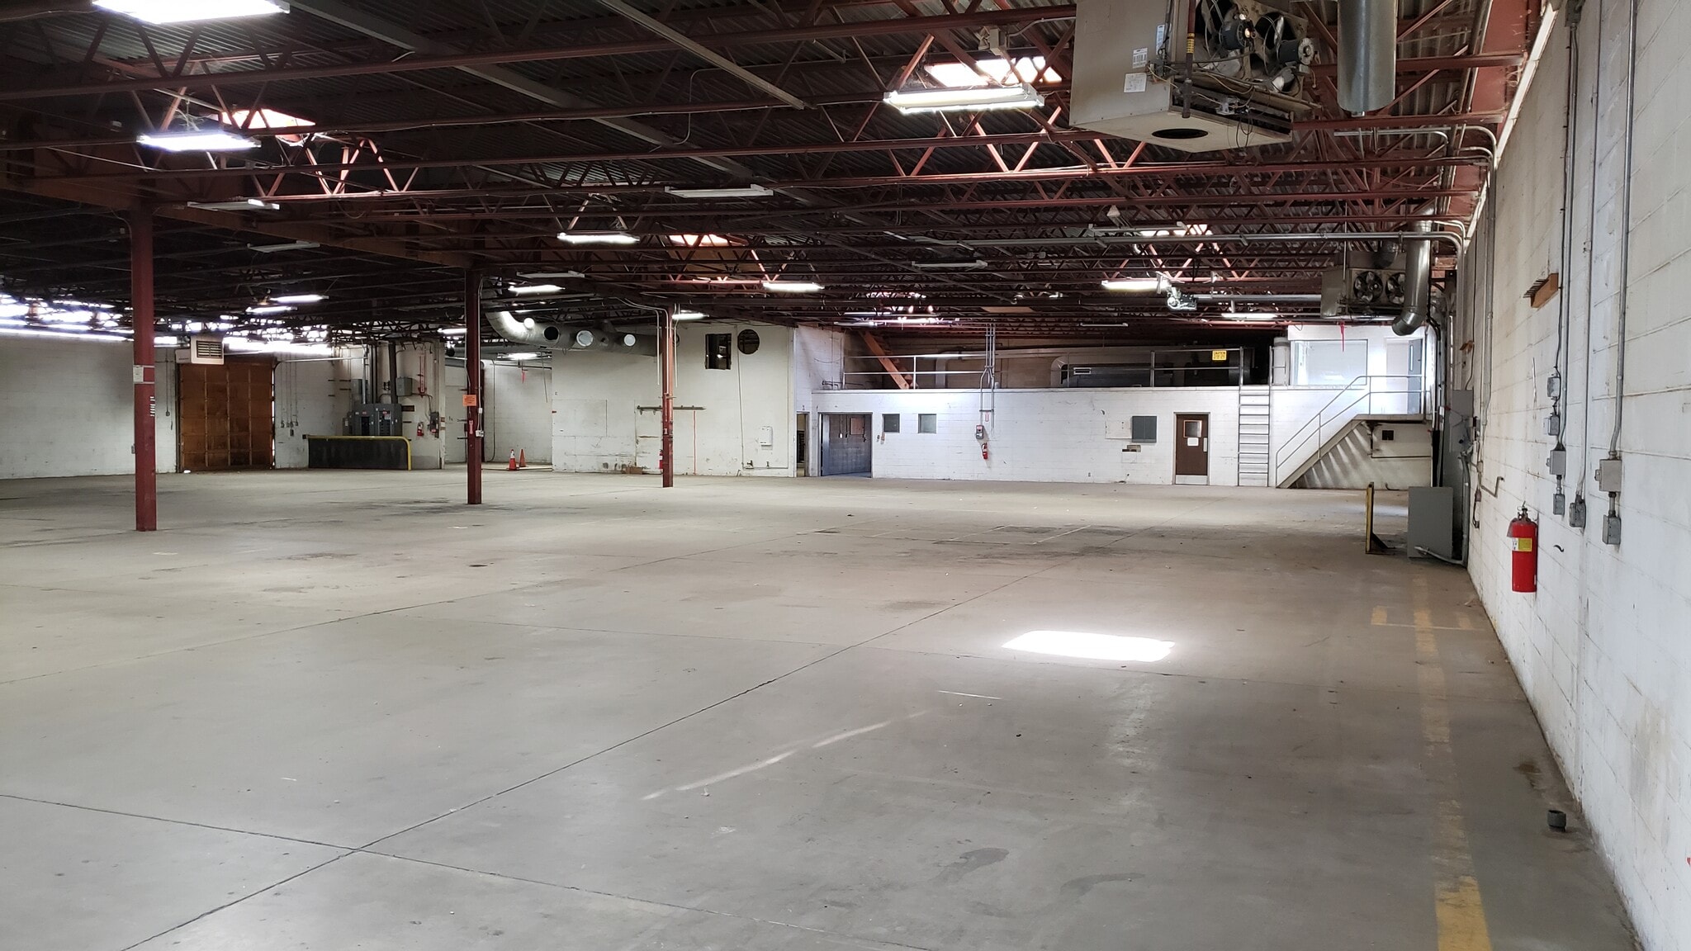


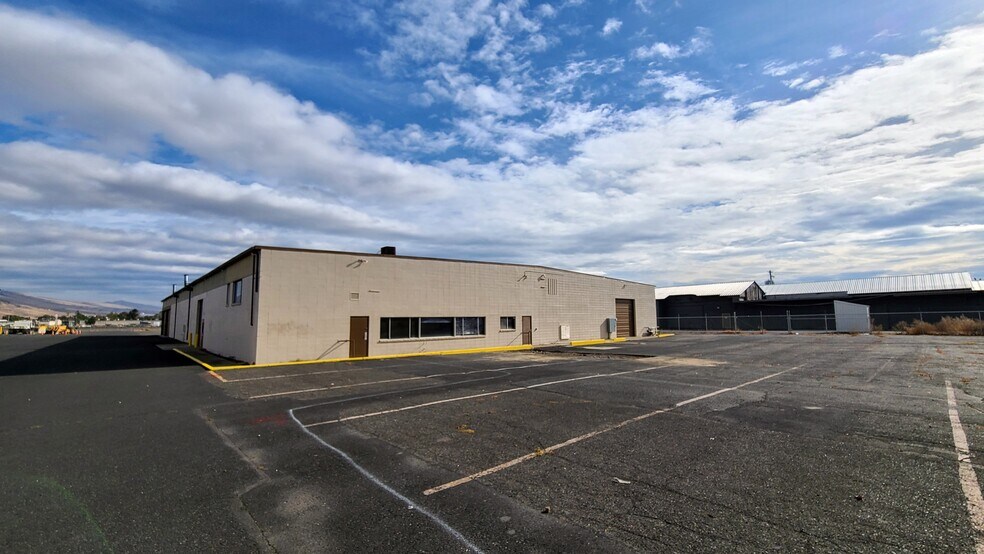
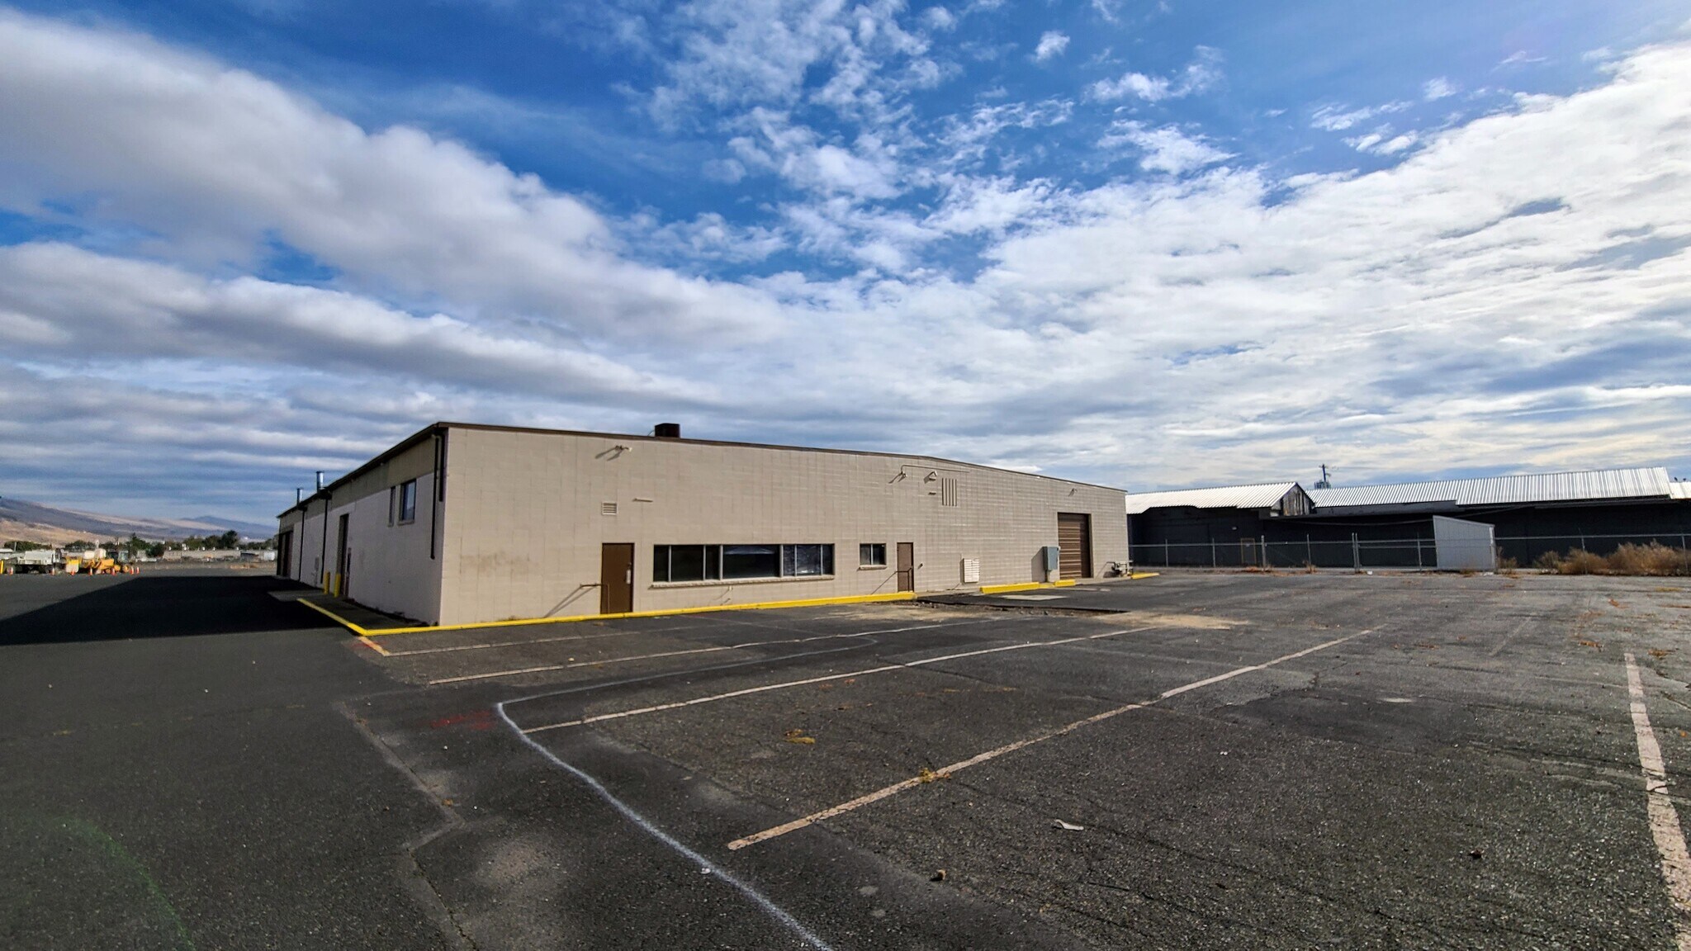
The space is listed at $.65/SF base rent with expected triple nets of $0.06. At 24,500 SF this is a rare space available in town that provides an excellent location close to the freeway with road improvements, lots of loading and unloading space, covered outdoor storage of 7,200SF for no additional cost and approximately one full acre of yard space in addition to the covered storage and loading space. There are multiple grade level doors around the building, with extra wide doors on one end of the building for great access. Recent improvements include LED lighting, new water lines, cleaned sewer lines, refurbished overhead doors, sealant on the roof and brand new office improvements including a main reception area with space for 2-4 desks. New restrooms with new plumbing and fixtures, new epoxy floor and all new drywall and paint provide a great office environment and clean front of house for customers. New, never used HVAC system with heating and air conditioning provides comfort and energy efficiency. There is also an additional lunchroom/conference room that is freshly painted, as well as an office overlooking the warehouse floor with heating and air conditioning and new flooring and paint.
- Le loyer ne comprend pas les services publics, les frais immobiliers ou les services de l’immeuble.
- Close to highway 12 & 82
- 4 accès plain-pied
| Espace | Surface | Durée | Loyer | Type de bien | Aménagement | Disponible |
| 1er étage | 2 276 m² | 2-10 Ans | 72,29 € /m²/an 6,02 € /m²/mois 164 549 € /an 13 712 € /mois | Industriel/Logistique | Construction achevée | Maintenant |
1er étage
| Surface |
| 2 276 m² |
| Durée |
| 2-10 Ans |
| Loyer |
| 72,29 € /m²/an 6,02 € /m²/mois 164 549 € /an 13 712 € /mois |
| Type de bien |
| Industriel/Logistique |
| Aménagement |
| Construction achevée |
| Disponible |
| Maintenant |
1er étage
| Surface | 2 276 m² |
| Durée | 2-10 Ans |
| Loyer | 72,29 € /m²/an |
| Type de bien | Industriel/Logistique |
| Aménagement | Construction achevée |
| Disponible | Maintenant |
The space is listed at $.65/SF base rent with expected triple nets of $0.06. At 24,500 SF this is a rare space available in town that provides an excellent location close to the freeway with road improvements, lots of loading and unloading space, covered outdoor storage of 7,200SF for no additional cost and approximately one full acre of yard space in addition to the covered storage and loading space. There are multiple grade level doors around the building, with extra wide doors on one end of the building for great access. Recent improvements include LED lighting, new water lines, cleaned sewer lines, refurbished overhead doors, sealant on the roof and brand new office improvements including a main reception area with space for 2-4 desks. New restrooms with new plumbing and fixtures, new epoxy floor and all new drywall and paint provide a great office environment and clean front of house for customers. New, never used HVAC system with heating and air conditioning provides comfort and energy efficiency. There is also an additional lunchroom/conference room that is freshly painted, as well as an office overlooking the warehouse floor with heating and air conditioning and new flooring and paint.
- Le loyer ne comprend pas les services publics, les frais immobiliers ou les services de l’immeuble.
- 4 accès plain-pied
- Close to highway 12 & 82
Aperçu du bien
L'espace est proposé à un loyer de base de 0,65 $/pi² avec des charges locatives estimées à 0,06 $. Avec une superficie de 24 500 pi², cet espace rare disponible en ville offre un emplacement idéal à proximité de l'autoroute, avec des améliorations routières, de nombreux espaces de chargement et de déchargement, un stockage extérieur couvert de 7 200 pi² sans coût supplémentaire, ainsi qu'environ un acre de terrain en plus du stockage couvert et de l'espace de chargement. Le bâtiment dispose de plusieurs portes de plain-pied, avec des portes extra-larges à une extrémité pour un accès optimal. Les améliorations récentes incluent un éclairage LED, de nouvelles conduites d'eau, des conduites d'égout nettoyées, des portes basculantes rénovées, un scellant sur le toit et des améliorations de bureau flambant neuves, notamment une réception principale avec espace pour 2 à 4 bureaux. Les nouveaux sanitaires, équipés de plomberie et de robinetterie neuves, un sol en époxy neuf, ainsi que des cloisons sèches et une peinture entièrement refaites, offrent un environnement de bureau agréable et une façade propre pour les clients. Un système CVC (chauffage, ventilation et climatisation) neuf, jamais utilisé, assure confort et efficacité énergétique. Il y a également une salle de déjeuner/salle de conférence fraîchement peinte, ainsi qu'un bureau donnant sur l'entrepôt, équipé de chauffage, climatisation, nouveau revêtement de sol et peinture.
Faits sur l’installation manufacture


Présenté par
J.L. Smith Co
Yakima Warehouse Facility | 1223 N 6th Ave
Hum, une erreur s’est produite lors de l’envoi de votre message. Veuillez réessayer.
Merci ! Votre message a été envoyé.