Votre e-mail a été envoyé.

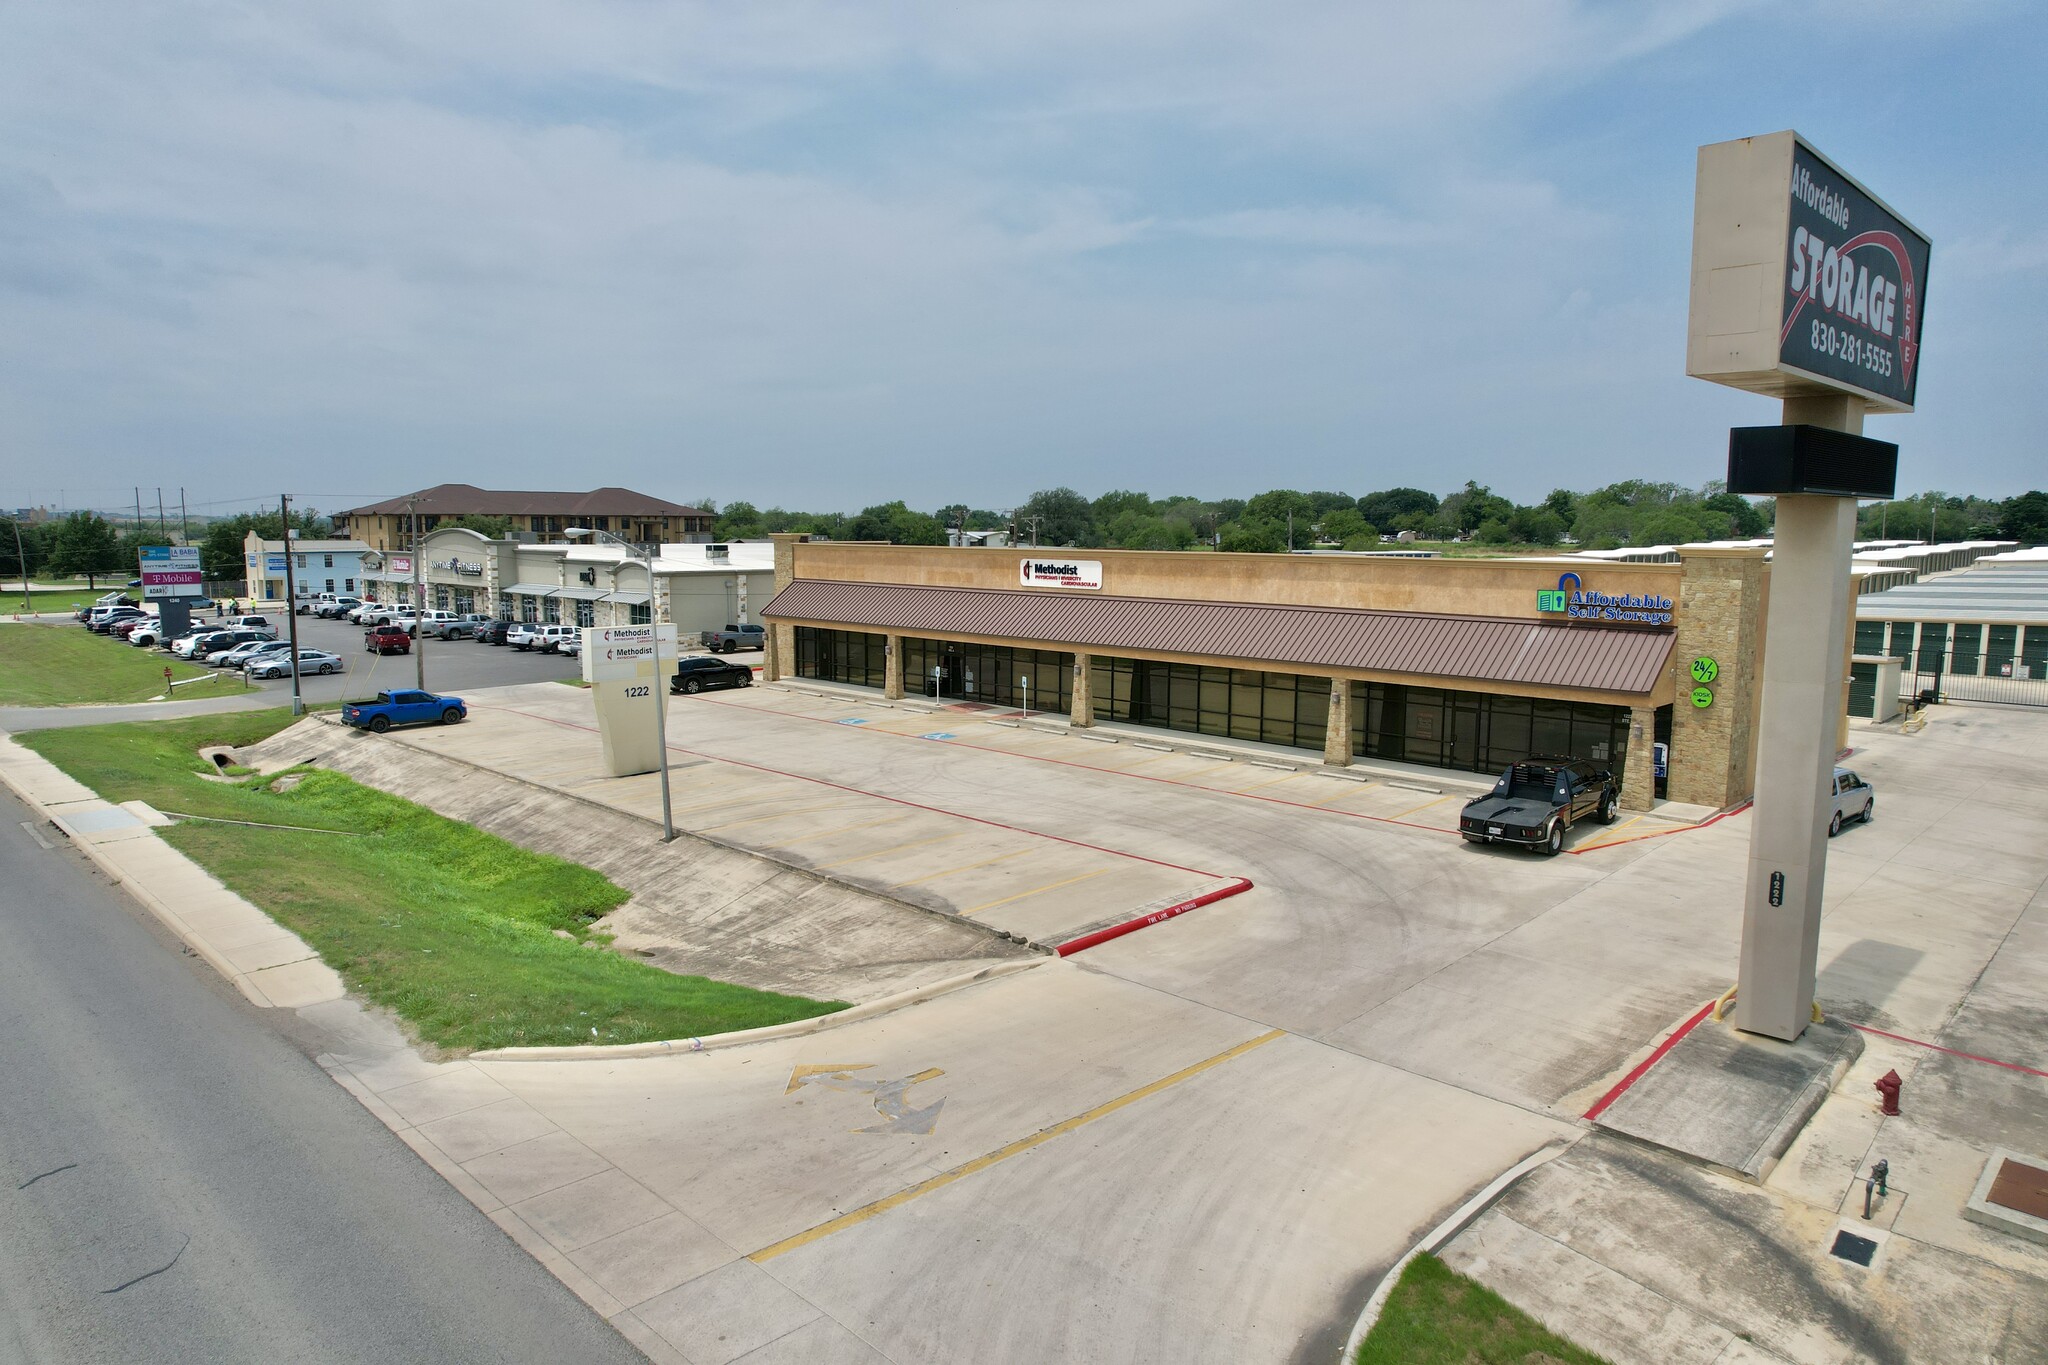
1222 W Oaklawn Rd Médical | 205 m² | À louer | Pleasanton, TX 78064
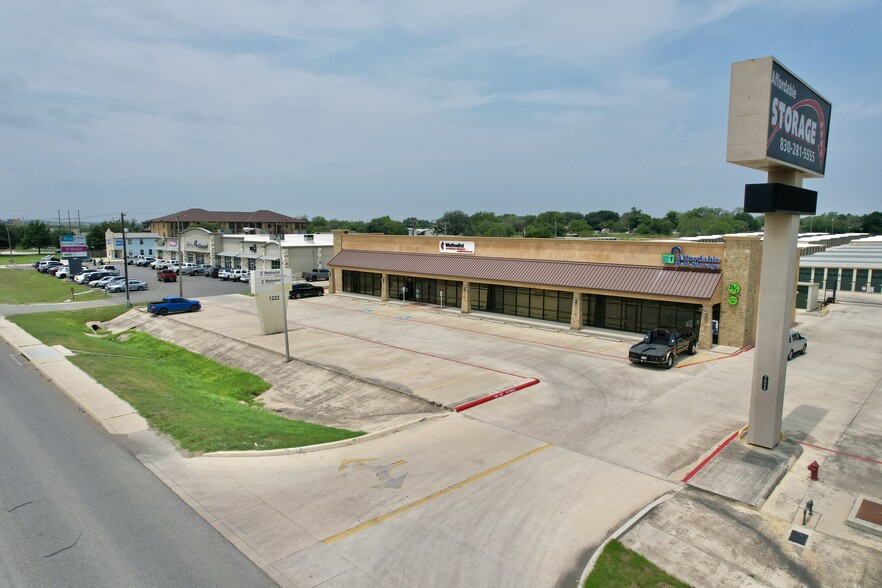
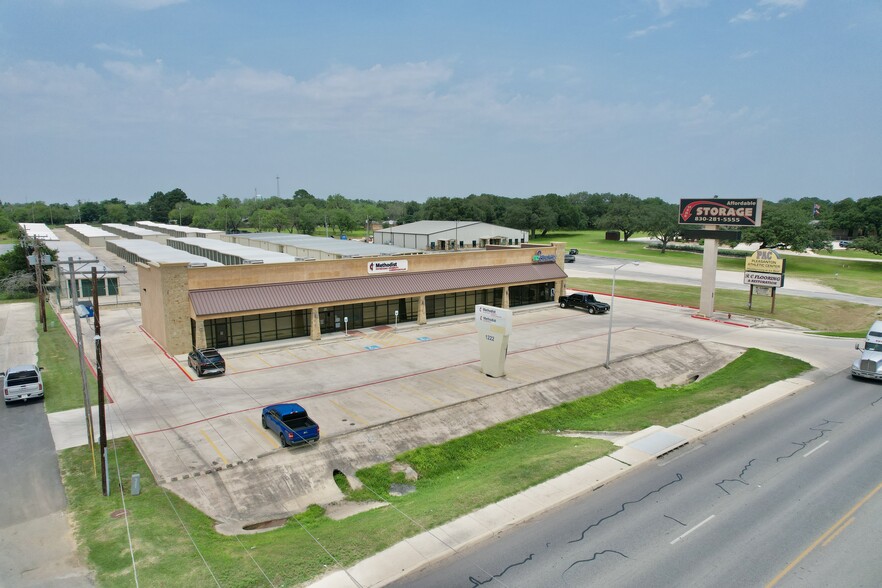
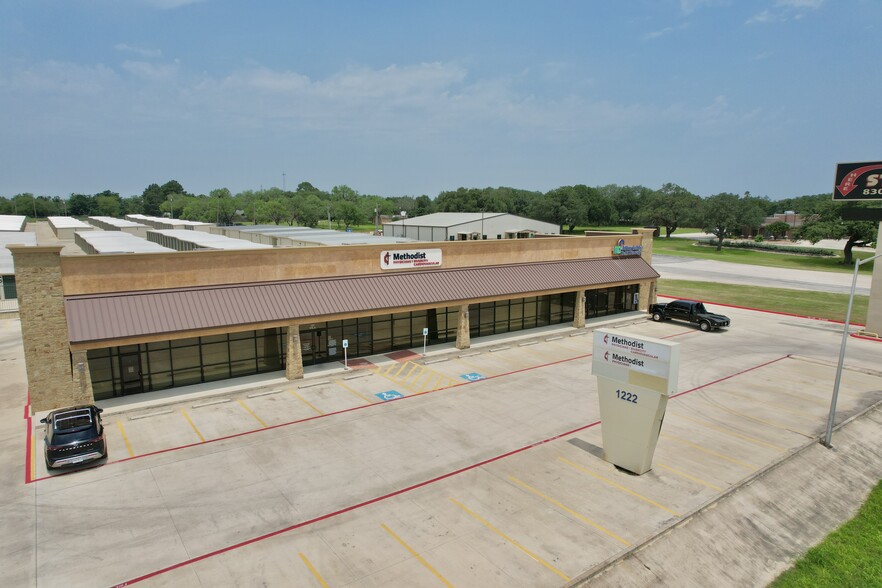
Certaines informations ont été traduites automatiquement.
Tous les espace disponibles(1)
Afficher les loyers en
- Espace
- Surface
- Durée
- Loyer
- Type de bien
- Aménagement
- Disponible
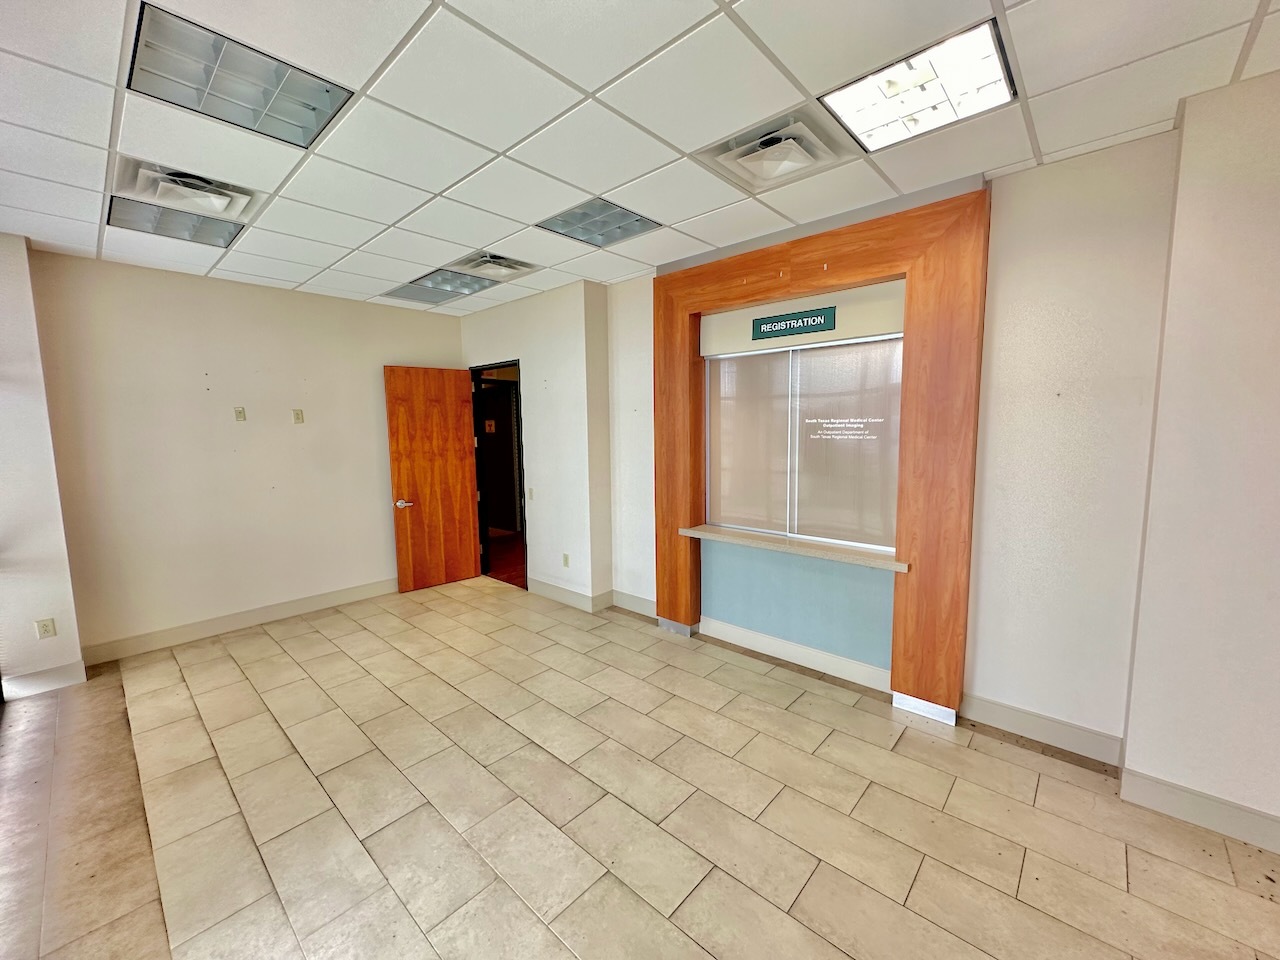


2,204 sq ft space currently built out for medical imaging. Suite includes dedicated areas and necessary shielding for two X-Rays, Sonogram, CT, tech area, and large reception station. While imaging would be the most direct use, the space could easily be adapted for primary care, pediatrics, dental, a specialty group, or an array of other medical needs.
- Le loyer ne comprend pas les services publics, les frais immobiliers ou les services de l’immeuble.
- Plan d’étage avec bureaux fermés
- Climatisation centrale
- Hauts plafonds
- Centre en ligne dans une zone commerciale à fort trafic
- Entièrement aménagé comme Espace de santé
- Aire de réception
- Toilettes privées
- Éclairage encastré
- Construction d'un centre d'imagerie médicale
| Espace | Surface | Durée | Loyer | Type de bien | Aménagement | Disponible |
| 1er étage | 205 m² | 5-10 Ans | 203,90 € /m²/an 16,99 € /m²/mois 41 751 € /an 3 479 € /mois | Médical | Construction achevée | Maintenant |
1er étage
| Surface |
| 205 m² |
| Durée |
| 5-10 Ans |
| Loyer |
| 203,90 € /m²/an 16,99 € /m²/mois 41 751 € /an 3 479 € /mois |
| Type de bien |
| Médical |
| Aménagement |
| Construction achevée |
| Disponible |
| Maintenant |
1er étage
| Surface | 205 m² |
| Durée | 5-10 Ans |
| Loyer | 203,90 € /m²/an |
| Type de bien | Médical |
| Aménagement | Construction achevée |
| Disponible | Maintenant |
2,204 sq ft space currently built out for medical imaging. Suite includes dedicated areas and necessary shielding for two X-Rays, Sonogram, CT, tech area, and large reception station. While imaging would be the most direct use, the space could easily be adapted for primary care, pediatrics, dental, a specialty group, or an array of other medical needs.
- Le loyer ne comprend pas les services publics, les frais immobiliers ou les services de l’immeuble.
- Entièrement aménagé comme Espace de santé
- Plan d’étage avec bureaux fermés
- Aire de réception
- Climatisation centrale
- Toilettes privées
- Hauts plafonds
- Éclairage encastré
- Centre en ligne dans une zone commerciale à fort trafic
- Construction d'un centre d'imagerie médicale
Informations sur l’immeuble


Présenté par
1222 W Oaklawn Rd
Hum, une erreur s’est produite lors de l’envoi de votre message. Veuillez réessayer.
Merci ! Votre message a été envoyé.