Votre e-mail a été envoyé.

1222 Research Park Dr 611–3 112 m² | À louer | Davis, CA 95618
Certaines informations ont été traduites automatiquement.
Informations principales
- Flexible mix of office, engineering, assembly, and warehouse space supporting multiple advanced industrial uses.
- Secure, gated ±4.36-acre site with convenient access to I-80 and Highway 113.
- Fully sprinklered and insulated facility with LED lighting and industrial solar tubes for energy efficiency.
- Heavy-duty infrastructure with 3,000 amps, 480V, 3-phase power ideal for manufacturing operations.
- Located within Davis’ leading research park, adjacent to UC Davis and innovation ecosystems.
Caractéristiques
Tous les espaces disponibles(2)
Afficher les loyers en
- Espace
- Surface
- Durée
- Loyer
- Type de bien
- Aménagement
- Disponible


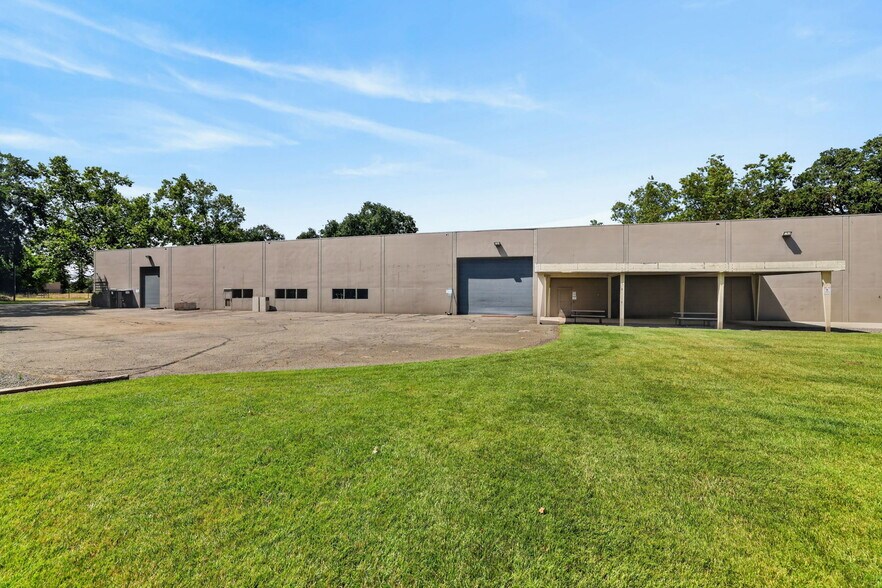
±19,641 warehouse with ±7,280 SF mezzanine and ±6,575 SF of office.
- Espace en excellent état
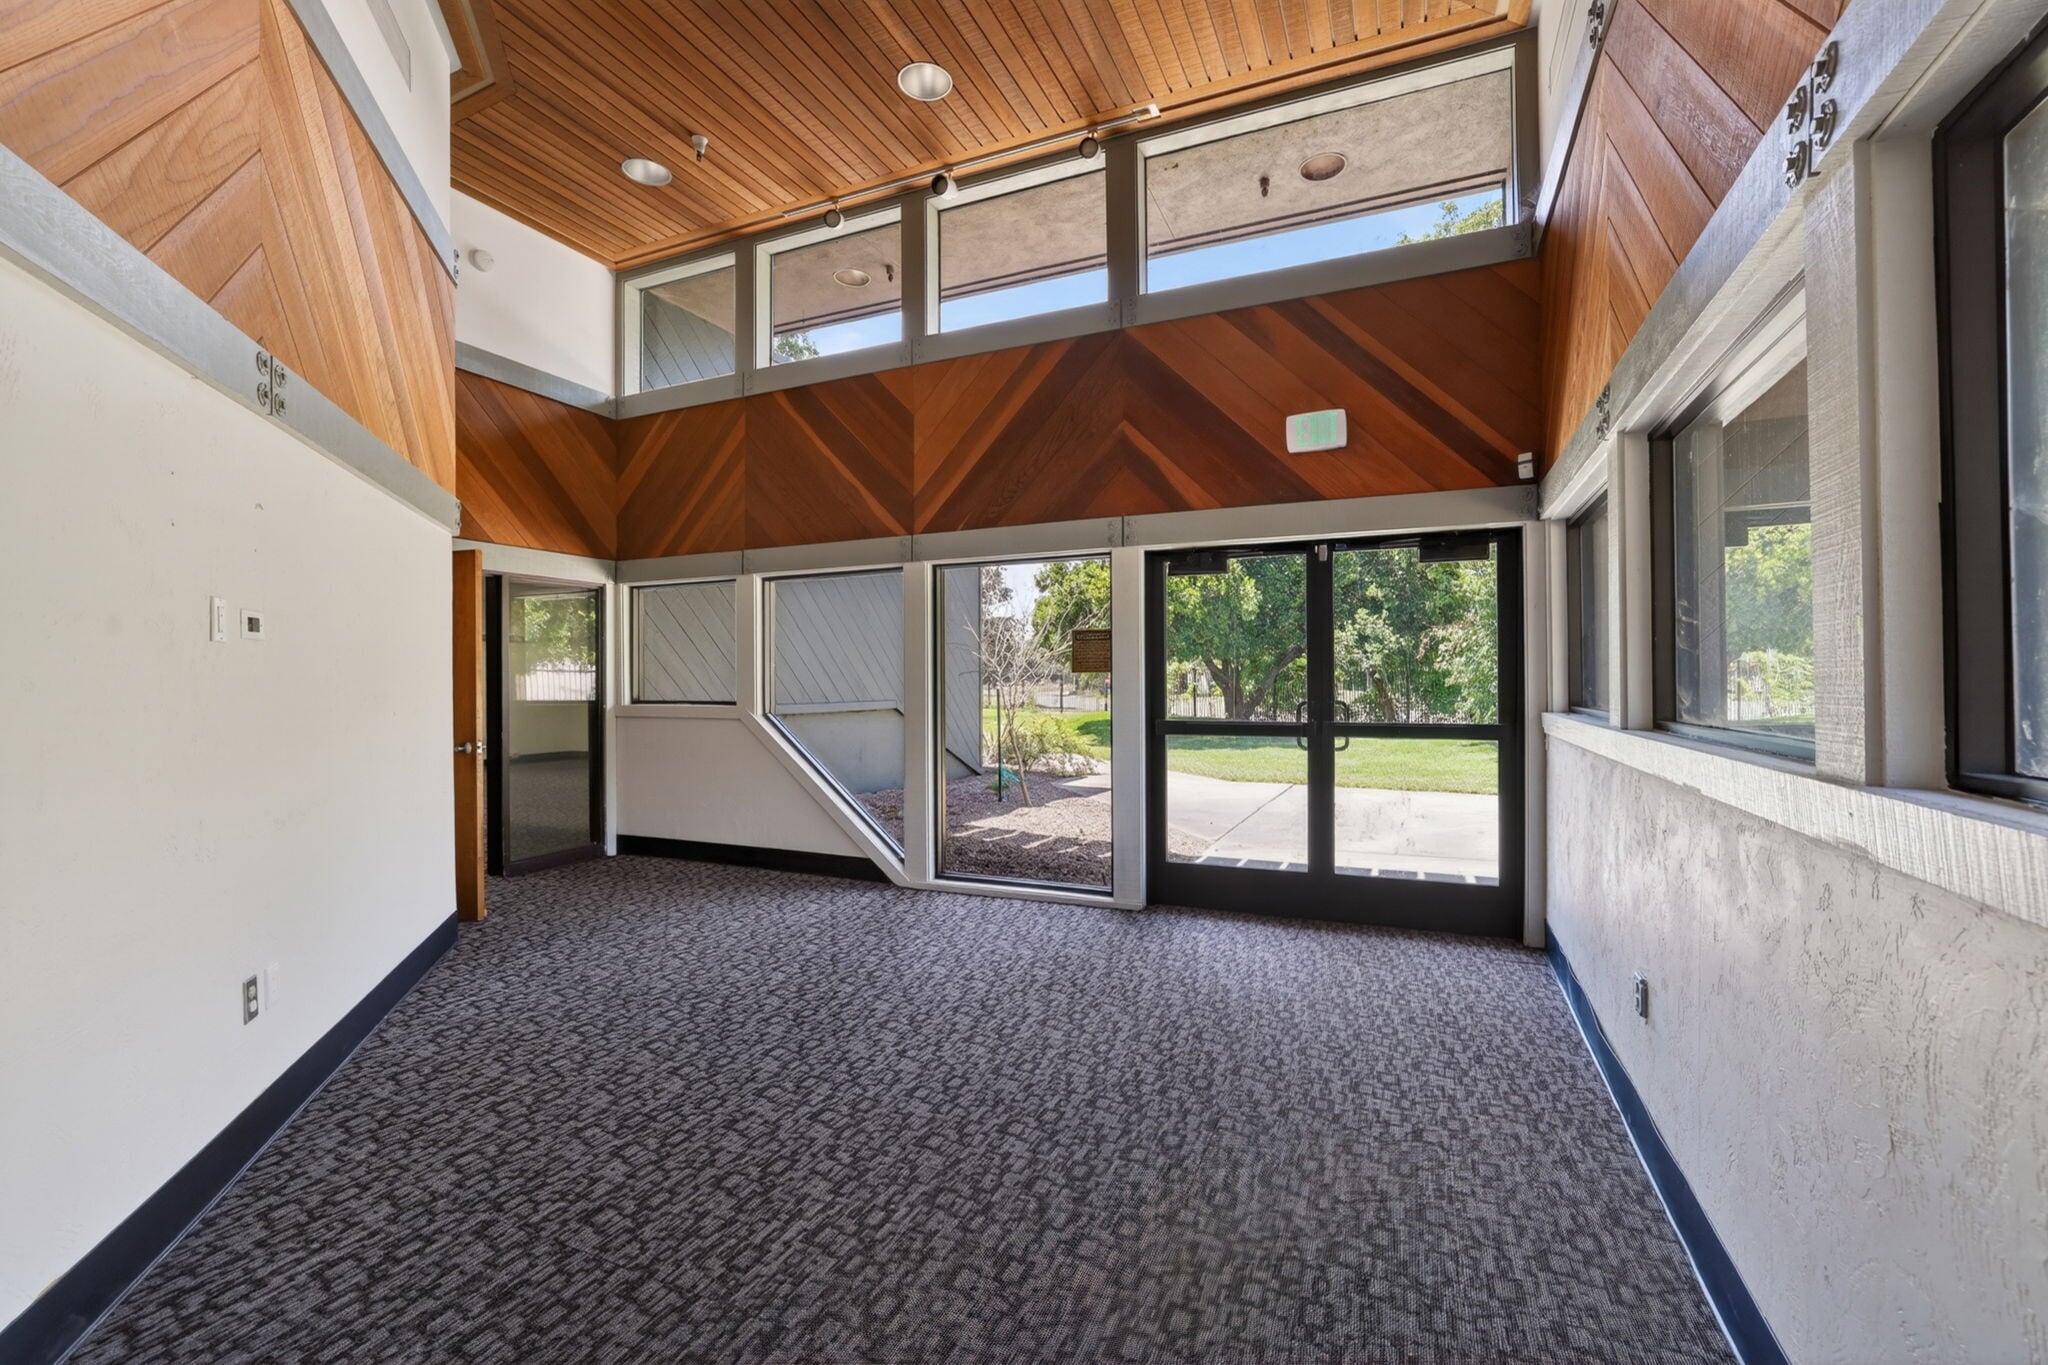
- Comprend 611 m² d’espace de bureau dédié
- Peut être associé à un ou plusieurs espaces supplémentaires pour obtenir jusqu’à 3 112 m² d’espace adjacent.
- R&D / Advanced Manufacturing Facility
±19,641 warehouse with ±7,280 SF mezzanine and ±6,575 SF of office.
- Comprend 611 m² d’espace de bureau dédié
- Espace en excellent état
- R&D / Advanced Manufacturing Facility
- 2 accès plain-pied
- Peut être associé à un ou plusieurs espaces supplémentaires pour obtenir jusqu’à 3 112 m² d’espace adjacent.
| Espace | Surface | Durée | Loyer | Type de bien | Aménagement | Disponible |
| Étage mécanique 3 | 611 m² | 1-10 Ans | Sur demande Sur demande Sur demande Sur demande | Bureau | Construction achevée | Maintenant |
| 1er étage – 100 | 2 501 m² | 1-10 Ans | Sur demande Sur demande Sur demande Sur demande | Industriel/Logistique | Construction achevée | Maintenant |
Étage mécanique 3
| Surface |
| 611 m² |
| Durée |
| 1-10 Ans |
| Loyer |
| Sur demande Sur demande Sur demande Sur demande |
| Type de bien |
| Bureau |
| Aménagement |
| Construction achevée |
| Disponible |
| Maintenant |
1er étage – 100
| Surface |
| 2 501 m² |
| Durée |
| 1-10 Ans |
| Loyer |
| Sur demande Sur demande Sur demande Sur demande |
| Type de bien |
| Industriel/Logistique |
| Aménagement |
| Construction achevée |
| Disponible |
| Maintenant |
Étage mécanique 3
| Surface | 611 m² |
| Durée | 1-10 Ans |
| Loyer | Sur demande |
| Type de bien | Bureau |
| Aménagement | Construction achevée |
| Disponible | Maintenant |
±19,641 warehouse with ±7,280 SF mezzanine and ±6,575 SF of office.
- Espace en excellent état
- Peut être associé à un ou plusieurs espaces supplémentaires pour obtenir jusqu’à 3 112 m² d’espace adjacent.
- Comprend 611 m² d’espace de bureau dédié
- R&D / Advanced Manufacturing Facility
1er étage – 100
| Surface | 2 501 m² |
| Durée | 1-10 Ans |
| Loyer | Sur demande |
| Type de bien | Industriel/Logistique |
| Aménagement | Construction achevée |
| Disponible | Maintenant |
±19,641 warehouse with ±7,280 SF mezzanine and ±6,575 SF of office.
- Comprend 611 m² d’espace de bureau dédié
- 2 accès plain-pied
- Espace en excellent état
- Peut être associé à un ou plusieurs espaces supplémentaires pour obtenir jusqu’à 3 112 m² d’espace adjacent.
- R&D / Advanced Manufacturing Facility
Aperçu du bien
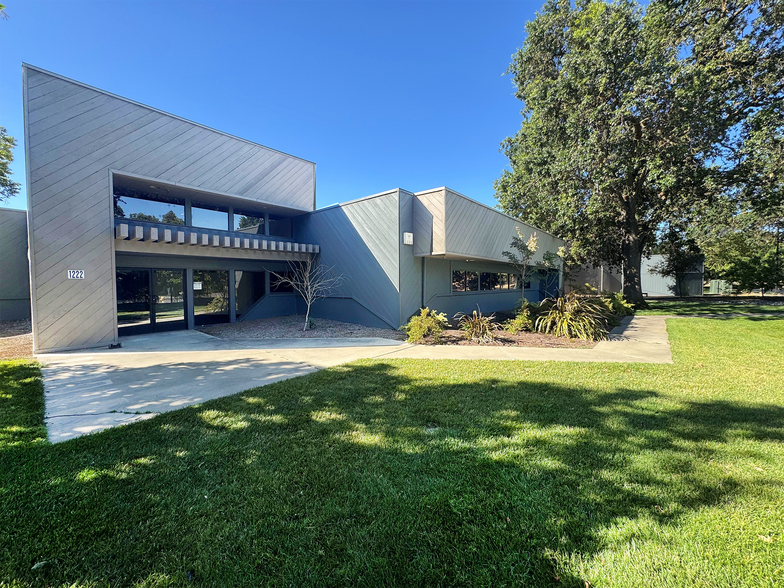
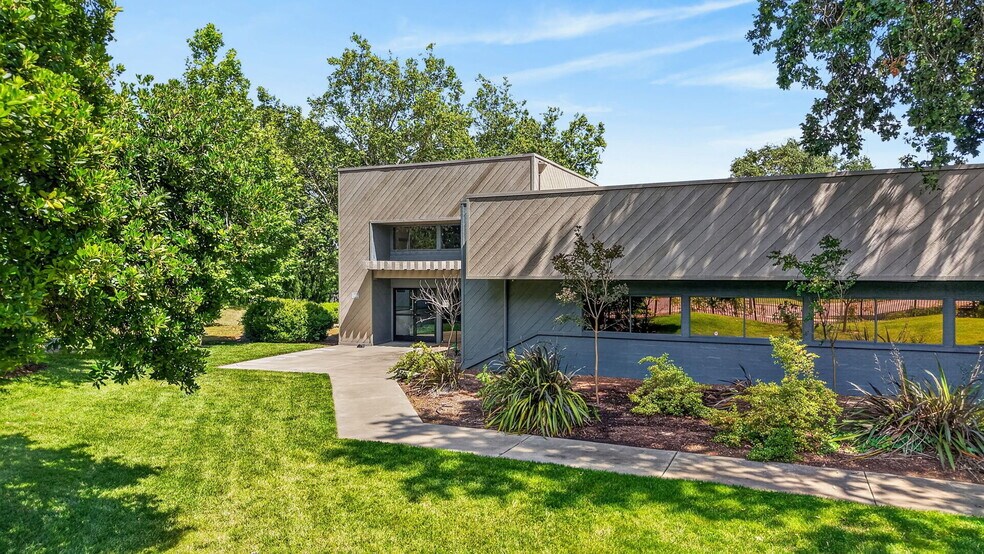
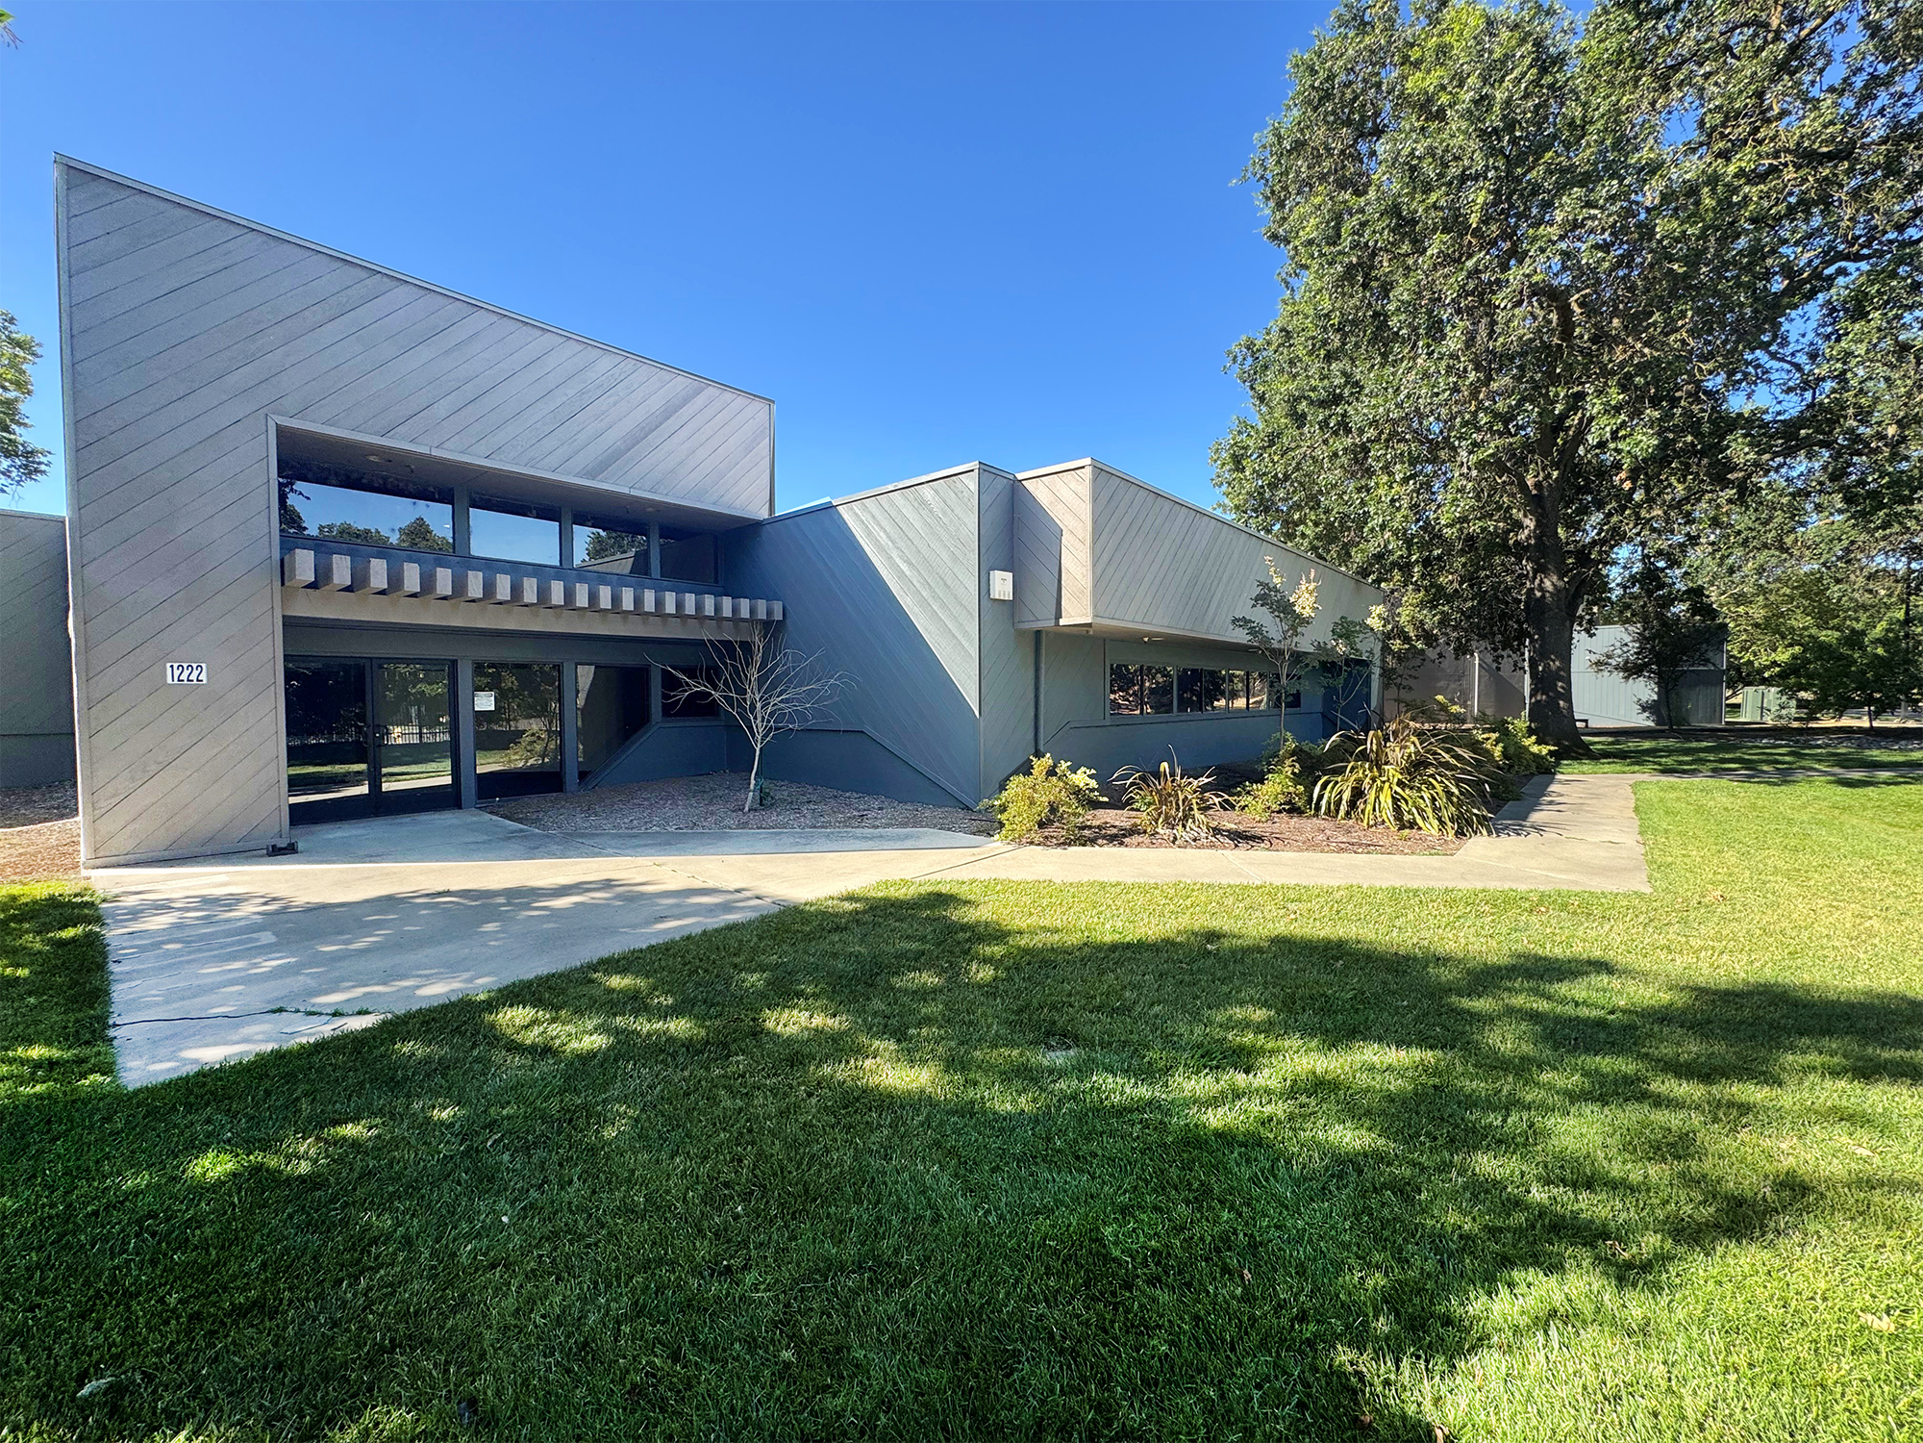
1222 Research Park Drive presents an outstanding opportunity to lease a highly versatile ±33,496 RSF research, development, and advanced manufacturing facility in Davis’ premier University Research Park. This property combines a flexible layout with dedicated office, engineering, assembly, and warehouse space, accommodating the needs of high-tech, robotics, ag-tech, and life science firms. Positioned on ±4.36 acres, the facility features significant infrastructure advantages including 3,000 amps of 480V three-phase power, insulated structures, LED lighting, and an ESFR sprinkler system for operational security. The property includes two grade-level doors, generous clear heights up to 18.5 feet, and a fully fenced, secured site with easy access to I-80 and Highway 113. Located in close proximity to UC Davis and downtown Davis, tenants benefit from immediate access to a highly educated workforce, cutting-edge research institutions, and a well-connected regional transportation network. Surrounding amenities include campus resources, medical offices, and nearby retail, making this a desirable location for companies focused on innovation and advanced production.
Informations sur l’immeuble
Occupants
- Étage
- Nom de l’occupant
- Secteur d’activité
- 1er
- Sierra Energy
- Services de gestion des déchets et d’assainissement





Présenté par
1222 Research Park Dr
Hum, une erreur s’est produite lors de l’envoi de votre message. Veuillez réessayer.
Merci ! Votre message a été envoyé.