Connectez-vous/S’inscrire
Votre e-mail a été envoyé.
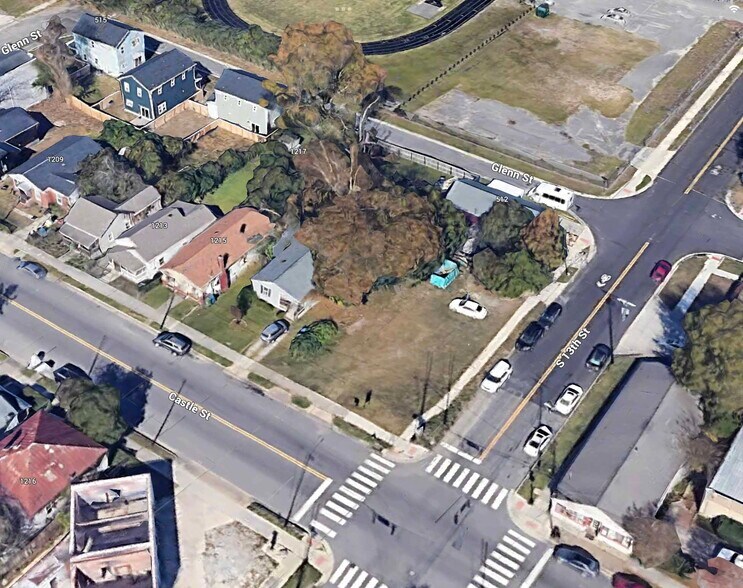
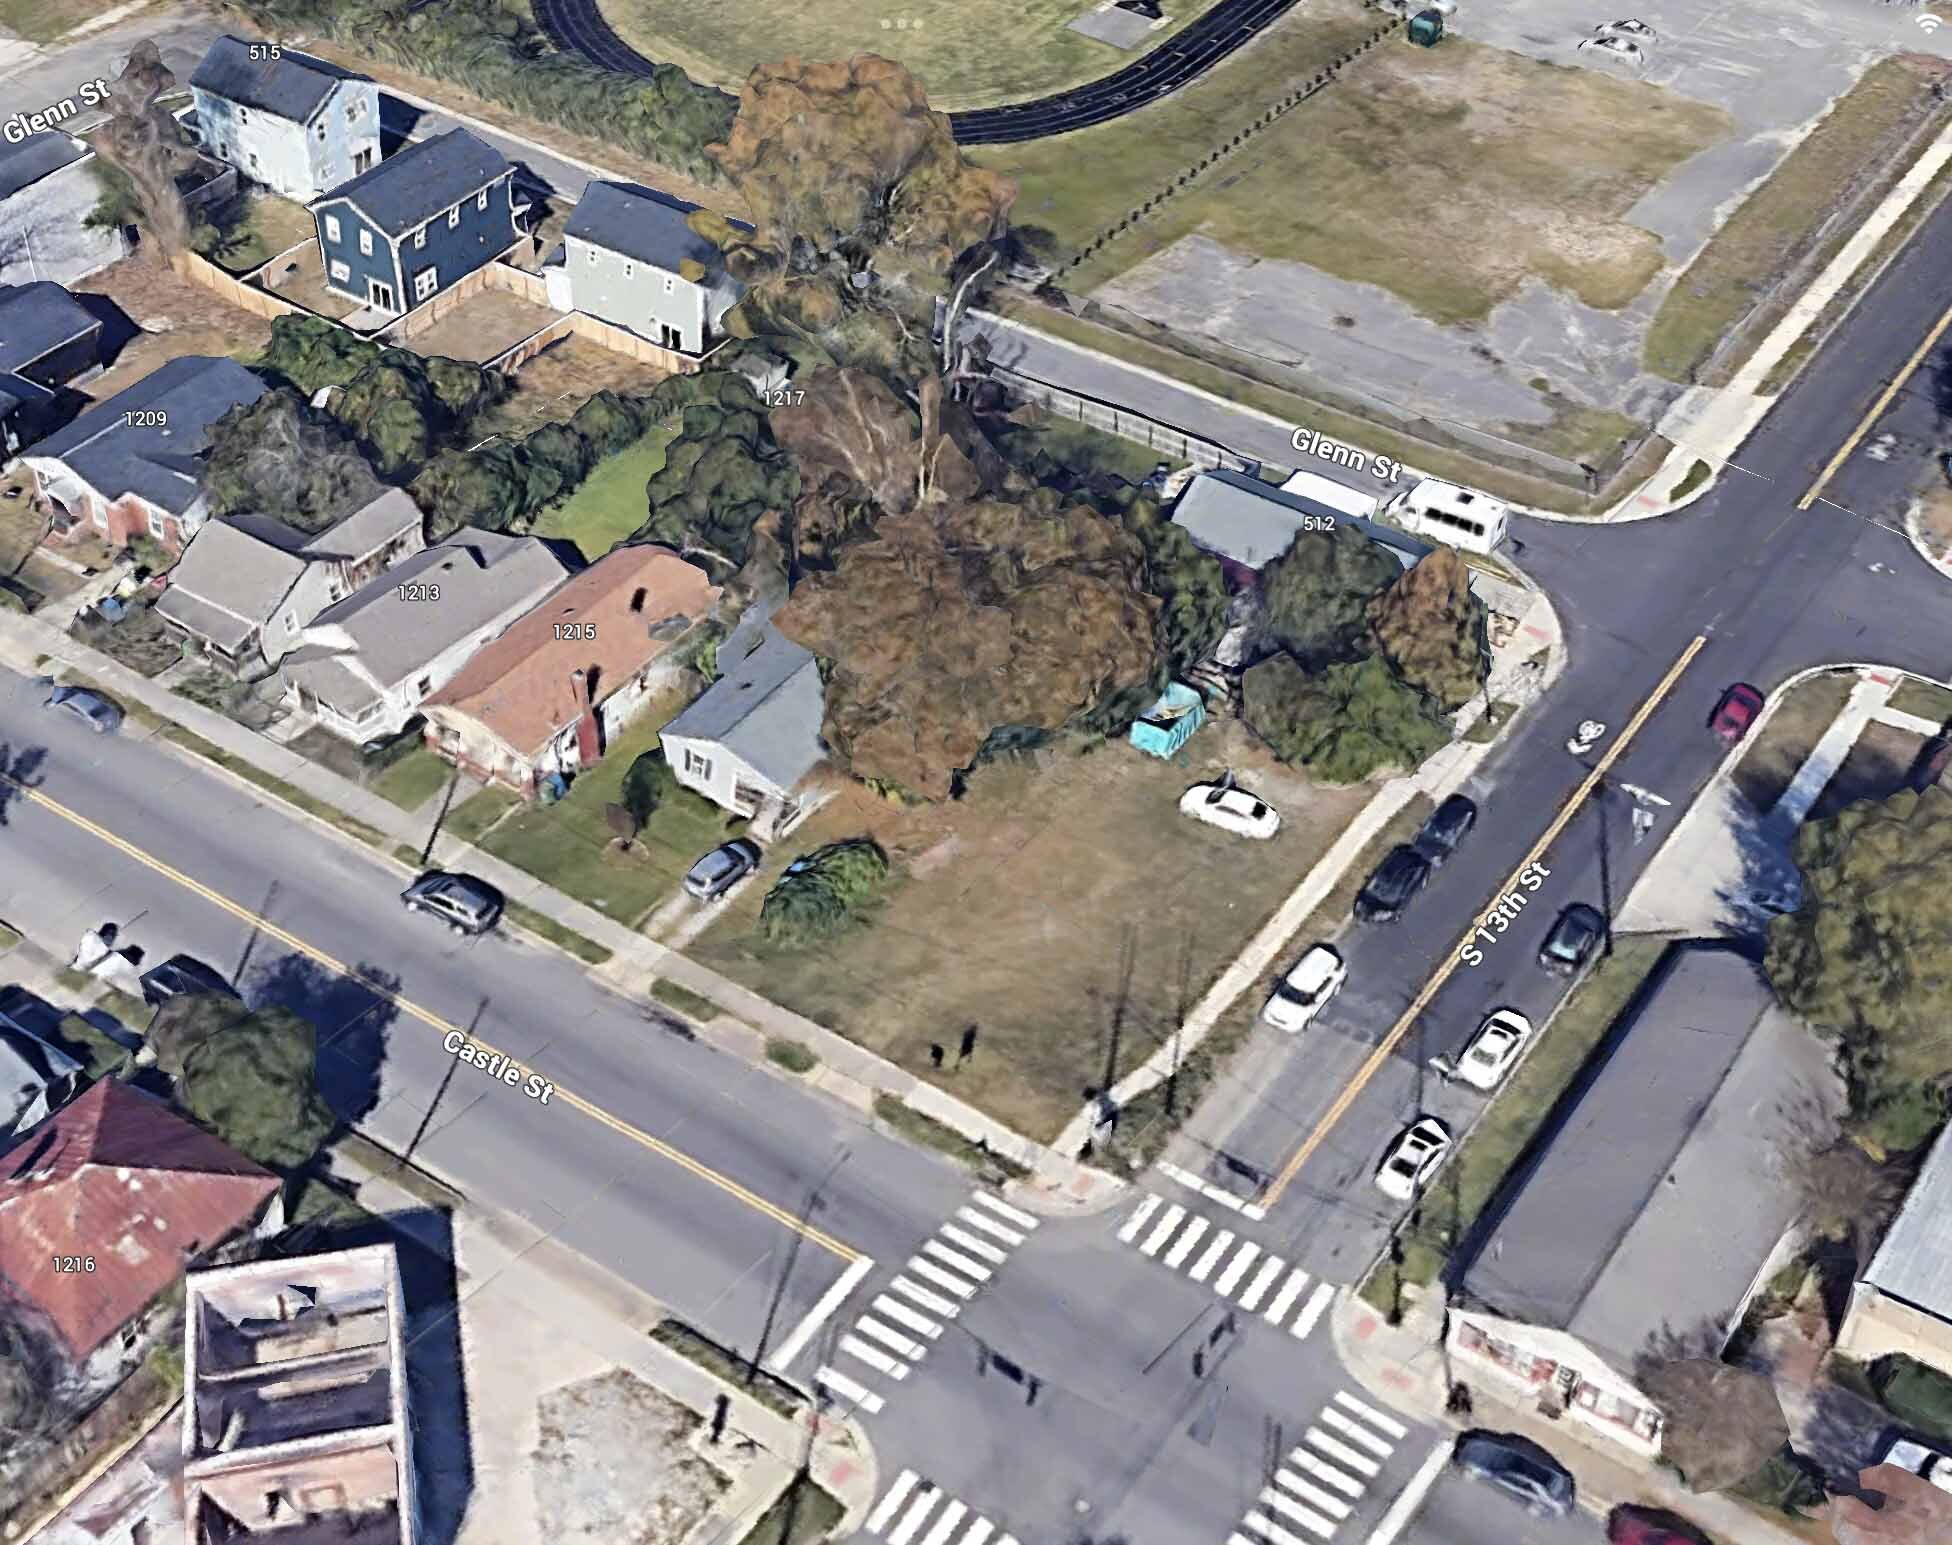
Portside 1221 Castle St Lot | Terrain commercial | 0,06 ha | À vendre | 683 452 € | Wilmington, NC 28401
Certaines informations ont été traduites automatiquement.
Informations principales sur l'investissement
- Urban mixed-use concept with ground floor commercial and upper floor residential in one cohesive building
- Castle Street Revitalized Corridor
- Cargo District
Résumé analytique
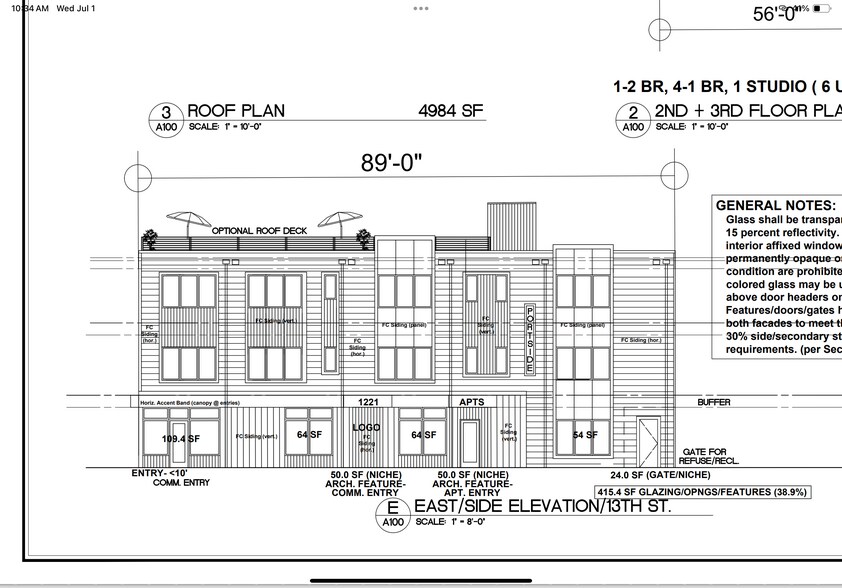
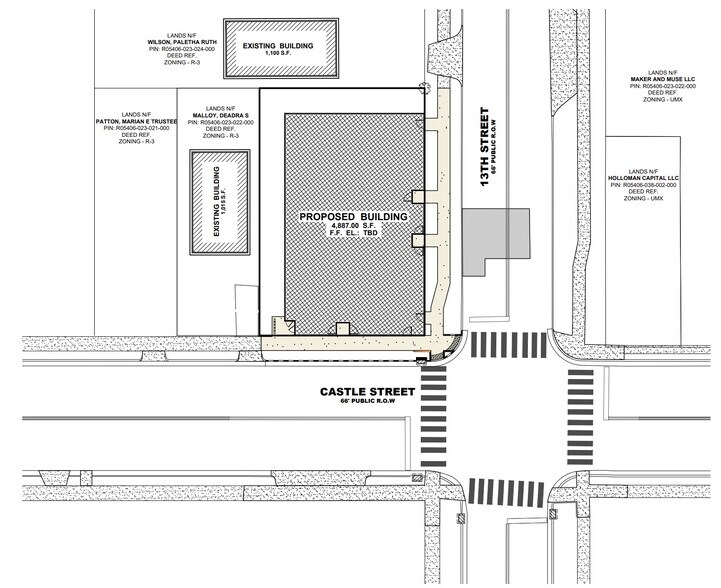
Portside is an approved site plan for three-story urban mixed-use building featuring street-level commercial space and modern apartments above in a walkable, quickly revitalizing corridor near downtown Wilmington. The concept drawings provide approximately 2,580 square feet of commercial space on the first floor, ideal for neighborhood-serving retail, services, or a boutique office concept.
Upper level concept is contemporary residential living with a balanced mix of one- and two-bedroom units plus a studio, with six units per typical floor designed around efficient floor plates of about 4,984 square feet per level. Thoughtful façade design along Castle Street and 13th Street incorporates generous glazing, architectural entries, and gates to create an active streetscape and meet current city street front design standards.
Opportunity for roof top deck can add a desirable outdoor amenity with views over the surrounding neighborhood, enhancing lifestyle appeal for residents and providing a strong differentiator in the local rental or condo market. Building entries are clearly defined for both commercial and residential components, including articulated niches, gates, and transoms that give the property a polished, urban character.
This location is part of the Federal Opportunity Zone (OZ) program that lets investors defer capital gains if they reinvest into a Qualified Opportunity Fund that then deploys equity into “qualified opportunity zone property." A 10-year hold allows investors to exit without paying capital gains tax on the appreciation of the OZ investment itself due to a step-up in basis to fair market value. Primary benefits are (1) deferring existing gains until the recognition date and (2) getting tax-free upside on the project’s appreciation if held long term.
Upper level concept is contemporary residential living with a balanced mix of one- and two-bedroom units plus a studio, with six units per typical floor designed around efficient floor plates of about 4,984 square feet per level. Thoughtful façade design along Castle Street and 13th Street incorporates generous glazing, architectural entries, and gates to create an active streetscape and meet current city street front design standards.
Opportunity for roof top deck can add a desirable outdoor amenity with views over the surrounding neighborhood, enhancing lifestyle appeal for residents and providing a strong differentiator in the local rental or condo market. Building entries are clearly defined for both commercial and residential components, including articulated niches, gates, and transoms that give the property a polished, urban character.
This location is part of the Federal Opportunity Zone (OZ) program that lets investors defer capital gains if they reinvest into a Qualified Opportunity Fund that then deploys equity into “qualified opportunity zone property." A 10-year hold allows investors to exit without paying capital gains tax on the appreciation of the OZ investment itself due to a step-up in basis to fair market value. Primary benefits are (1) deferring existing gains until the recognition date and (2) getting tax-free upside on the project’s appreciation if held long term.
Informations sur l’immeuble
| Prix | 683 452 € | Usage proposé | À usage mixte |
| Type de vente | Investissement | Surface totale du lot | 0,06 ha |
| Nb de lots | 1 | Rues transversales | 13th |
| Type de bien | Terrain | Zone de développement économique [USA] |
Oui
|
| Sous-type de bien | Terrain commercial | ||
| Zonage | UMX - UMX - Urban Mixed Use District Multi Family Units and Commercial Area | ||
| Prix | 683 452 € |
| Type de vente | Investissement |
| Nb de lots | 1 |
| Type de bien | Terrain |
| Sous-type de bien | Terrain commercial |
| Usage proposé | À usage mixte |
| Surface totale du lot | 0,06 ha |
| Rues transversales | 13th |
| Zone de développement économique [USA] |
Oui |
| Zonage | UMX - UMX - Urban Mixed Use District Multi Family Units and Commercial Area |
1 Lot disponible
Lot
| Prix | 683 452 € | Surface du lot | 0,06 ha |
| Prix par ha | 11 258 971,07 € |
| Prix | 683 452 € |
| Prix par ha | 11 258 971,07 € |
| Surface du lot | 0,06 ha |
This is a new mixed-use infill project called Portside at 1221 Castle Street in Wilmington, NC, combining ground-floor commercial space with upper-floor apartments and an optional roof deck for outdoor living.
Description
See Attached Engineering Plan Sheet
1 1
Moyennement praticable à pied
60/100
Moyennement adapté aux voitures
70/100
Transports en commun limités
30/100
Plutôt praticable en vélo
50/100
Taxes foncières
| Numéro de parcelle | R05406-023-023-000 | Évaluation des aménagements | 0 € |
| Évaluation du terrain | 68 433 € | Évaluation totale | 68 433 € |
Taxes foncières
Numéro de parcelle
R05406-023-023-000
Évaluation du terrain
68 433 €
Évaluation des aménagements
0 €
Évaluation totale
68 433 €

1 sur 8
Vidéos
Visite extérieure 3D Matterport
Visite 3D
Photos
Street view
Rue
Carte
1 sur 1


Présenté par
MGC NC LLC
Portside | 1221 Castle St
Vous êtes déjà membre ? Connectez-vous
Hum, une erreur s’est produite lors de l’envoi de votre message. Veuillez réessayer.
Merci ! Votre message a été envoyé.