Votre e-mail a été envoyé.

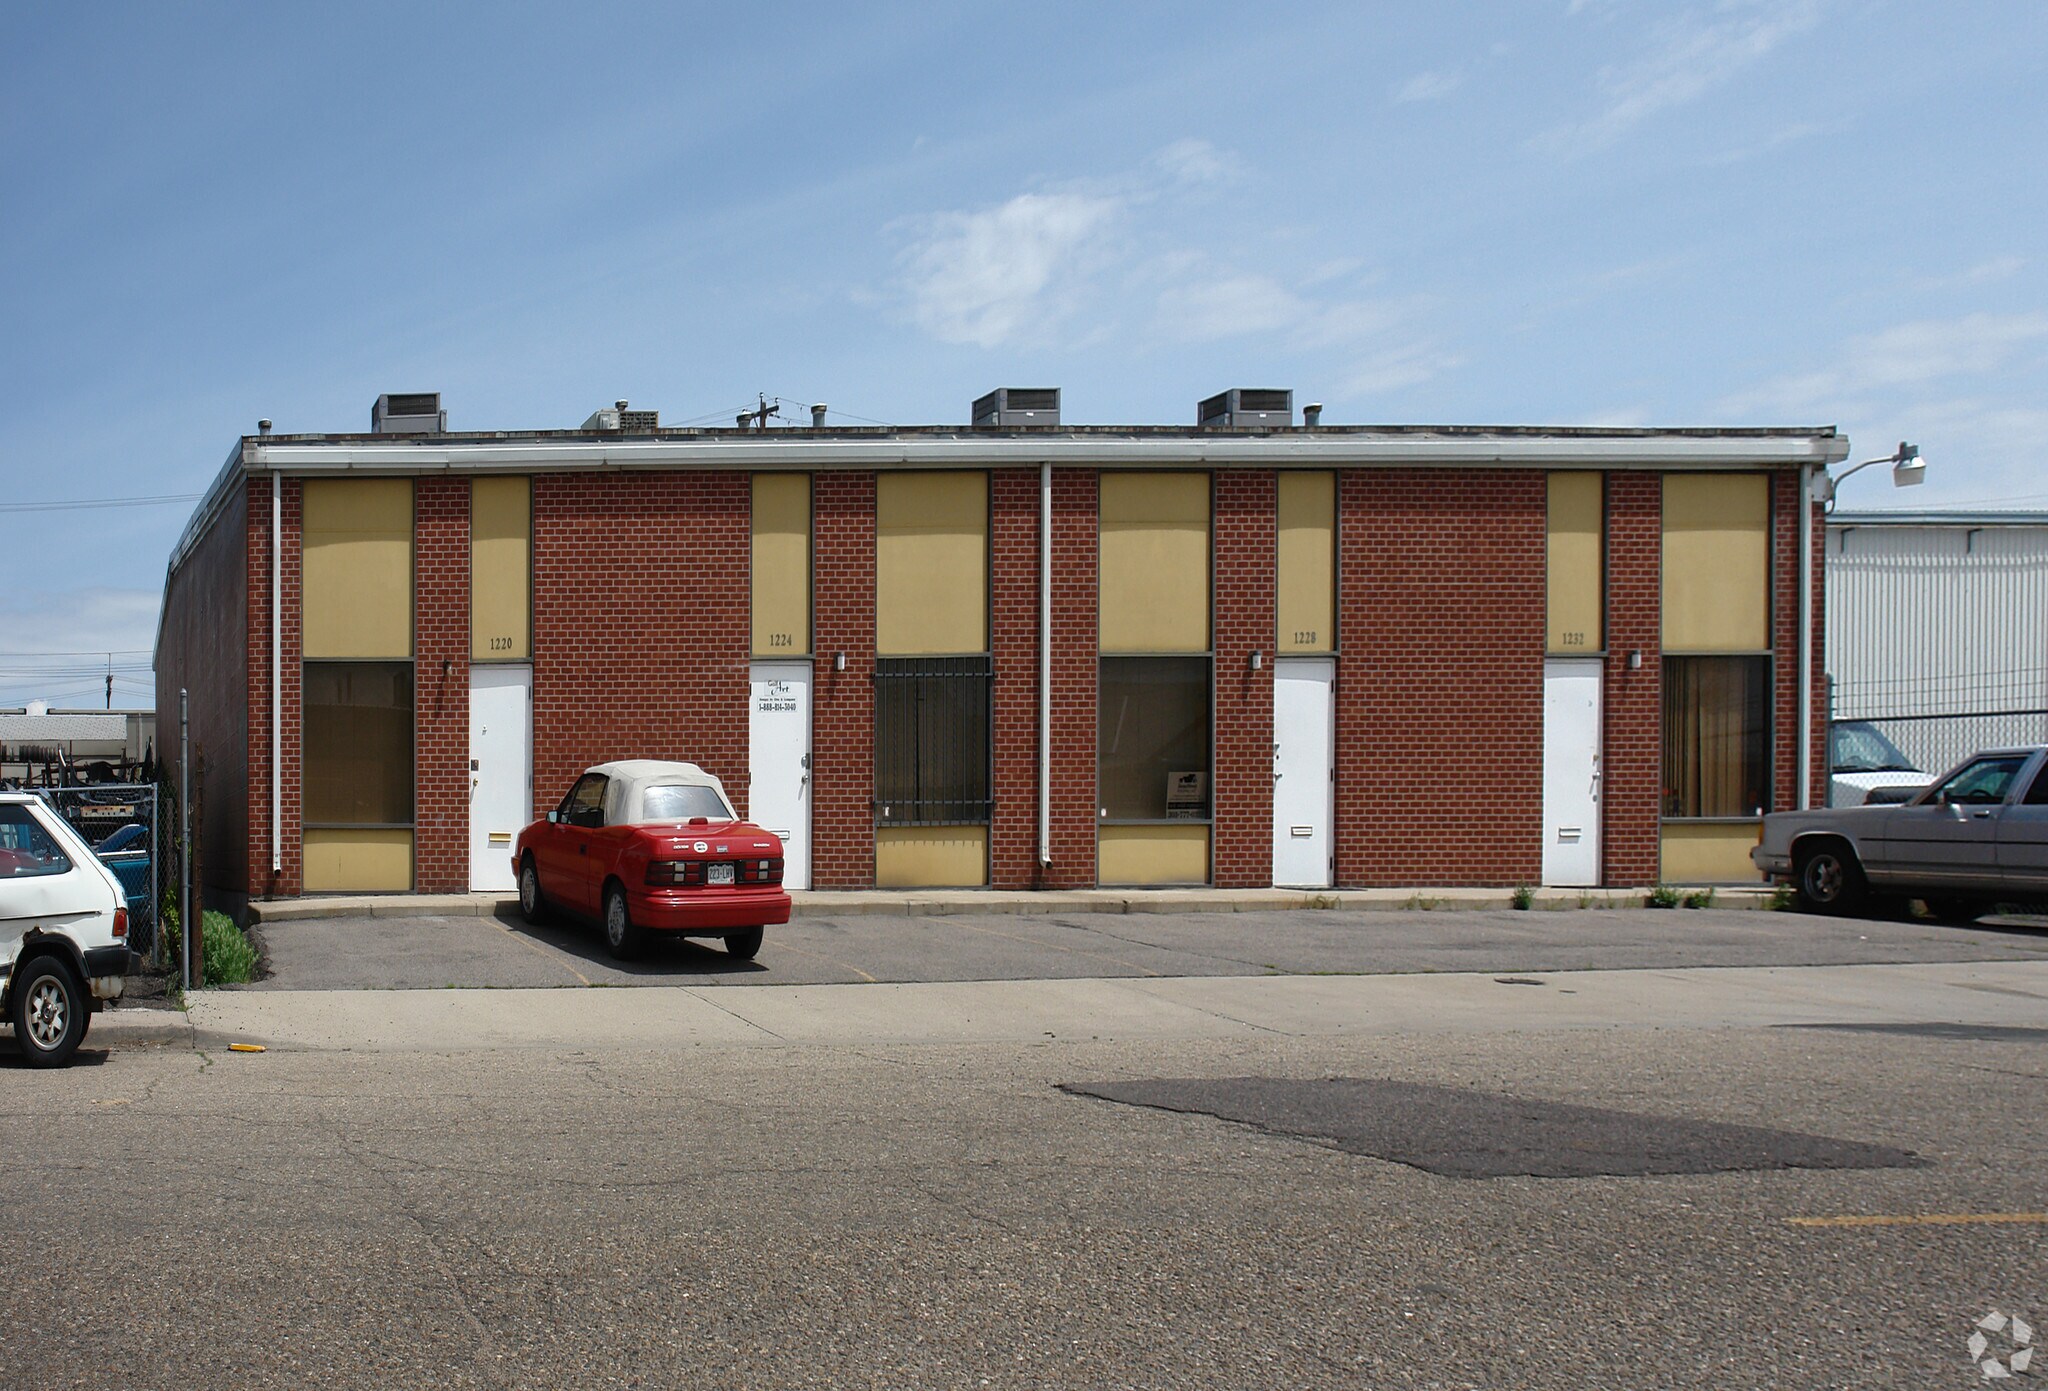
1220-1232 S Bannock St Industriel/Logistique | 158 m² | À louer | Denver, CO 80223
Certaines informations ont été traduites automatiquement.
Informations principales
- Drive-In Bay
- Easy Access to I-25
- I-A / UO-2 zoning
- Zoned I-1
- Central Denver location
- 18’ clear height
Caractéristiques
Tous les espace disponibles(1)
Afficher les loyers en
- Espace
- Surface
- Durée
- Loyer
- Type de bien
- Aménagement
- Disponible
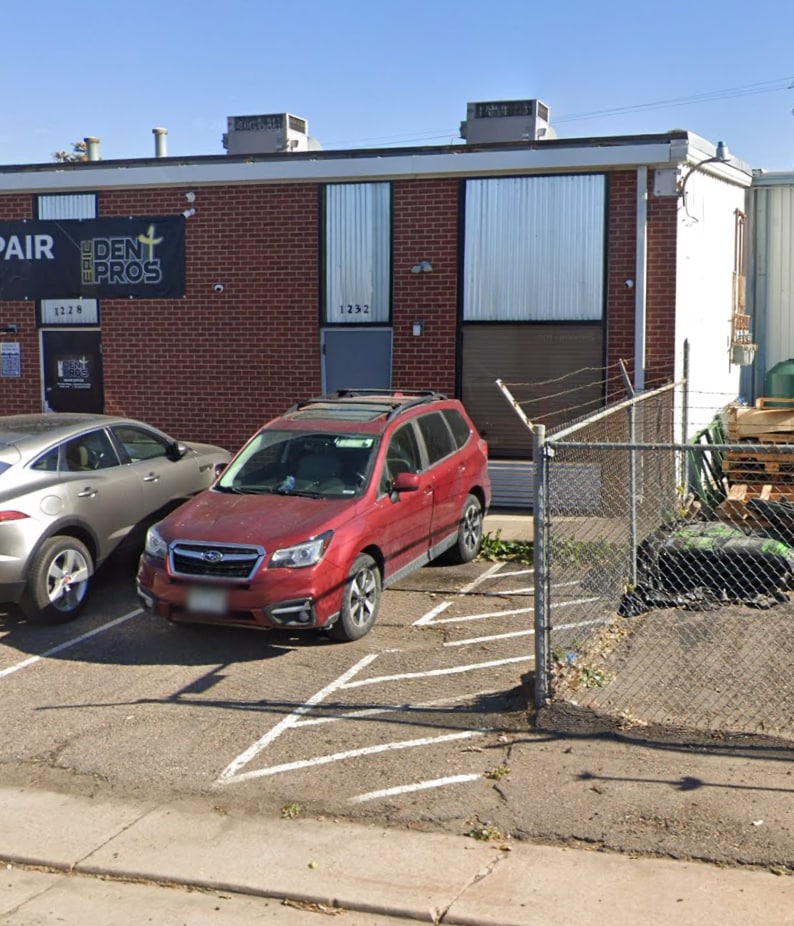
Suite 1232 offers approximately 1,700 square feet of flexible industrial space suitable for a qualified operator seeking to design and build out a commissary kitchen, catering facility, meal-preparation kitchen, wholesale bakery, food-production facility or similar commercial food use. The space features approximately 18-foot clear height, drive-in access and convenient connectivity to I-25 and the greater Denver metro area. The premises are offered as a commissary kitchen conversion opportunity.
- 18' clear height
- Easy I-25 access
- On-site parking
- I-A , UO-2 - Zoning Manufacturing
- Drive-in bay access
| Espace | Surface | Durée | Loyer | Type de bien | Aménagement | Disponible |
| 1er étage – 1232 | 158 m² | Négociable | 157,56 € /m²/an 13,13 € /m²/mois 24 885 € /an 2 074 € /mois | Industriel/Logistique | - | Maintenant |
1er étage – 1232
| Surface |
| 158 m² |
| Durée |
| Négociable |
| Loyer |
| 157,56 € /m²/an 13,13 € /m²/mois 24 885 € /an 2 074 € /mois |
| Type de bien |
| Industriel/Logistique |
| Aménagement |
| - |
| Disponible |
| Maintenant |
1er étage – 1232
| Surface | 158 m² |
| Durée | Négociable |
| Loyer | 157,56 € /m²/an |
| Type de bien | Industriel/Logistique |
| Aménagement | - |
| Disponible | Maintenant |
Suite 1232 offers approximately 1,700 square feet of flexible industrial space suitable for a qualified operator seeking to design and build out a commissary kitchen, catering facility, meal-preparation kitchen, wholesale bakery, food-production facility or similar commercial food use. The space features approximately 18-foot clear height, drive-in access and convenient connectivity to I-25 and the greater Denver metro area. The premises are offered as a commissary kitchen conversion opportunity.
- 18' clear height
- I-A , UO-2 - Zoning Manufacturing
- Easy I-25 access
- Drive-in bay access
- On-site parking
Aperçu du bien
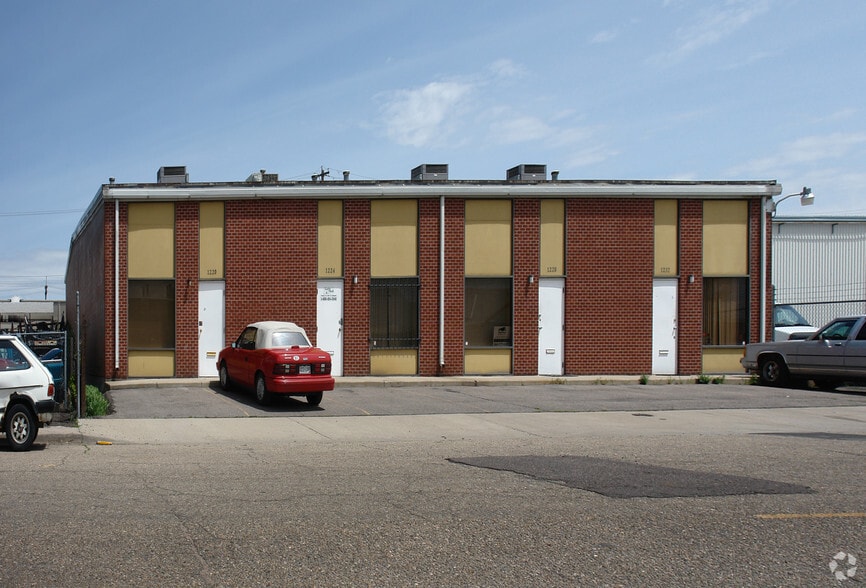
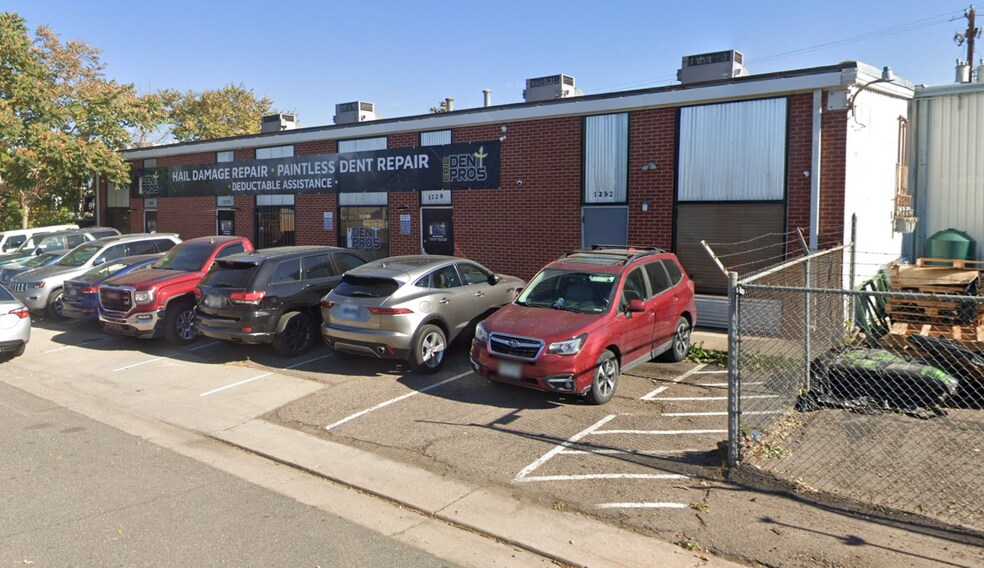
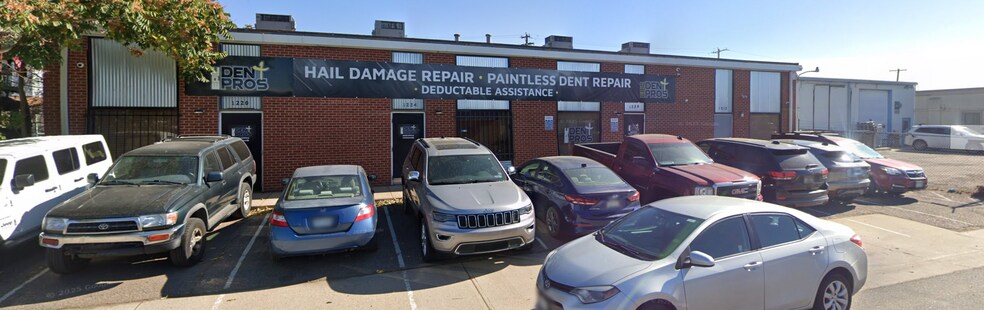
Well-located industrial property at 1220–1232 S Bannock St, Denver, CO 80223, positioned in the Overland area with easy access to I-25 and nearby commercial and industrial corridors. The property includes an approximately ±7,163 SF industrial building on approximately ±0.27 acres, with 18-foot clear height, drive-in bay access, and on-site parking. The property offers flexible industrial functionality for a range of warehouse, contractor, light manufacturing, storage, service, and specialty uses. The available ±1,700 SF suite also presents a potential commissary-kitchen or commercial food-production conversion opportunity for a qualified operator seeking to design and build out a catering kitchen, meal-preparation facility, wholesale bakery, ghost kitchen, or similar food-related operation.
Faits sur l’installation entrepôt
Occupants
- Étage
- Nom de l’occupant
- Secteur d’activité
- 1er
- Audiovision
- Enseigne
- 1er
- Werner Epic Dent Pros
- Services


Présenté par
1220-1232 S Bannock St
Hum, une erreur s’est produite lors de l’envoi de votre message. Veuillez réessayer.
Merci ! Votre message a été envoyé.