Votre e-mail a été envoyé.
Building 1 122 Timberline Dr Industriel/Logistique | 3 211 m² | 4 étoiles | À louer | Spring Hill, TN 37174
Certaines informations ont été traduites automatiquement.
Informations principales sur la sous-location
- Prominent frontage and signage exposure along Saturn Parkway
- Modern Class A construction with efficient column spacing
- Strong access to regional transportation corridors in Spring Hill
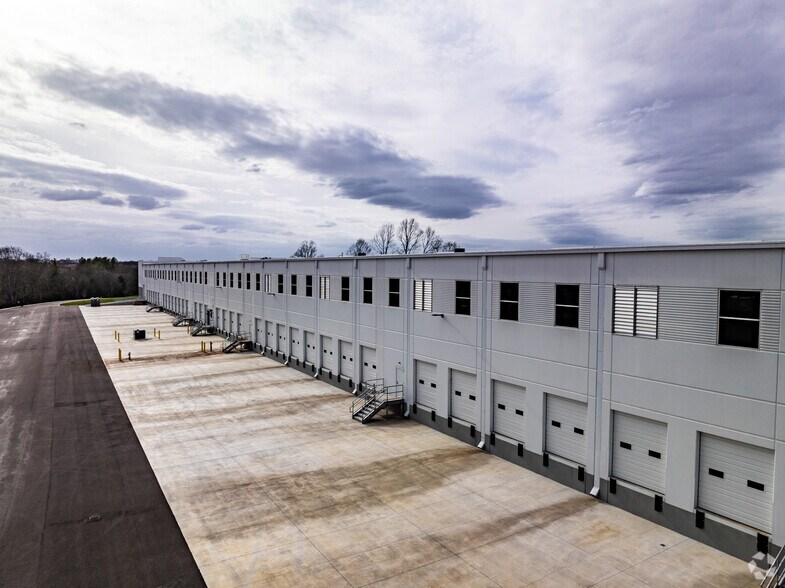
- Rear-load configuration with multiple dock-high and drive-in options
- High-bay LED lighting designed for warehouse and distribution users
- Zoning allows a wide range of light industrial uses
Caractéristiques
Tous les espace disponibles(1)
Afficher les loyers en
- Espace
- Surface
- Durée
- Loyer
- Type de bien
- Aménagement
- Disponible
- Espace en sous-location disponible auprès de l’occupant actuel
- 10 quais de chargement
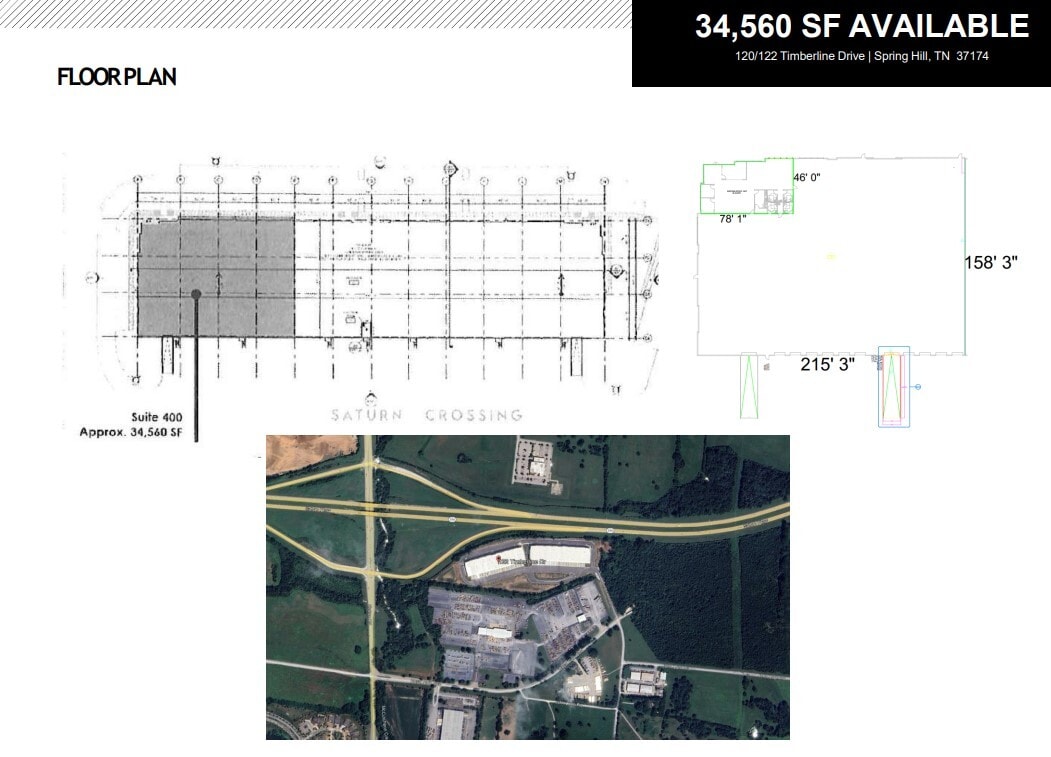
- Suite 400, divisible sublease opportunity
- Drive-in doors and ramps available
- Furniture and equipment negotiable
- Espace en excellent état
- Détecteur de fumée
- Rear-load with dock-high doors
- Spec office suite in place
| Espace | Surface | Durée | Loyer | Type de bien | Aménagement | Disponible |
| 1er étage – 400 | 3 211 m² | Juil. 2029 | 110,82 € /m²/an 9,24 € /m²/mois 355 815 € /an 29 651 € /mois | Industriel/Logistique | Construction partielle | Maintenant |
1er étage – 400
| Surface |
| 3 211 m² |
| Durée |
| Juil. 2029 |
| Loyer |
| 110,82 € /m²/an 9,24 € /m²/mois 355 815 € /an 29 651 € /mois |
| Type de bien |
| Industriel/Logistique |
| Aménagement |
| Construction partielle |
| Disponible |
| Maintenant |
1er étage – 400
| Surface | 3 211 m² |
| Durée | Juil. 2029 |
| Loyer | 110,82 € /m²/an |
| Type de bien | Industriel/Logistique |
| Aménagement | Construction partielle |
| Disponible | Maintenant |
- Espace en sous-location disponible auprès de l’occupant actuel
- Espace en excellent état
- 10 quais de chargement
- Détecteur de fumée
- Suite 400, divisible sublease opportunity
- Rear-load with dock-high doors
- Drive-in doors and ramps available
- Spec office suite in place
- Furniture and equipment negotiable
Aperçu du bien
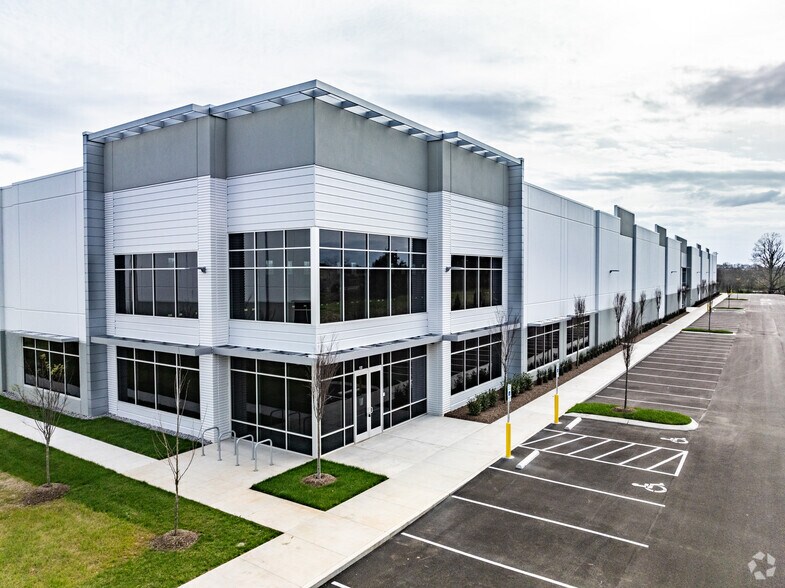
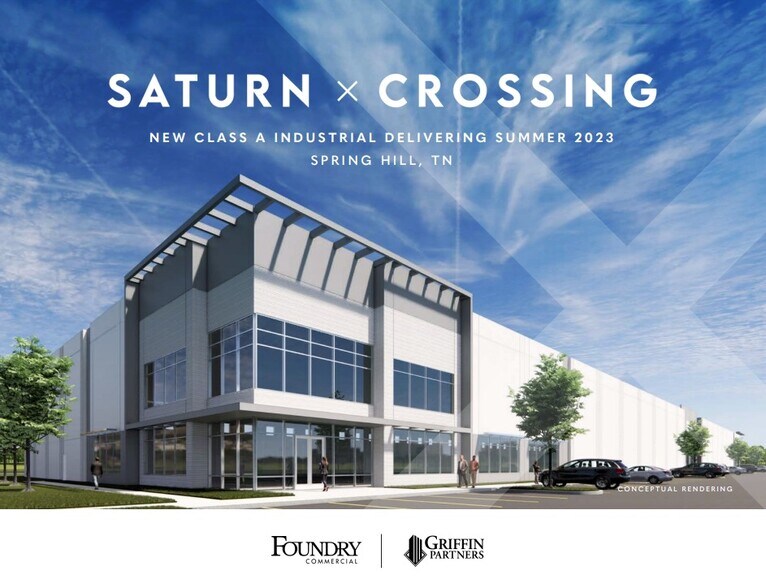
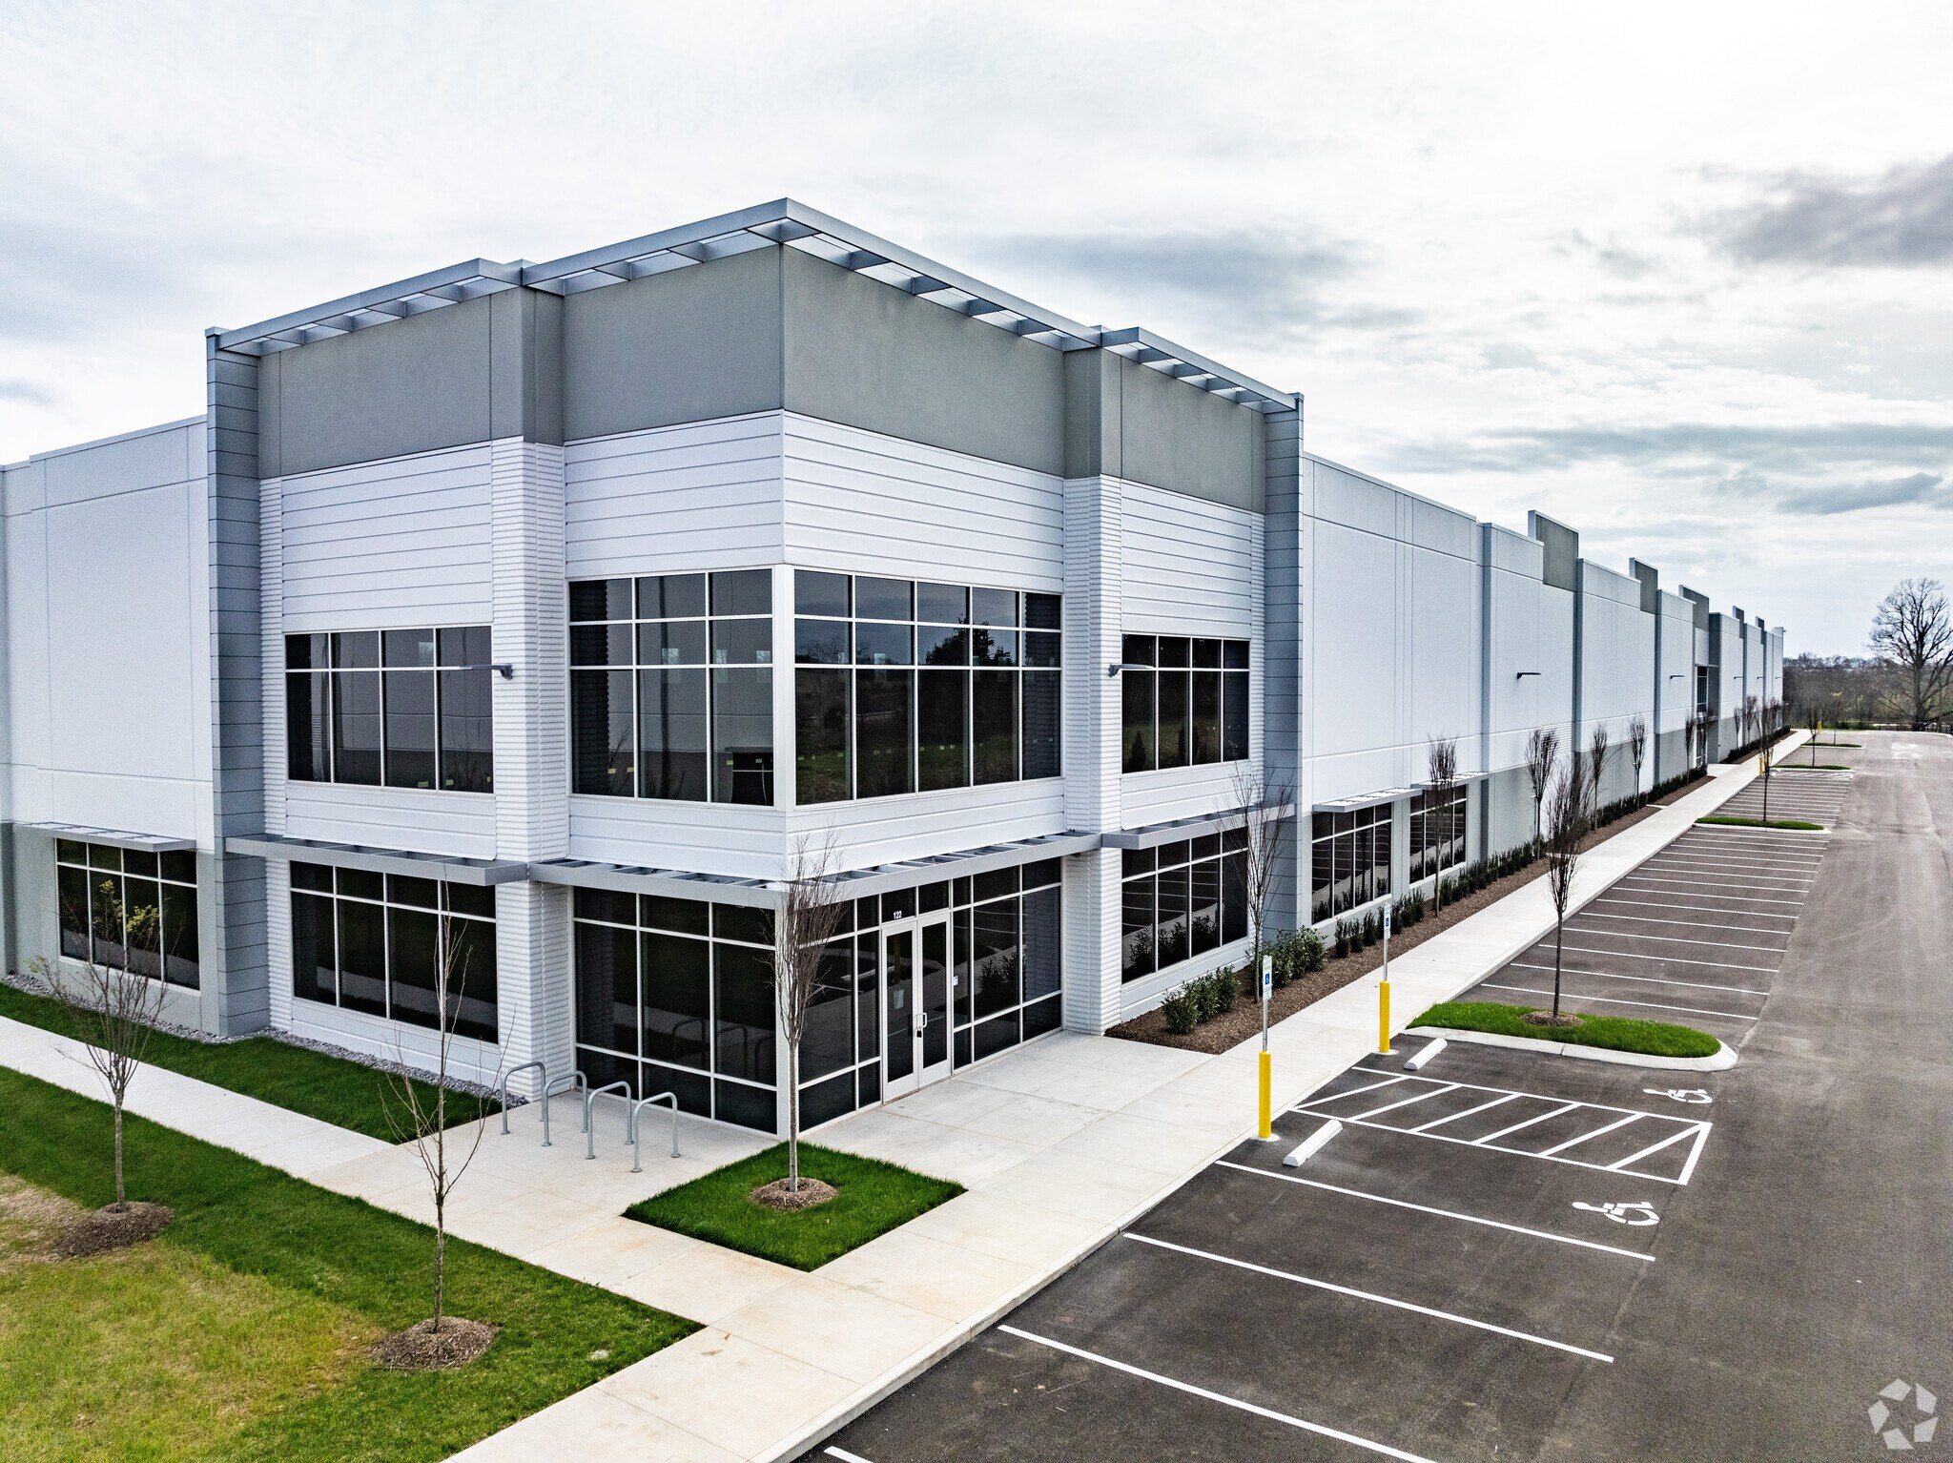
122 Timberline Drive is a newly constructed Class A industrial facility positioned along the Saturn Parkway corridor in Spring Hill, Tennessee. The property benefits from exceptional visibility with approximately a quarter mile of frontage and exposure to strong daily traffic counts, making it well suited for logistics, distribution, and light manufacturing users seeking both functionality and market presence. The building features concrete tilt-wall construction and a rear-loading configuration designed to support efficient warehouse operations. A 32-foot clear height, modern ESFR fire protection, and high-bay LED lighting create an environment that accommodates high-throughput users and contemporary operational requirements. The column spacing and speed bay design further enhance flexibility for racking layouts, material handling, and workflow efficiency. Loading capabilities are a defining attribute of the asset, with multiple dock-high doors complemented by oversized drive-in doors and ramps. These features allow for a range of inbound and outbound logistics configurations and provide adaptability for tenants with diverse transportation needs. A built-out spec office suite is already in place, reducing upfront capital requirements and allowing for faster occupancy. Furniture and equipment may be available by negotiation, offering additional value to incoming users. Strategically located at the intersection of Saturn Parkway and Kedron Road, the property provides direct access to one of Middle Tennessee’s fastest-growing industrial and employment markets. Spring Hill continues to attract corporate investment and workforce growth, supporting long-term demand for well-located industrial space. This sublease opportunity offers a rare combination of modern construction, high visibility, and strong infrastructure within a proven industrial corridor.
Faits sur l’installation distribution
Occupants
- Étage
- Nom de l’occupant
- Secteur d’activité
- 1er
- Gravity Media
- Information




Présenté par

Building 1 | 122 Timberline Dr
Hum, une erreur s’est produite lors de l’envoi de votre message. Veuillez réessayer.
Merci ! Votre message a été envoyé.