Connectez-vous/S’inscrire
Votre e-mail a été envoyé.

122 Main St Local commercial 1 275 m² À vendre Charlestown, NH 03603 588 965 € (462,10 €/m²)
Certaines informations ont été traduites automatiquement.
Informations principales sur l'investissement
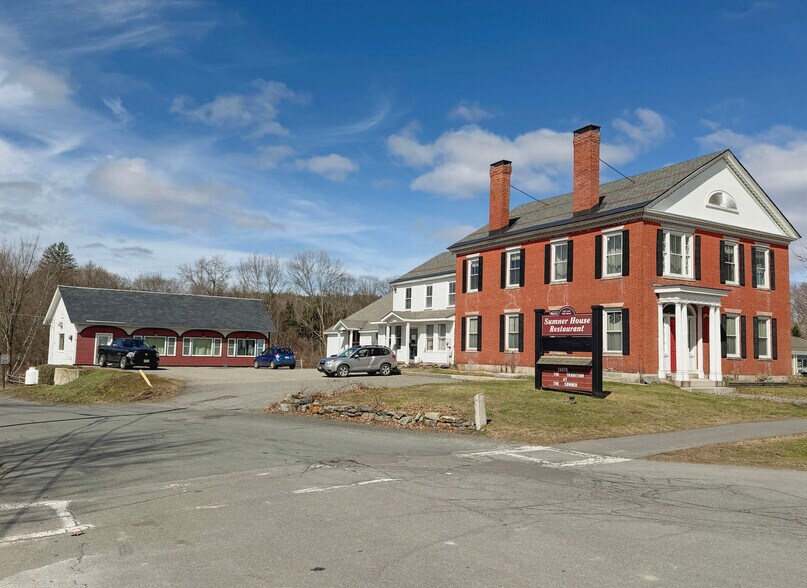
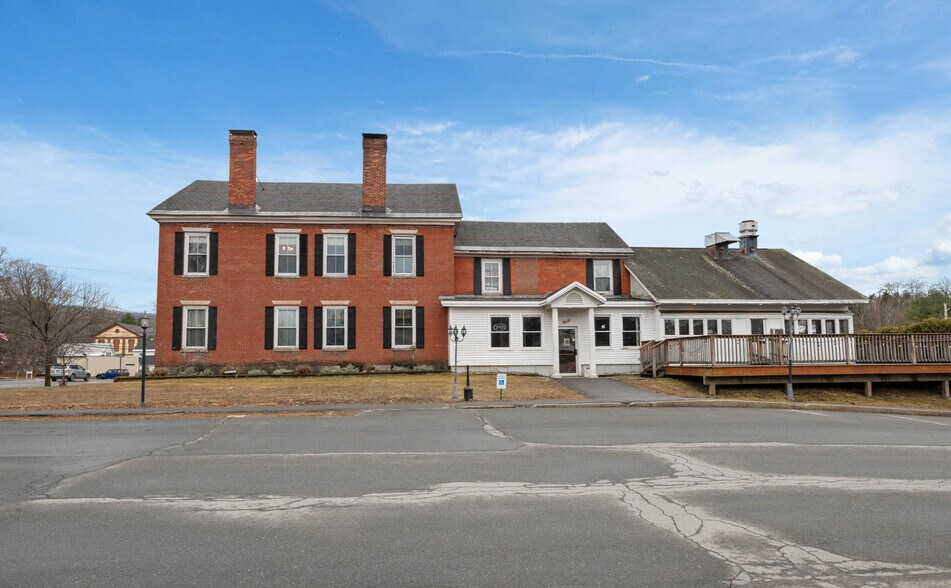
- Fully operational restaurant and bar with seating for 70+ guests and additional outdoor deck seating.
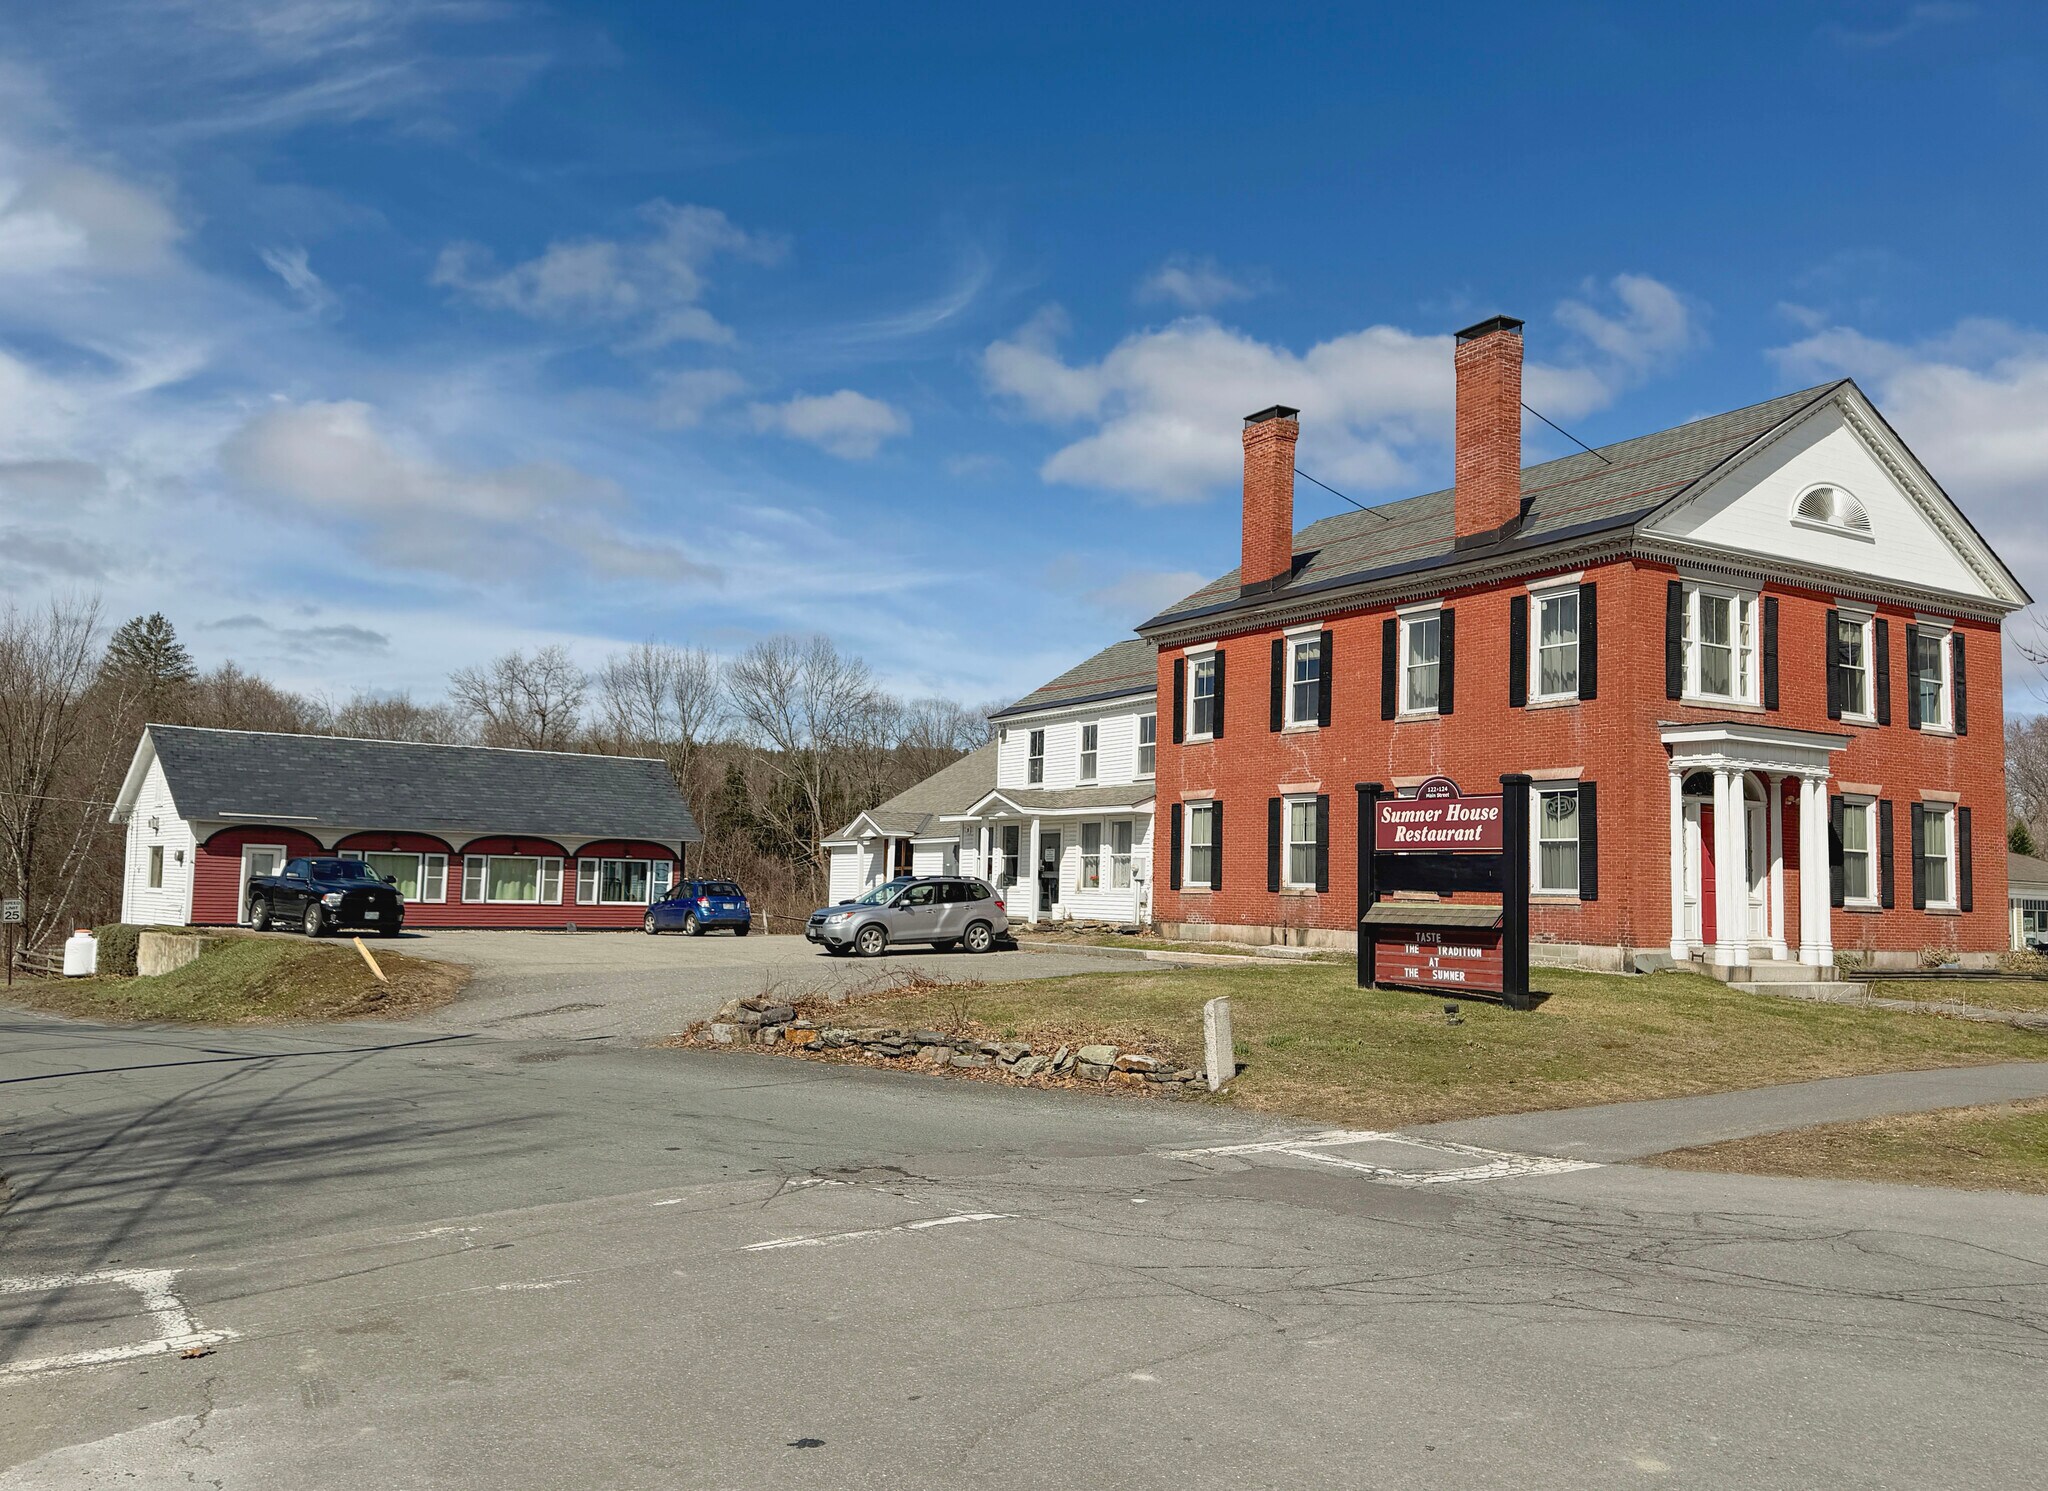
- Prime corner location with strong visibility near Rt12A and ample on-site parking for over 21 vehicles.
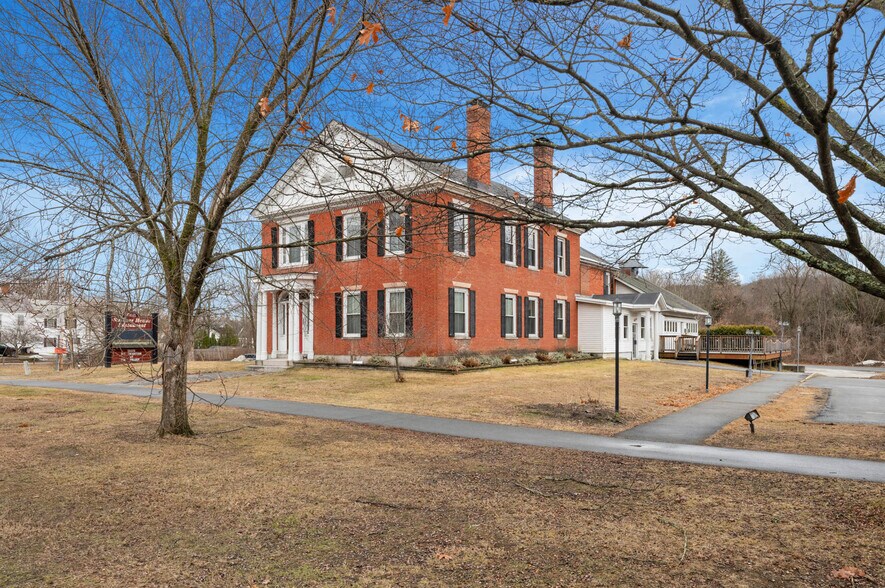
- Elegant architectural details preserved, including curved walls, mantels, crown molding, and winding staircase.
Résumé analytique
Rare opportunity to acquire a landmark three-unit mixed-use investment property in the heart of Charlestown’s historic town center. Built in 1823 and thoughtfully restored, the property combines an established restaurant and event venue, a residential rental unit, and a separate commercial/office unit. The operating restaurant and its equipment are included in the sale, creating an excellent opportunity for an investor or owner-operator.
The restaurant and bar accommodate more than 70 guests, plus seasonal outdoor deck seating. The interior features original curved walls, preserved mantels, crown molding, ceiling medallions, exposed post-and-beam construction, wood flooring, and an impressive eastern winding staircase. The main level includes three public restrooms. Upstairs is a private event space with additional dining capacity and its own bar, upgraded in 2020. A full basement and walk-up attic provide substantial storage.
Major improvements include a 50-year asphalt roof, 9-zone radiant heating with supplemental wall heaters, upgraded 225-amp electrical service, and refinished floors, all completed in 2011. Additional upgrades include a Bosch Buderus furnace, tankless hot water system installed in 2023, and professionally installed spray-foam insulation in the walls and attic.
The detached outbuilding, renovated in 2022, contains two additional units. The upper level offers an oversized modern studio apartment, currently rented for $1,100 per month, with a stackable washer and dryer. The lower level is a separate commercial/office unit that offers additional income potential and flexible business, professional, or storage use.
Detailed financials are available upon request and will be provided to qualified parties upon execution of a Non-Disclosure Agreement (NDA).
The restaurant and bar accommodate more than 70 guests, plus seasonal outdoor deck seating. The interior features original curved walls, preserved mantels, crown molding, ceiling medallions, exposed post-and-beam construction, wood flooring, and an impressive eastern winding staircase. The main level includes three public restrooms. Upstairs is a private event space with additional dining capacity and its own bar, upgraded in 2020. A full basement and walk-up attic provide substantial storage.
Major improvements include a 50-year asphalt roof, 9-zone radiant heating with supplemental wall heaters, upgraded 225-amp electrical service, and refinished floors, all completed in 2011. Additional upgrades include a Bosch Buderus furnace, tankless hot water system installed in 2023, and professionally installed spray-foam insulation in the walls and attic.
The detached outbuilding, renovated in 2022, contains two additional units. The upper level offers an oversized modern studio apartment, currently rented for $1,100 per month, with a stackable washer and dryer. The lower level is a separate commercial/office unit that offers additional income potential and flexible business, professional, or storage use.
Detailed financials are available upon request and will be provided to qualified parties upon execution of a Non-Disclosure Agreement (NDA).
Informations sur l’immeuble
Type de vente
Investissement ou propriétaire occupant
Type de bien
Local commercial
Sous-type de bien
Surface de l’immeuble
1 275 m²
Classe d’immeuble
C
Année de construction
1834
Prix
588 965 €
Prix par m²
462,10 €
Occupation
Multi
Hauteur du bâtiment
2 étages
Coefficient d’occupation des sols de l’immeuble
0,30
Surface du lot
0,42 ha
Caractéristiques
- Signalisation
Plutôt praticable à pied
30/100
Exceptionnellement adapté aux voitures
90/100
Assez praticable en vélo
30/100
Taxes foncières
| Numéro de parcelle | 118 91 0 0 | Évaluation des aménagements | 281 481 € |
| Évaluation du terrain | 37 628 € | Évaluation totale | 319 109 € |
Taxes foncières
Numéro de parcelle
118 91 0 0
Évaluation du terrain
37 628 €
Évaluation des aménagements
281 481 €
Évaluation totale
319 109 €

1 sur 40
Vidéos
Visite extérieure 3D Matterport
Visite 3D
Photos
Street view
Rue
Carte
1 sur 1


Présenté par
122 Main St
Vous êtes déjà membre ? Connectez-vous
Hum, une erreur s’est produite lors de l’envoi de votre message. Veuillez réessayer.
Merci ! Votre message a été envoyé.