Votre e-mail a été envoyé.

1218 Hickory Chapel Rd. Building 1 1218 Hickory Chapel Rd Local d'activités 3 884 m² À vendre High Point, NC 27260 2 600 401 € (669,53 €/m²)
Certaines informations ont été traduites automatiquement.
Informations principales sur l'investissement
- Available for Sale or Lease
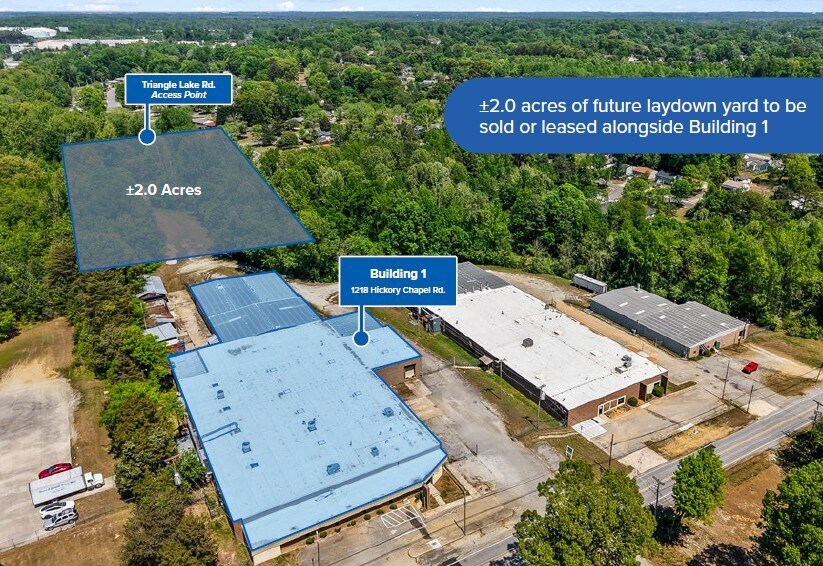
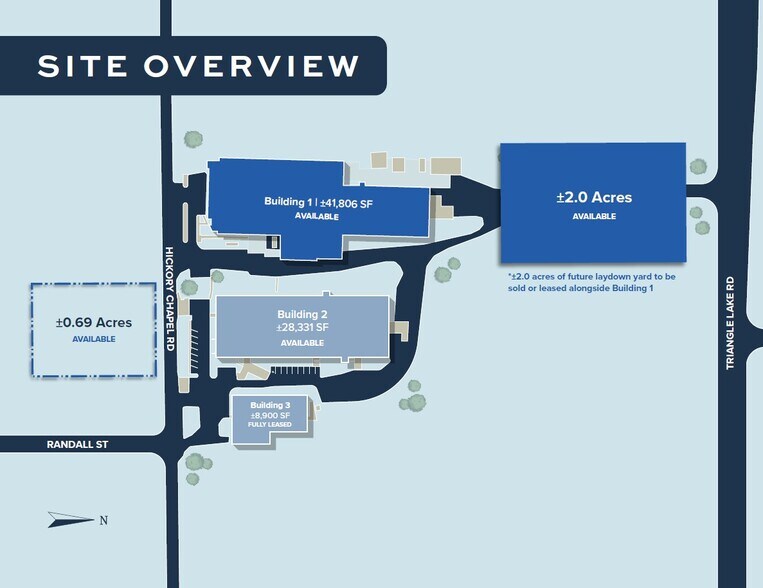
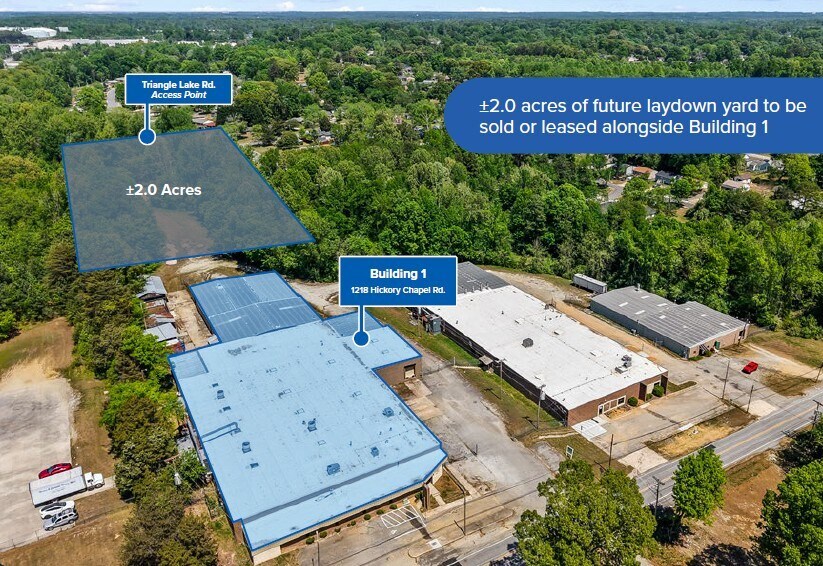
- ±2.0 acres of outdoor storage and truck parking directly off Triangle Lake Road
Résumé analytique
Available for Sale or Lease
• Building Size: ±41,806 SF
• Outdoor Storage/Truck Parking: ±2 acres adjacent to building
• Warehouse Size: ±39,279 SF
• Office Size: ±2,527 SF
• PID: 7810238407
• Year Built: 1972/1990
• Zoning: LI
• Air Conditioned: Office only
• Heat: Gas
• Roof: EPDM/Metal
• Clear Height: 12’
• Dock Doors: 5 (8’x8’), 1 (10’x10’)
• Drive-In Doors: 2
• Power: 1000 Amps, 240V, 3 Phase, 4 wires, 2200 Amps, 240 V, 3 Phase, 3 wires
Informations sur l’immeuble
| Prix | 2 600 401 € | Surface utile brute | 3 884 m² |
| Prix par m² | 669,53 € | Nb d’étages | 1 |
| Type de vente | Propriétaire occupant | Année de construction/rénovation | 1972/1990 |
| Type de bien | Local d'activités | Occupation | Mono |
| Sous-type de bien | Distribution légère | Hauteur libre du plafond | 3,66 m |
| Classe d’immeuble | B | Nb de portes élevées/de chargement | 6 |
| Surface du lot | 1,78 ha | Nb d’accès plain-pied/portes niveau du sol | 2 |
| Zonage | LI - Industrie légère | ||
| Prix | 2 600 401 € |
| Prix par m² | 669,53 € |
| Type de vente | Propriétaire occupant |
| Type de bien | Local d'activités |
| Sous-type de bien | Distribution légère |
| Classe d’immeuble | B |
| Surface du lot | 1,78 ha |
| Surface utile brute | 3 884 m² |
| Nb d’étages | 1 |
| Année de construction/rénovation | 1972/1990 |
| Occupation | Mono |
| Hauteur libre du plafond | 3,66 m |
| Nb de portes élevées/de chargement | 6 |
| Nb d’accès plain-pied/portes niveau du sol | 2 |
| Zonage | LI - Industrie légère |
Caractéristiques
- Terrain clôturé
- Signalisation
Disponibilité de l’espace
- Espace
- Surface
- Type de bien
- Aménagement
- Disponible
Available for Sale or Lease Newly improved ±41,806 SF flex/industrial building offered together with an adjacent ±2.0 acres of outdoor storage and truck parking directly off Triangle Lake Road. The building features recently renovated office space, an open-format warehouse layout, and multiple drive-in and dock-high doors, providing flexible configurations well-suited for a single user, while the adjoining ±2.0 acres of secured outdoor storage further supports distribution and logistics operations. • Building Size: ±41,806 SF • Outdoor Storage/Truck Parking: ±2 acres adjacent to building • Warehouse Size: ±39,279 SF • Office Size: ±2,527 SF • PID: 7810238407 • Year Built: 1972/1990 • Zoning: LI • Air Conditioned: Office only • Heat: Gas • Roof: EPDM/Metal • Clear Height: 12’ • Dock Doors: 5 (8’x8’), 1 (10’x10’) • Drive-In Doors: 2 • Power: 1000 Amps, 240V, 3 Phase, 4 wires, 2200 Amps, 240 V, 3 Phase, 3 wires
| Espace | Surface | Type de bien | Aménagement | Disponible |
| 1er étage | 3 884 m² | Local d’activités | - | Maintenant |
1er étage
| Surface |
| 3 884 m² |
| Type de bien |
| Local d’activités |
| Aménagement |
| - |
| Disponible |
| Maintenant |
1er étage
| Surface | 3 884 m² |
| Type de bien | Local d’activités |
| Aménagement | - |
| Disponible | Maintenant |
Available for Sale or Lease Newly improved ±41,806 SF flex/industrial building offered together with an adjacent ±2.0 acres of outdoor storage and truck parking directly off Triangle Lake Road. The building features recently renovated office space, an open-format warehouse layout, and multiple drive-in and dock-high doors, providing flexible configurations well-suited for a single user, while the adjoining ±2.0 acres of secured outdoor storage further supports distribution and logistics operations. • Building Size: ±41,806 SF • Outdoor Storage/Truck Parking: ±2 acres adjacent to building • Warehouse Size: ±39,279 SF • Office Size: ±2,527 SF • PID: 7810238407 • Year Built: 1972/1990 • Zoning: LI • Air Conditioned: Office only • Heat: Gas • Roof: EPDM/Metal • Clear Height: 12’ • Dock Doors: 5 (8’x8’), 1 (10’x10’) • Drive-In Doors: 2 • Power: 1000 Amps, 240V, 3 Phase, 4 wires, 2200 Amps, 240 V, 3 Phase, 3 wires
Taxes foncières
| Numéro de parcelle | 0177001 | Évaluation des aménagements | 586 296 € |
| Évaluation du terrain | 151 547 € | Évaluation totale | 737 842 € |
Taxes foncières



Présenté par
1218 Hickory Chapel Rd. Building 1 | 1218 Hickory Chapel Rd
Hum, une erreur s’est produite lors de l’envoi de votre message. Veuillez réessayer.
Merci ! Votre message a été envoyé.