Votre e-mail a été envoyé.

Fluid Modern Workspaces 12170 Tejon St Bureau | 237 m² | 4 étoiles | À louer | Westminster, CO 80234

Certaines informations ont été traduites automatiquement.
Informations principales
- Bâtiment de classe A, construit en 2018
- Espace de bureau et d'entrepôt avec kitchenette
- Porte OH de 12 pieds
- Situé à proximité de l'I-25 et de la 120e avenue
- Fenêtres allant du sol au plafond
- ONE MONTH OF FREE RENT ON A 3-YR LEASE
Caractéristiques
Tous les espace disponibles(1)
Afficher les loyers en
- Espace
- Surface
- Durée
- Loyer
- Type de bien
- Aménagement
- Disponible
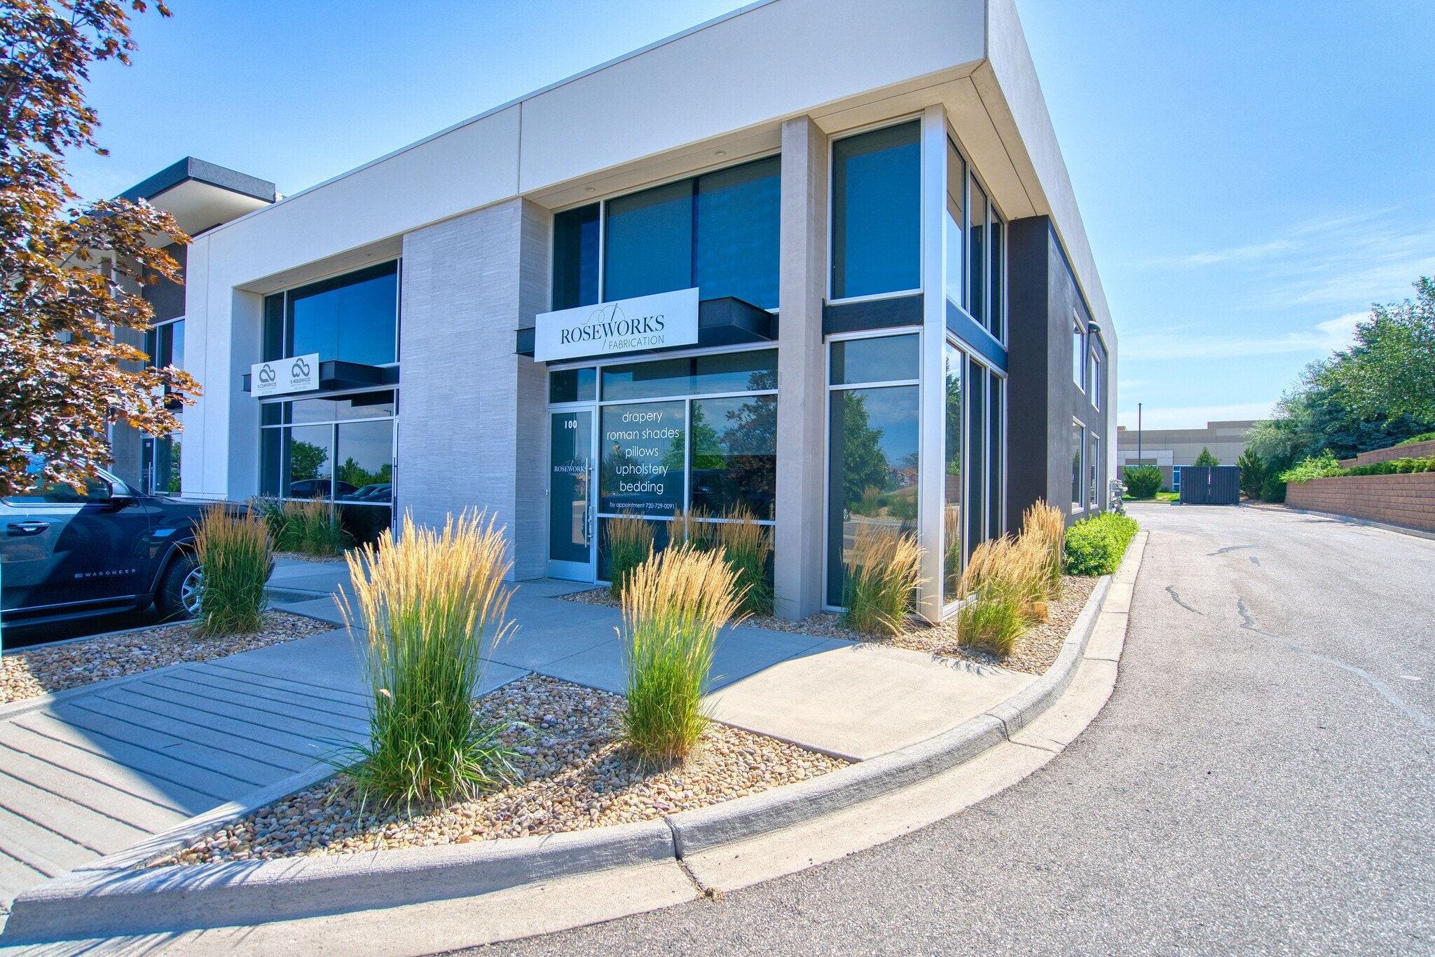



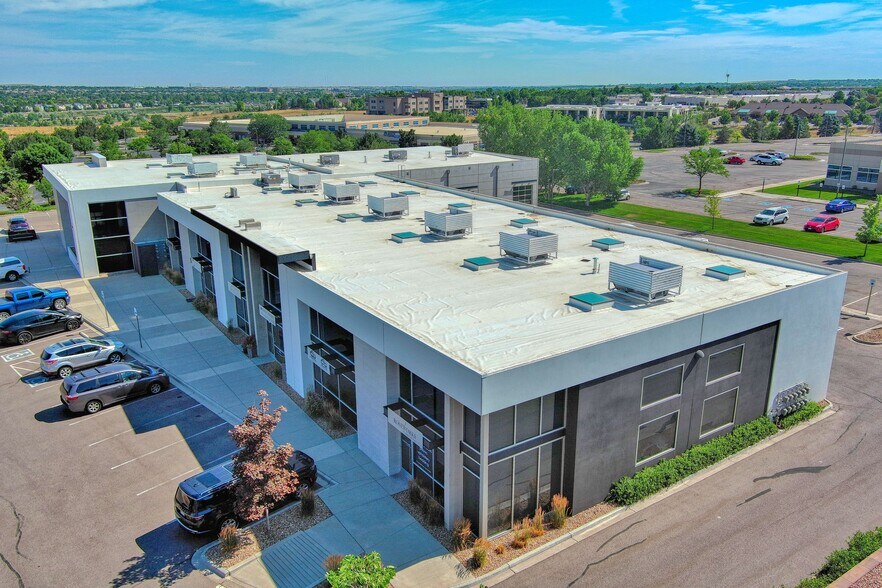
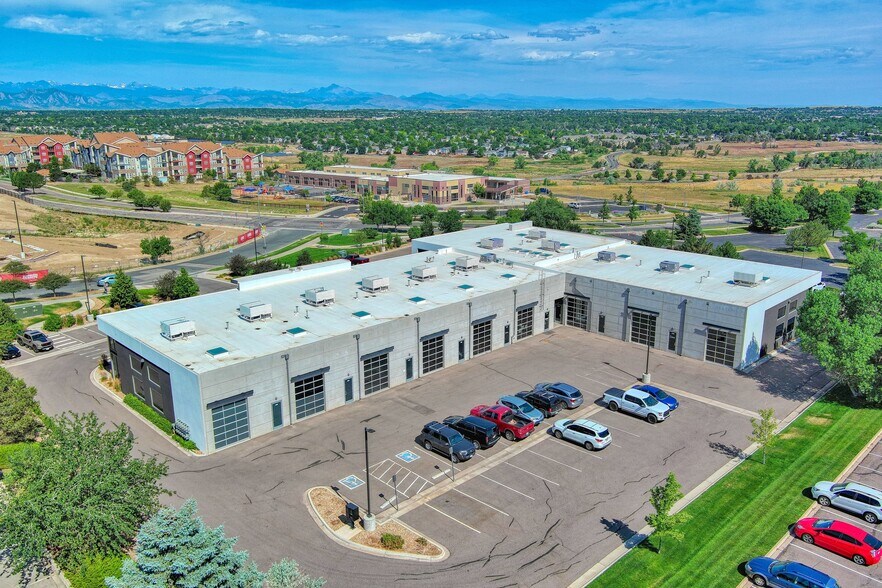
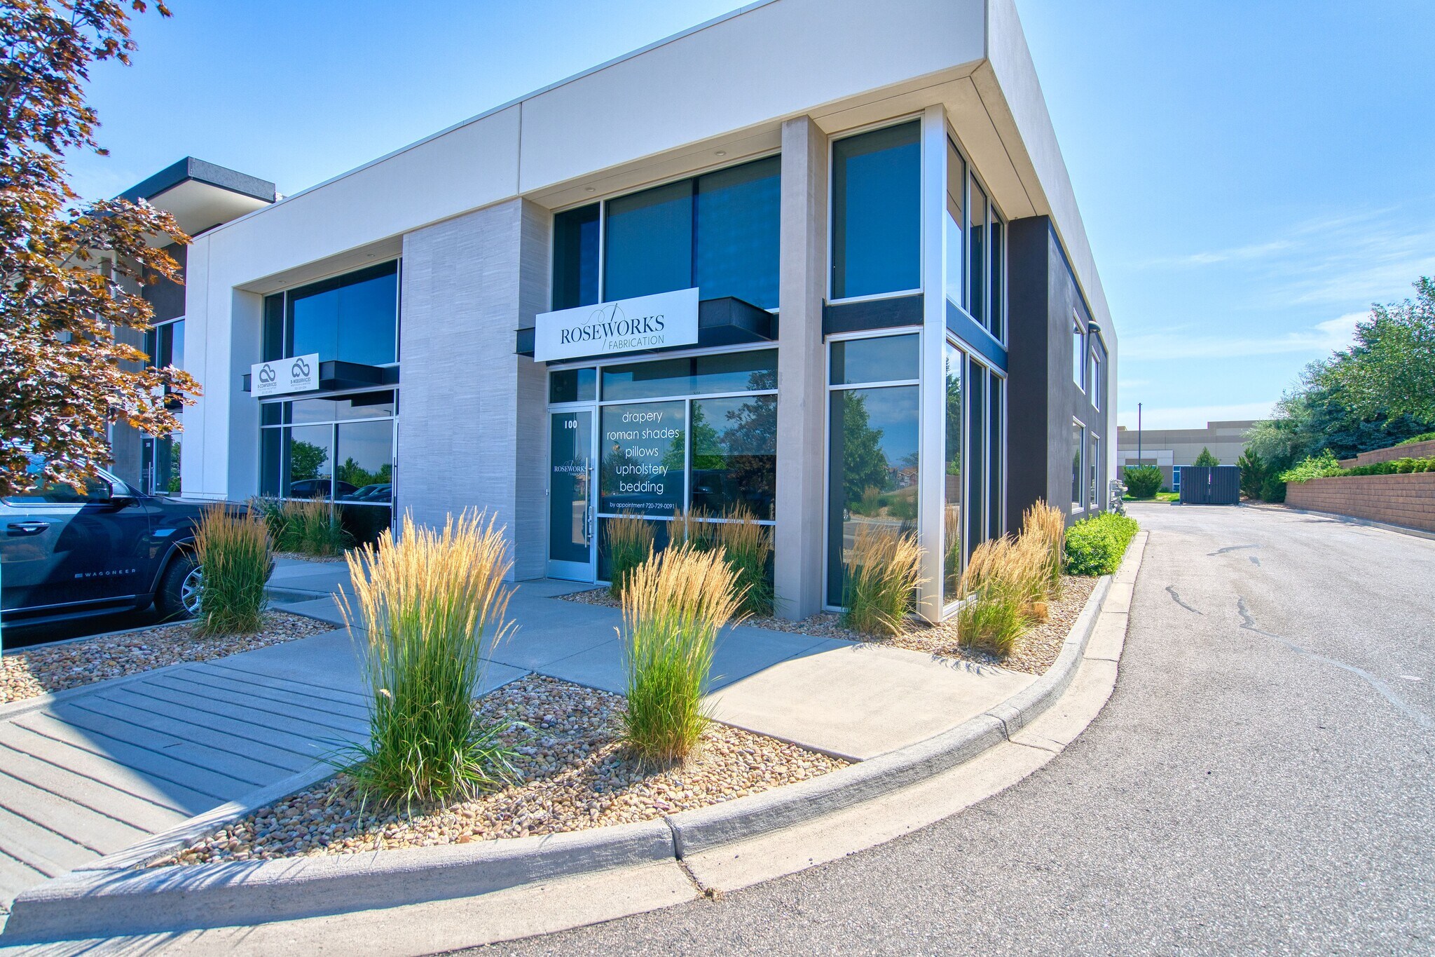
Discover prime industrial flexibility at this Class A building ideally positioned off I-25 & W 120th Ave. in Westminster, which ensures swift access to major highways and thoroughfares that are perfect for your industrial needs. Tailored for seamless operations, this space currently serves as a fabrication and upholstery shop, offering bright, airy interiors with ceiling-height windows that flood the area with natural light. As a corner unit, it offers excellent visibility. Additionally, a great loft/mezzanine area provides extra open space accessed via a flight of stairs. The unit also features a 12ft overhead door for efficient loading and unloading.
- Le loyer ne comprend pas les services publics, les frais immobiliers ou les services de l’immeuble.
- Class A building, built in 2018
- Office and warehouse space with kitchenette
- 12ft OH door
- Convient pour 7 à 21 personnes
- Located off of I-25 & W 120th Ave.
- Corner unit with floor-to-ceiling windows
- ONE MONTH OF FREE RENT ON A 3-YR LEASE
| Espace | Surface | Durée | Loyer | Type de bien | Aménagement | Disponible |
| 1er étage, bureau 100 | 237 m² | Négociable | 185,37 € /m²/an 15,45 € /m²/mois 43 862 € /an 3 655 € /mois | Bureau | - | Maintenant |
1er étage, bureau 100
| Surface |
| 237 m² |
| Durée |
| Négociable |
| Loyer |
| 185,37 € /m²/an 15,45 € /m²/mois 43 862 € /an 3 655 € /mois |
| Type de bien |
| Bureau |
| Aménagement |
| - |
| Disponible |
| Maintenant |
1er étage, bureau 100
| Surface | 237 m² |
| Durée | Négociable |
| Loyer | 185,37 € /m²/an |
| Type de bien | Bureau |
| Aménagement | - |
| Disponible | Maintenant |
Discover prime industrial flexibility at this Class A building ideally positioned off I-25 & W 120th Ave. in Westminster, which ensures swift access to major highways and thoroughfares that are perfect for your industrial needs. Tailored for seamless operations, this space currently serves as a fabrication and upholstery shop, offering bright, airy interiors with ceiling-height windows that flood the area with natural light. As a corner unit, it offers excellent visibility. Additionally, a great loft/mezzanine area provides extra open space accessed via a flight of stairs. The unit also features a 12ft overhead door for efficient loading and unloading.
- Le loyer ne comprend pas les services publics, les frais immobiliers ou les services de l’immeuble.
- Convient pour 7 à 21 personnes
- Class A building, built in 2018
- Located off of I-25 & W 120th Ave.
- Office and warehouse space with kitchenette
- Corner unit with floor-to-ceiling windows
- 12ft OH door
- ONE MONTH OF FREE RENT ON A 3-YR LEASE
Aperçu du bien
Découvrez une flexibilité industrielle de premier ordre dans ce bâtiment de classe A idéalement situé à proximité de l'I-25 et de la 120e avenue W à Westminster, qui garantit un accès rapide aux principales autoroutes et artères parfaitement adaptées à vos besoins industriels. Conçu pour des opérations fluides, cet espace sert actuellement d'atelier de fabrication et de rembourrage, proposant des espaces lumineux, intérieurs spacieux avec des fenêtres à hauteur de plafond qui inondent la zone de lumière naturelle. En tant qu'unité d'angle, elle offre une excellente visibilité. De plus, un grand loft et une mezzanine offrent un espace ouvert supplémentaire accessible par un escalier. L'unité est également dotée d'une porte basculante de 12 pieds pour un chargement et un déchargement efficaces.
Informations sur l’immeuble
Occupants
- Étage
- Nom de l’occupant
- Secteur d’activité
- 1er
- Bayer Associates
- Services professionnels, scientifiques et techniques
- 1er
- Chiropractic Of North Denver
- Santé et assistance sociale
- 1er
- Fidelis Consultants
- Finance et assurances
- 1er
- Fortress Framing
- Construction
- 1er
- Office Onteriors
- Services professionnels, scientifiques et techniques
- 1er
- Paul Duchscherer
- Grossiste
- 1er
- Summit Design and Engineering Services
- Services professionnels, scientifiques et techniques




Présenté par
Fluid Modern Workspaces | 12170 Tejon St
Hum, une erreur s’est produite lors de l’envoi de votre message. Veuillez réessayer.
Merci ! Votre message a été envoyé.