Connectez-vous/S’inscrire
Votre e-mail a été envoyé.

12.17 AC Development Opportunity 1 biens | Spécialité | À vendre | 1 075 465 € | Inverness, FL
Certaines informations ont été traduites automatiquement.
Informations principales sur l'investissement
- 7,368 SF Assembly Facility
- US 41 Frontage & Development Potential
- 2025 Residence + Steel Building
Résumé analytique
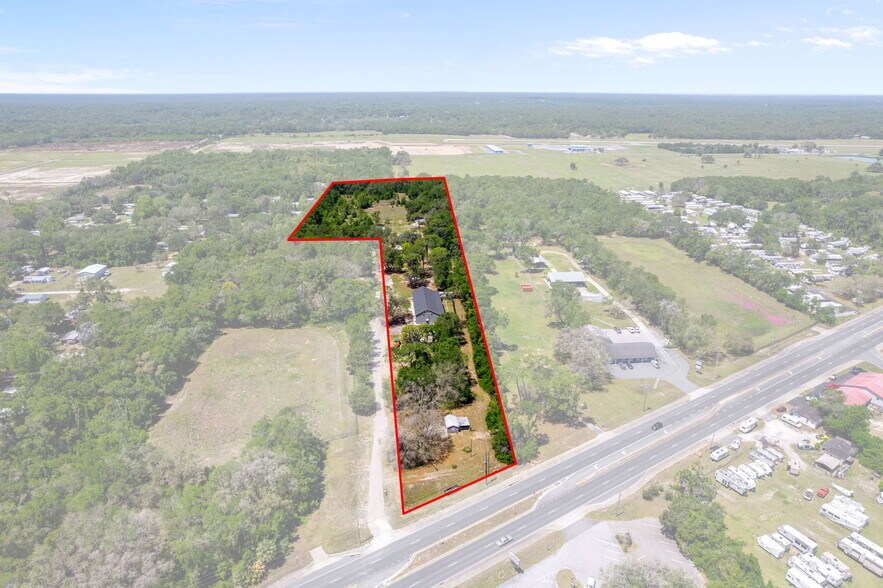
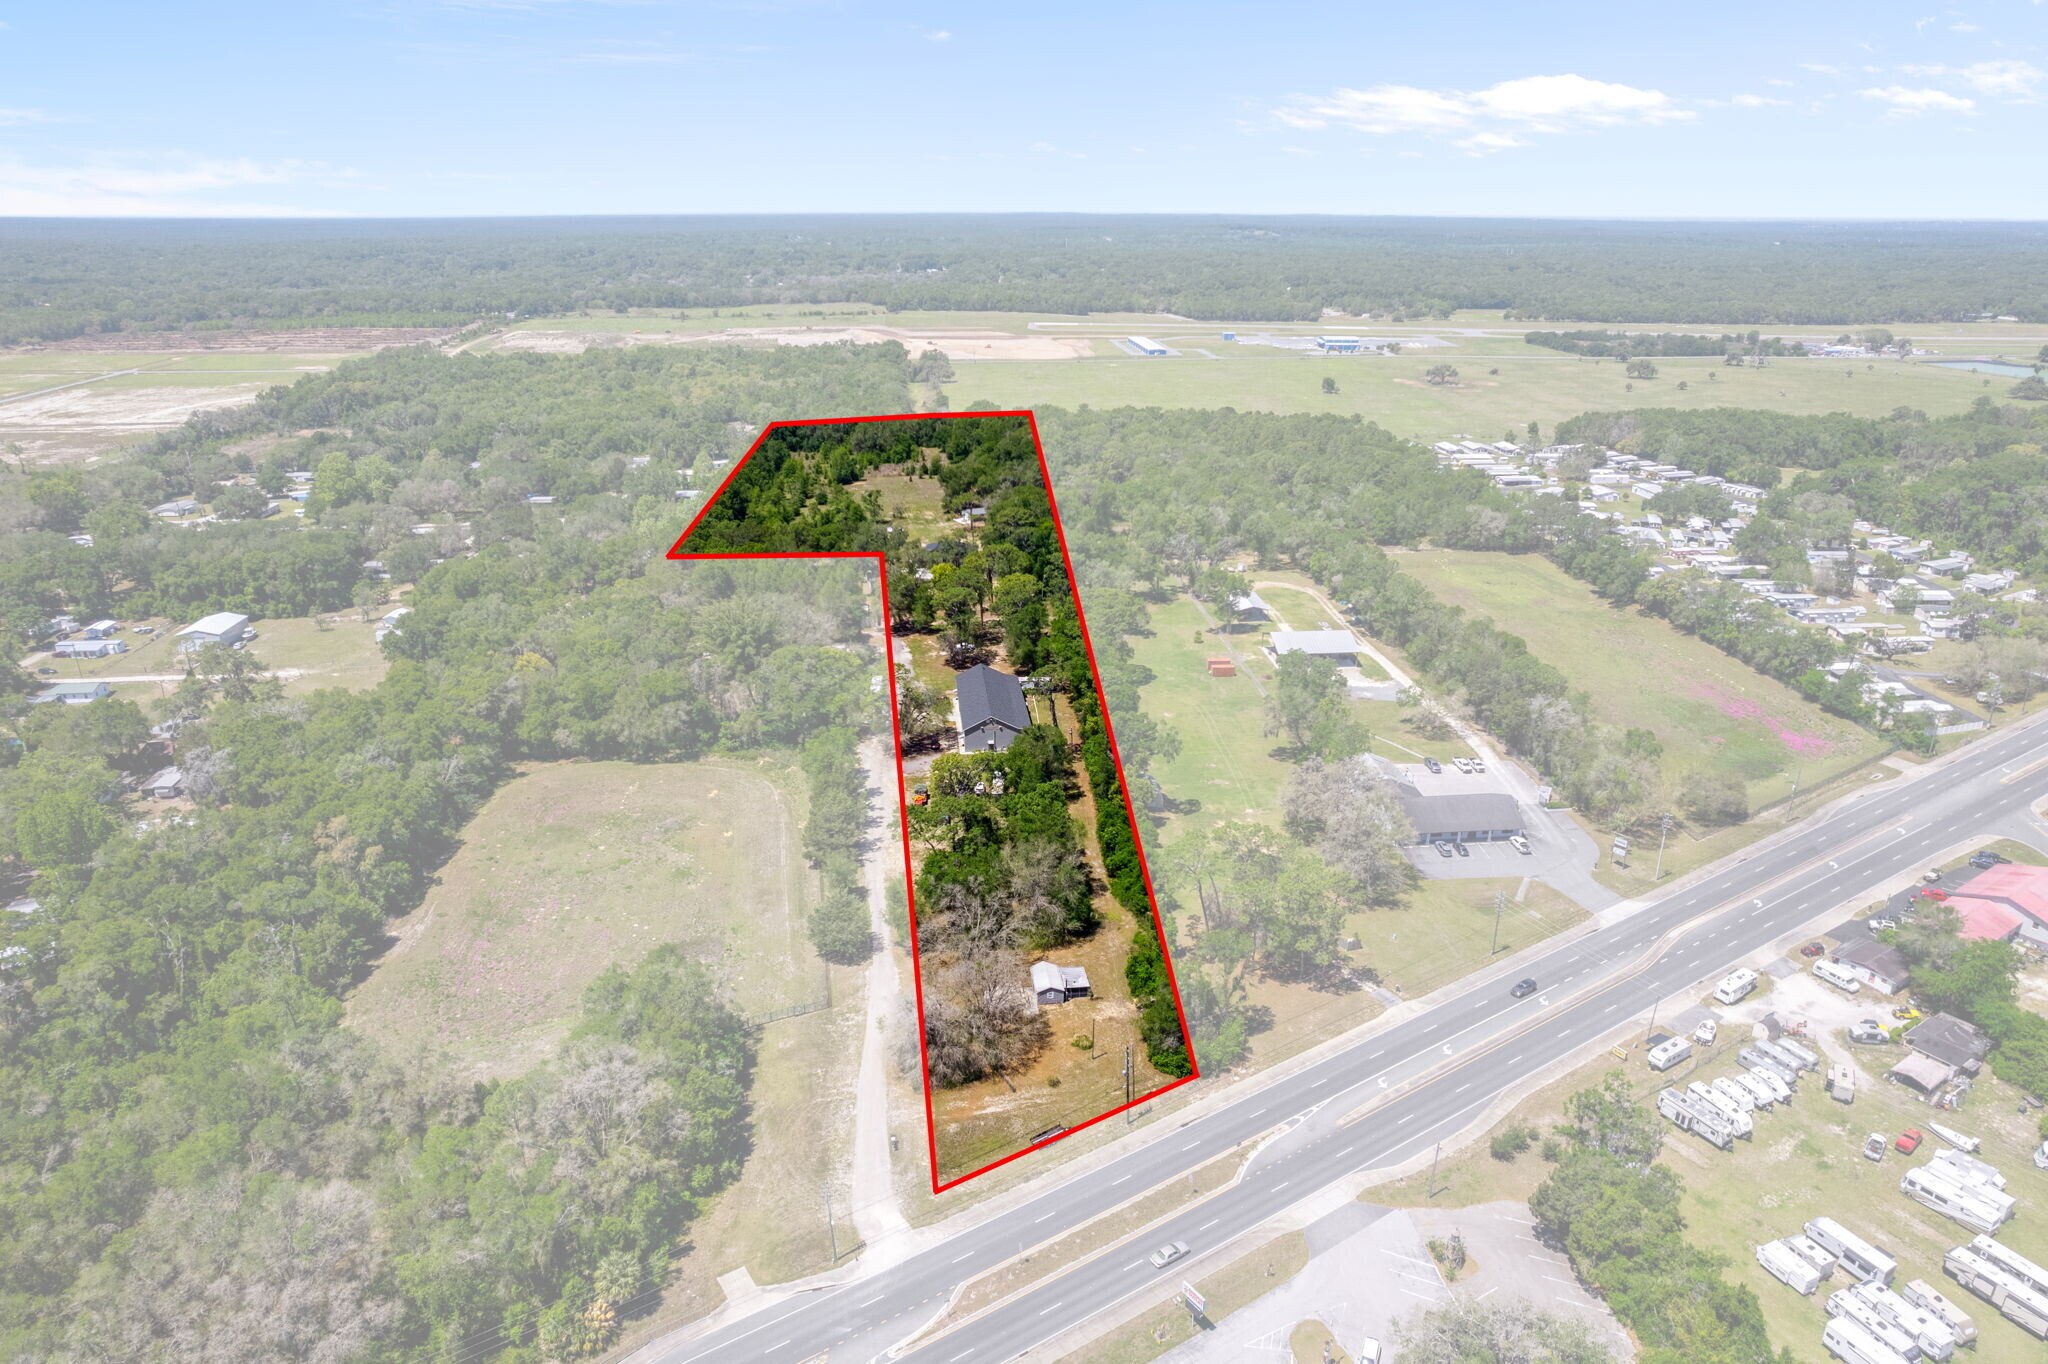
Rare opportunity to acquire approximately 12.17 acres on Florida Avenue (US 41) in Inverness, Florida. This unique mixed-use portfolio includes a 7,368-square-foot assembly facility, a newly constructed 4-bedroom residence built in 2025, commercial frontage acreage, a detached commercial structure, and a 30' x 34' steel storage building.
The property combines existing improvements, commercial visibility, residential living, and future development potential within one offering. Potential uses may include educational facilities, day care operations, assisted living facilities, community organizations, residential development, houses of worship, and other institutional uses subject to Citrus County approval.
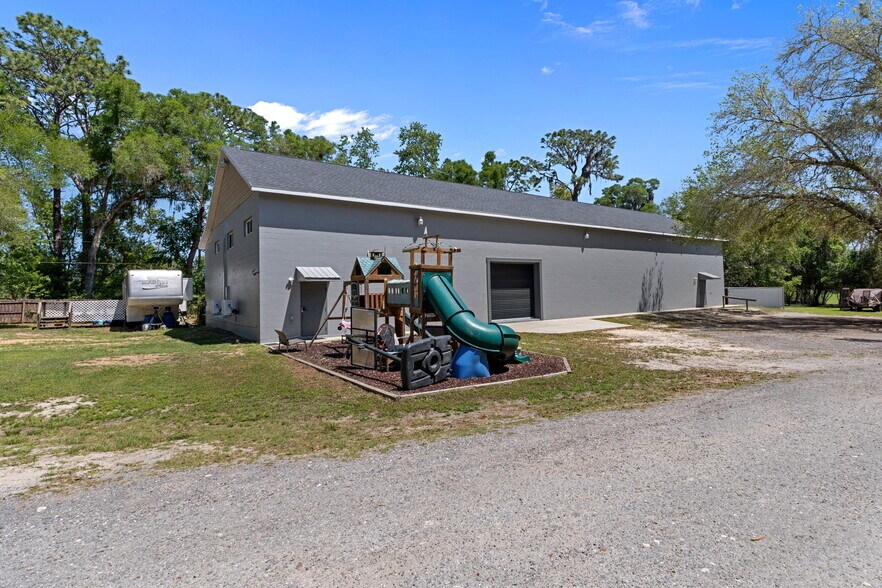
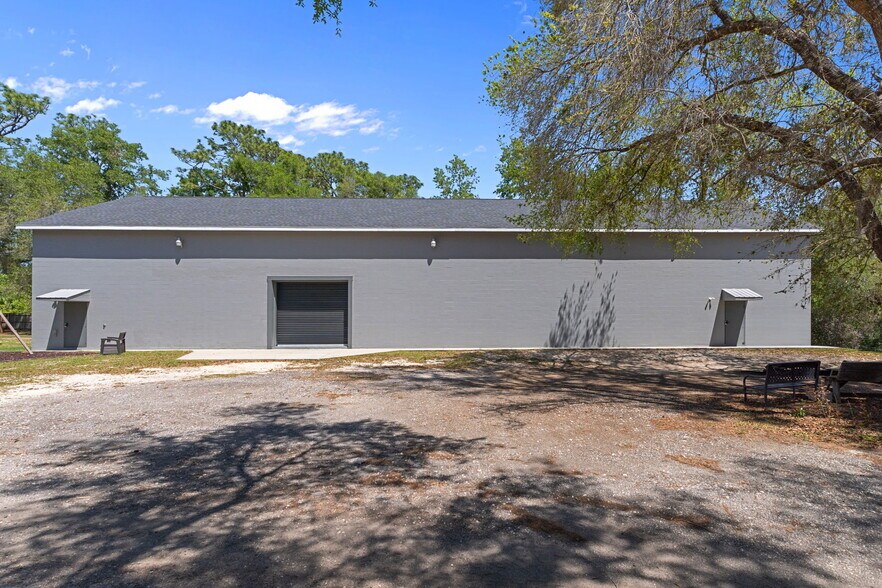
The assembly facility provides immediate occupancy and flexibility for a variety of community, educational, organizational, or institutional applications. The building contains approximately 7,368 square feet and offers substantial open interior space suitable for multiple configurations.
Approximately 1.6 acres of commercial frontage along US 41 includes a 336-square-foot building formerly utilized as a BBQ operation. The commercial-grade smoker conveys with the property, creating additional business or redevelopment opportunities along one of Citrus County's primary corridors.
The residential component is anchored by a modern 2,253-square-foot home completed in 2025 featuring four bedrooms, two and one-half baths, a two-car garage, and additional golf cart storage. Adjacent to the residence is a 30' x 34' steel building with concrete flooring and roll-up doors suitable for storage, workshop, or equipment use.
This offering presents a rare opportunity to acquire a combination of commercial frontage, institutional facilities, residential improvements, and development acreage within an active growth corridor serving Inverness, Lecanto, Crystal River, and surrounding communities.
The property combines existing improvements, commercial visibility, residential living, and future development potential within one offering. Potential uses may include educational facilities, day care operations, assisted living facilities, community organizations, residential development, houses of worship, and other institutional uses subject to Citrus County approval.
The assembly facility provides immediate occupancy and flexibility for a variety of community, educational, organizational, or institutional applications. The building contains approximately 7,368 square feet and offers substantial open interior space suitable for multiple configurations.
Approximately 1.6 acres of commercial frontage along US 41 includes a 336-square-foot building formerly utilized as a BBQ operation. The commercial-grade smoker conveys with the property, creating additional business or redevelopment opportunities along one of Citrus County's primary corridors.
The residential component is anchored by a modern 2,253-square-foot home completed in 2025 featuring four bedrooms, two and one-half baths, a two-car garage, and additional golf cart storage. Adjacent to the residence is a 30' x 34' steel building with concrete flooring and roll-up doors suitable for storage, workshop, or equipment use.
This offering presents a rare opportunity to acquire a combination of commercial frontage, institutional facilities, residential improvements, and development acreage within an active growth corridor serving Inverness, Lecanto, Crystal River, and surrounding communities.
Data room Cliquez ici pour accéder à
- Miscellaneous
Informations sur l’immeuble
| Prix | 1 075 465 € | Nb de biens | 3 |
| Prix/m² | 1 571 € / m² | Individuellement en vente | 0 |
| Condition de vente | Ventes de portefeuille | Surface totale de l’immeuble | 685 m² |
| Type de vente | Propriétaire occupant | Surface totale du terrain | 4,89 ha |
| Statut | Actif |
| Prix | 1 075 465 € |
| Prix/m² | 1 571 € / m² |
| Condition de vente | Ventes de portefeuille |
| Type de vente | Propriétaire occupant |
| Statut | Actif |
| Nb de biens | 3 |
| Individuellement en vente | 0 |
| Surface totale de l’immeuble | 685 m² |
| Surface totale du terrain | 4,89 ha |
Biens
| Nom du bien/adresse | Type de bien | Surface | Année de construction | Prix individuel |
|---|---|---|---|---|
| 4530 S Florida Ave, Inverness, FL 34450 | Spécialité | 685 m² | 1990 | - |
1 1

1 sur 70
Vidéos
Visite extérieure 3D Matterport
Visite 3D
Photos
Street view
Rue
Carte
1 sur 1

Présenté par
12.17 AC Development Opportunity
Vous êtes déjà membre ? Connectez-vous
Hum, une erreur s’est produite lors de l’envoi de votre message. Veuillez réessayer.
Merci ! Votre message a été envoyé.