Connectez-vous/S’inscrire
Votre e-mail a été envoyé.
1216 W Amelia St
Orlando, FL 32805
Industriel/Logistique Bien À vendre
Certaines informations ont été traduites automatiquement.
Informations principales sur l'investissement
- LONG-TERM, CONTRACTUALLY GROWING NNN INCOME: The property is 100% leased to Memoir Agency LLC through July 31, 2031 on a net basis.
- INFILL LOCATION POSITIONED AHEAD OF A CONSTRAINED SUPPLY PIPELINE: Orlando's industrial market is entering its slowest delivery pace in a decade.
- FUNCTIONAL INDUSTRIAL DESIGN WITH OUTSIZED LOADING: The building offers five truck-height loading docks and two drive-in doors.
- VALUE-ADD TWO-PARCEL FOOTPRINT WITH ADDITIONAL PARKING AND STORAGE: The offering includes a separate 0.77-acre parcel.
- RECENT CAPITAL INVESTMENT REDUCES NEAR-TERM CAPEX RISK: The roof was substantially upgraded in 2017 & 2020.
Résumé analytique
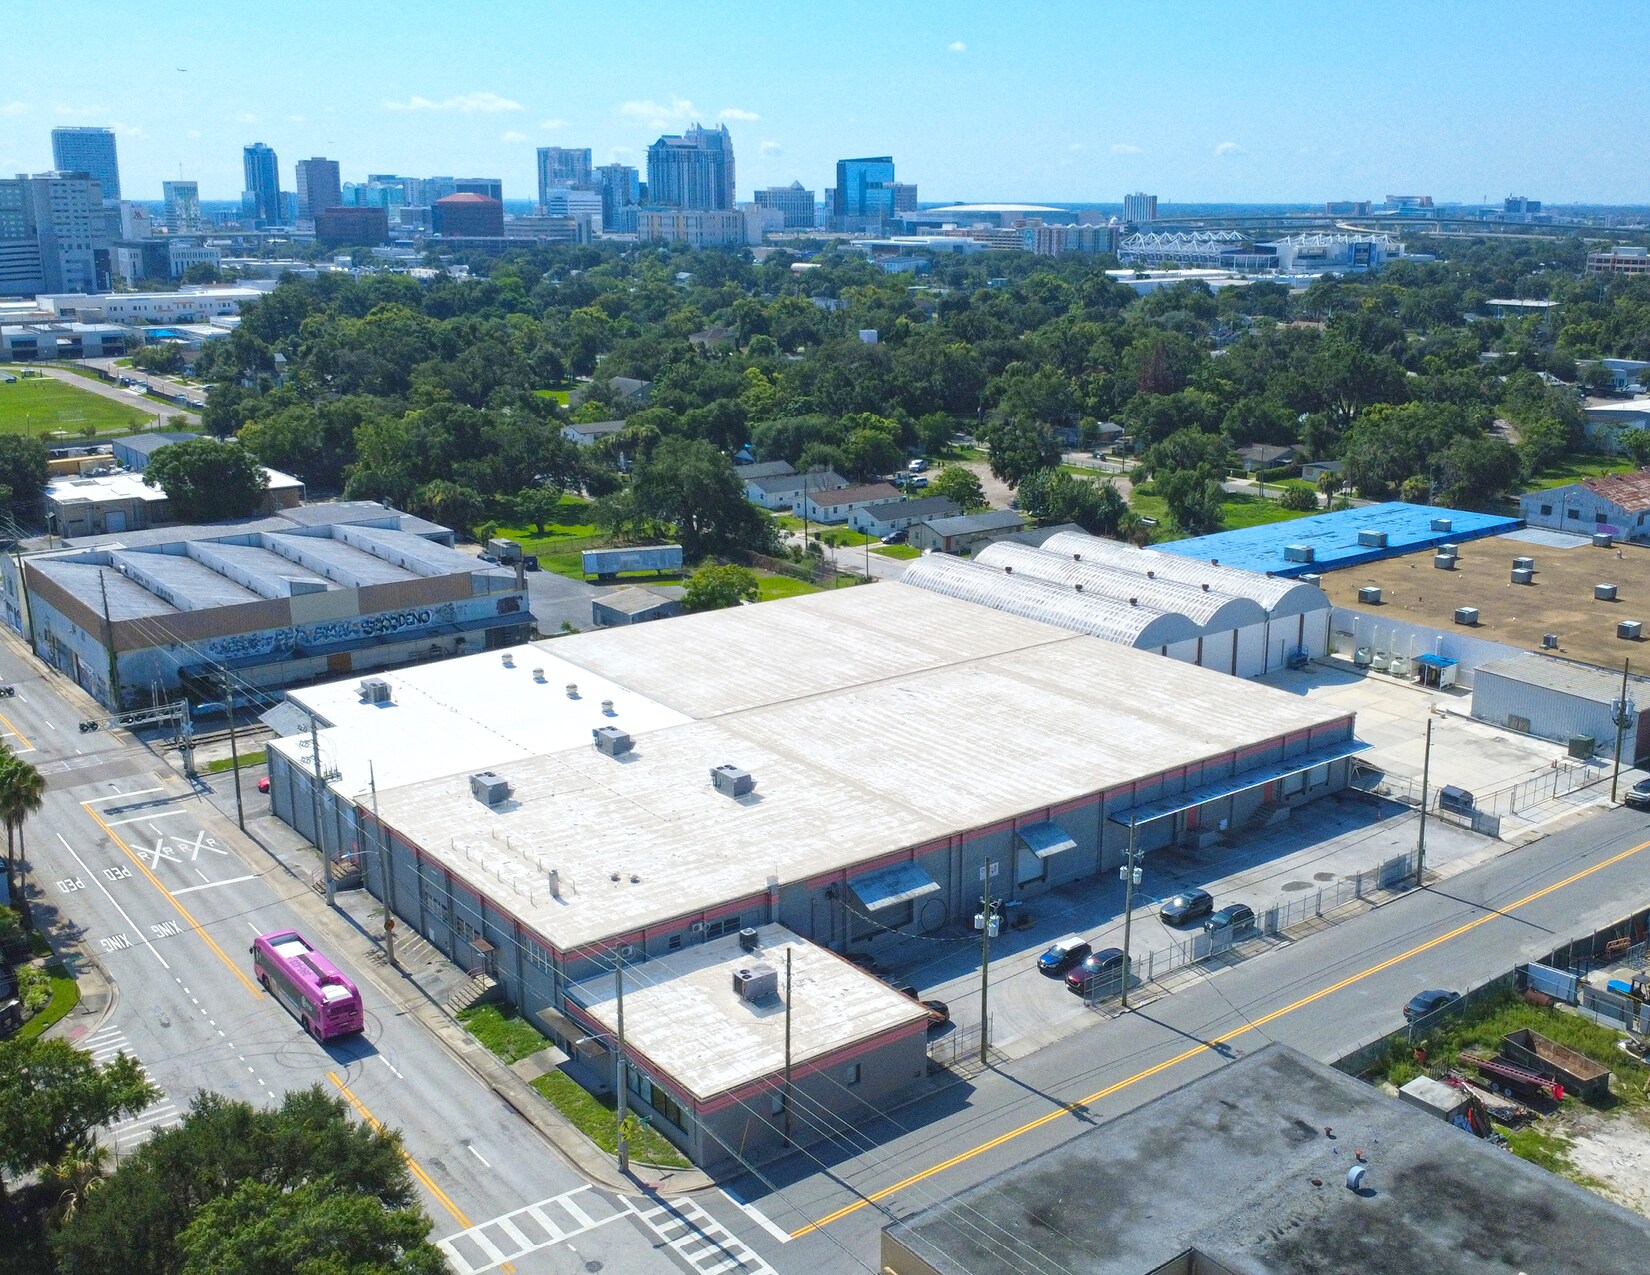
Marcus & Millichap is pleased to present for sale 1216 W Amelia Street, a 57,160-square-foot single tenant industrial building located in Orlando, Florida. Built in 1954 and well maintained since, the property is constructed of load-bearing CMU perimeter walls with a steel-framed roof structure, and recently received significant capital improvements including a 2017 TPO roof replacement at the northeast corner and a 2020 spray-applied foam roof coating over the remaining warehouse and office areas, backed by a 20-year warranty.
The property is fully leased to Memoir Agency LLC, a large-scale event and brand activation company, on a long-term NNN lease commencing May 1, 2026 and running through July 31, 2031, with 3.5% annual rent escalations.
1216 W Amelia Street includes two non-contiguous parcels totaling 2.38 acres, both situated at the intersection of W Amelia Street and Hames Avenue. The 1.61-acre parcel at the southeast corner contains the building, five truck-height loading docks, and two drive-in doors. A separate 0.77-acre parcel at the northwest corner of the same intersection (514 Hames Avenue) provides additional paved parking and open outdoor storage, giving the tenant expanded yard capacity that is difficult to find with infill Orlando industrial product.
Located just west of Interstate 4 and Orange Blossom Trail, the property benefits from immediate access to Downtown Orlando and the broader I-4 corridor, with excellent connectivity for logistics, distribution, or event-production uses.
The property is fully leased to Memoir Agency LLC, a large-scale event and brand activation company, on a long-term NNN lease commencing May 1, 2026 and running through July 31, 2031, with 3.5% annual rent escalations.
1216 W Amelia Street includes two non-contiguous parcels totaling 2.38 acres, both situated at the intersection of W Amelia Street and Hames Avenue. The 1.61-acre parcel at the southeast corner contains the building, five truck-height loading docks, and two drive-in doors. A separate 0.77-acre parcel at the northwest corner of the same intersection (514 Hames Avenue) provides additional paved parking and open outdoor storage, giving the tenant expanded yard capacity that is difficult to find with infill Orlando industrial product.
Located just west of Interstate 4 and Orange Blossom Trail, the property benefits from immediate access to Downtown Orlando and the broader I-4 corridor, with excellent connectivity for logistics, distribution, or event-production uses.
Informations sur l’immeuble
| Prix par m² | 1 716,03 € | Nb d’étages | 1 |
| Type de vente | Investissement | Année de construction | 1954 |
| Taux de capitalisation | 6 % | Occupation | Mono |
| Type de bien | Industriel/Logistique | Ratio de stationnement | 0,03/1 000 m² |
| Sous-type de bien | Centre de distribution | Hauteur libre du plafond | 5,49 m |
| Classe d’immeuble | C | Nb de portes élevées/de chargement | 6 |
| Surface du lot | 0,96 ha | Nb d’accès plain-pied/portes niveau du sol | 1 |
| Surface utile brute | 5 310 m² | ||
| Zonage | I-G/T - industriel général | ||
| Prix par m² | 1 716,03 € |
| Type de vente | Investissement |
| Taux de capitalisation | 6 % |
| Type de bien | Industriel/Logistique |
| Sous-type de bien | Centre de distribution |
| Classe d’immeuble | C |
| Surface du lot | 0,96 ha |
| Surface utile brute | 5 310 m² |
| Nb d’étages | 1 |
| Année de construction | 1954 |
| Occupation | Mono |
| Ratio de stationnement | 0,03/1 000 m² |
| Hauteur libre du plafond | 5,49 m |
| Nb de portes élevées/de chargement | 6 |
| Nb d’accès plain-pied/portes niveau du sol | 1 |
| Zonage | I-G/T - industriel général |
Caractéristiques
- Espace d’entreposage
Services publics
- Éclairage
Taxes foncières
| Numéro de parcelle | 27-2229-2096-01-010 | Évaluation des aménagements | 4 138 256 € |
| Évaluation du terrain | 409 929 € | Évaluation totale | 4 548 185 € |
Taxes foncières
Numéro de parcelle
27-2229-2096-01-010
Évaluation du terrain
409 929 €
Évaluation des aménagements
4 138 256 €
Évaluation totale
4 548 185 €
1 sur 8
Vidéos
Visite extérieure 3D Matterport
Visite 3D
Photos
Street view
Rue
Carte