Votre e-mail a été envoyé.
Hwy 97 & I-44 Sapulpa, OK 74066 Espace disponible | 465–929 m² | Industriel/Logistique
Certaines informations ont été traduites automatiquement.
Informations principales sur le parc
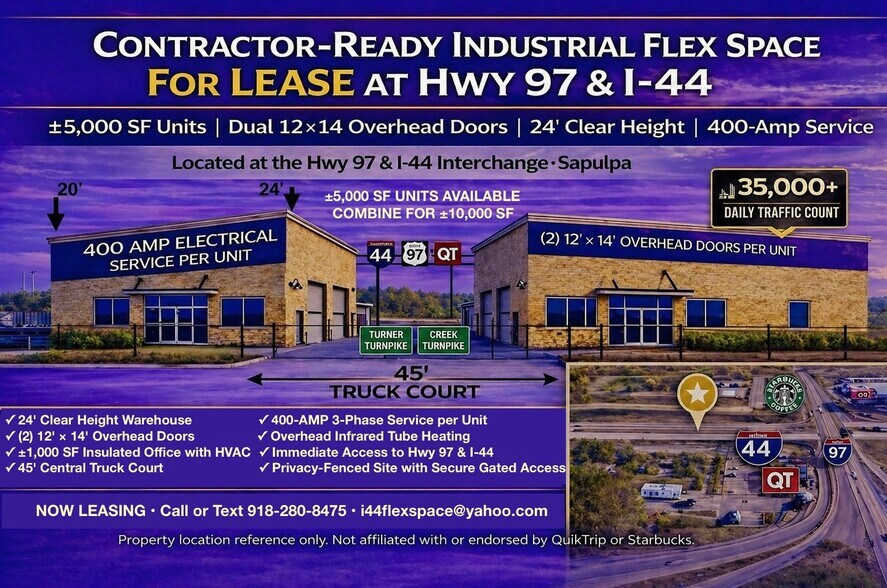
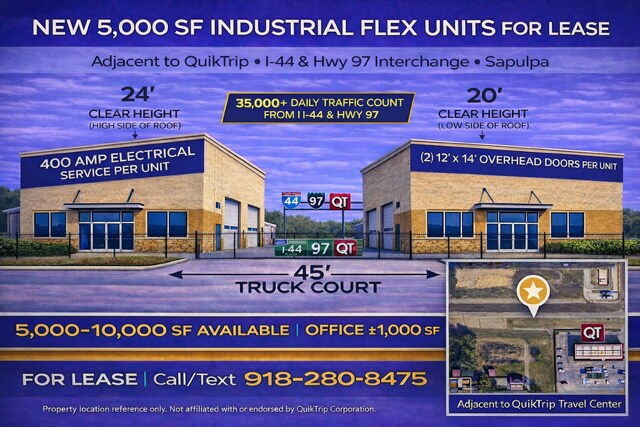
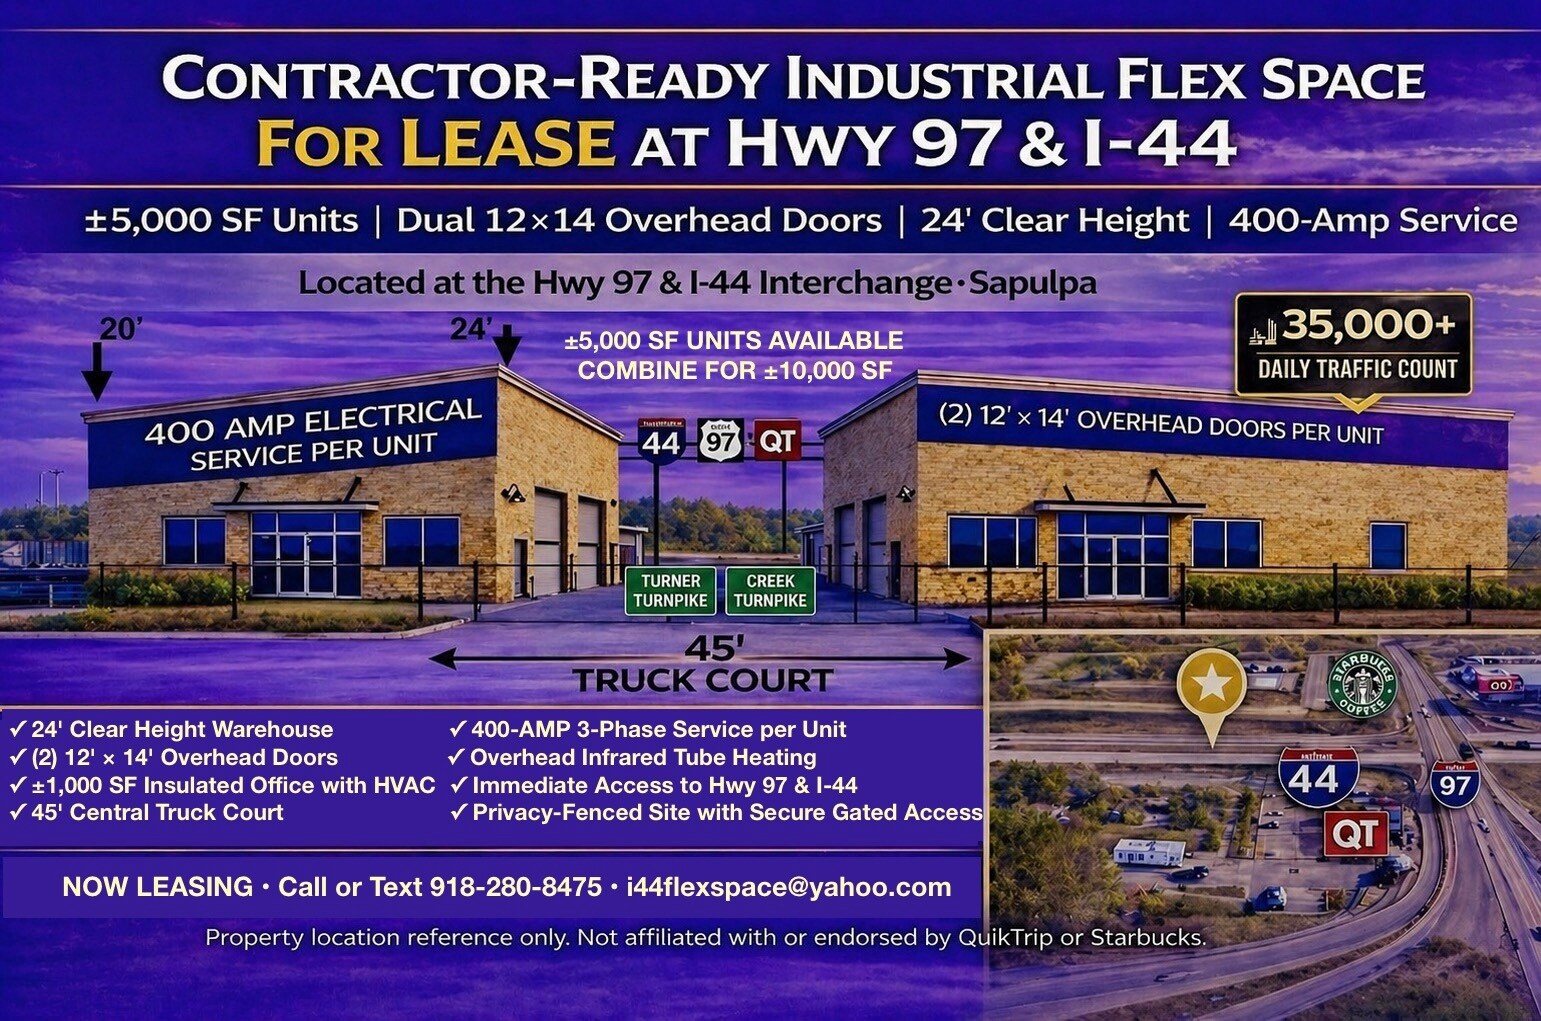
- Adjacent to QuikTrip Travel Center & Starbucks at the Hwy 97 & I-44 interchange with ±35,000 vehicles per day exposure
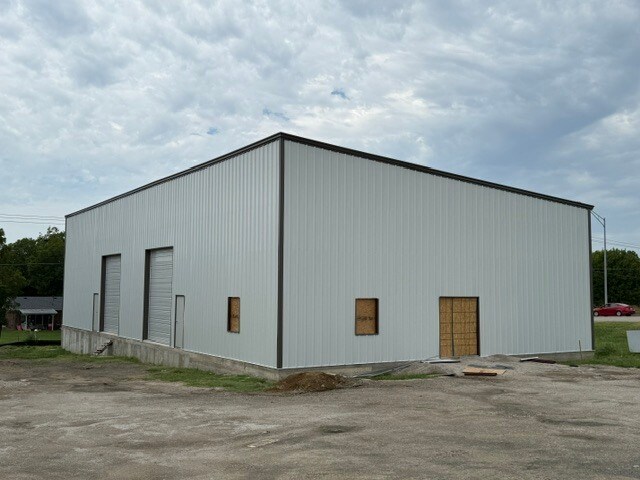
- 24’ clear height warehouse (20’ low side) with dual 12’ × 14’ grade-level overhead doors per suite
- Dedicated parking per suite plus additional vehicle parking along N 10th Street frontage
- 400-AMP 3-phase electrical service per unit with overhead infrared tube warehouse heating supporting contractor and service fleet users
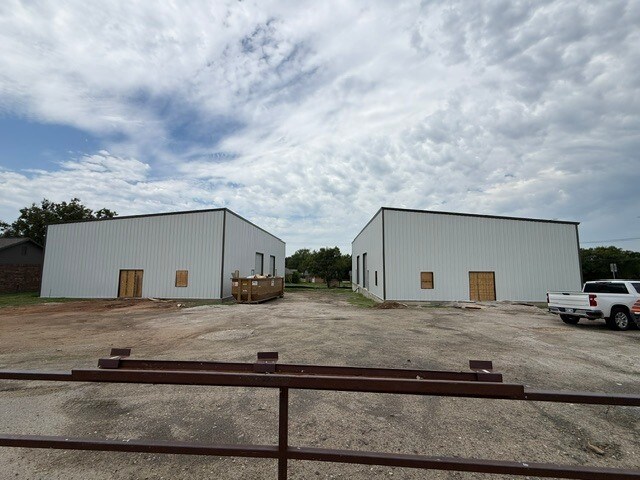
- Shared ±45’ wide central truck maneuvering court with fenced circulation between buildings
- Flexible ±5,000–10,000 SF configuration with office build-out options. Immediate access to I-44, Hwy 97, US-75, Hwy 169, Creek & Turner Turnpikes
Faits sur le parc
Caractéristiques
- Accès 24 h/24
- Accès contrôlé
- Terrain clôturé
- Visibilité de l’autoroute
- Système de sécurité
- Signalisation
- CVC contrôlé par l’occupant
- Espace d’entreposage
- Panneau monumental
- Climatisation
- Internet par fibre optique
- Détecteur de fumée
Tous les espaces disponibles(2)
Afficher les loyers en
- Espace
- Surface
- Durée
- Loyer
- Type de bien
- Aménagement
- Disponible
NEW CONSTRUCTION FLEX – HIGH-VISIBILITY I-44 CORRIDOR Secure your position in the Tulsa Metro’s premier industrial corridor with these two brand-new 5,000 SF flex buildings (up to 10,000 SF contiguous). Located immediately adjacent to QuikTrip at the I-44 & Hwy 97 interchange, these units offer unmatched logistical efficiency and massive signage exposure to approximately 35,000 vehicles per day. SREMIUM SPECIFICATIONS: Power: Heavy 400 Amp electrical service per unit (ideal for contractors, light manufacturing, and heavy equipment users). Loading: (2) 12' x 14' grade-level overhead doors per unit featuring pull-through capability for seamless fleet operations. Clear Height: 20’–24’ sloped ceilings, maximizing interior volume and stackability. Office Build-out: Flexible 750–1,000 SF professional office footprint with storefront-style EIFS entries facing East (N 10th St). Expansion Ready: Engineered to support a future mezzanine or second-story office expansion to scale with your business. Lighting & Utilities: High-output LED warehouse lighting, natural gas ready for radiant heat, and full exterior security lighting. SITE & SECURITY ADVANTAGES: Logistics: Immediate access to I-44 (Turner Turnpike), Hwy 97, and the Creek Turnpike. Security: Full perimeter panel fencing with controlled vehicle gate access for secured overnight fleet or equipment storage. Circulation: 45’ clear separation between buildings ensures excellent truck circulation, staging, and outdoor operational flexibility. Signage: The North building features a 150’ elevation directly visible from the I-44 entrance ramp—providing high-value brand exposure at no additional cost. IDEAL USES: Regional Service Companies, HVAC/Electrical/Plumbing Contractors, Fleet Operators, Light Distribution, and Specialty Industrial Trade.
- Le loyer ne comprend pas les services publics, les frais immobiliers ou les services de l’immeuble.
- 2 accès plain-pied
- I-44/Hwy 97 Flex: New Build, 400A Power, Sec. Yard
- Comprend 93 m² d’espace de bureau dédié
- Espace en excellent état
| Espace | Surface | Durée | Loyer | Type de bien | Aménagement | Disponible |
| 1er étage | 465 m² | 3-10 Ans | 127,90 € /m²/an 10,66 € /m²/mois 59 413 € /an 4 951 € /mois | Industriel/Logistique | Construction achevée | 01/10/2026 |
1216 10th St - 1er étage
- Espace
- Surface
- Durée
- Loyer
- Type de bien
- Aménagement
- Disponible


NEW CONSTRUCTION FLEX – HIGH-VISIBILITY I-44 CORRIDOR Secure your position in the Tulsa Metro’s premier industrial corridor with these two brand-new 5,000 SF flex buildings (up to 10,000 SF contiguous). Located immediately adjacent to QuikTrip at the I-44 & Hwy 97 interchange, these units offer unmatched logistical efficiency and massive signage exposure to approximately 35,000 vehicles per day. SREMIUM SPECIFICATIONS: Power: Heavy 400 Amp electrical service per unit (ideal for contractors, light manufacturing, and heavy equipment users). Loading: (2) 12' x 14' grade-level overhead doors per unit featuring pull-through capability for seamless fleet operations. Clear Height: 20’–24’ sloped ceilings, maximizing interior volume and stackability. Office Build-out: Flexible 750–1,000 SF professional office footprint with storefront-style EIFS entries facing East (N 10th St). Expansion Ready: Engineered to support a future mezzanine or second-story office expansion to scale with your business. Lighting & Utilities: High-output LED warehouse lighting, natural gas ready for radiant heat, and full exterior security lighting. SITE & SECURITY ADVANTAGES: Logistics: Immediate access to I-44 (Turner Turnpike), Hwy 97, and the Creek Turnpike. Security: Full perimeter panel fencing with controlled vehicle gate access for secured overnight fleet or equipment storage. Circulation: 45’ clear separation between buildings ensures excellent truck circulation, staging, and outdoor operational flexibility. Signage: The North building features a 150’ elevation directly visible from the I-44 entrance ramp—providing high-value brand exposure at no additional cost. IDEAL USES: Regional Service Companies, HVAC/Electrical/Plumbing Contractors, Fleet Operators, Light Distribution, and Specialty Industrial Trade.
- Le loyer ne comprend pas les services publics, les frais immobiliers ou les services de l’immeuble.
- 2 accès plain-pied
- Ventilation et chauffage centraux
- Aire de réception
- Connectivité Wi-Fi
- Éclairage d’urgence
- Conforme à la DDA (loi sur la discrimination à l’égard des personnes handicapées)
- Détecteur de fumée
- Comprend 93 m² d’espace de bureau dédié
- Espace en excellent état
- Bureaux cloisonnés
- Toilettes privées
- Entreposage sécurisé
- Lumière naturelle
- Cour
- I-44/Hwy 97 Flex: New Build, 400A Power, Sec. Yard
| Espace | Surface | Durée | Loyer | Type de bien | Aménagement | Disponible |
| 1er étage – 100 | 465 m² | Négociable | 127,90 € /m²/an 10,66 € /m²/mois 59 413 € /an 4 951 € /mois | Industriel/Logistique | Construction achevée | 01/10/2026 |
1216 10th St - 1er étage – 100
1216 10th St - 1er étage
| Surface | 465 m² |
| Durée | 3-10 Ans |
| Loyer | 127,90 € /m²/an |
| Type de bien | Industriel/Logistique |
| Aménagement | Construction achevée |
| Disponible | 01/10/2026 |
NEW CONSTRUCTION FLEX – HIGH-VISIBILITY I-44 CORRIDOR Secure your position in the Tulsa Metro’s premier industrial corridor with these two brand-new 5,000 SF flex buildings (up to 10,000 SF contiguous). Located immediately adjacent to QuikTrip at the I-44 & Hwy 97 interchange, these units offer unmatched logistical efficiency and massive signage exposure to approximately 35,000 vehicles per day. SREMIUM SPECIFICATIONS: Power: Heavy 400 Amp electrical service per unit (ideal for contractors, light manufacturing, and heavy equipment users). Loading: (2) 12' x 14' grade-level overhead doors per unit featuring pull-through capability for seamless fleet operations. Clear Height: 20’–24’ sloped ceilings, maximizing interior volume and stackability. Office Build-out: Flexible 750–1,000 SF professional office footprint with storefront-style EIFS entries facing East (N 10th St). Expansion Ready: Engineered to support a future mezzanine or second-story office expansion to scale with your business. Lighting & Utilities: High-output LED warehouse lighting, natural gas ready for radiant heat, and full exterior security lighting. SITE & SECURITY ADVANTAGES: Logistics: Immediate access to I-44 (Turner Turnpike), Hwy 97, and the Creek Turnpike. Security: Full perimeter panel fencing with controlled vehicle gate access for secured overnight fleet or equipment storage. Circulation: 45’ clear separation between buildings ensures excellent truck circulation, staging, and outdoor operational flexibility. Signage: The North building features a 150’ elevation directly visible from the I-44 entrance ramp—providing high-value brand exposure at no additional cost. IDEAL USES: Regional Service Companies, HVAC/Electrical/Plumbing Contractors, Fleet Operators, Light Distribution, and Specialty Industrial Trade.
- Le loyer ne comprend pas les services publics, les frais immobiliers ou les services de l’immeuble.
- Comprend 93 m² d’espace de bureau dédié
- 2 accès plain-pied
- Espace en excellent état
- I-44/Hwy 97 Flex: New Build, 400A Power, Sec. Yard
1216 10th St - 1er étage – 100
| Surface | 465 m² |
| Durée | Négociable |
| Loyer | 127,90 € /m²/an |
| Type de bien | Industriel/Logistique |
| Aménagement | Construction achevée |
| Disponible | 01/10/2026 |
NEW CONSTRUCTION FLEX – HIGH-VISIBILITY I-44 CORRIDOR Secure your position in the Tulsa Metro’s premier industrial corridor with these two brand-new 5,000 SF flex buildings (up to 10,000 SF contiguous). Located immediately adjacent to QuikTrip at the I-44 & Hwy 97 interchange, these units offer unmatched logistical efficiency and massive signage exposure to approximately 35,000 vehicles per day. SREMIUM SPECIFICATIONS: Power: Heavy 400 Amp electrical service per unit (ideal for contractors, light manufacturing, and heavy equipment users). Loading: (2) 12' x 14' grade-level overhead doors per unit featuring pull-through capability for seamless fleet operations. Clear Height: 20’–24’ sloped ceilings, maximizing interior volume and stackability. Office Build-out: Flexible 750–1,000 SF professional office footprint with storefront-style EIFS entries facing East (N 10th St). Expansion Ready: Engineered to support a future mezzanine or second-story office expansion to scale with your business. Lighting & Utilities: High-output LED warehouse lighting, natural gas ready for radiant heat, and full exterior security lighting. SITE & SECURITY ADVANTAGES: Logistics: Immediate access to I-44 (Turner Turnpike), Hwy 97, and the Creek Turnpike. Security: Full perimeter panel fencing with controlled vehicle gate access for secured overnight fleet or equipment storage. Circulation: 45’ clear separation between buildings ensures excellent truck circulation, staging, and outdoor operational flexibility. Signage: The North building features a 150’ elevation directly visible from the I-44 entrance ramp—providing high-value brand exposure at no additional cost. IDEAL USES: Regional Service Companies, HVAC/Electrical/Plumbing Contractors, Fleet Operators, Light Distribution, and Specialty Industrial Trade.
- Le loyer ne comprend pas les services publics, les frais immobiliers ou les services de l’immeuble.
- Comprend 93 m² d’espace de bureau dédié
- 2 accès plain-pied
- Espace en excellent état
- Ventilation et chauffage centraux
- Bureaux cloisonnés
- Aire de réception
- Toilettes privées
- Connectivité Wi-Fi
- Entreposage sécurisé
- Éclairage d’urgence
- Lumière naturelle
- Conforme à la DDA (loi sur la discrimination à l’égard des personnes handicapées)
- Cour
- Détecteur de fumée
- I-44/Hwy 97 Flex: New Build, 400A Power, Sec. Yard
Vue d’ensemble du parc
Contractor-ready industrial flex warehouse space located at the signalized Hwy 97 & I-44 interchange just west of Tulsa offering ±5,000 SF immediately available with an additional adjoining ±5,000 SF suite available for expansion or combined occupancy totaling ±10,000 SF contiguous. The mirrored two-building configuration allows tenants to occupy one suite today and expand into the adjacent suite as operations grow, providing a rare opportunity for scalable occupancy within a new-construction contractor-oriented industrial flex environment serving the Tulsa west industrial corridor. Each ±5,000 SF suite includes: • (2) 12' × 14' grade-level overhead doors • 24' clear height warehouse (20' low side) • 400-amp 3-phase electrical service per unit • Overhead natural-gas infrared tube warehouse heating • Fully insulated office area with central HVAC and approximately ±1,000 SF of customizable office buildout per suite • Shared ±45' wide central truck maneuvering court • Secure gated access with privacy-fenced circulation between buildings • Dedicated suite parking plus additional frontage parking along N 10th Street The site offers excellent freeway visibility at the Hwy 97 & I-44 interchange with exposure to approximately 35,000+ vehicles per day and immediate connectivity to I-44, Hwy 97, US-75, Hwy 169, the Creek Turnpike, and the Turner Turnpike supporting efficient regional service routing across the Tulsa metro area. Located adjacent to the QuikTrip Travel Center and Starbucks, the property provides convenient access for employees, service fleets, and customers while maintaining strong contractor-focused functionality and circulation. Ideal users include: • Contractors • Service fleet operators • HVAC, electrical, and plumbing companies • Equipment staging users • Light distribution users • Specialty trade operators Suites may be leased individually (±5,000 SF) or combined for contiguous occupancy totaling ±10,000 SF depending on tenant requirements. Location Advantages: • Immediate access to Hwy 97 and I-44 • Quick connectivity to US-75, Hwy 169, Creek Turnpike, and Turner Turnpike • Approximately 15 minutes to Downtown Tulsa • Approximately 8 minutes to Sand Springs • Approximately 12 minutes to Jenks and Glenpool • Approximately 22 minutes to Broken Arrow


Présenté par
Double C Holdings LLC
Hwy 97 & I-44 | Sapulpa, OK 74066
Hum, une erreur s’est produite lors de l’envoi de votre message. Veuillez réessayer.
Merci ! Votre message a été envoyé.