Votre e-mail a été envoyé.

Thornton Data Center 12121 Grant St Industriel/Logistique 24 816 m² 25 % Loué À vendre Thornton, CO 80241 24 109 681 € (971,54 €/m²)
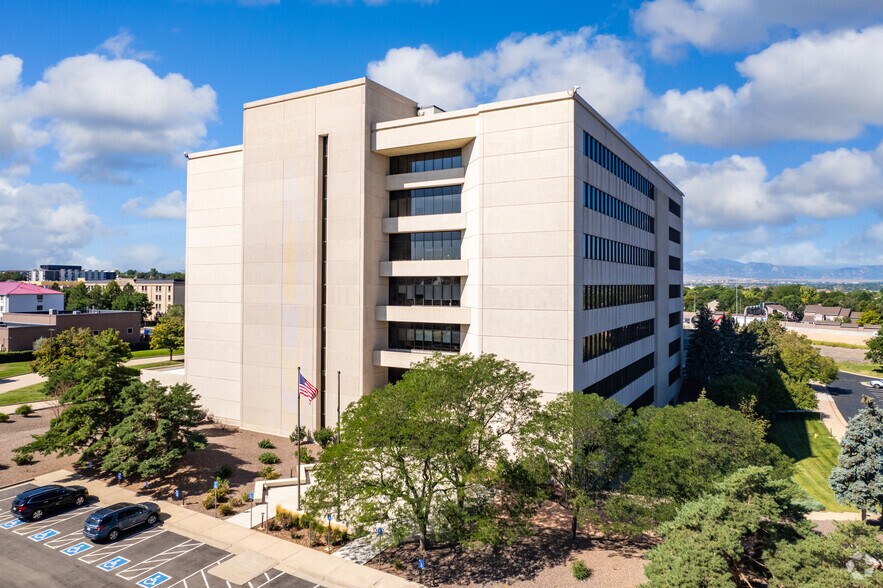
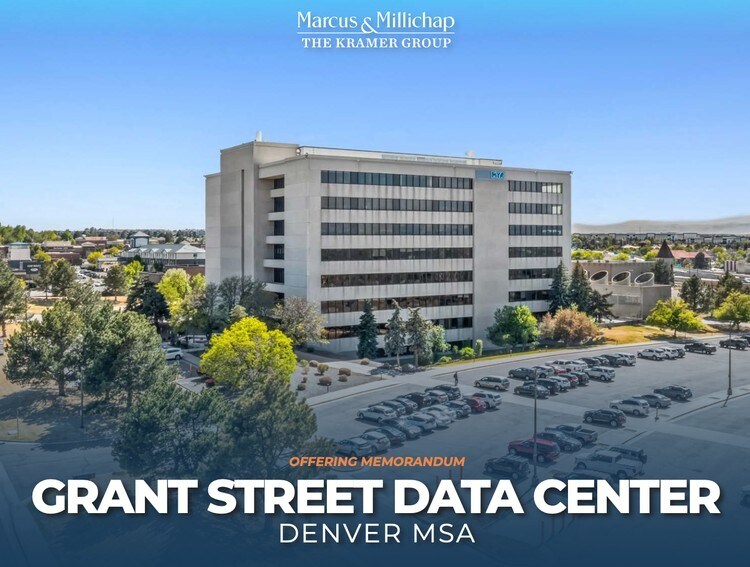
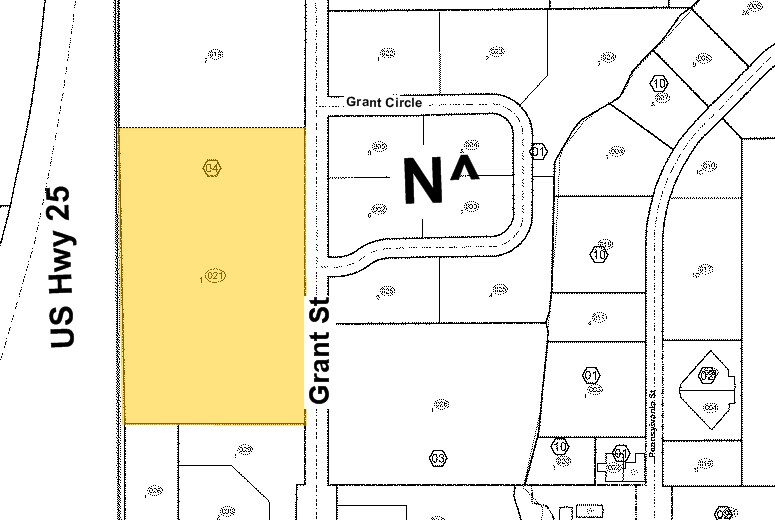
Certaines informations ont été traduites automatiquement.
Informations principales sur l'investissement
- 7 MW Total Existing Sized Capacity
- 6 MW N+1 Redundant Diesel Backup Generation Supports Mission-Critical Uses
- Diverse Network Carriers, Dark Fiber, and Dedicated Routes to Carrier Hotel
- Existing Data Center Use and Zoning Enables Additional Deployment
- 3,000 Tons of Cooling Capacity
Résumé analytique
The asset includes five 1,200 kW diesel generators providing 6.0 MW of backup generation capacity, 30,000 gallons of on-site diesel storage, automatic transfer switch equipment, 3,000 tons of total cooling capacity, including 2,000 tons of chilled water capacity and 1,000 tons of free cooling.
Current carriers include Comcast, Verizon, CenturyLink, AT&T, and Dish, with dark fiber routes to the 1500 Champa carrier hotel supporting dedicated, low-latency, private network connectivity.
Existing zoning supports expanded operations, ideally positioning the facility for colocation, cloud, edge compute, enterprise data center, and AI inference applications.
With usable infrastructure, available data center space, and a basis below replacement cost, 12121 Grant Street offers a clear path to increase utilization and drive value.
Informations sur l’immeuble
| Prix | 24 109 681 € | Surface du lot | 4,86 ha |
| Prix par m² | 971,54 € | Surface utile brute | 24 816 m² |
| Type de vente | Investissement ou propriétaire occupant | Nb d’étages | 7 |
| Type de bien | Industriel/Logistique | Année de construction/rénovation | 1987/2014 |
| Sous-type de bien | Centre de données | Ratio de stationnement | 0,17/1 000 m² |
| Classe d’immeuble | B | ||
| Zonage | BP - Parc d'affaires -Thornton | ||
| Prix | 24 109 681 € |
| Prix par m² | 971,54 € |
| Type de vente | Investissement ou propriétaire occupant |
| Type de bien | Industriel/Logistique |
| Sous-type de bien | Centre de données |
| Classe d’immeuble | B |
| Surface du lot | 4,86 ha |
| Surface utile brute | 24 816 m² |
| Nb d’étages | 7 |
| Année de construction/rénovation | 1987/2014 |
| Ratio de stationnement | 0,17/1 000 m² |
| Zonage | BP - Parc d'affaires -Thornton |
Caractéristiques
- Accès 24 h/24
- Accès contrôlé
- Système de sécurité
- Signalisation
- Climatisation
- Agents de sécurité sur place
Disponibilité de l’espace
- Espace
- Surface
- Type de bien
- Aménagement
- Disponible
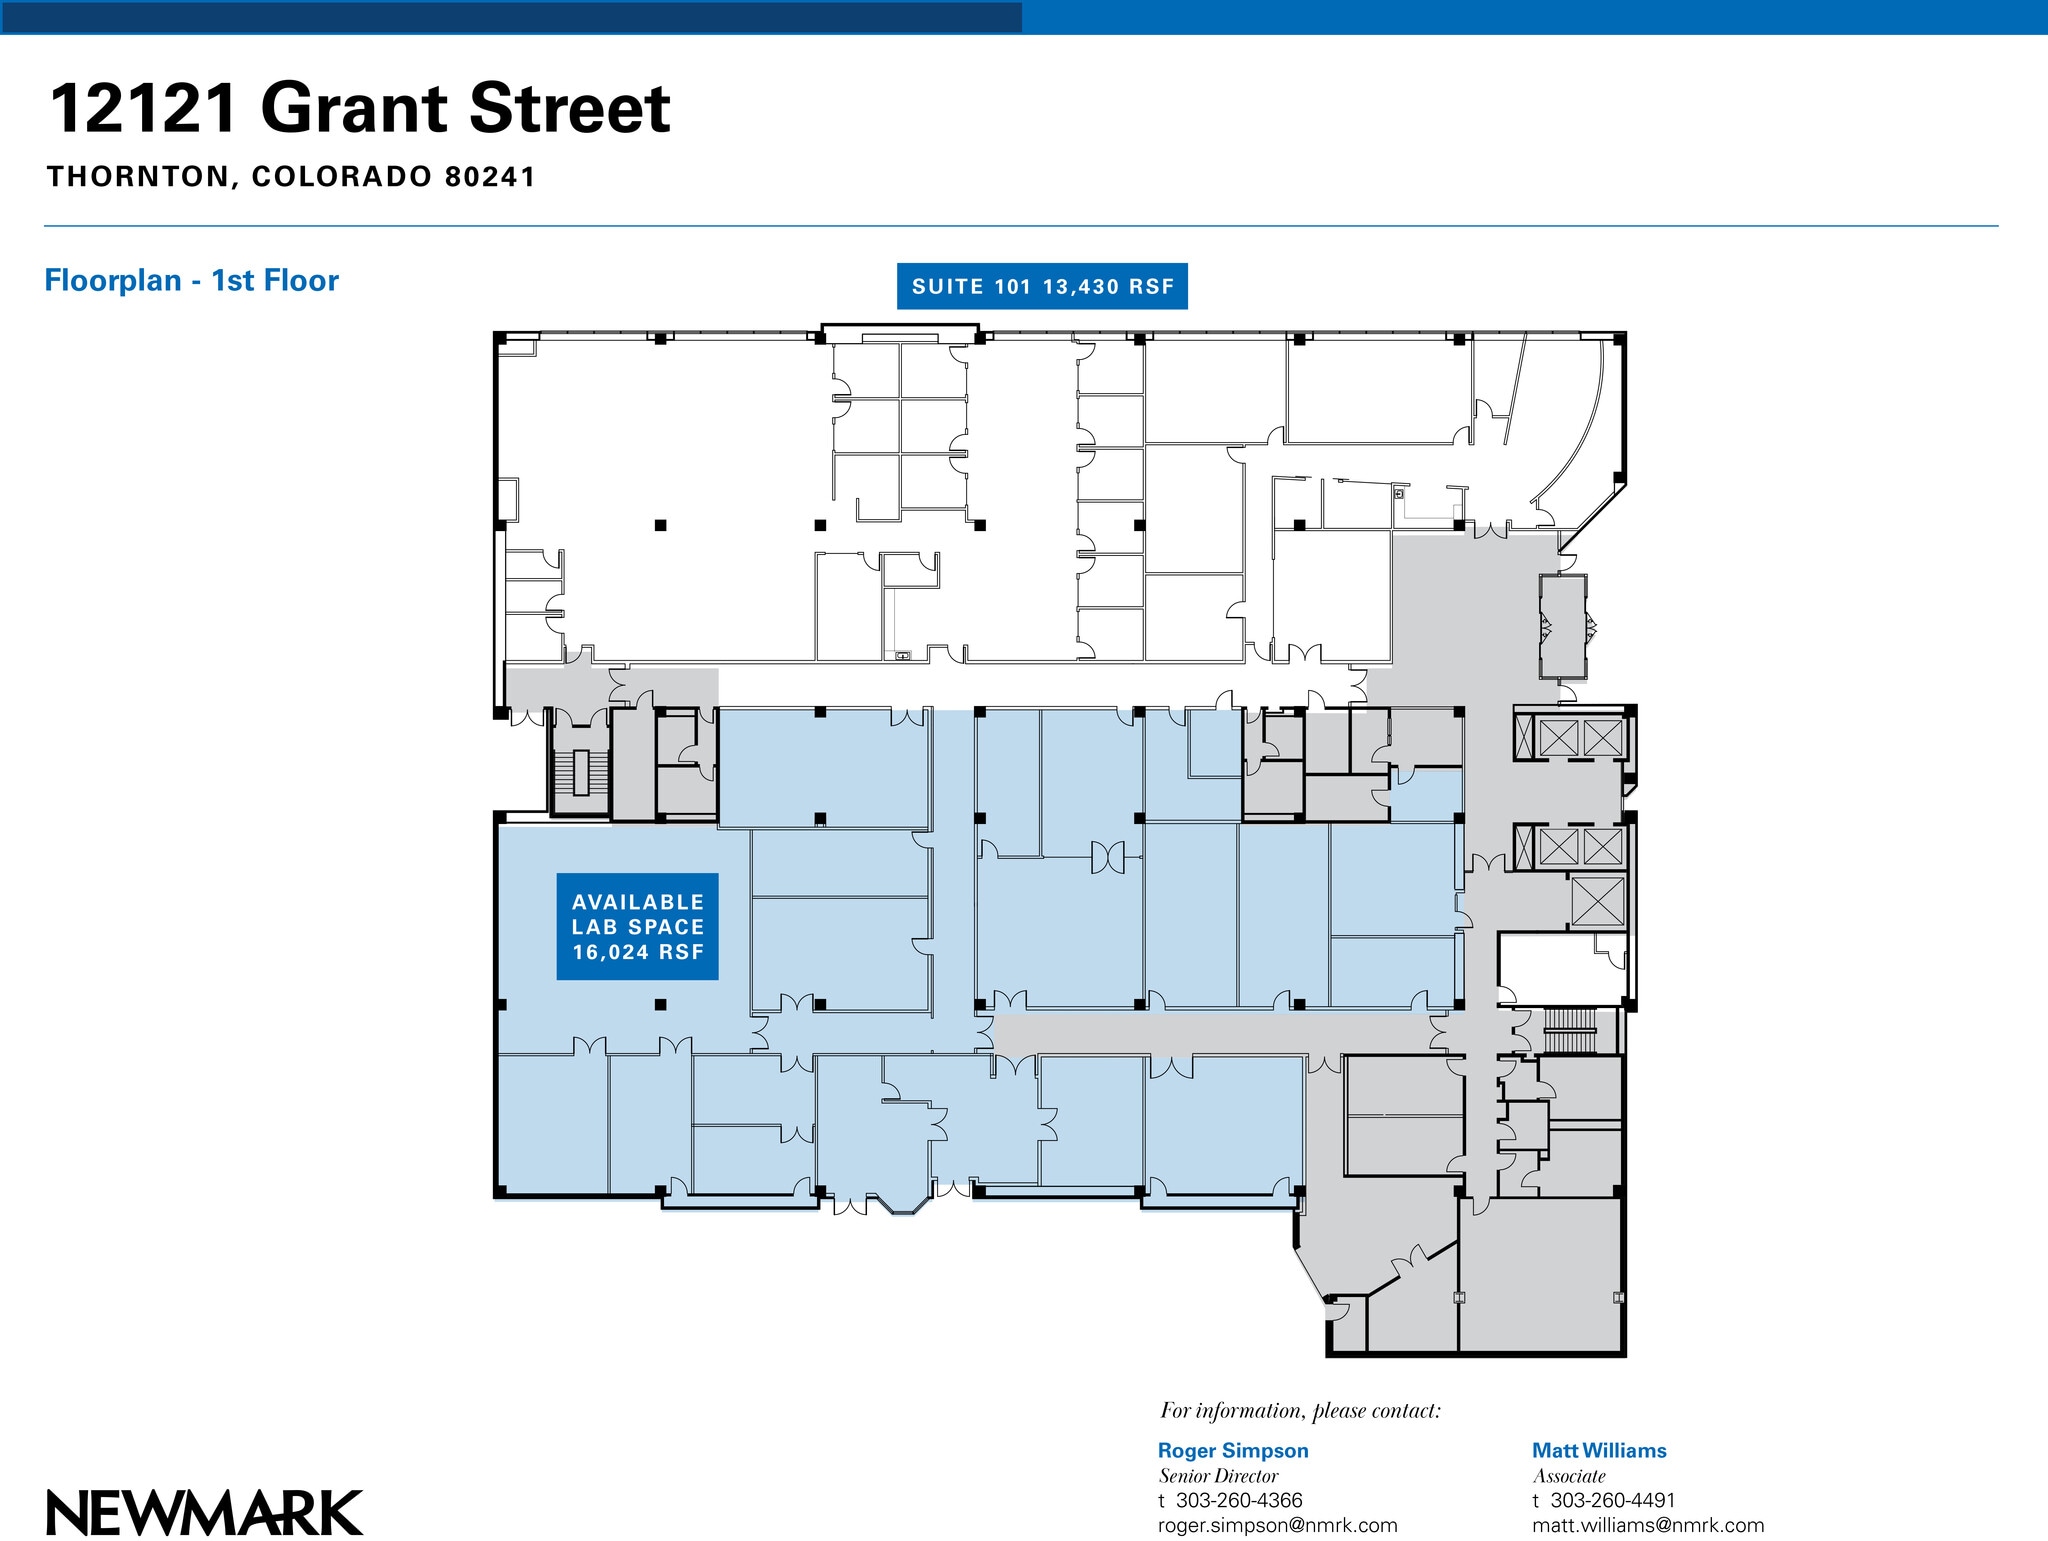
Office/storage/light-production/lab space
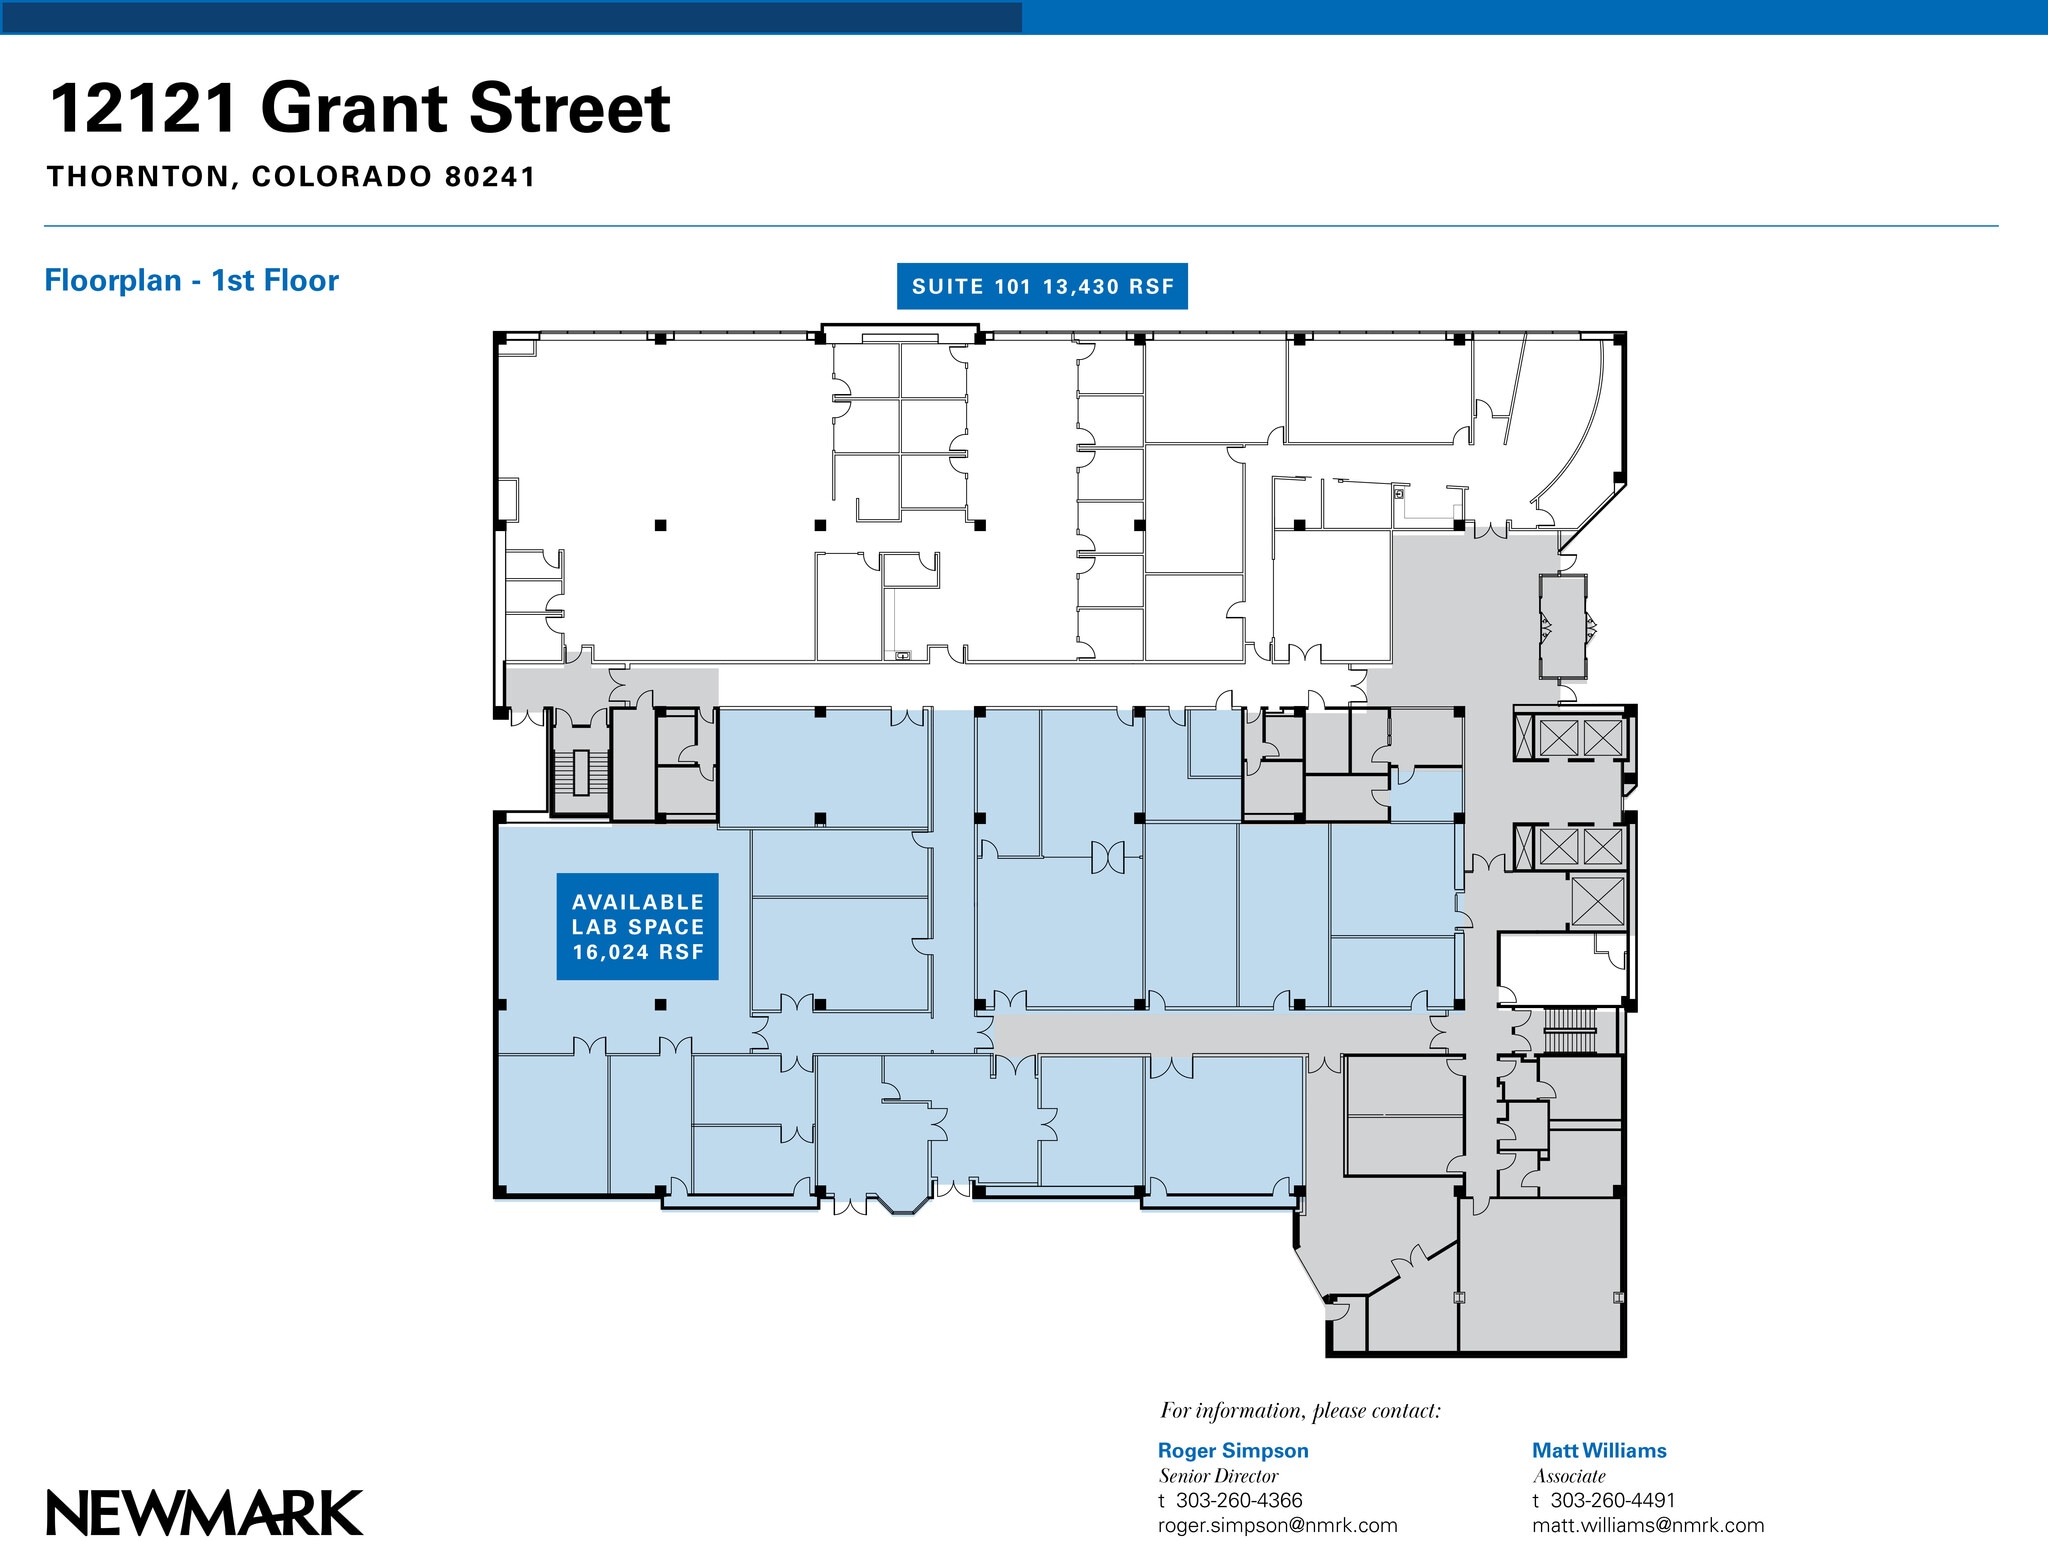
Plug-n-Play office space
Existing shell data center

Bureau aménagé.
Existing shell data center
Contigu jusqu'à un total de 113 425 pieds carrés
Existing shell data center
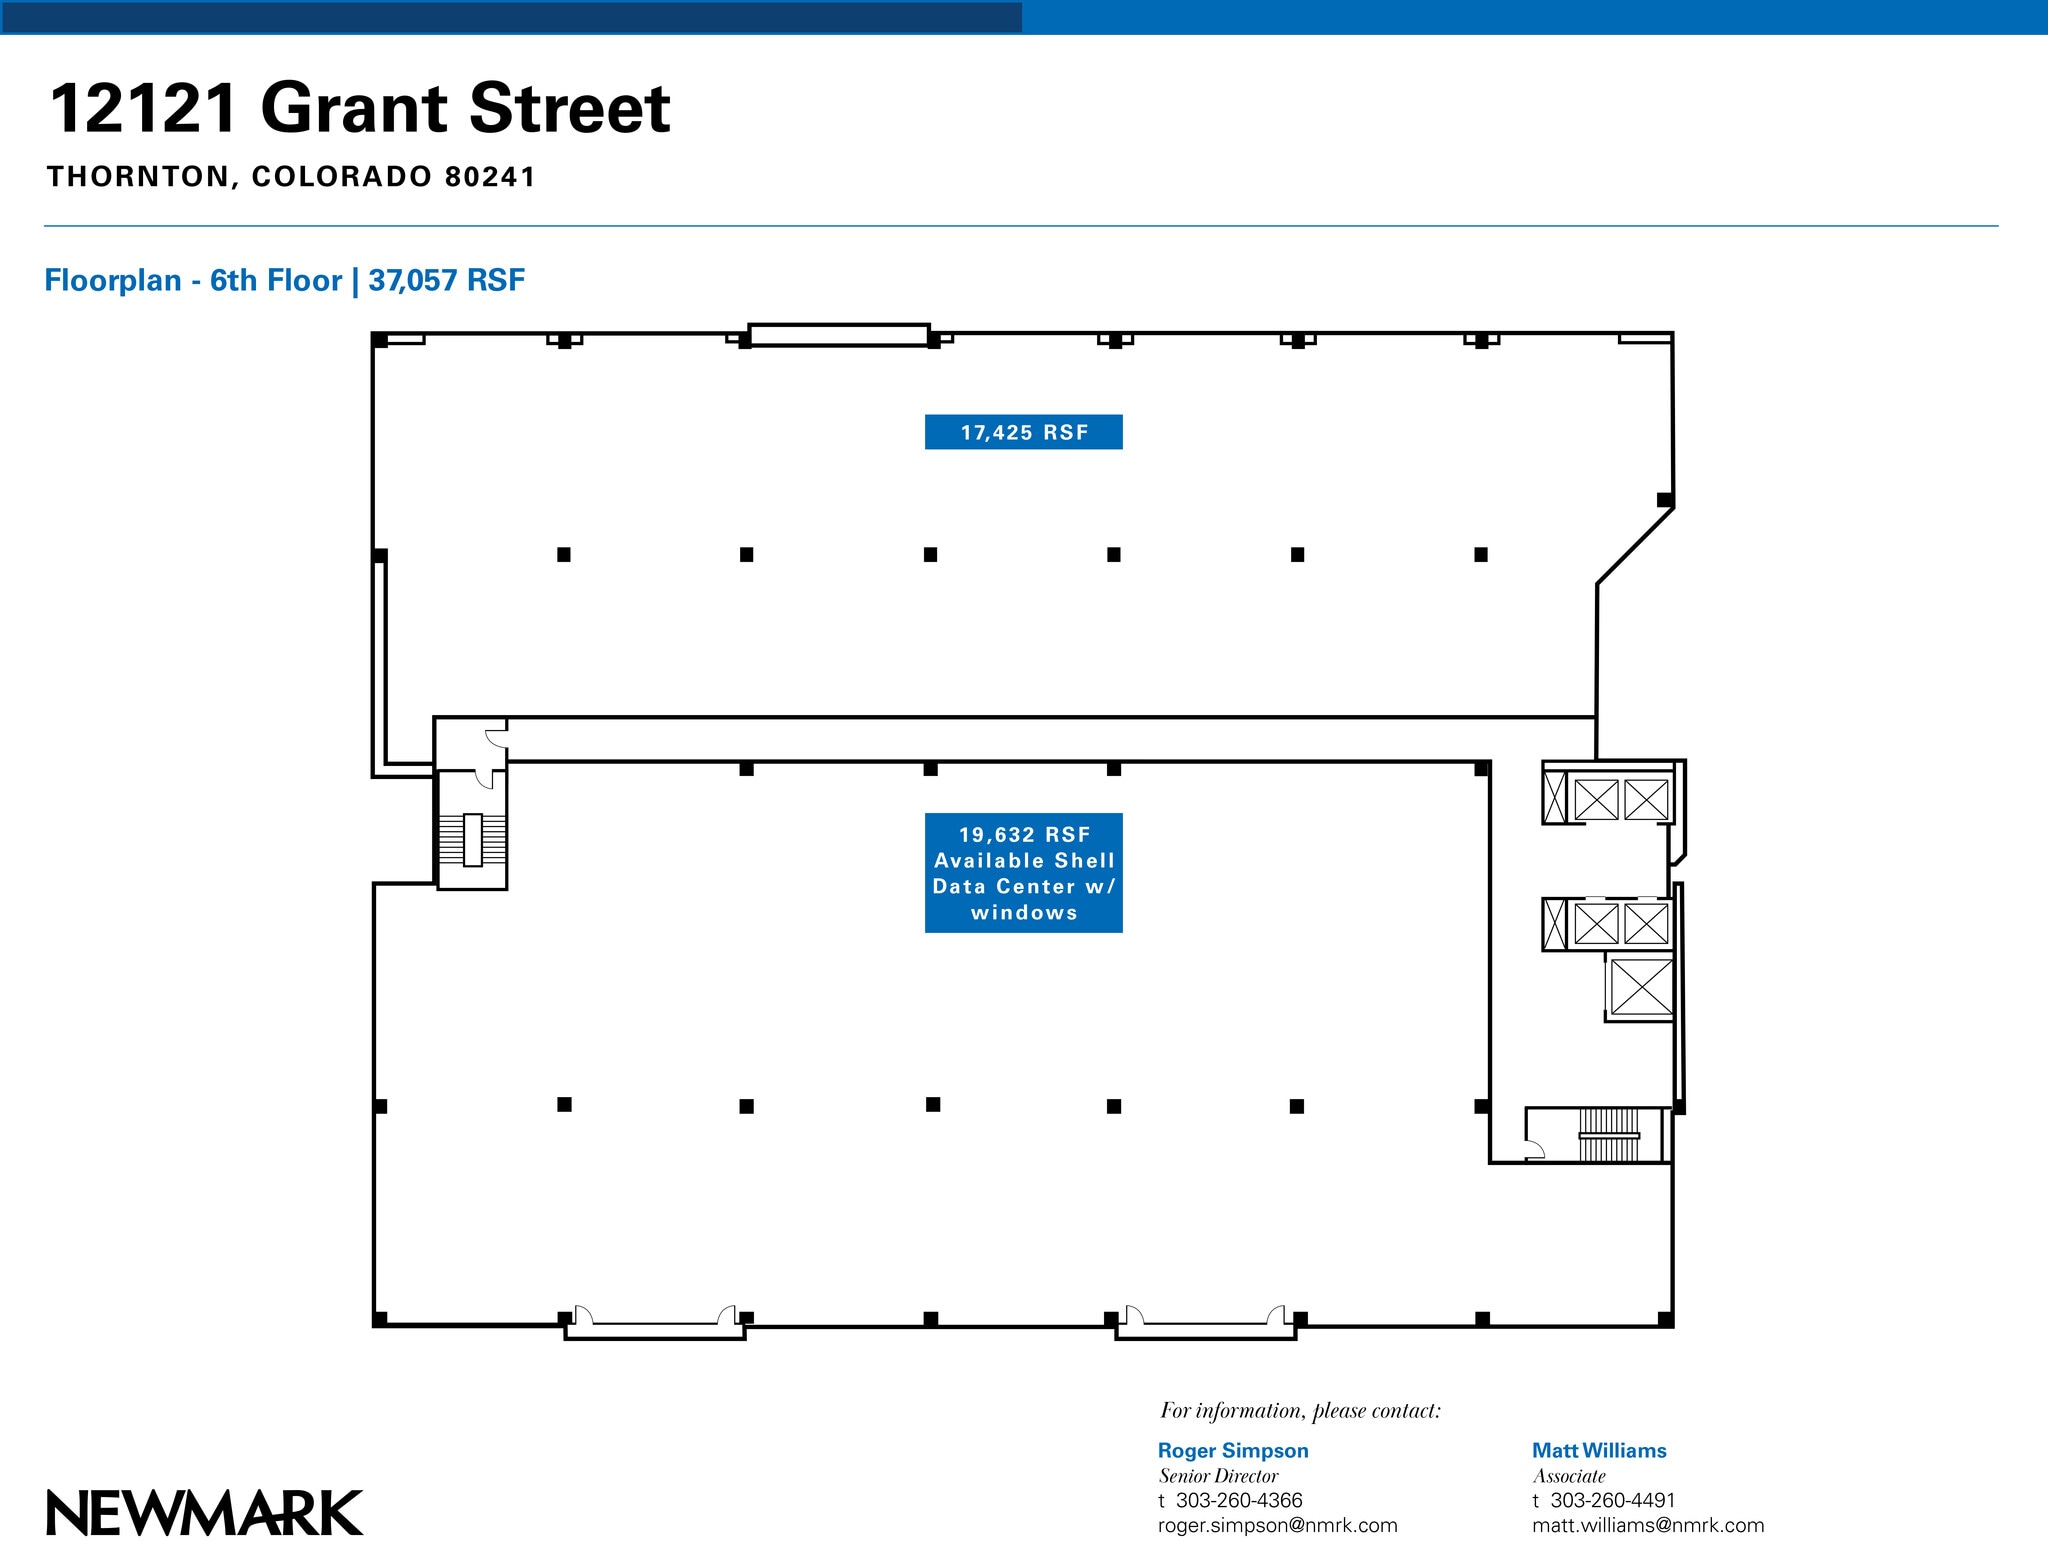
Existing shell data center with windows Contiguous up to a total of 74,716 square feet

Contigu jusqu'à un total de 113 425 pieds carrés
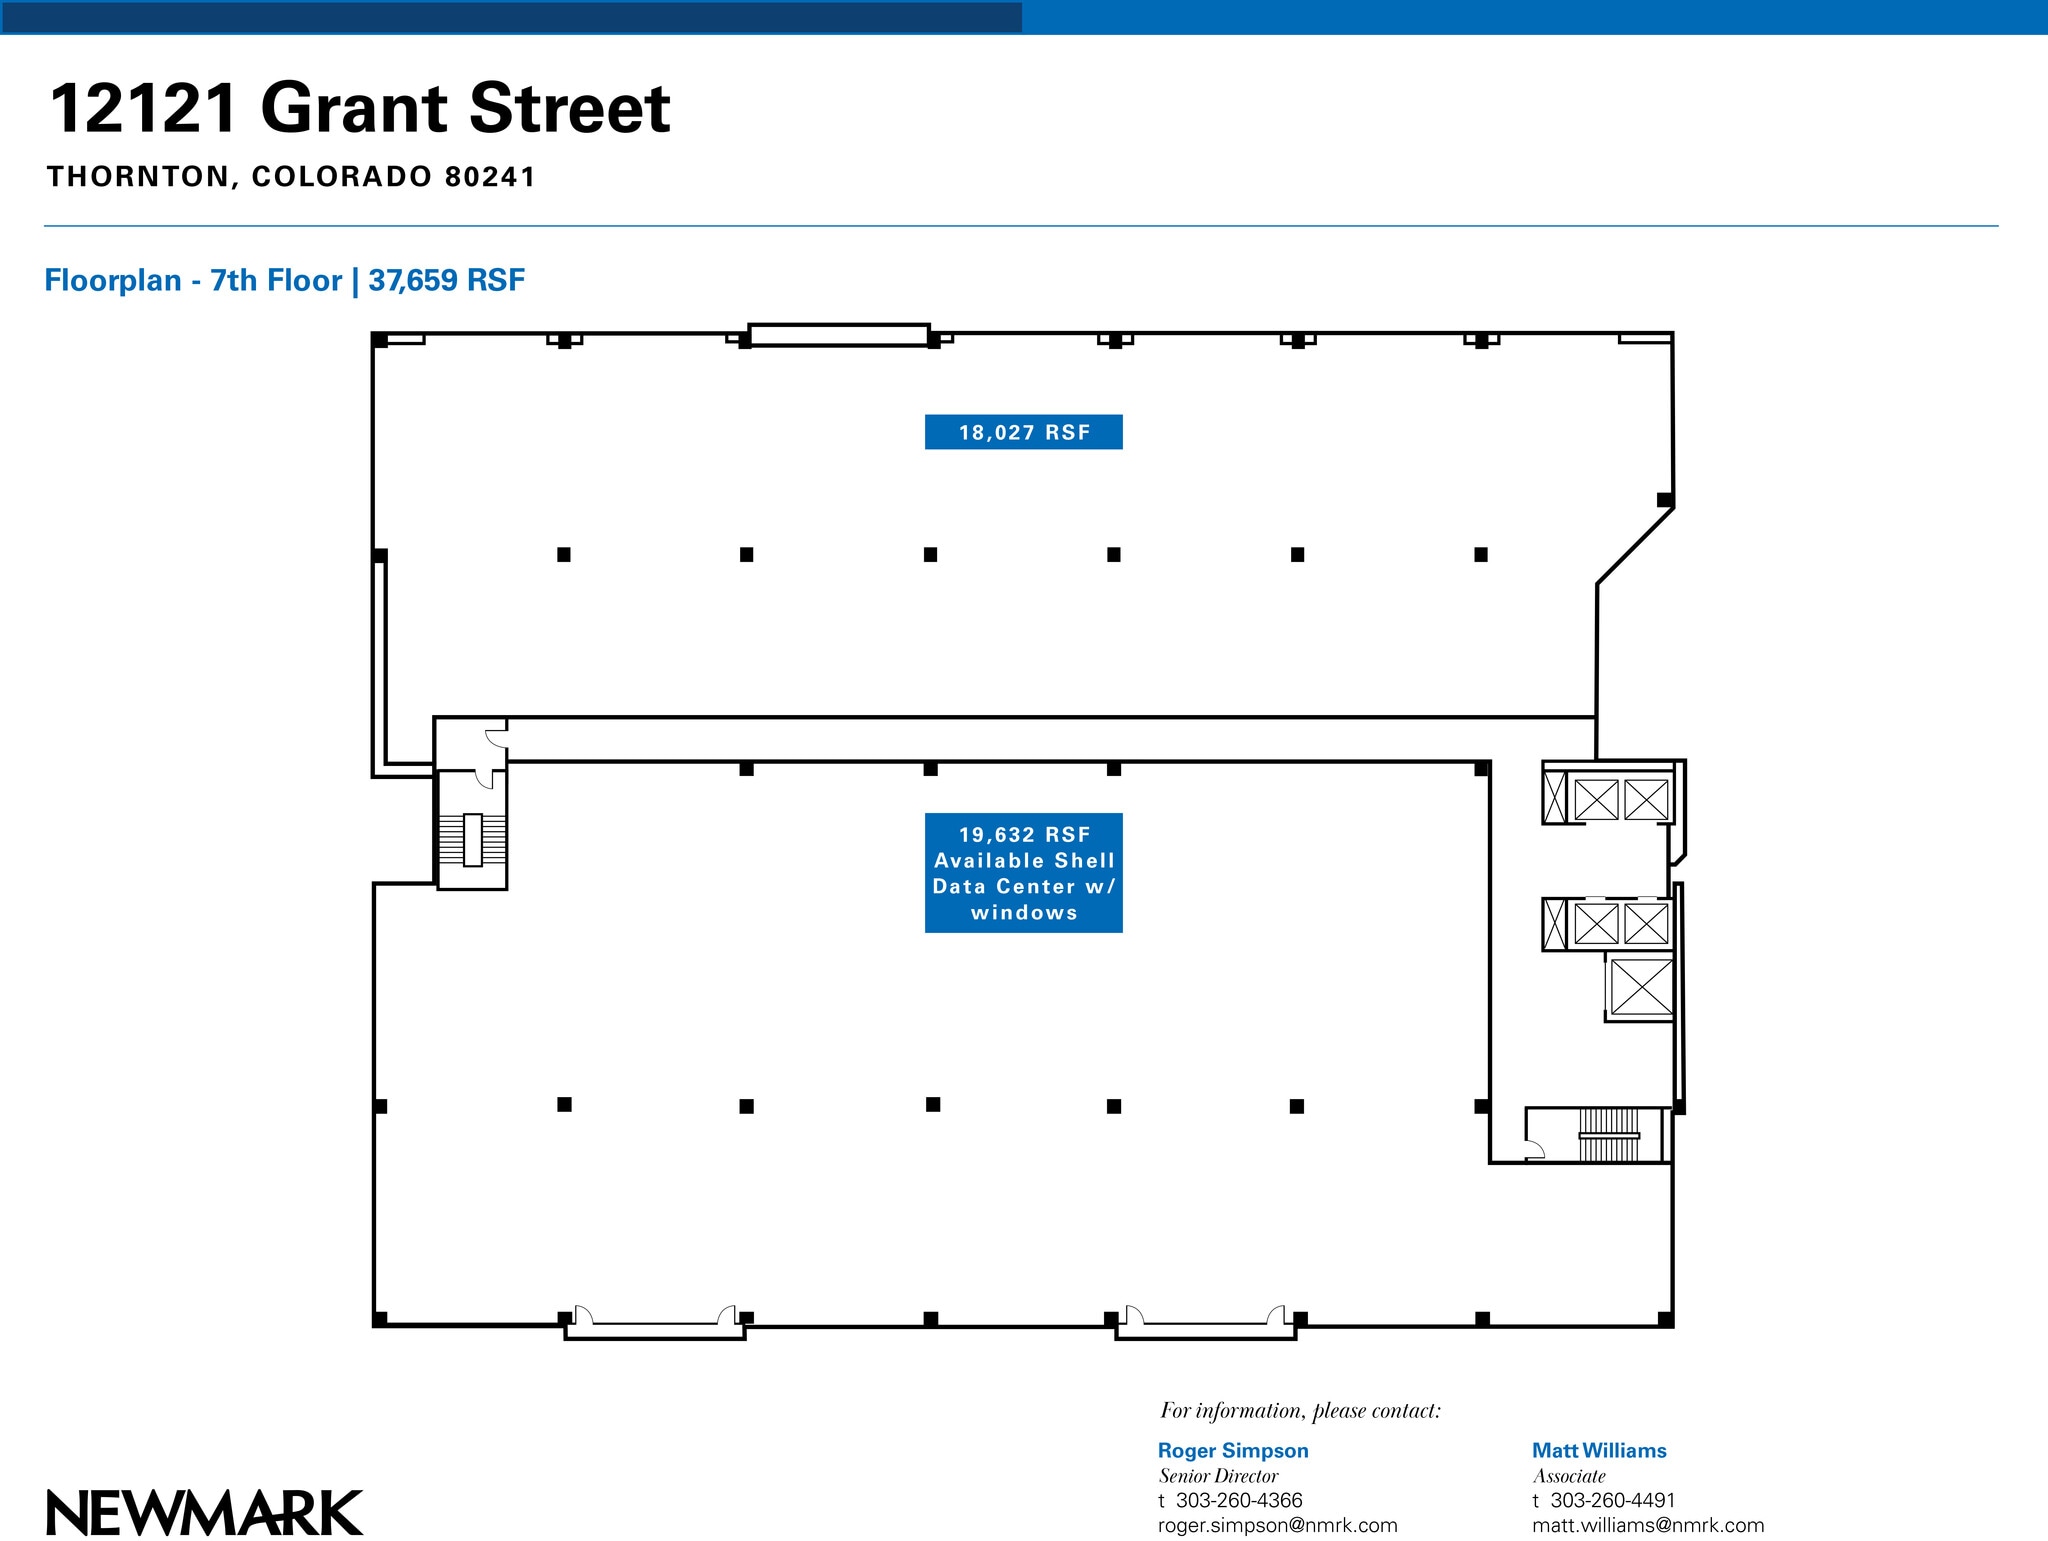
Contigu jusqu'à un total de 113 425 pieds carrés
| Espace | Surface | Type de bien | Aménagement | Disponible |
| 1er étage | 1 489 m² | Local d’activités | - | Maintenant |
| 1er Ét.-bureau 100 | 1 248 m² | Bureau | - | Maintenant |
| 3e étage | 1 824 m² | Local d’activités | - | Maintenant |
| 3e Ét.-bureau 300 | 1 675 m² | Bureau | - | Maintenant |
| 4e étage | 1 824 m² | Local d’activités | - | Maintenant |
| 4e Ét.-bureau 400 | 836 – 1 735 m² | Bureau | Construction achevée | Maintenant |
| 5e étage | 1 824 m² | Local d’activités | - | Maintenant |
| 6e étage | 1 824 m² | Local d’activités | - | Maintenant |
| 6e Ét.-bureau 600 | 836 – 1 619 m² | Bureau | Construction achevée | Maintenant |
| 7e Ét.-bureau 700 | 836 – 3 499 m² | Bureau | Construction achevée | Maintenant |
1er étage
| Surface |
| 1 489 m² |
| Type de bien |
| Local d’activités |
| Aménagement |
| - |
| Disponible |
| Maintenant |
1er Ét.-bureau 100
| Surface |
| 1 248 m² |
| Type de bien |
| Bureau |
| Aménagement |
| - |
| Disponible |
| Maintenant |
3e étage
| Surface |
| 1 824 m² |
| Type de bien |
| Local d’activités |
| Aménagement |
| - |
| Disponible |
| Maintenant |
3e Ét.-bureau 300
| Surface |
| 1 675 m² |
| Type de bien |
| Bureau |
| Aménagement |
| - |
| Disponible |
| Maintenant |
4e étage
| Surface |
| 1 824 m² |
| Type de bien |
| Local d’activités |
| Aménagement |
| - |
| Disponible |
| Maintenant |
4e Ét.-bureau 400
| Surface |
| 836 – 1 735 m² |
| Type de bien |
| Bureau |
| Aménagement |
| Construction achevée |
| Disponible |
| Maintenant |
5e étage
| Surface |
| 1 824 m² |
| Type de bien |
| Local d’activités |
| Aménagement |
| - |
| Disponible |
| Maintenant |
6e étage
| Surface |
| 1 824 m² |
| Type de bien |
| Local d’activités |
| Aménagement |
| - |
| Disponible |
| Maintenant |
6e Ét.-bureau 600
| Surface |
| 836 – 1 619 m² |
| Type de bien |
| Bureau |
| Aménagement |
| Construction achevée |
| Disponible |
| Maintenant |
7e Ét.-bureau 700
| Surface |
| 836 – 3 499 m² |
| Type de bien |
| Bureau |
| Aménagement |
| Construction achevée |
| Disponible |
| Maintenant |
1er étage
| Surface | 1 489 m² |
| Type de bien | Local d’activités |
| Aménagement | - |
| Disponible | Maintenant |
Office/storage/light-production/lab space
1er Ét.-bureau 100
| Surface | 1 248 m² |
| Type de bien | Bureau |
| Aménagement | - |
| Disponible | Maintenant |
Plug-n-Play office space
3e étage
| Surface | 1 824 m² |
| Type de bien | Local d’activités |
| Aménagement | - |
| Disponible | Maintenant |
Existing shell data center
3e Ét.-bureau 300
| Surface | 1 675 m² |
| Type de bien | Bureau |
| Aménagement | - |
| Disponible | Maintenant |
Bureau aménagé.
4e étage
| Surface | 1 824 m² |
| Type de bien | Local d’activités |
| Aménagement | - |
| Disponible | Maintenant |
Existing shell data center
4e Ét.-bureau 400
| Surface | 836 – 1 735 m² |
| Type de bien | Bureau |
| Aménagement | Construction achevée |
| Disponible | Maintenant |
Contigu jusqu'à un total de 113 425 pieds carrés
5e étage
| Surface | 1 824 m² |
| Type de bien | Local d’activités |
| Aménagement | - |
| Disponible | Maintenant |
Existing shell data center
6e étage
| Surface | 1 824 m² |
| Type de bien | Local d’activités |
| Aménagement | - |
| Disponible | Maintenant |
Existing shell data center with windows Contiguous up to a total of 74,716 square feet
6e Ét.-bureau 600
| Surface | 836 – 1 619 m² |
| Type de bien | Bureau |
| Aménagement | Construction achevée |
| Disponible | Maintenant |
Contigu jusqu'à un total de 113 425 pieds carrés
7e Ét.-bureau 700
| Surface | 836 – 3 499 m² |
| Type de bien | Bureau |
| Aménagement | Construction achevée |
| Disponible | Maintenant |
Contigu jusqu'à un total de 113 425 pieds carrés
Taxes foncières
| Numéro de parcelle | 1573-34-0-04-021 | Évaluation des aménagements | 3 410 960 € |
| Évaluation du terrain | 679 075 € | Évaluation totale | 4 090 035 € |
Taxes foncières


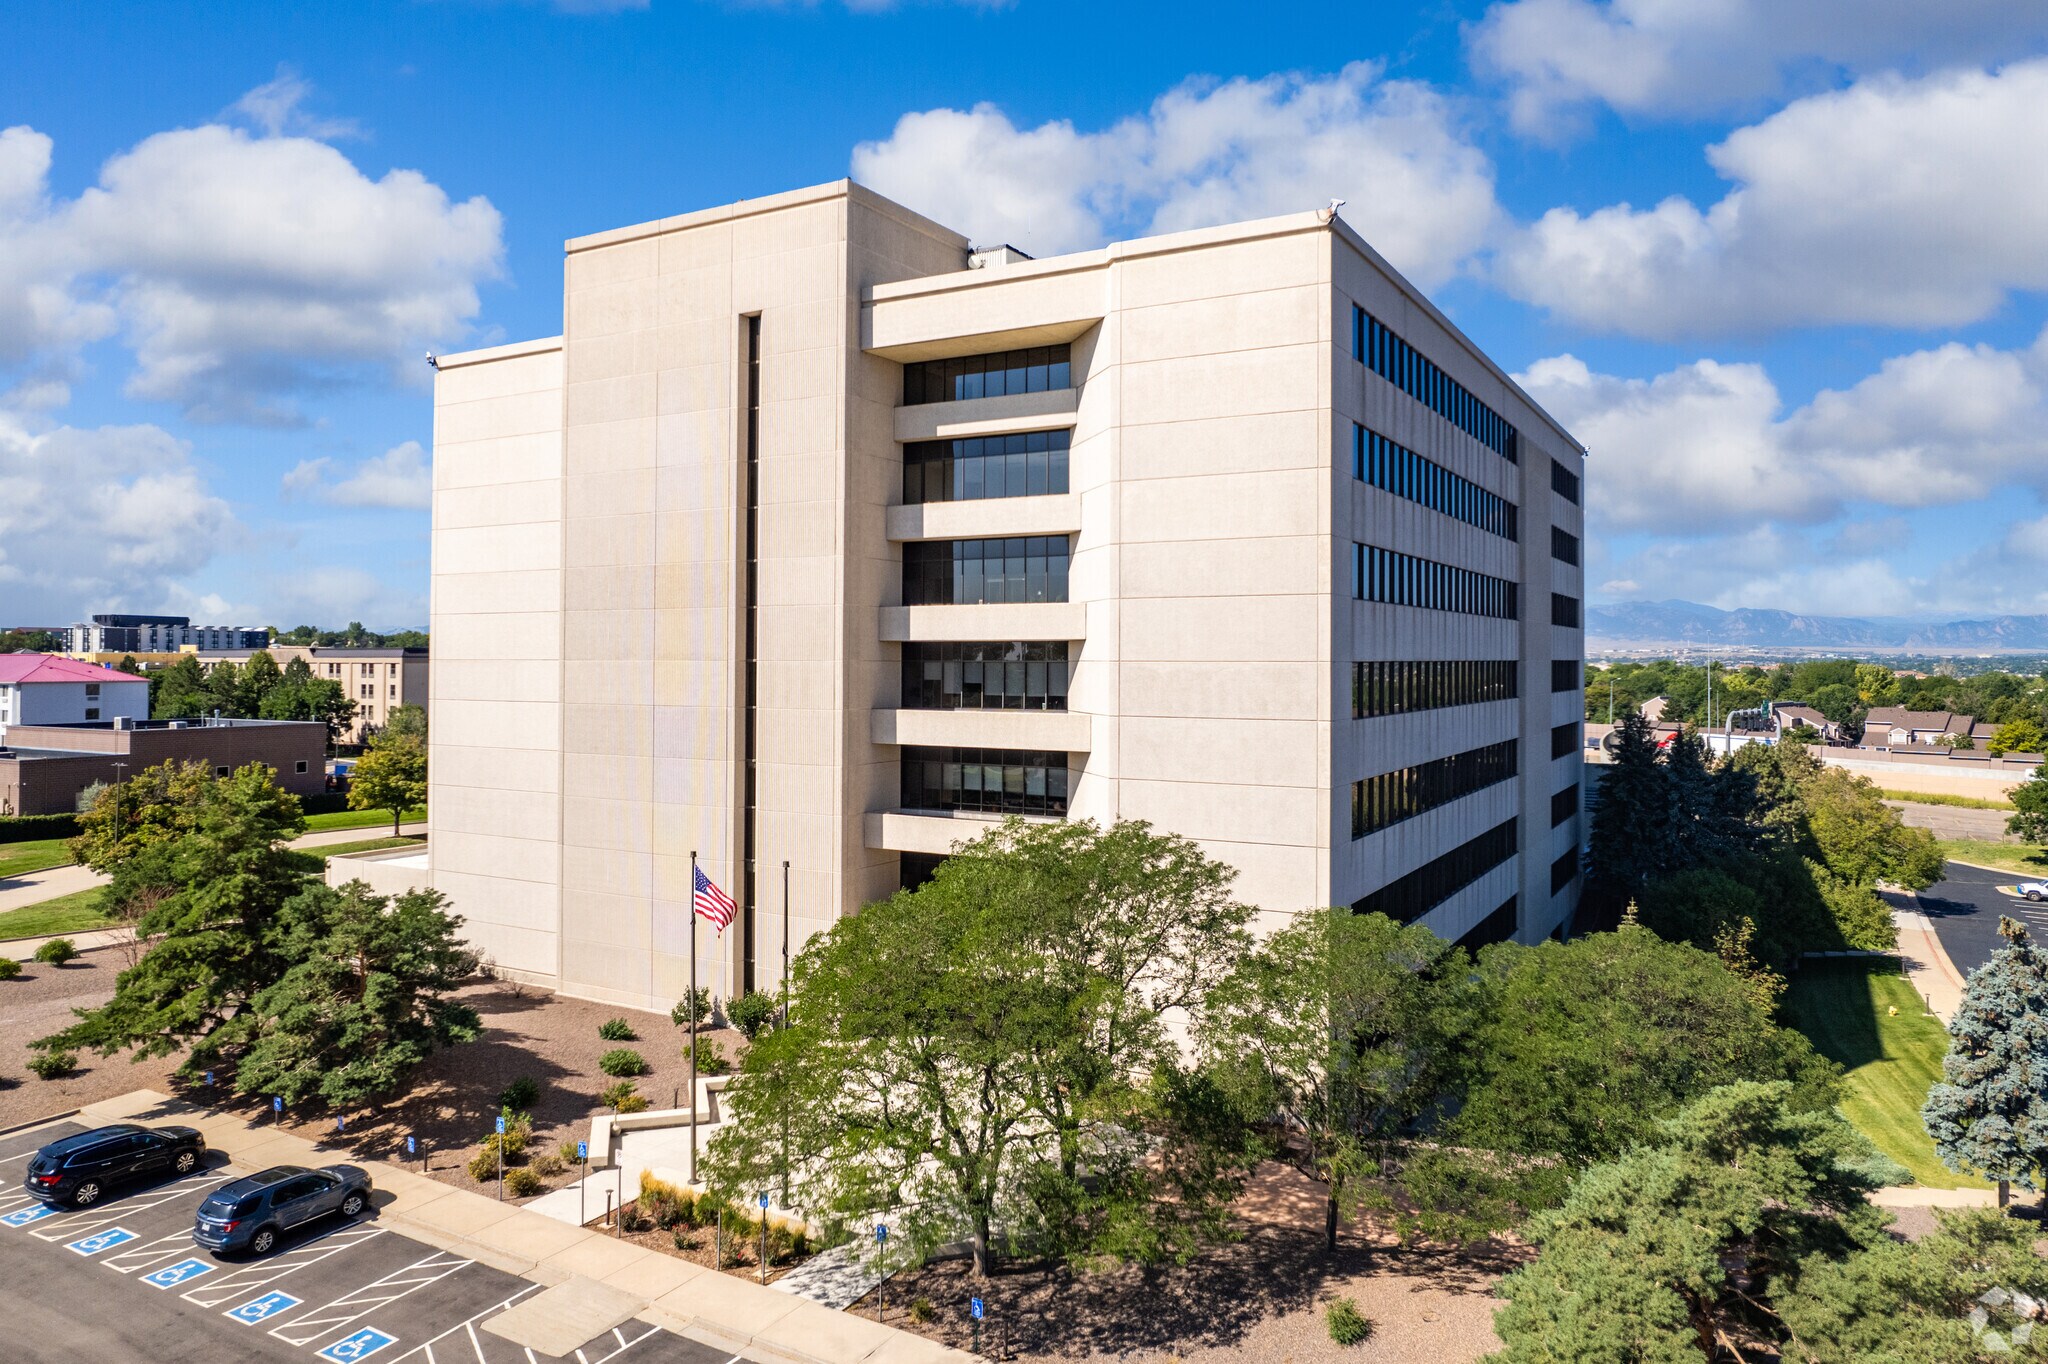


Présenté par
Thornton Data Center | 12121 Grant St
Hum, une erreur s’est produite lors de l’envoi de votre message. Veuillez réessayer.
Merci ! Votre message a été envoyé.