Connectez-vous/S’inscrire
Votre e-mail a été envoyé.
1212 Wolfe St
Baltimore, MD 21213
Industriel/Logistique Bien À vendre
Certaines informations ont été traduites automatiquement.
Informations principales sur l'investissement
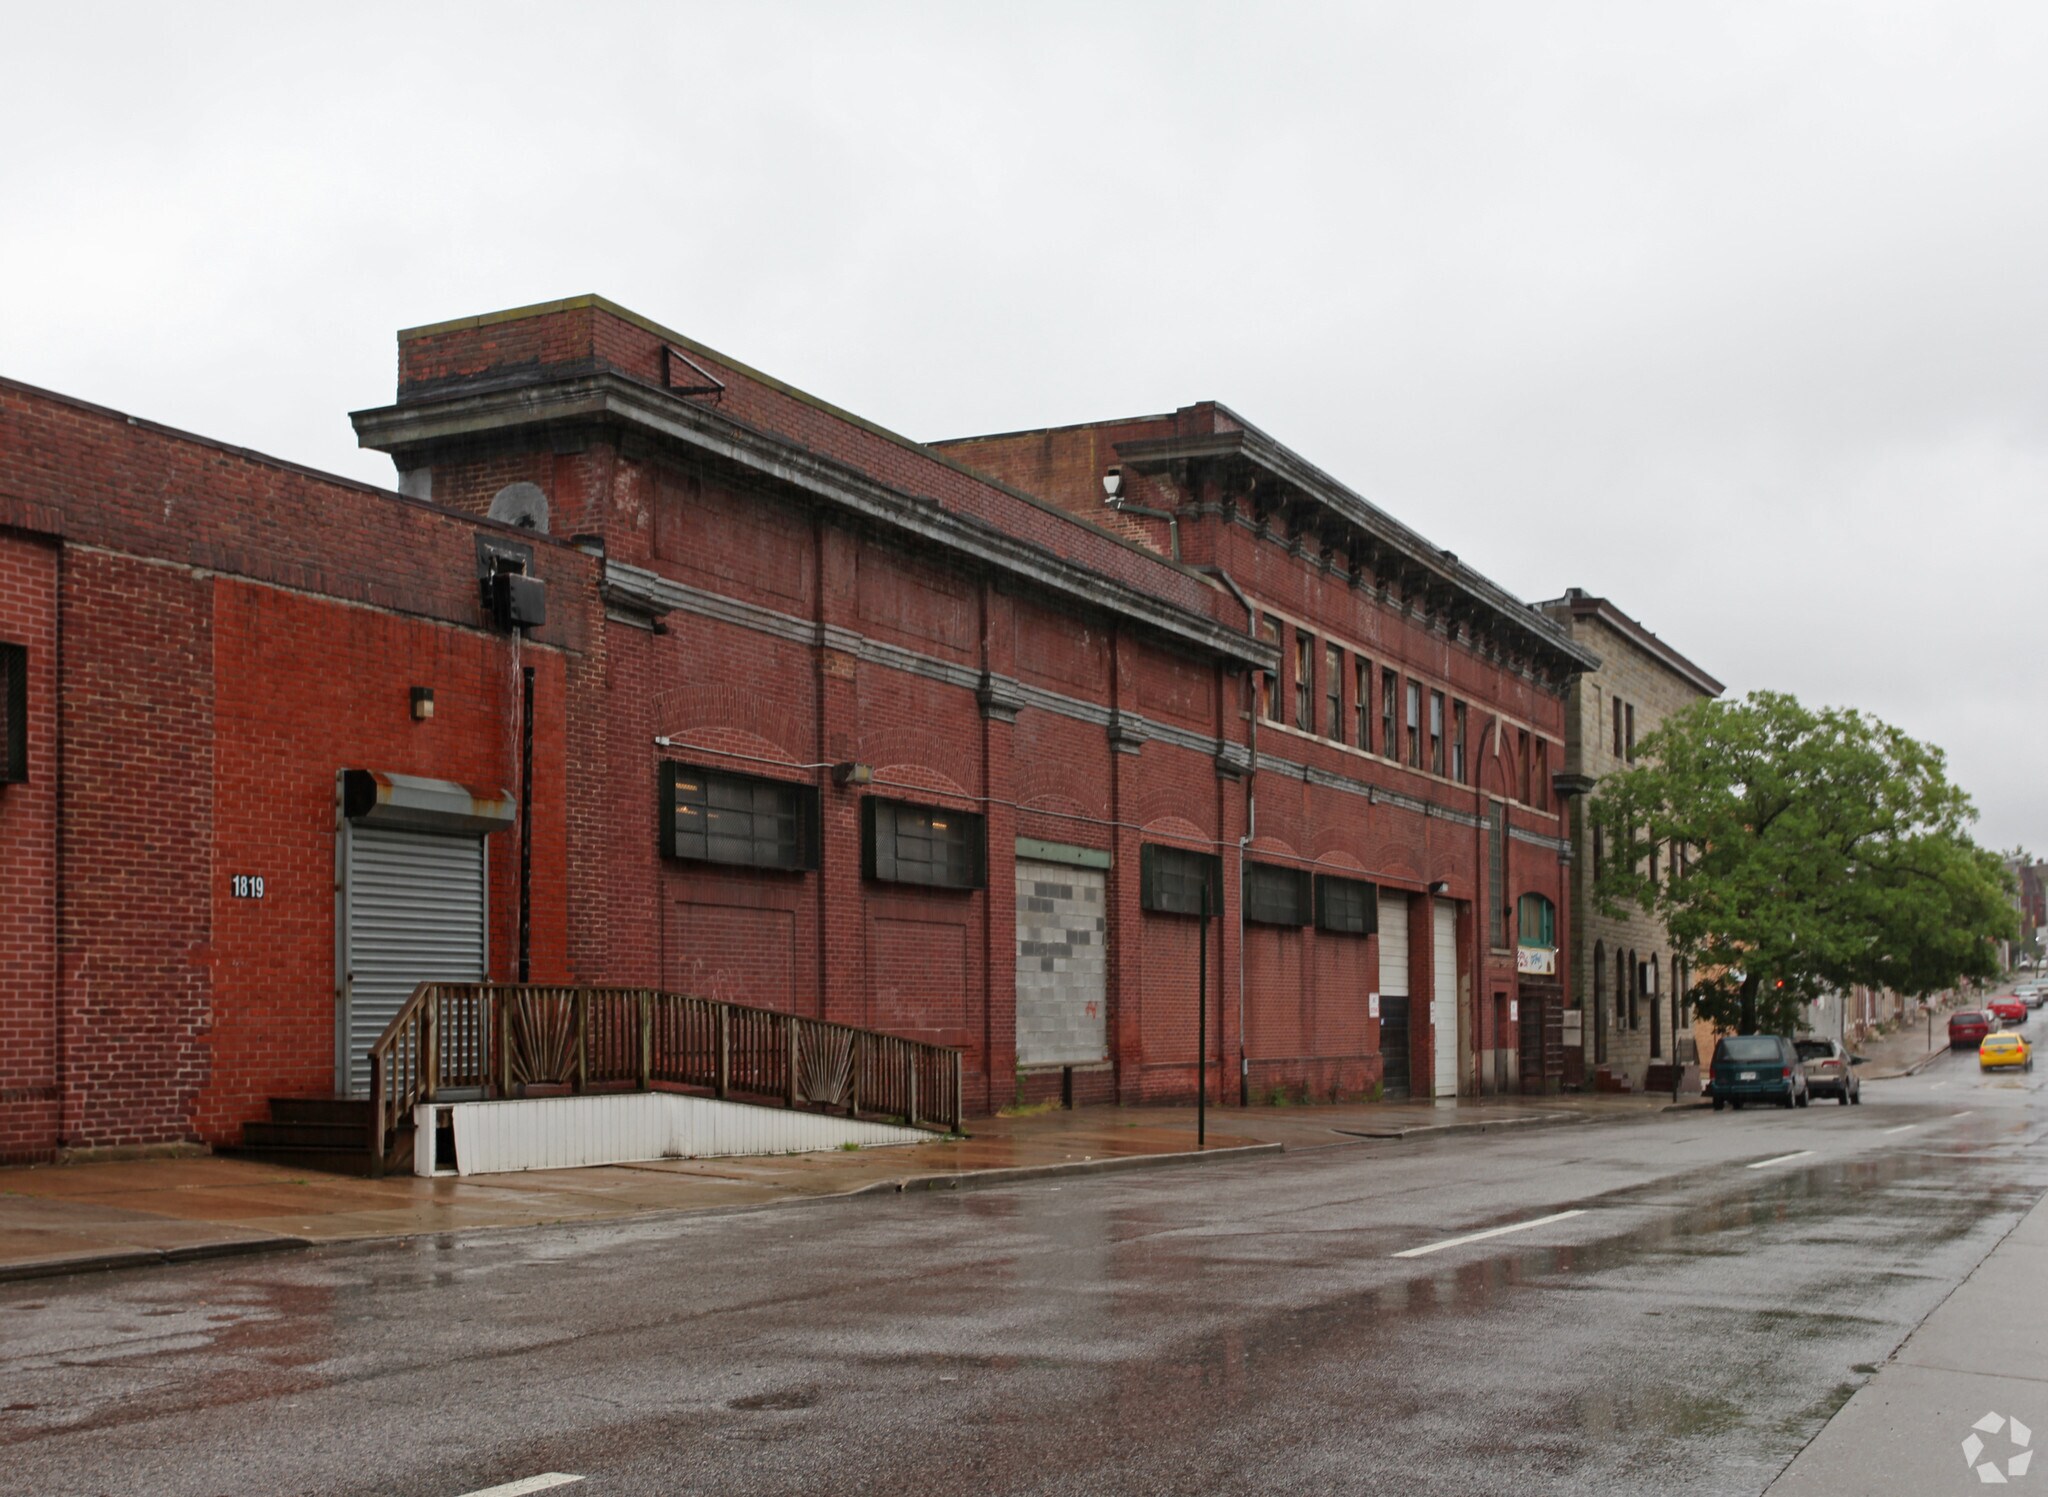
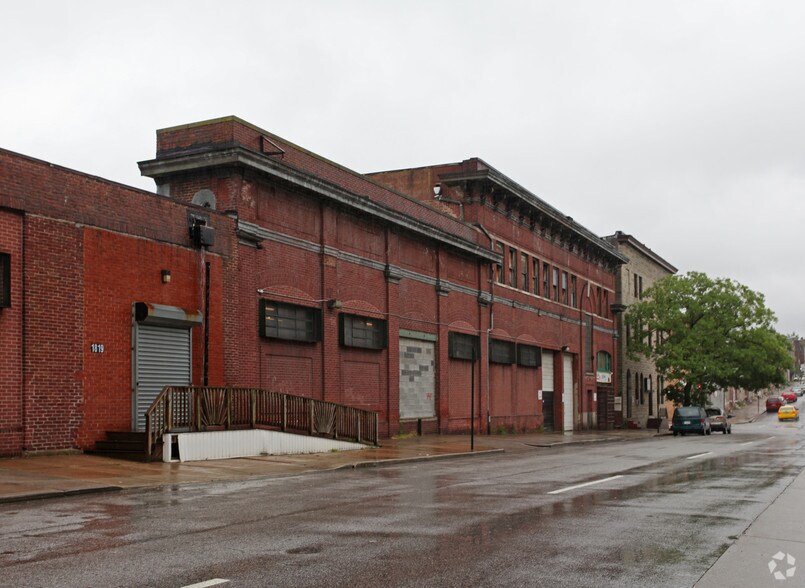
- Renovated Office and Warehouse Building for Sale in the Historic East Baltimore adjacent to EBDI and 5 blocks north of Johns Hopkins Hospital
- 44,570 approximate total square feet with 34,000 square feet on the first level
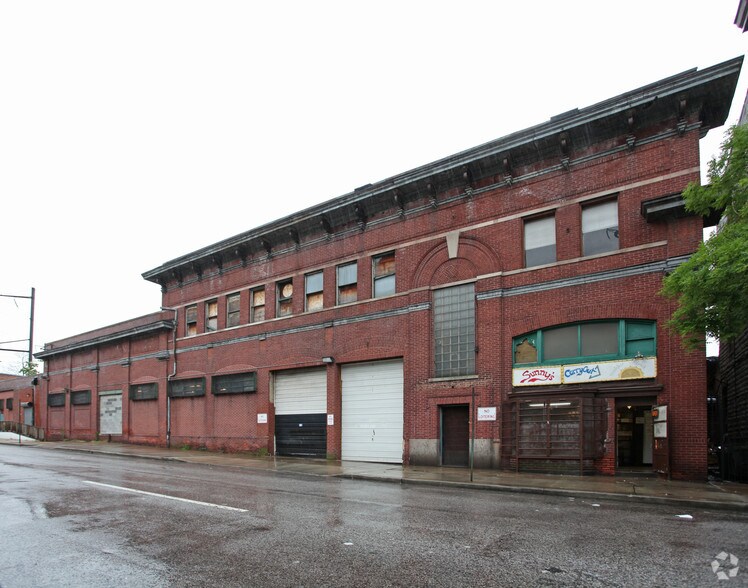
- Attractive varying ceiling heights and multiple exterior entrances
- Former Diamond Press Building built in 1920 and fully renovated in 2008. Surface parking lot adjacent to the south side of the building
- Current and previous occupants have been non - profit organizations and employers who provide services and jobs for East Baltimore residents
Résumé analytique
1817 E Preston St offers a unique opportunity to acquire a fully renovated office and warehouse facility in the heart of East Baltimore. Originally constructed in 1920 and comprehensively updated in 2008, this property combines historic character with modern infrastructure. The building spans approximately 44,570 square feet, including 34,000 square feet on the first floor, and features multiple exterior entrances and varying ceiling heights to accommodate a range of uses.
Located adjacent to the East Baltimore Development Initiative (EBDI) and just five blocks north of Johns Hopkins Hospital, the property benefits from strong connectivity and proximity to major employment centers. The site includes an adjacent surface parking lot, providing convenient access for staff and visitors. Current and past occupants have included nonprofit organizations and employers serving the local community, underscoring the property’s adaptability for diverse operational needs.
The building is equipped with upgraded electrical systems, central gas-fired heating, and zoned rooftop air conditioning units. Telecommunications are supported by Verizon and Comcast (to be verified), and the property is secured with a central alarm system. Offered at $1.8 million, this asset presents an attractive opportunity for owner-users or investors seeking a well-located, functional property in a dynamic urban setting.
Located adjacent to the East Baltimore Development Initiative (EBDI) and just five blocks north of Johns Hopkins Hospital, the property benefits from strong connectivity and proximity to major employment centers. The site includes an adjacent surface parking lot, providing convenient access for staff and visitors. Current and past occupants have included nonprofit organizations and employers serving the local community, underscoring the property’s adaptability for diverse operational needs.
The building is equipped with upgraded electrical systems, central gas-fired heating, and zoned rooftop air conditioning units. Telecommunications are supported by Verizon and Comcast (to be verified), and the property is secured with a central alarm system. Offered at $1.8 million, this asset presents an attractive opportunity for owner-users or investors seeking a well-located, functional property in a dynamic urban setting.
Informations sur l’immeuble Sous contrat
| Prix par m² | 374,31 € | Nb d’étages | 2 |
| Type de vente | Investissement | Année de construction | 1913 |
| Type de bien | Industriel/Logistique | Ratio de stationnement | 0,07/1 000 m² |
| Sous-type de bien | Entrepôt | Hauteur libre du plafond | 4,88 m |
| Classe d’immeuble | C | Nb d’accès plain-pied/portes niveau du sol | 2 |
| Surface du lot | 0,32 ha | Zone de développement économique [USA] |
Oui
|
| Surface utile brute | 4 141 m² | ||
| Zonage | R-10 - Office and Warehouse believed to be approved nonconforming use | ||
| Prix par m² | 374,31 € |
| Type de vente | Investissement |
| Type de bien | Industriel/Logistique |
| Sous-type de bien | Entrepôt |
| Classe d’immeuble | C |
| Surface du lot | 0,32 ha |
| Surface utile brute | 4 141 m² |
| Nb d’étages | 2 |
| Année de construction | 1913 |
| Ratio de stationnement | 0,07/1 000 m² |
| Hauteur libre du plafond | 4,88 m |
| Nb d’accès plain-pied/portes niveau du sol | 2 |
| Zone de développement économique [USA] |
Oui |
| Zonage | R-10 - Office and Warehouse believed to be approved nonconforming use |
Taxes foncières
| Numéro de parcelle | 1531-029 | Évaluation des aménagements | 752 077 € |
| Évaluation du terrain | 86 949 € | Évaluation totale | 839 026 € |
Taxes foncières
Numéro de parcelle
1531-029
Évaluation du terrain
86 949 €
Évaluation des aménagements
752 077 €
Évaluation totale
839 026 €
1 sur 19
Vidéos
Visite extérieure 3D Matterport
Visite 3D
Photos
Street view
Rue
Carte