Connectez-vous/S’inscrire
Votre e-mail a été envoyé.

1212 Center St Industriel/Logistique 875 m² À vendre Pasadena, TX 77506 968 693 € (1 106,77 €/m²)
Certaines informations ont été traduites automatiquement.
Informations principales sur l'investissement
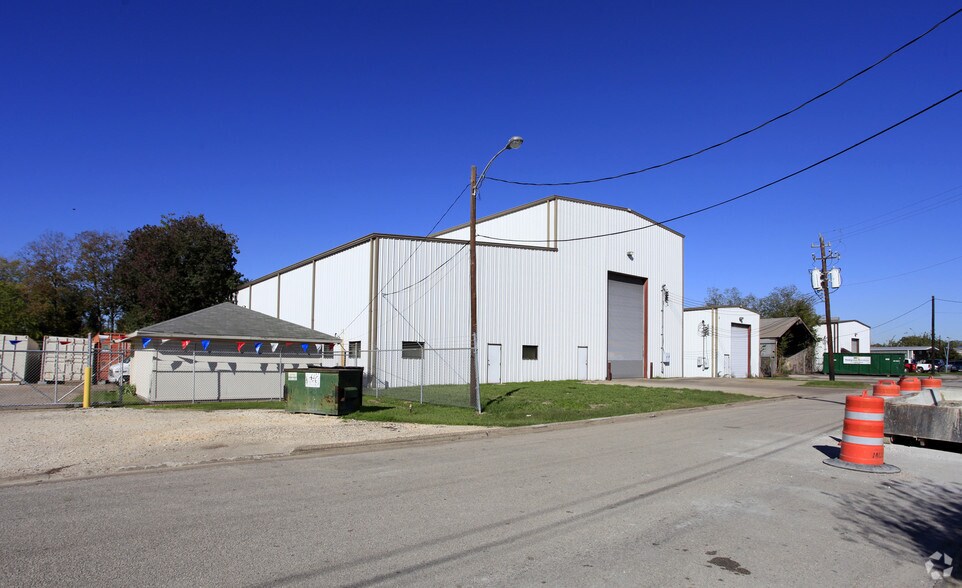
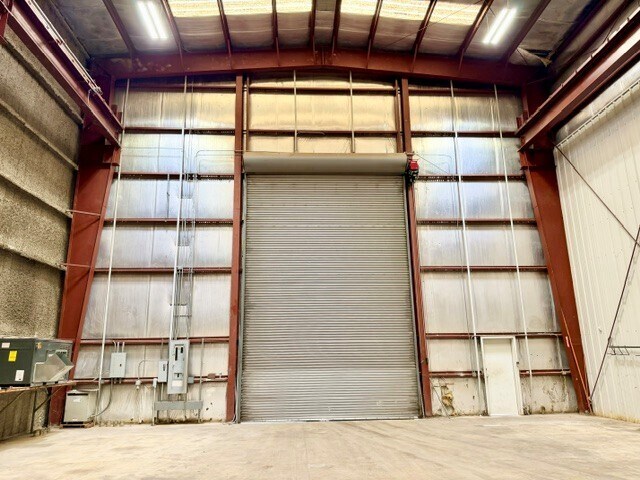
- The warehouse is equipped with a 30-ton overhead crane to support heavy industrial operations and material handling.
- Approximately 37-foot eave height provides substantial vertical clearance for industrial operations and storage.
- The property is located approximately 1.7 miles from Highway 225, providing regional access throughout the Houston industrial market.
- Three-phase power infrastructure is in place for manufacturing, fabrication, and equipment-intensive users.
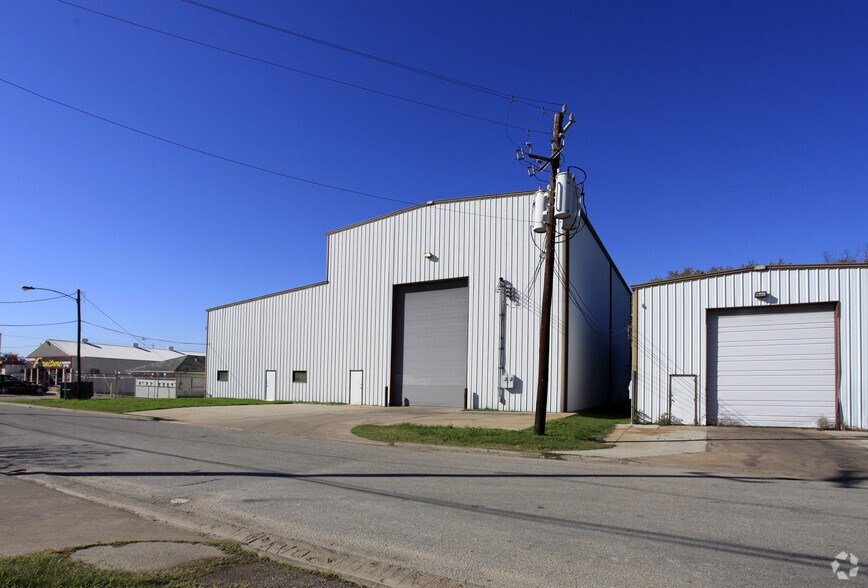
- A 24-foot grade-level door accommodates the movement of large equipment and materials.
- The site is reported to be outside the flood plain and includes overhead lighting, skylights, and three de-humidifier units.
Résumé analytique
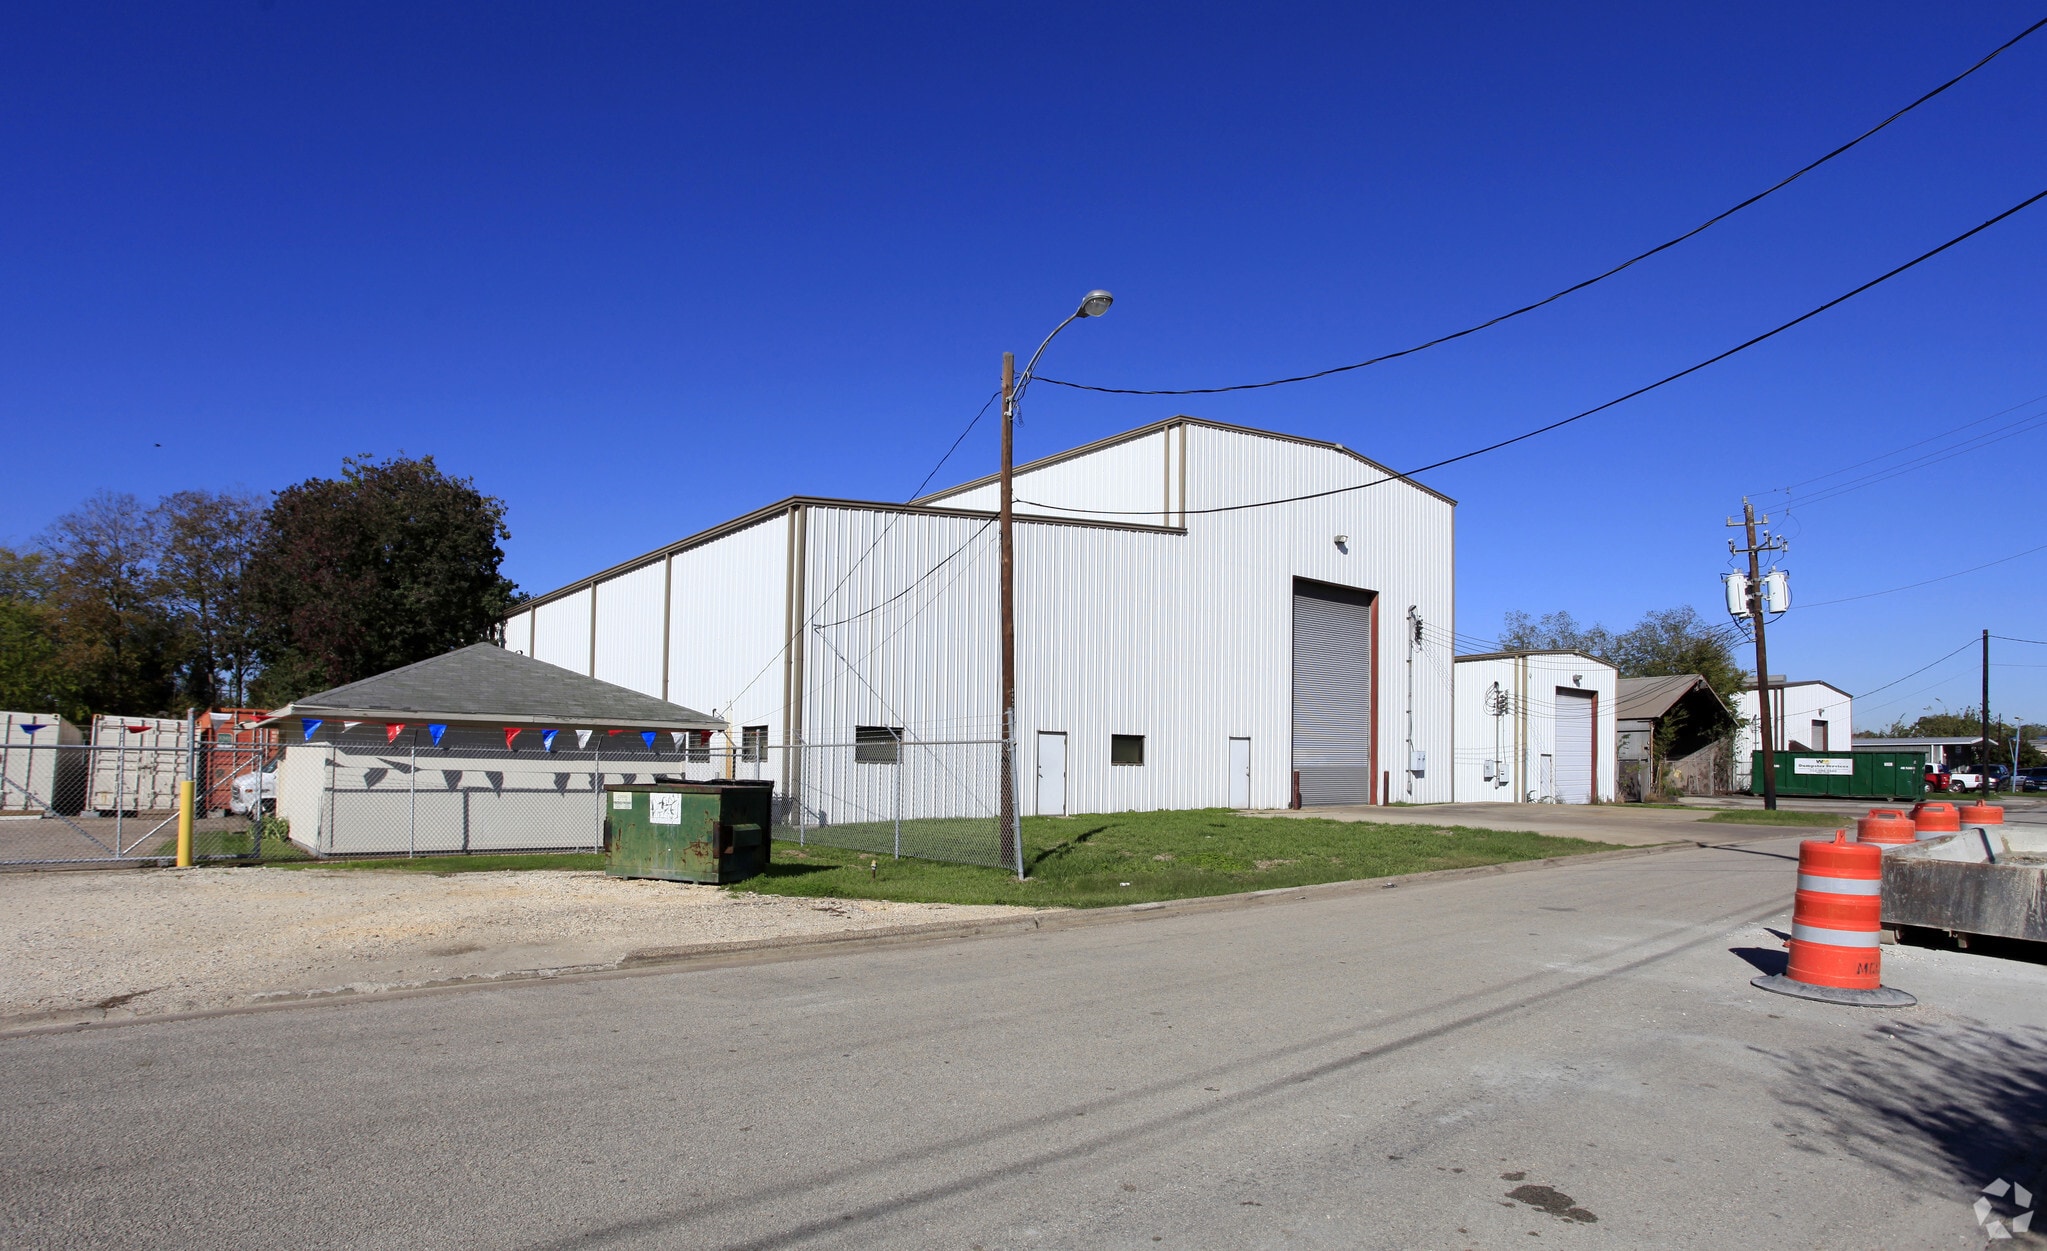
1212 Center Street presents an owner-user or investor opportunity in Pasadena, Texas, one of the Houston area's most established industrial markets. The property consists of an approximately 9,000-square-foot industrial warehouse situated on a 14,000-square-foot site and is configured to support manufacturing, fabrication, heavy equipment operations, and warehouse storage uses. Key operational features include three-phase power, a 30-ton overhead crane, a 24-foot grade-level door, and an eave height of approximately 37 feet, providing functionality for users requiring heavy lifting capabilities and vertical clearance.
The property's location offers convenient access to major industrial transportation corridors throughout the Pasadena and Houston market. Positioned off Southmore Avenue between Pasadena Highway and Shaver Street, the site is approximately 1.7 miles from State Highway 225, providing connectivity to regional petrochemical facilities, industrial employers, the Port Houston network, and the greater Houston metropolitan area. This strategic location supports efficient movement of materials, equipment, and personnel while placing occupiers within a mature industrial business environment.
Additional property features include three de-humidifier units, overhead lighting, skylights, and a location outside the flood plain. The combination of specialized industrial improvements and regional accessibility creates a functional facility suitable for a variety of industrial operations.
The property's location offers convenient access to major industrial transportation corridors throughout the Pasadena and Houston market. Positioned off Southmore Avenue between Pasadena Highway and Shaver Street, the site is approximately 1.7 miles from State Highway 225, providing connectivity to regional petrochemical facilities, industrial employers, the Port Houston network, and the greater Houston metropolitan area. This strategic location supports efficient movement of materials, equipment, and personnel while placing occupiers within a mature industrial business environment.
Additional property features include three de-humidifier units, overhead lighting, skylights, and a location outside the flood plain. The combination of specialized industrial improvements and regional accessibility creates a functional facility suitable for a variety of industrial operations.
Informations sur l’immeuble
| Prix | 968 693 € | Nb d’étages | 1 |
| Prix par m² | 1 106,77 € | Année de construction | 1995 |
| Type de vente | Investissement ou propriétaire occupant | Occupation | Mono |
| Type de bien | Industriel/Logistique | Ratio de stationnement | 0,1/1 000 m² |
| Sous-type de bien | Entrepôt | Hauteur libre du plafond | 11,28 m |
| Classe d’immeuble | C | Nb d’accès plain-pied/portes niveau du sol | 1 |
| Surface du lot | 0,13 ha | Zone de développement économique [USA] |
Oui
|
| Surface utile brute | 875 m² | ||
| Zonage | None - No zoning in Pasadena, TX. We do have city ordinances which must be observed. | ||
| Prix | 968 693 € |
| Prix par m² | 1 106,77 € |
| Type de vente | Investissement ou propriétaire occupant |
| Type de bien | Industriel/Logistique |
| Sous-type de bien | Entrepôt |
| Classe d’immeuble | C |
| Surface du lot | 0,13 ha |
| Surface utile brute | 875 m² |
| Nb d’étages | 1 |
| Année de construction | 1995 |
| Occupation | Mono |
| Ratio de stationnement | 0,1/1 000 m² |
| Hauteur libre du plafond | 11,28 m |
| Nb d’accès plain-pied/portes niveau du sol | 1 |
| Zone de développement économique [USA] |
Oui |
| Zonage | None - No zoning in Pasadena, TX. We do have city ordinances which must be observed. |
Caractéristiques
- Accès 24 h/24
- Puits de lumière
Services publics
- Éclairage
- Eau
- Égout
1 1
Moyennement praticable à pied
60/100
Très bien adapté aux voitures
80/100
Plutôt praticable en vélo
40/100
Taxes foncières
| Numéro de parcelle | 0650330000188 | Évaluation des aménagements | 455 299 € |
| Évaluation du terrain | 120 470 € | Évaluation totale | 575 769 € |
Taxes foncières
Numéro de parcelle
0650330000188
Évaluation du terrain
120 470 €
Évaluation des aménagements
455 299 €
Évaluation totale
575 769 €

1 sur 7
Vidéos
Visite extérieure 3D Matterport
Visite 3D
Photos
Street view
Rue
Carte
1 sur 1

Présenté par
1212 Center St
Vous êtes déjà membre ? Connectez-vous
Hum, une erreur s’est produite lors de l’envoi de votre message. Veuillez réessayer.
Merci ! Votre message a été envoyé.