Votre e-mail a été envoyé.

12117 BENNINGTON AVE 12117 Bennington Ave 317–7 814 m² | À louer | Cleveland, OH 44135
Certaines informations ont été traduites automatiquement.
Caractéristiques
Afficher les loyers en
- Espace
- Surface
- Durée
- Loyer
- Type de bien
- Aménagement
- Disponible
This property offers 84,106 SF of divisible space, including 5,281 SF of office area, with clear heights ranging from 15' to 18.5'. Four (4) 9'x10' docks and three (3) drive-in doors measuring 12'x14', 13'x13', and 14'x14'. Lighting includes LED and fluorescent. The building is equipped with an OHD gas/Co-Ray Vac heating system, 800A/480V/3-phase power, and a 3-ton crane. Lease rate: $5.15/SF NNN with estimated NNN costs of $0.50/SF. Below-market operating expenses.
- Le loyer ne comprend pas les services publics, les frais immobiliers ou les services de l’immeuble.
- Peut être associé à un ou plusieurs espaces supplémentaires pour obtenir jusqu’à 7 814 m² d’espace adjacent.
| Espace | Surface | Durée | Loyer | Type de bien | Aménagement | Disponible |
| 2e étage | 317 m² | Négociable | 47,73 € /m²/an 3,98 € /m²/mois 15 144 € /an 1 262 € /mois | Bureau | - | Maintenant |
2e étage
| Surface |
| 317 m² |
| Durée |
| Négociable |
| Loyer |
| 47,73 € /m²/an 3,98 € /m²/mois 15 144 € /an 1 262 € /mois |
| Type de bien |
| Bureau |
| Aménagement |
| - |
| Disponible |
| Maintenant |
- Espace
- Surface
- Durée
- Loyer
- Type de bien
- Aménagement
- Disponible
This property offers 84,106 SF of divisible space, including 5,281 SF of office area, with clear heights ranging from 15' to 18.5'. Four (4) 9'x10' docks and three (3) drive-in doors measuring 12'x14', 13'x13', and 14'x14'. Lighting includes LED and fluorescent. The building is equipped with an OHD gas/Co-Ray Vac heating system, 800A/480V/3-phase power, and a 3-ton crane. Lease rate: $5.15/SF NNN with estimated NNN costs of $0.50/SF. Below-market operating expenses.
- Le loyer ne comprend pas les services publics, les frais immobiliers ou les services de l’immeuble.
- 2 accès plain-pied
- Comprend 265 m² d’espace de bureau dédié
- Peut être associé à un ou plusieurs espaces supplémentaires pour obtenir jusqu’à 7 814 m² d’espace adjacent.
This property offers 84,106 SF of divisible space, including 5,281 SF of office area, with clear heights ranging from 15' to 18.5'. Four (4) 9'x10' docks and three (3) drive-in doors measuring 12'x14', 13'x13', and 14'x14'. Lighting includes LED and fluorescent. The building is equipped with an OHD gas/Co-Ray Vac heating system, 800A/480V/3-phase power, and a 3-ton crane. Lease rate: $5.15/SF NNN with estimated NNN costs of $0.50/SF. Below-market operating expenses.
- Le loyer ne comprend pas les services publics, les frais immobiliers ou les services de l’immeuble.
- 1 quai de chargement
- Peut être associé à un ou plusieurs espaces supplémentaires pour obtenir jusqu’à 7 814 m² d’espace adjacent.
This property offers 84,106 SF of divisible space, including 5,281 SF of office area, with clear heights ranging from 15' to 18.5'. Four (4) 9'x10' docks and three (3) drive-in doors measuring 12'x14', 13'x13', and 14'x14'. Lighting includes LED and fluorescent. The building is equipped with an OHD gas/Co-Ray Vac heating system, 800A/480V/3-phase power, and a 3-ton crane. Lease rate: $5.15/SF NNN with estimated NNN costs of $0.50/SF. Below-market operating expenses.
- Le loyer ne comprend pas les services publics, les frais immobiliers ou les services de l’immeuble.
- Peut être associé à un ou plusieurs espaces supplémentaires pour obtenir jusqu’à 7 814 m² d’espace adjacent.
- 1 accès plain-pied
- 3 quais de chargement
This property offers 84,106 SF of divisible space, including 5,281 SF of office area, with clear heights ranging from 15' to 18.5'. Four (4) 9'x10' docks and three (3) drive-in doors measuring 12'x14', 13'x13', and 14'x14'. Lighting includes LED and fluorescent. The building is equipped with an OHD gas/Co-Ray Vac heating system, 800A/480V/3-phase power, and a 3-ton crane. Lease rate: $5.15/SF NNN with estimated NNN costs of $0.50/SF. Below-market operating expenses.
- Le loyer ne comprend pas les services publics, les frais immobiliers ou les services de l’immeuble.
- Peut être associé à un ou plusieurs espaces supplémentaires pour obtenir jusqu’à 7 814 m² d’espace adjacent.
| Espace | Surface | Durée | Loyer | Type de bien | Aménagement | Disponible |
| 1er étage – 1 | 4 563 m² | Négociable | 47,73 € /m²/an 3,98 € /m²/mois 217 803 € /an 18 150 € /mois | Industriel/Logistique | - | Maintenant |
| 1er étage – 2 | 1 061 m² | Négociable | 47,73 € /m²/an 3,98 € /m²/mois 50 664 € /an 4 222 € /mois | Industriel/Logistique | - | Maintenant |
| 1er étage – 5 | 1 872 m² | Négociable | 47,73 € /m²/an 3,98 € /m²/mois 89 354 € /an 7 446 € /mois | Industriel/Logistique | - | Maintenant |
| 2e étage | 317 m² | Négociable | 47,73 € /m²/an 3,98 € /m²/mois 15 144 € /an 1 262 € /mois | Bureau | - | Maintenant |
1er étage – 1
| Surface |
| 4 563 m² |
| Durée |
| Négociable |
| Loyer |
| 47,73 € /m²/an 3,98 € /m²/mois 217 803 € /an 18 150 € /mois |
| Type de bien |
| Industriel/Logistique |
| Aménagement |
| - |
| Disponible |
| Maintenant |
1er étage – 2
| Surface |
| 1 061 m² |
| Durée |
| Négociable |
| Loyer |
| 47,73 € /m²/an 3,98 € /m²/mois 50 664 € /an 4 222 € /mois |
| Type de bien |
| Industriel/Logistique |
| Aménagement |
| - |
| Disponible |
| Maintenant |
1er étage – 5
| Surface |
| 1 872 m² |
| Durée |
| Négociable |
| Loyer |
| 47,73 € /m²/an 3,98 € /m²/mois 89 354 € /an 7 446 € /mois |
| Type de bien |
| Industriel/Logistique |
| Aménagement |
| - |
| Disponible |
| Maintenant |
2e étage
| Surface |
| 317 m² |
| Durée |
| Négociable |
| Loyer |
| 47,73 € /m²/an 3,98 € /m²/mois 15 144 € /an 1 262 € /mois |
| Type de bien |
| Bureau |
| Aménagement |
| - |
| Disponible |
| Maintenant |
1er étage – 1
| Surface | 4 563 m² |
| Durée | Négociable |
| Loyer | 47,73 € /m²/an |
| Type de bien | Industriel/Logistique |
| Aménagement | - |
| Disponible | Maintenant |
This property offers 84,106 SF of divisible space, including 5,281 SF of office area, with clear heights ranging from 15' to 18.5'. Four (4) 9'x10' docks and three (3) drive-in doors measuring 12'x14', 13'x13', and 14'x14'. Lighting includes LED and fluorescent. The building is equipped with an OHD gas/Co-Ray Vac heating system, 800A/480V/3-phase power, and a 3-ton crane. Lease rate: $5.15/SF NNN with estimated NNN costs of $0.50/SF. Below-market operating expenses.
- Le loyer ne comprend pas les services publics, les frais immobiliers ou les services de l’immeuble.
- Comprend 265 m² d’espace de bureau dédié
- 2 accès plain-pied
- Peut être associé à un ou plusieurs espaces supplémentaires pour obtenir jusqu’à 7 814 m² d’espace adjacent.
1er étage – 2
| Surface | 1 061 m² |
| Durée | Négociable |
| Loyer | 47,73 € /m²/an |
| Type de bien | Industriel/Logistique |
| Aménagement | - |
| Disponible | Maintenant |
This property offers 84,106 SF of divisible space, including 5,281 SF of office area, with clear heights ranging from 15' to 18.5'. Four (4) 9'x10' docks and three (3) drive-in doors measuring 12'x14', 13'x13', and 14'x14'. Lighting includes LED and fluorescent. The building is equipped with an OHD gas/Co-Ray Vac heating system, 800A/480V/3-phase power, and a 3-ton crane. Lease rate: $5.15/SF NNN with estimated NNN costs of $0.50/SF. Below-market operating expenses.
- Le loyer ne comprend pas les services publics, les frais immobiliers ou les services de l’immeuble.
- Peut être associé à un ou plusieurs espaces supplémentaires pour obtenir jusqu’à 7 814 m² d’espace adjacent.
- 1 quai de chargement
1er étage – 5
| Surface | 1 872 m² |
| Durée | Négociable |
| Loyer | 47,73 € /m²/an |
| Type de bien | Industriel/Logistique |
| Aménagement | - |
| Disponible | Maintenant |
This property offers 84,106 SF of divisible space, including 5,281 SF of office area, with clear heights ranging from 15' to 18.5'. Four (4) 9'x10' docks and three (3) drive-in doors measuring 12'x14', 13'x13', and 14'x14'. Lighting includes LED and fluorescent. The building is equipped with an OHD gas/Co-Ray Vac heating system, 800A/480V/3-phase power, and a 3-ton crane. Lease rate: $5.15/SF NNN with estimated NNN costs of $0.50/SF. Below-market operating expenses.
- Le loyer ne comprend pas les services publics, les frais immobiliers ou les services de l’immeuble.
- 1 accès plain-pied
- Peut être associé à un ou plusieurs espaces supplémentaires pour obtenir jusqu’à 7 814 m² d’espace adjacent.
- 3 quais de chargement
2e étage
| Surface | 317 m² |
| Durée | Négociable |
| Loyer | 47,73 € /m²/an |
| Type de bien | Bureau |
| Aménagement | - |
| Disponible | Maintenant |
This property offers 84,106 SF of divisible space, including 5,281 SF of office area, with clear heights ranging from 15' to 18.5'. Four (4) 9'x10' docks and three (3) drive-in doors measuring 12'x14', 13'x13', and 14'x14'. Lighting includes LED and fluorescent. The building is equipped with an OHD gas/Co-Ray Vac heating system, 800A/480V/3-phase power, and a 3-ton crane. Lease rate: $5.15/SF NNN with estimated NNN costs of $0.50/SF. Below-market operating expenses.
- Le loyer ne comprend pas les services publics, les frais immobiliers ou les services de l’immeuble.
- Peut être associé à un ou plusieurs espaces supplémentaires pour obtenir jusqu’à 7 814 m² d’espace adjacent.
Aperçu du bien
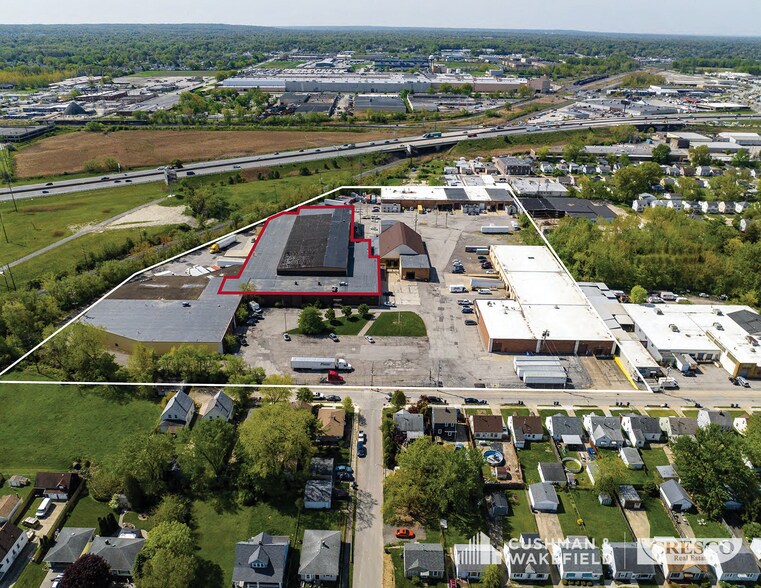
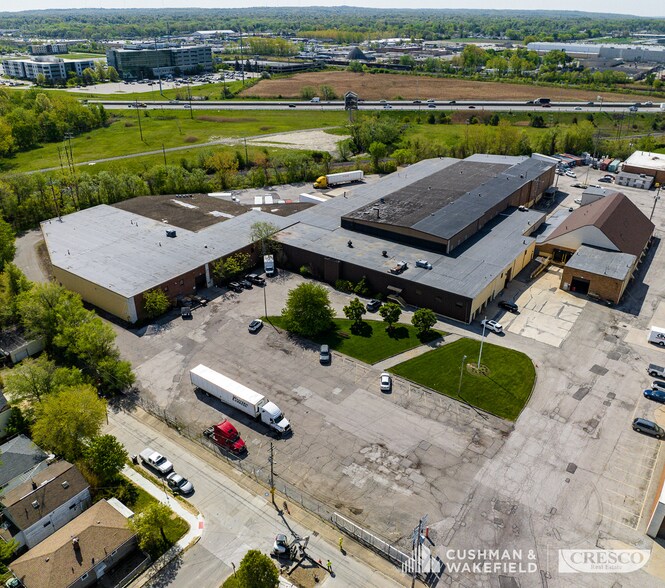
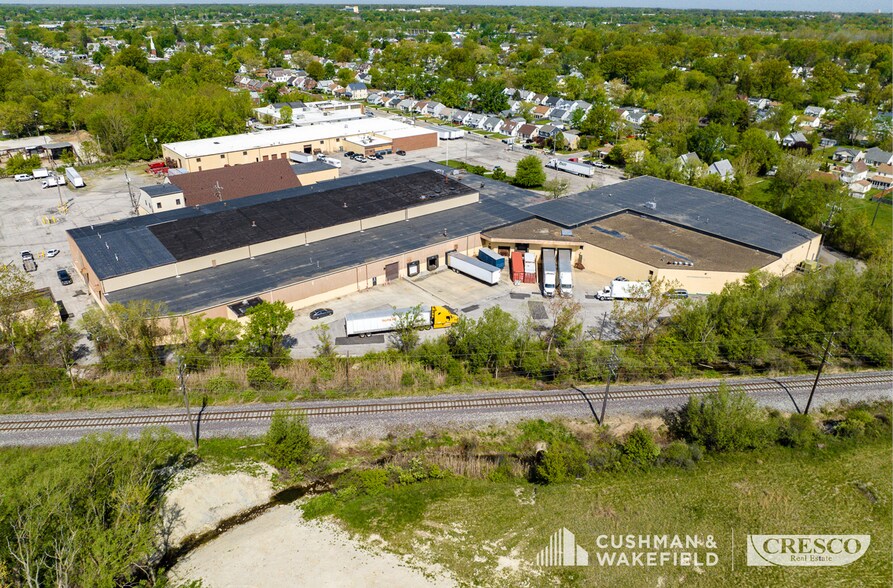
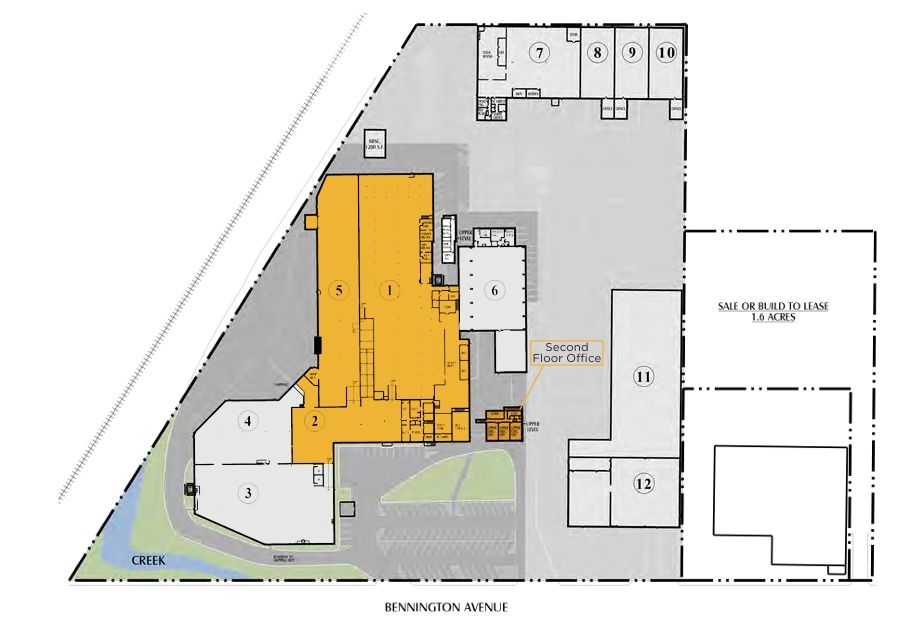
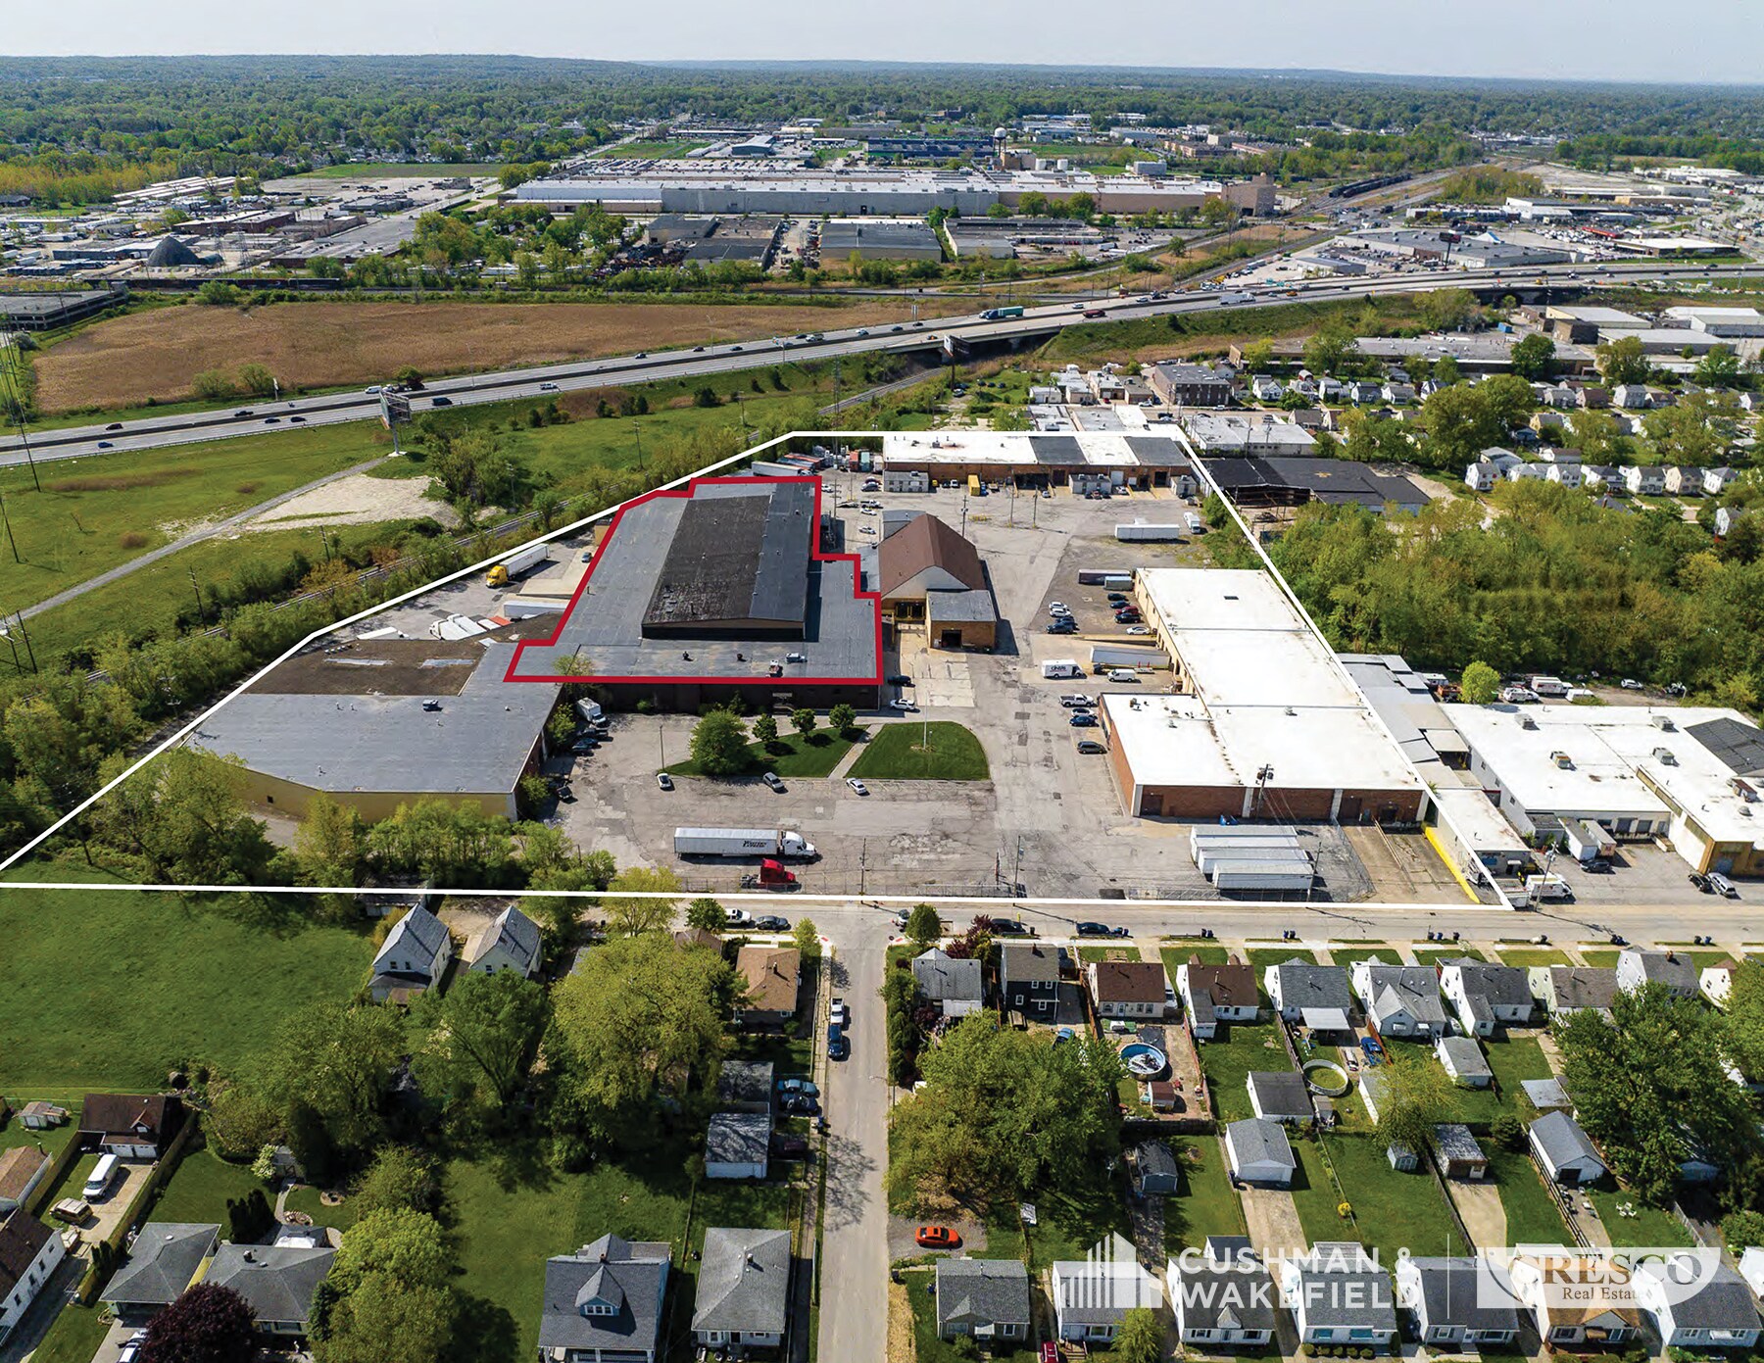
Le 12117 Bennington Avenue est situé sur 12,3 acres dans le sud-ouest du comté de Cuyahoga. Le complexe total est composé de trois structures. Le bâtiment de fabrication disponible s'élève à 127 278 pieds carrés avec de multiples agrandissements en 1946, 1947, 1952, 1970 et 1980. La propriété dispose de 15 à 34 pieds de hauteur libre, de 4 quais, de 2 portes d'entrée disponibles, d'une centrale électrique avec conduit de bus, d'un réseau de distribution et de compagnies aériennes. Le bâtiment est desservi par un (1) transformateurs de 500 KVA et un (1) transformateurs montés sur socle de 2 000 KVA et deux autres alimentations séparées (400 A 480 V 3P et 200 A 220 V 3P). Trois unités sont actuellement disponibles. L'unité 3 totalise 13 866 pieds carrés avec (2) deux quais. L'unité 4 totalise 13 415 pieds carrés avec (1) un quai. L'unité 6 totalise 15 850 pieds carrés avec 1 500 pieds carrés de bureaux et 14 350 pieds carrés d'espace d'entrepôt, (2) quais et (1) une porte d'entrée. Près de West 130th Street. Cet établissement bénéficie d'un emplacement central offrant un accès facile aux principales autoroutes, aux transports en commun et à une main-d'œuvre qualifiée.
Faits sur l’installation manufacture
Contacts
-
 George Pofok
 -
 Joseph Barna
 -
 Cole Sorenson
 -
Cushman & Wakefield | CRESCO Real Estate

Présenté par
12117 BENNINGTON AVE | 12117 Bennington Ave
Hum, une erreur s’est produite lors de l’envoi de votre message. Veuillez réessayer.
Merci ! Votre message a été envoyé.