Votre e-mail a été envoyé.

Anderson Creek Commercial Park Austin, TX 78726 Espace disponible | 167–836 m² | Industriel/Logistique
Certaines informations ont été traduites automatiquement.
Informations principales sur le parc
- Parking Ratio +/- 4.7 spaces per 1000 sqft.
- Optional Mezzanine
- Retail Showroom/Warehouse (LI)
- 3 Phase Power
- Optional Patio Space
- Highly Travelled Corridor w/ approx 24k+ Cars per day
Faits sur le parc
| Espace total disponible | 836 m² | Type de parc | Parc industriel |
| Min. Divisible | 167 m² |
| Espace total disponible | 836 m² |
| Min. Divisible | 167 m² |
| Type de parc | Parc industriel |
Tous les espace disponibles(1)
Afficher les loyers en
- Espace
- Surface
- Durée
- Loyer
- Type de bien
- Aménagement
- Disponible
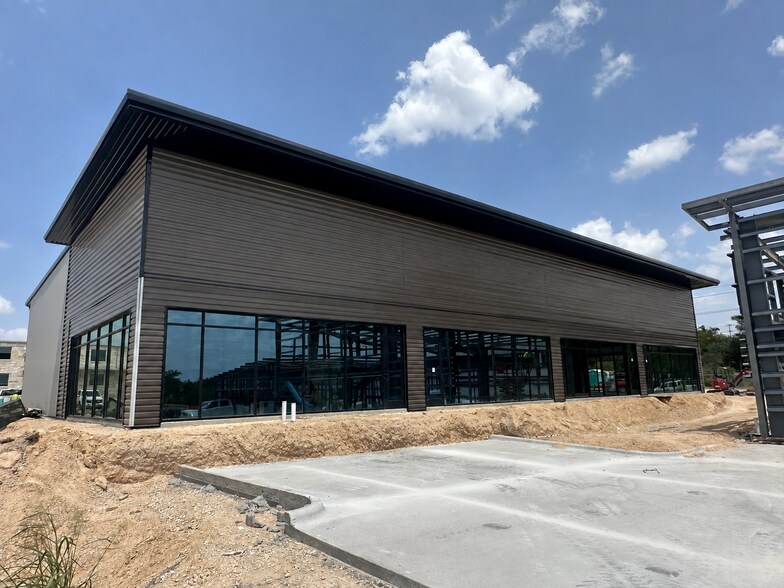
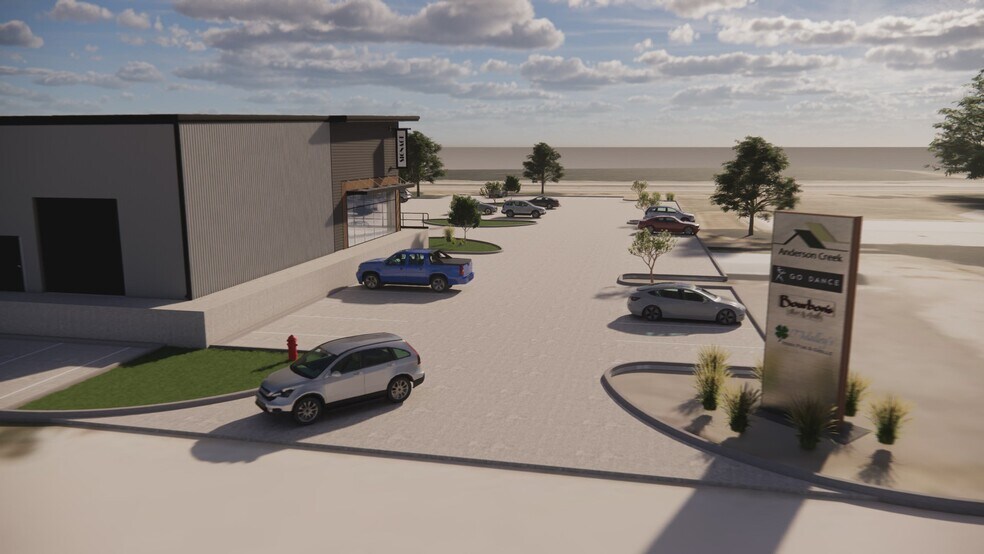
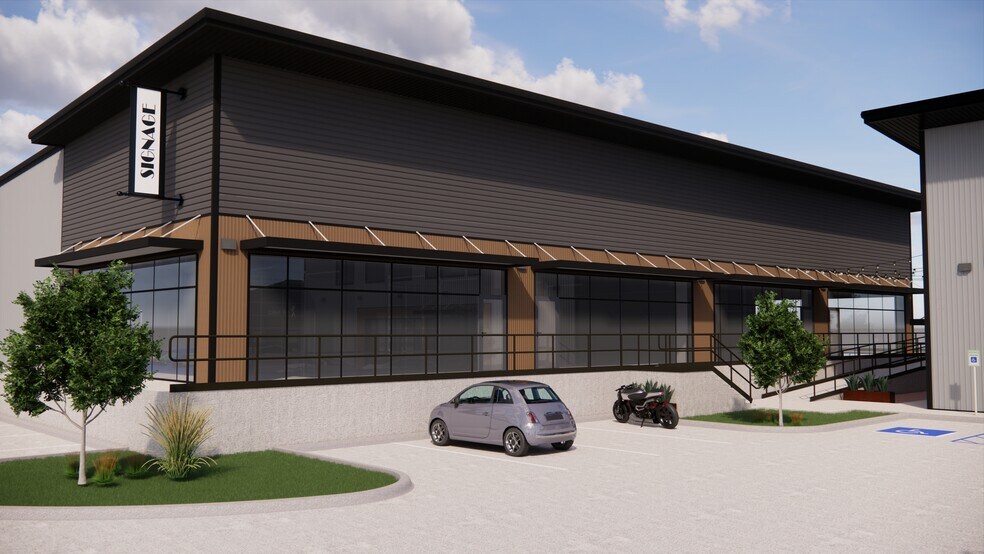
Anderson Creek Commercial Park modern designed shell suites offer tenants tremendous flexibility to customize your retail space, showroom, restaurant, and flex/office. We are offering spaces to lease from 1800 sqft up to 9,000 sqft. We even have units that will be allowed outdoor patio space, perfect for a restaurant. The design allows for the option to add a reinforced concrete mezzanine level which can result in 33% additional usable space in the unit at an additional rental cost. The dramatic window line makes quite the impression offering the ability to showcase your business products and services. The buildings are energy efficient with perimeter wall insulation and allow for tons of natural light from the large building front/rear window system. The interior allows for almost any custom configuration for your business. Call/email/text for specific pricing on units/buildings.
| Espace | Surface | Durée | Loyer | Type de bien | Aménagement | Disponible |
| 1er étage | 167 – 836 m² | Négociable | 296,59 € /m²/an 24,72 € /m²/mois 247 985 € /an 20 665 € /mois | Industriel/Logistique | - | 01/12/2026 |
12112 Anderson Mill Rd - 1er étage
12112 Anderson Mill Rd - 1er étage
| Surface | 167 – 836 m² |
| Durée | Négociable |
| Loyer | 296,59 € /m²/an |
| Type de bien | Industriel/Logistique |
| Aménagement | - |
| Disponible | 01/12/2026 |
Anderson Creek Commercial Park modern designed shell suites offer tenants tremendous flexibility to customize your retail space, showroom, restaurant, and flex/office. We are offering spaces to lease from 1800 sqft up to 9,000 sqft. We even have units that will be allowed outdoor patio space, perfect for a restaurant. The design allows for the option to add a reinforced concrete mezzanine level which can result in 33% additional usable space in the unit at an additional rental cost. The dramatic window line makes quite the impression offering the ability to showcase your business products and services. The buildings are energy efficient with perimeter wall insulation and allow for tons of natural light from the large building front/rear window system. The interior allows for almost any custom configuration for your business. Call/email/text for specific pricing on units/buildings.
Sélectionner des occupants à ce bien
- Nom de l’occupant
- Secteur d’activité
- Go Dance
- Arts, divertissement et loisirs
Vue d’ensemble du parc
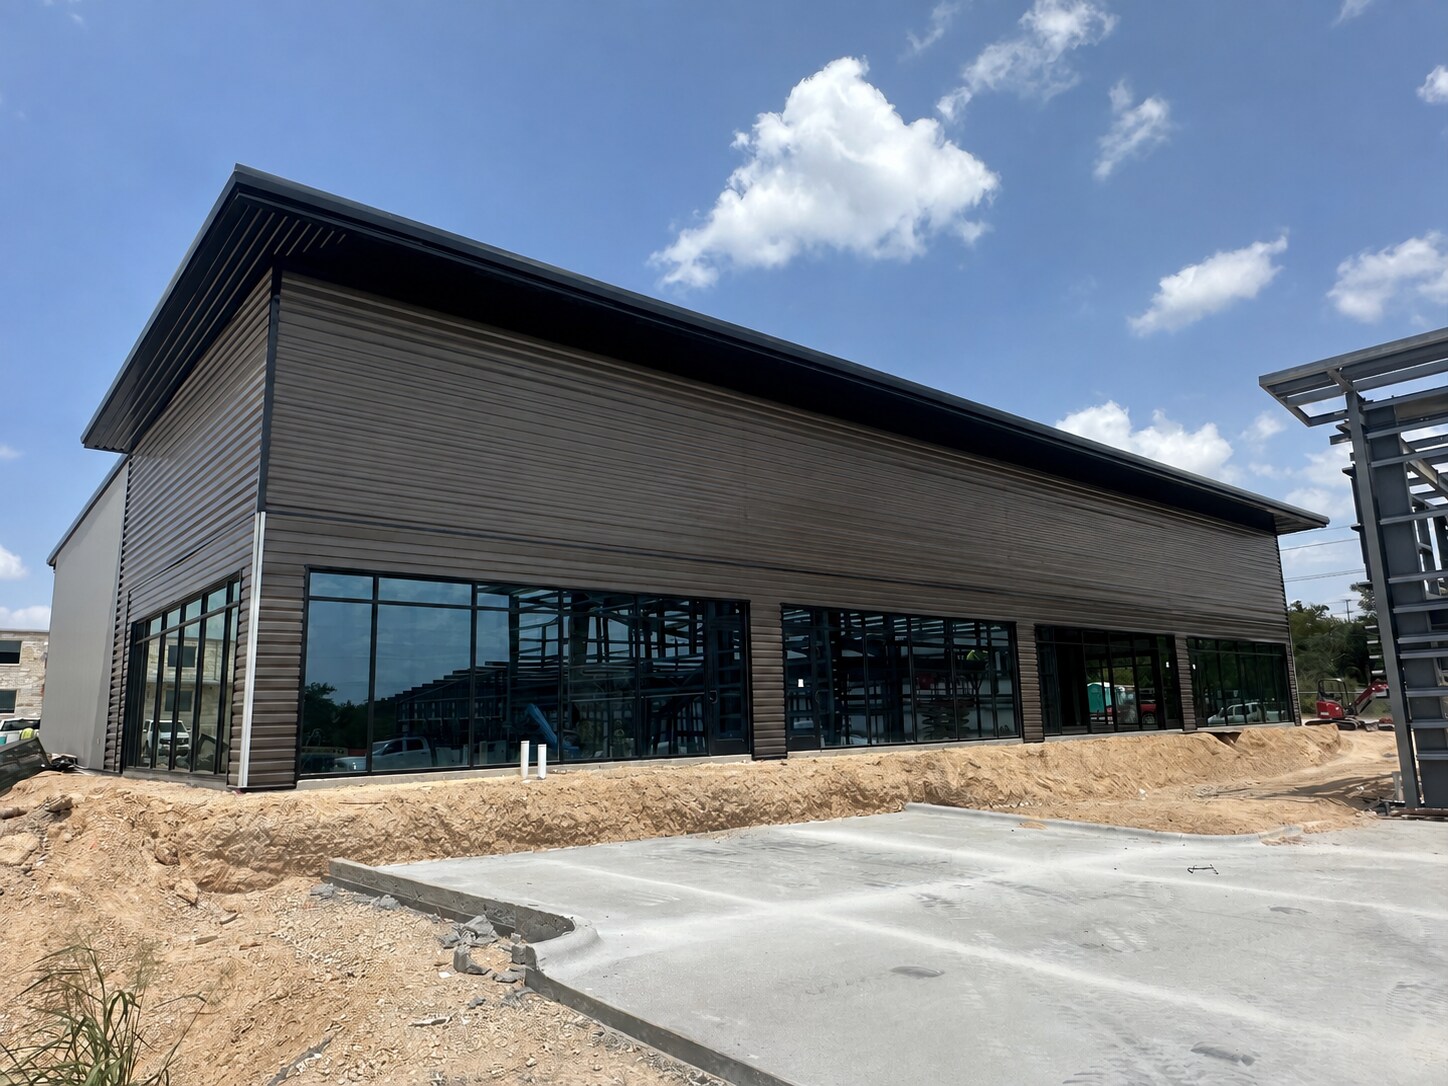
Anderson Creek Commercial Park's modern designed shell suites offer tenants tremendous flexibility to customize your space. We are offering spaces to lease or purchase from 1800 sqft up to 9,000 sqft. We even have units that will be allowed outdoor patio space. The design allows for the option to add a reinforced concrete mezzanine level which can result in 33% additional usable space in the unit at an additional rental cost. The dramatic window line makes quite the impression offering the ability to showcase your business products and services. The buildings are energy efficient with perimeter wall insulation and allow for tons of natural light from the large building front/rear window system. The interior allows for almost any custom configuration for your business. Call/email/text for specific pricing on units/buildings.


Présenté par
Anderson Creek Commercial Park | Austin, TX 78726
Hum, une erreur s’est produite lors de l’envoi de votre message. Veuillez réessayer.
Merci ! Votre message a été envoyé.