Connectez-vous/S’inscrire
Votre e-mail a été envoyé.

1211 Ludington St Bureau 488 m² Inoccupé À vendre Escanaba, MI 49829 400 393 € (821,23 €/m²)
Certaines informations ont été traduites automatiquement.
Informations principales sur l'investissement
- Building ready for immediate use
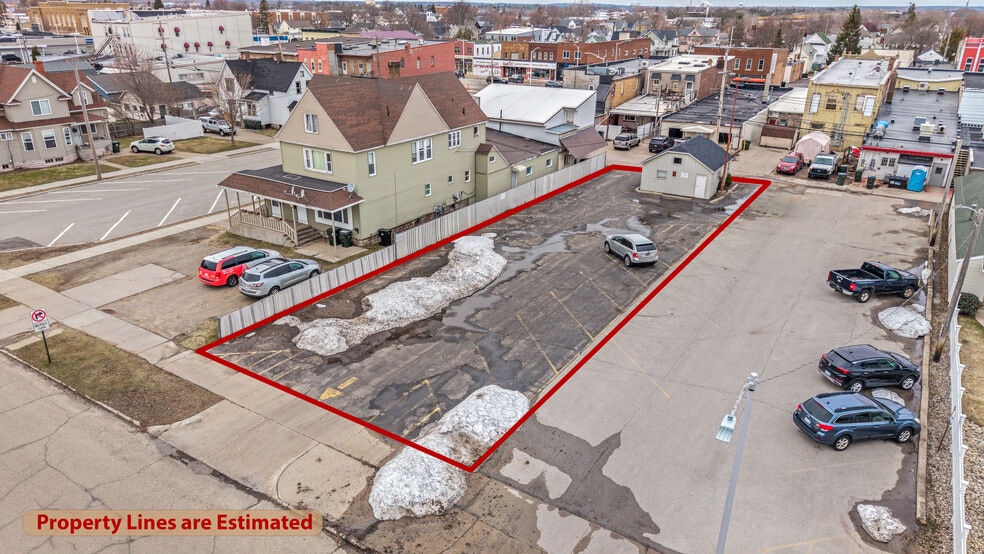
- 50'x160' blacktop parking lot with garage equipped with electric
- Wheelchair accessible
Résumé analytique
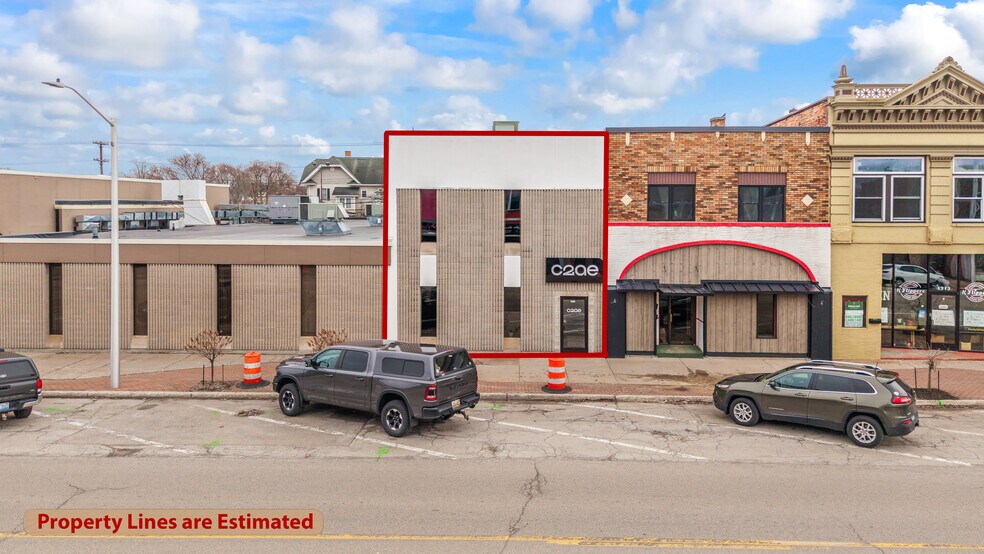
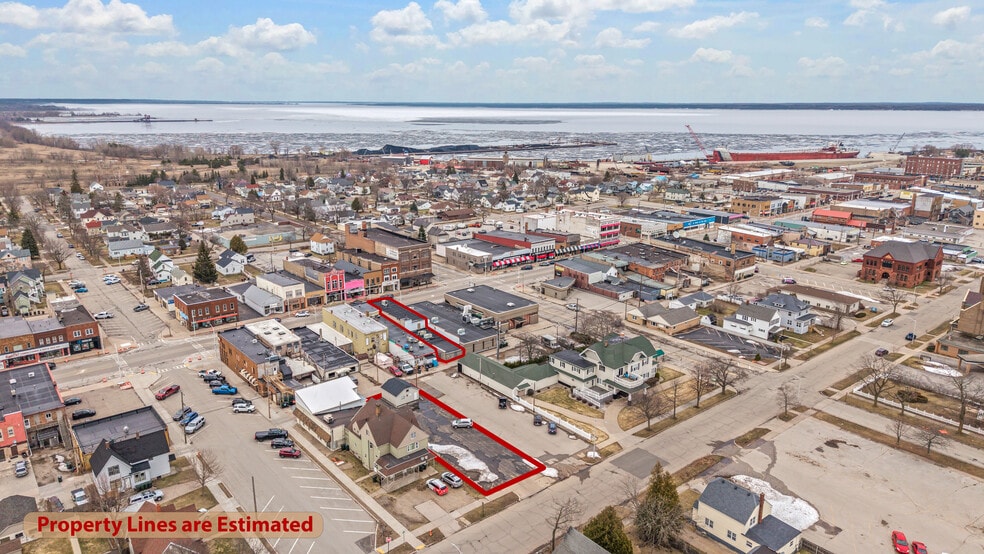
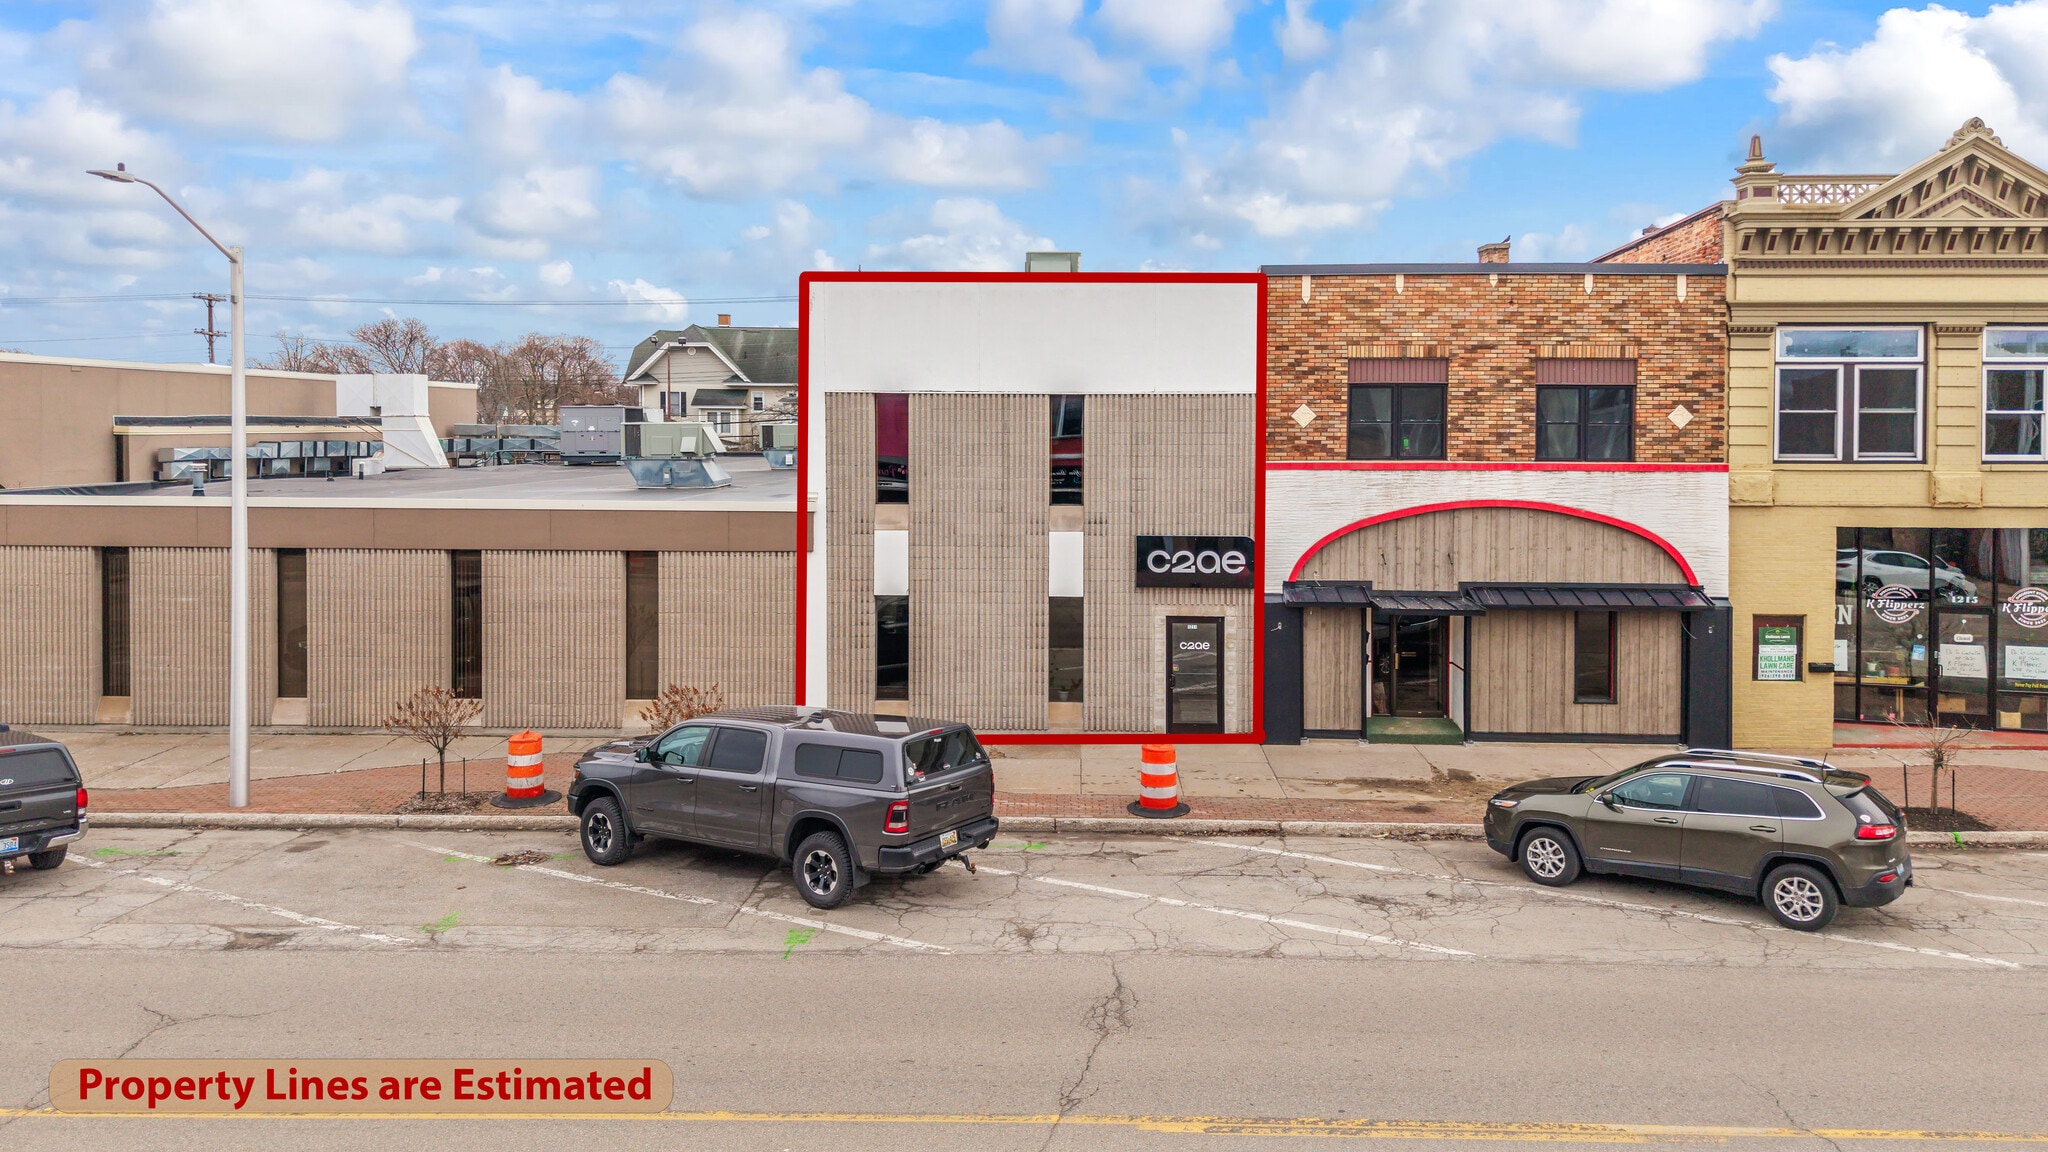
Position your business for success with this remarkable 5,200 sqft commercial office building suitable for professional services, medical use, or investment opportunities. Well maintained and highly functional, this building is ready for immediate use. The main floor features a spacious front entrance with stairs and a ramp designed for accessibility. You will also find 6 private offices and a significant amount of open space perfect for cubicles, or future buildouts to accommodate more private offices. An elevator services the first and second floors, and an extra wide staircase connects the basement, first and second floors. Upstairs you will find an impressive conference room with views over Ludington Street. In addition to the conference room, there is a small kitchen for staff, one half bathroom and one full bathroom, and additional storage rooms. Across the alley is a 50'x160' parking lot finished with black top and a spacious garage with electric.
Informations sur l’immeuble
Type de vente
Investissement ou propriétaire occupant
Type de bien
Bureau
Sous-type de bien
Surface de l’immeuble
488 m²
Classe d’immeuble
B
Année de construction
1946
Prix
400 393 €
Prix par m²
821,23 €
Pourcentage loué
Inoccupé
Hauteur du bâtiment
2 étages
Surface type par étage
244 m²
Coefficient d’occupation des sols de l’immeuble
1,51
Surface du lot
0,03 ha
Zonage
E - Commercial
Caractéristiques
- Accessible fauteuils roulants
- Espace d’entreposage
- Climatisation
- Détecteur de fumée
Disponibilité de l’espace
- Espace
- Surface
- Type de bien
- Aménagement
- Disponible
5248 square feet available
2nd floor space
| Espace | Surface | Type de bien | Aménagement | Disponible |
| 1er étage | 244 m² | Bureau | Construction partielle | Maintenant |
| 2e étage | 244 m² | Bureau | Construction achevée | Maintenant |
1er étage
| Surface |
| 244 m² |
| Type de bien |
| Bureau |
| Aménagement |
| Construction partielle |
| Disponible |
| Maintenant |
2e étage
| Surface |
| 244 m² |
| Type de bien |
| Bureau |
| Aménagement |
| Construction achevée |
| Disponible |
| Maintenant |
1er étage
| Surface | 244 m² |
| Type de bien | Bureau |
| Aménagement | Construction partielle |
| Disponible | Maintenant |
5248 square feet available
2e étage
| Surface | 244 m² |
| Type de bien | Bureau |
| Aménagement | Construction achevée |
| Disponible | Maintenant |
2nd floor space
Moyennement praticable à pied
60/100
Exceptionnellement adapté aux voitures
100/100
Plutôt praticable en vélo
50/100
Taxes foncières
| Numéro de parcelle | 051-320-2930-408-006 | Évaluation des aménagements | 0 € |
| Évaluation du terrain | 0 € | Évaluation totale | 90 584 € |
Taxes foncières
Numéro de parcelle
051-320-2930-408-006
Évaluation du terrain
0 €
Évaluation des aménagements
0 €
Évaluation totale
90 584 €

1 sur 33
Vidéos
Visite extérieure 3D Matterport
Visite 3D
Photos
Street view
Rue
Carte
1 sur 1


Présenté par
1211 Ludington St
Vous êtes déjà membre ? Connectez-vous
Hum, une erreur s’est produite lors de l’envoi de votre message. Veuillez réessayer.
Merci ! Votre message a été envoyé.