Votre e-mail a été envoyé.
McLain Rd Industrial Houston, TX 77071 Espace disponible | 1 858–5 932 m²
Certaines informations ont été traduites automatiquement.
Informations principales sur le parc
- Prime Frontage on Beltway 8
- Modern Design
- Drive Thru Available
Faits sur le parc
| Espace total disponible | 5 932 m² | Type de parc | Parc industriel |
| Espace total disponible | 5 932 m² |
| Type de parc | Parc industriel |
Tous les espaces disponibles(3)
Afficher les loyers en
- Espace
- Surface
- Durée
- Loyer
- Type de bien
- Aménagement
- Disponible
| Espace | Surface | Durée | Loyer | Type de bien | Aménagement | Disponible |
| 1er étage | 1 858 m² | Négociable | Sur demande Sur demande Sur demande Sur demande | Local commercial | - | 01/03/2027 |
| 2e étage | 1 858 m² | Négociable | Sur demande Sur demande Sur demande Sur demande | Local commercial | - | 01/03/2027 |
12102 McLain Blvd - 1er étage
12102 McLain Blvd - 2e étage
- Espace
- Surface
- Durée
- Loyer
- Type de bien
- Aménagement
- Disponible
- Heavy industrial buildings featuring tilt-wall construction and clear heights of up to 36 feet. - 3-phase 480V power with 400 AMP capacity supporting heavy equipment and manufacturing operations. - Equipped with grade-level loading and multiple truck well loading bays for efficient distribution. - Each building designed for operational flexibility, including build-to-suit office areas. - Regional connectivity via Beltway 8 with immediate access to US-59 and major freight corridors. - Within 25 minutes of the Port of Houston and near Hobby Airport for streamlined logistics.
| Espace | Surface | Durée | Loyer | Type de bien | Aménagement | Disponible |
| 1er étage | 2 216 m² | Négociable | Sur demande Sur demande Sur demande Sur demande | Industriel/Logistique | - | 01/12/2026 |
12102 McLain Blvd - 1er étage
12102 McLain Blvd - 1er étage
| Surface | 1 858 m² |
| Durée | Négociable |
| Loyer | Sur demande |
| Type de bien | Local commercial |
| Aménagement | - |
| Disponible | 01/03/2027 |
12102 McLain Blvd - 2e étage
| Surface | 1 858 m² |
| Durée | Négociable |
| Loyer | Sur demande |
| Type de bien | Local commercial |
| Aménagement | - |
| Disponible | 01/03/2027 |
12102 McLain Blvd - 1er étage
| Surface | 2 216 m² |
| Durée | Négociable |
| Loyer | Sur demande |
| Type de bien | Industriel/Logistique |
| Aménagement | - |
| Disponible | 01/12/2026 |
- Heavy industrial buildings featuring tilt-wall construction and clear heights of up to 36 feet. - 3-phase 480V power with 400 AMP capacity supporting heavy equipment and manufacturing operations. - Equipped with grade-level loading and multiple truck well loading bays for efficient distribution. - Each building designed for operational flexibility, including build-to-suit office areas. - Regional connectivity via Beltway 8 with immediate access to US-59 and major freight corridors. - Within 25 minutes of the Port of Houston and near Hobby Airport for streamlined logistics.
Vue d’ensemble du parc
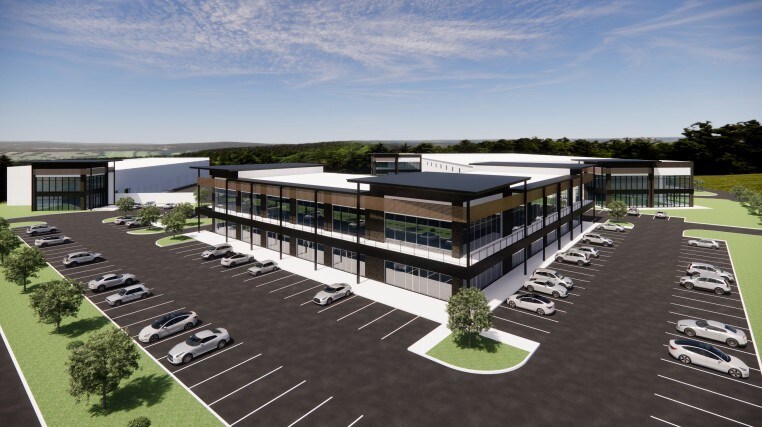
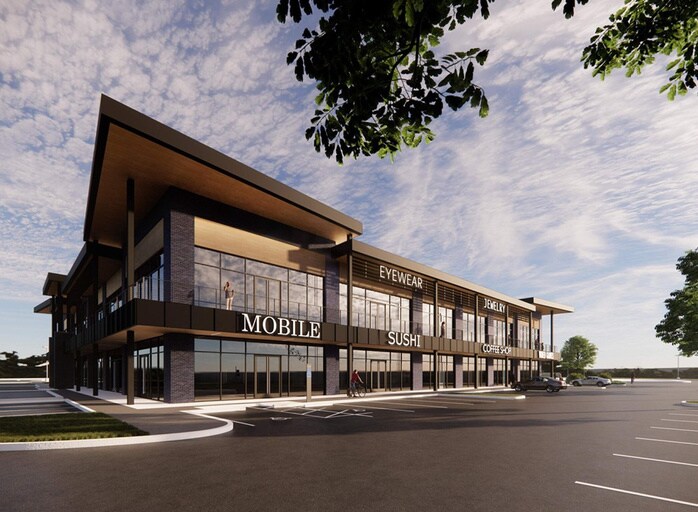
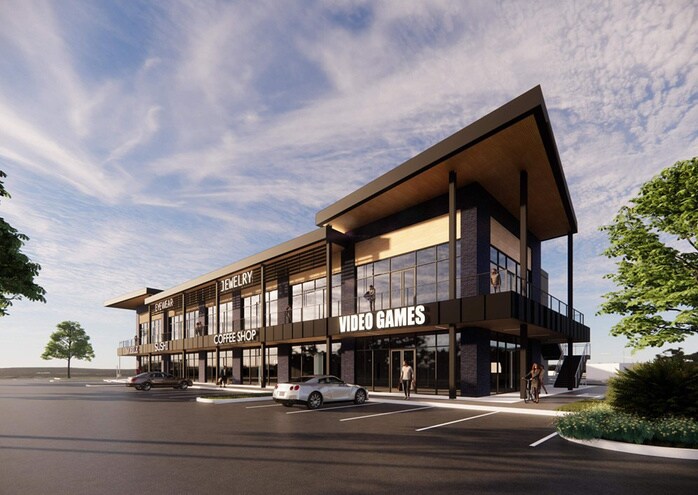
McLain Road Industrial & Retail Park is a premier mixed-use development offering approximately 134,000 square feet across three buildings designed for industrial, warehouse, and retail users. Strategically positioned on Beltway 8 in Houston, this Class A project provides unmatched connectivity to Houston’s major transportation corridors, including US-59, I-45, and I-10, as well as the Port of Houston just 25 minutes away and both major airports within a short drive. The park blends modern industrial functionality with highly visible retail opportunities, creating an integrated business environment for diverse occupiers. Industrial spaces are engineered for efficiency with tilt-wall construction, clear heights of up to 36 feet, multiple grade-level and dock-high loading options, and robust power infrastructure featuring 3-phase 480V with 400 AMP service. These features support a wide range of warehousing, logistics, and light manufacturing operations. Complementing the industrial facilities, the retail component encompasses two levels totaling approximately 40,000 square feet, offering Beltway 8 frontage, drive-thru options, and a sleek architectural design ideal for service-oriented businesses and consumer traffic. Ample surface parking, modern building systems, and scalable build-to-suit office opportunities further enhance the site’s appeal.


Présenté par

McLain Rd Industrial | Houston, TX 77071
Hum, une erreur s’est produite lors de l’envoi de votre message. Veuillez réessayer.
Merci ! Votre message a été envoyé.