Votre e-mail a été envoyé.
1210 Summit Ridge Dr Industriel/Logistique | 530 m² | 4 étoiles | À louer | Edmond, OK 73025
Certaines informations ont été traduites automatiquement.
Informations principales
- Two 12x12 overhead doors with remote operators.
- Insulation included throughout unit.
- Wi-Fi is included in monthly rent.
Caractéristiques
Tous les espace disponibles(1)
Afficher les loyers en
- Espace
- Surface
- Durée
- Loyer
- Type de bien
- Aménagement
- Disponible
- Loyer annoncé plus part proportionnelle des services publics
- Toilettes privées
- Vidéosurveillance
- Cour
- Climatisation centrale
- Connectivité Wi-Fi
- Éclairage encastré
| Espace | Surface | Durée | Loyer | Type de bien | Aménagement | Disponible |
| 1er étage – A | 530 m² | 1-5 Ans | 74,15 € /m²/an 6,18 € /m²/mois 39 264 € /an 3 272 € /mois | Industriel/Logistique | Espace brut | Maintenant |
1er étage – A
| Surface |
| 530 m² |
| Durée |
| 1-5 Ans |
| Loyer |
| 74,15 € /m²/an 6,18 € /m²/mois 39 264 € /an 3 272 € /mois |
| Type de bien |
| Industriel/Logistique |
| Aménagement |
| Espace brut |
| Disponible |
| Maintenant |
1er étage – A
| Surface | 530 m² |
| Durée | 1-5 Ans |
| Loyer | 74,15 € /m²/an |
| Type de bien | Industriel/Logistique |
| Aménagement | Espace brut |
| Disponible | Maintenant |
- Loyer annoncé plus part proportionnelle des services publics
- Climatisation centrale
- Toilettes privées
- Connectivité Wi-Fi
- Vidéosurveillance
- Éclairage encastré
- Cour
Aperçu du bien
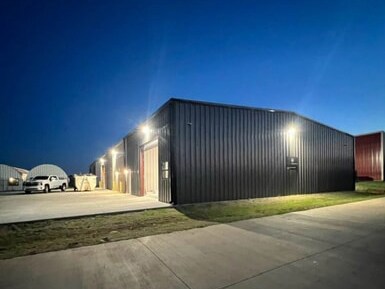
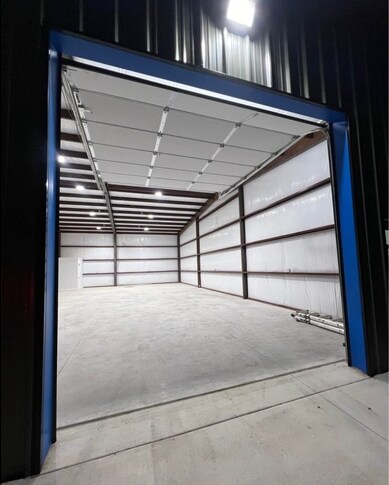
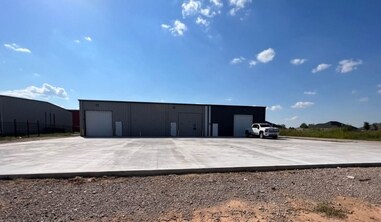
Total 5700 sq ft 95’x60’ engineered bolt and weld up construction. Insulated overhead doors and insulated building. Nice large concrete parking and plenty of room to maneuver regular trucks and trailers. No semis. 15’x60’ side yard can be used for parking, trash containers, or extra storage. Also, front yard is approximately 110’x20’ and can be used for similar purposes. (Can be fully gated and fenced pending lease terms). Two 12x12 overhead doors with remote operators. One side of the warehouse is 35’x60’ with natural gas heat and single phase power. The other side is 60’x60’ with natural gas heat, single phase power, a warehouse bathroom, an office bathroom, 12x20 heated/cooled office area, epoxy flooring, and exterior video surveillance. Also, Wi-Fi is included in monthly rent. Tenant responsible for electric and gas. Well water and septic covered by owner. 3 phase power is 120’ away on this property and could be added.
Faits sur l’installation entrepôt


Présenté par
Brinlee Properties LLC
1210 Summit Ridge Dr
Hum, une erreur s’est produite lors de l’envoi de votre message. Veuillez réessayer.
Merci ! Votre message a été envoyé.