Votre e-mail a été envoyé.

121 N Harrison Rd Industriel/Logistique | 1 561 m² | À louer | Pleasant Gap, PA 16823
Certaines informations ont été traduites automatiquement.
Informations principales
- Conveniently situated in Central Pennsylvania with seamless access to multiple interstate highways.
- Equipped with 277/480 volt 3-phase power, natural gas service, and public water and sewer connections for operational efficiency.
- Offers flexible build-out potential and the opportunity to integrate office space within the existing structure.
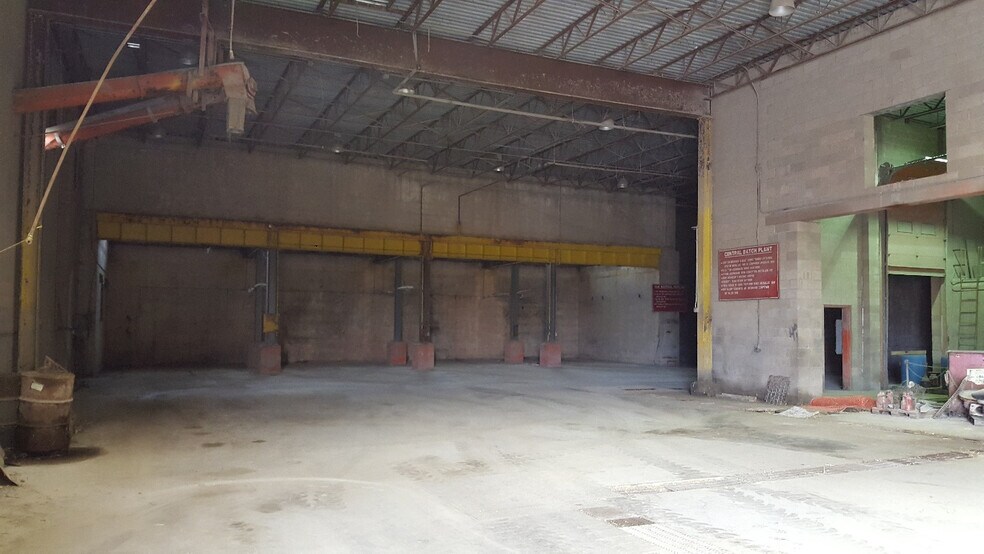
- Features a 25-foot clear ceiling height, concrete flooring, and high bay lighting, ideal for industrial operations.
- Includes four drive-in doors, one exterior dock door, and abundant on-site parking for vehicles and trailers.
Caractéristiques
Tous les espace disponibles(1)
Afficher les loyers en
- Espace
- Surface
- Durée
- Loyer
- Type de bien
- Aménagement
- Disponible
Rental rate is negotiable, based on additional build-out needed for the tenant.
- 4 accès plain-pied
| Espace | Surface | Durée | Loyer | Type de bien | Aménagement | Disponible |
| 1er étage | 1 561 m² | Négociable | Sur demande Sur demande Sur demande Sur demande | Industriel/Logistique | Construction partielle | Maintenant |
1er étage
| Surface |
| 1 561 m² |
| Durée |
| Négociable |
| Loyer |
| Sur demande Sur demande Sur demande Sur demande |
| Type de bien |
| Industriel/Logistique |
| Aménagement |
| Construction partielle |
| Disponible |
| Maintenant |
1er étage
| Surface | 1 561 m² |
| Durée | Négociable |
| Loyer | Sur demande |
| Type de bien | Industriel/Logistique |
| Aménagement | Construction partielle |
| Disponible | Maintenant |
Rental rate is negotiable, based on additional build-out needed for the tenant.
- 4 accès plain-pied
Aperçu du bien
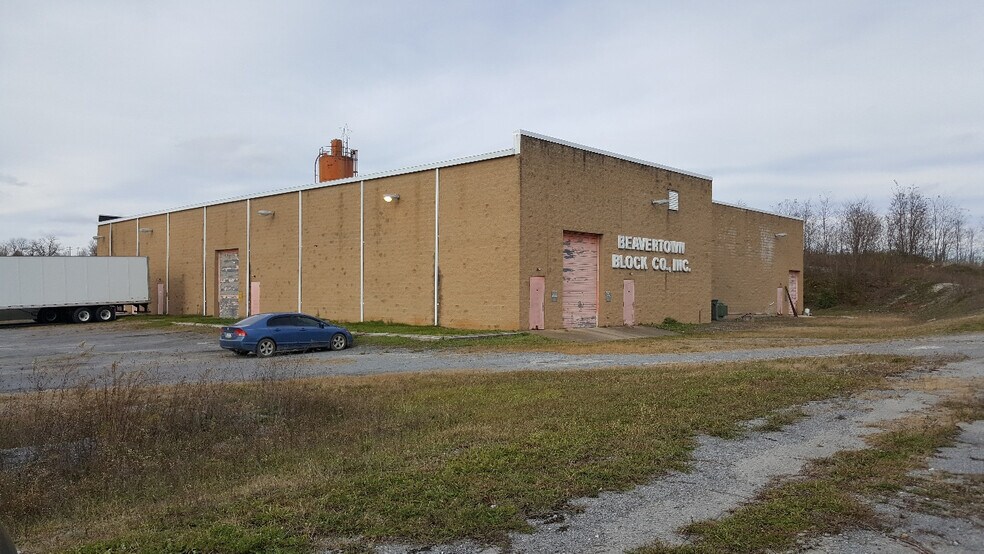
This 16,800 SF industrial space, located in the heart of Central Pennsylvania with easy access to multiple interstates, offers flexible leasing options and can be subdivided. The building features 25' ceiling height, a concrete floor, high bay lighting, 277/480 volt 3-phase power, natural gas, and public water and sewer. It includes three 12' x 14' overhead doors, one 14' x 16' overhead door, six man doors, and abundant on-site parking for vehicles and trailers. Potential to transform a portion into office space.
Faits sur l’installation entrepôt


Présenté par
121 N Harrison Rd
Hum, une erreur s’est produite lors de l’envoi de votre message. Veuillez réessayer.
Merci ! Votre message a été envoyé.