Votre e-mail a été envoyé.
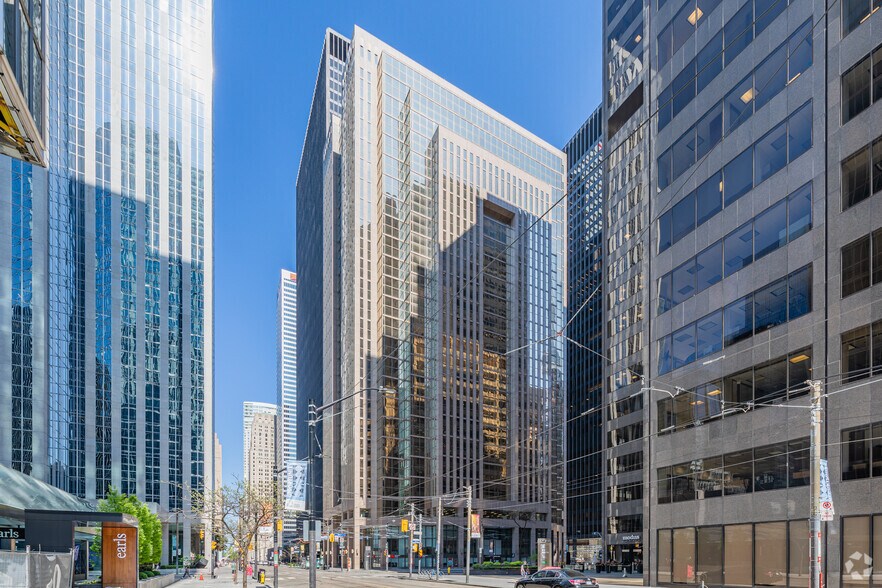
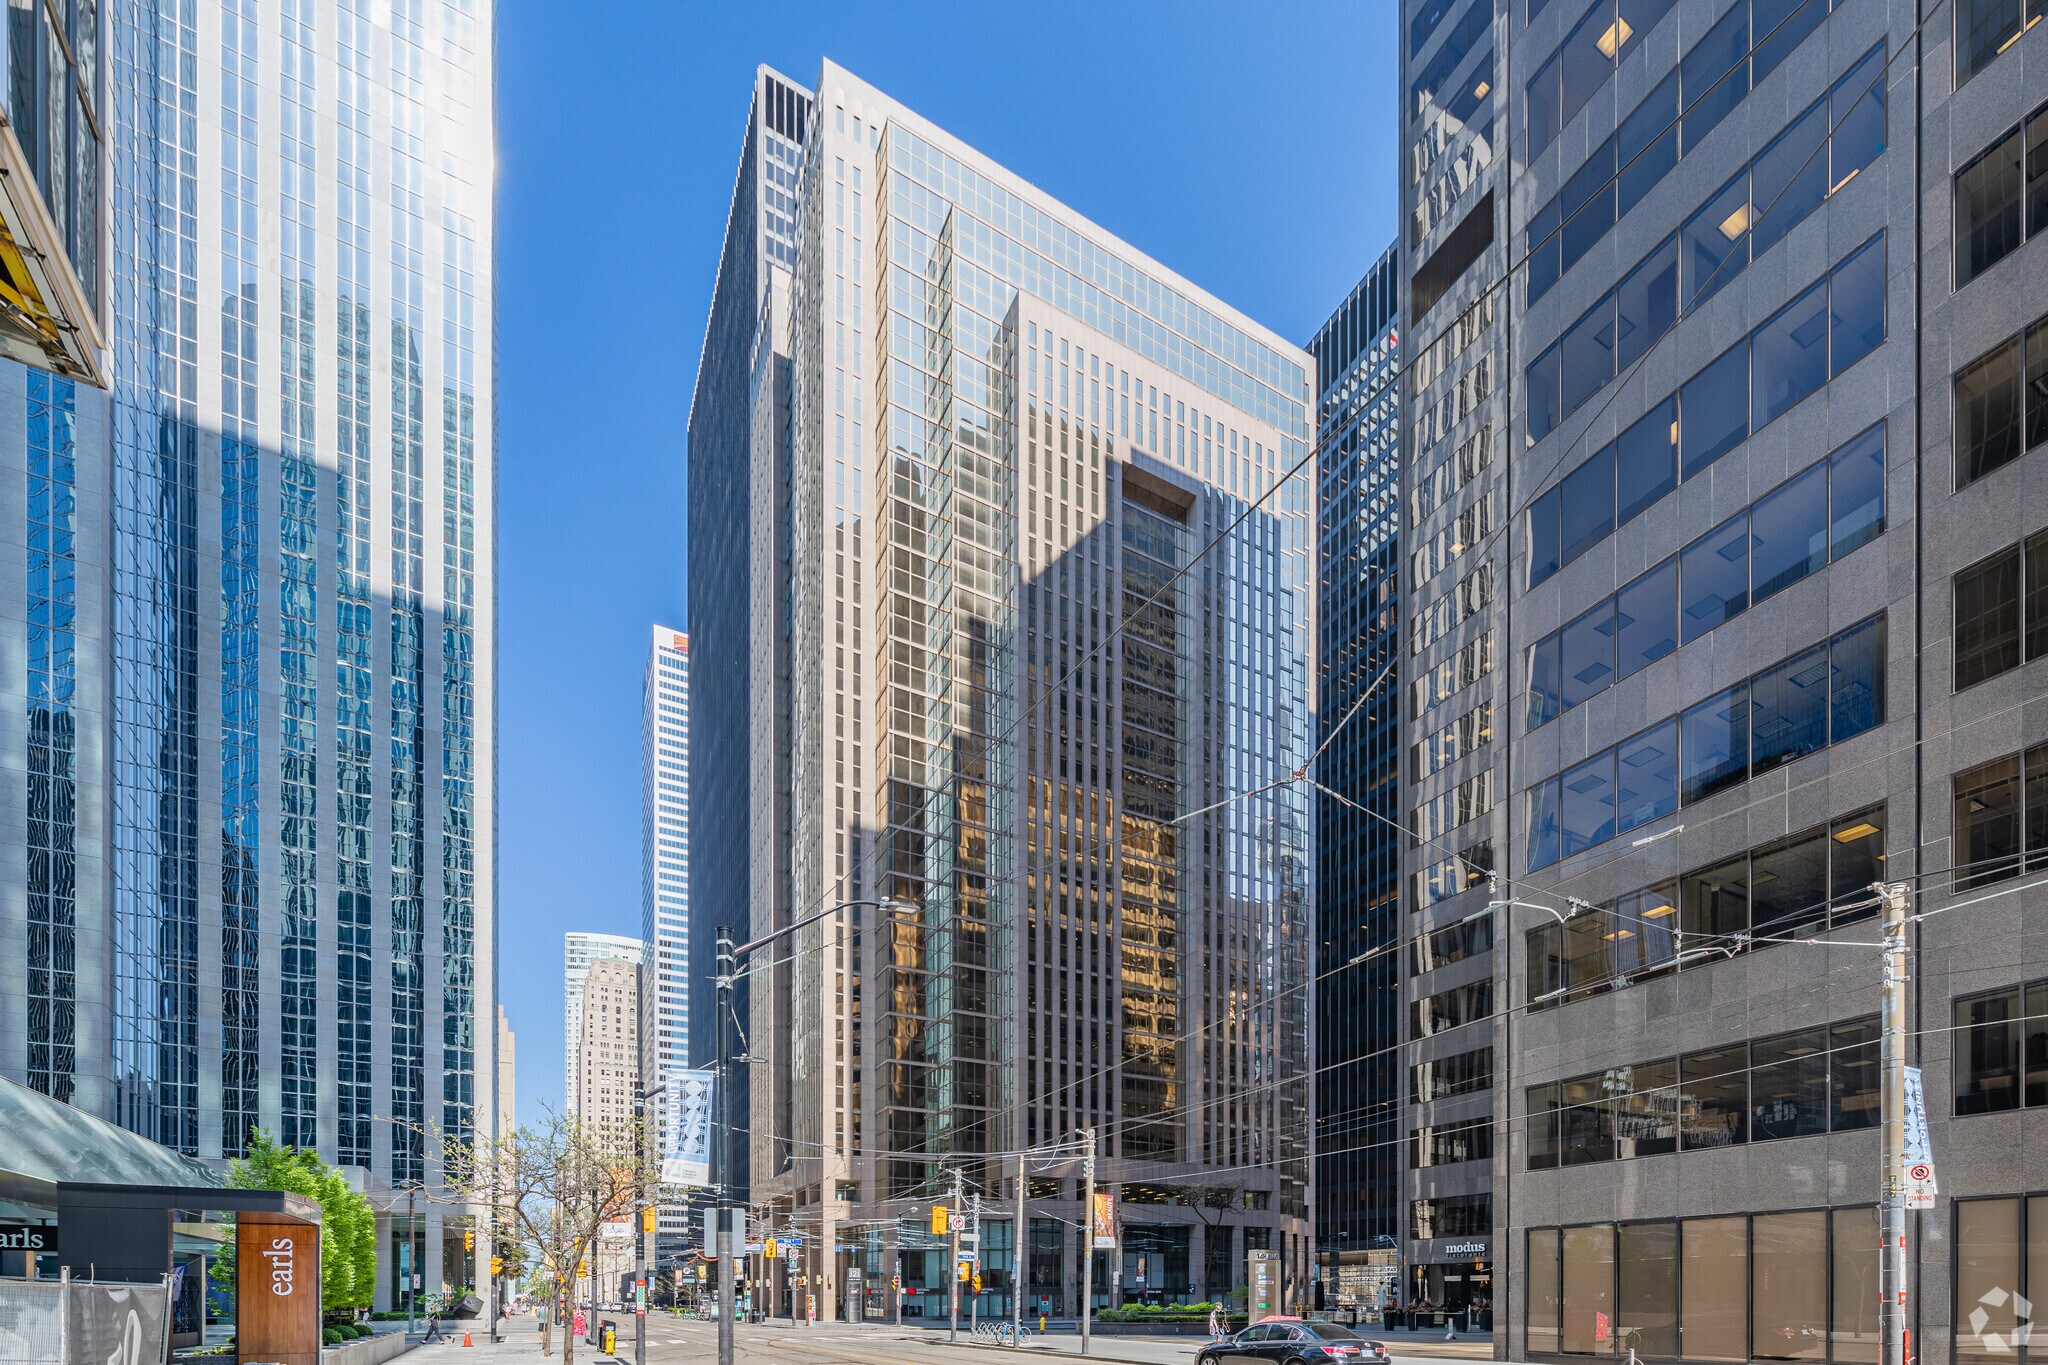
RoseRock Place 121 King St W Local commercial | 117–770 m² | 4 étoiles | À louer | Toronto, ON M5H 3T9
Certaines informations ont été traduites automatiquement.
Tous les espaces disponibles(3)
Afficher les loyers en
- Espace
- Surface
- Durée
- Loyer
- Type de bien
- Aménagement
- Disponible
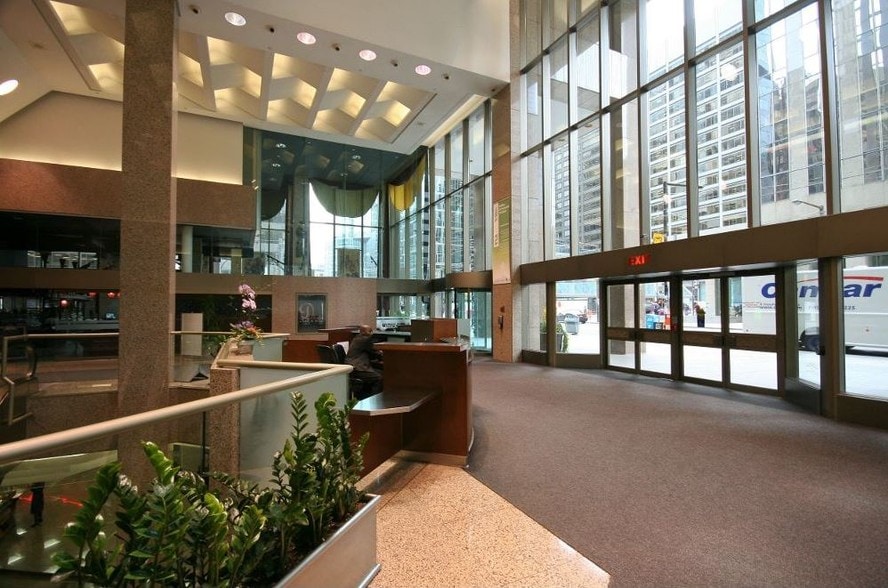
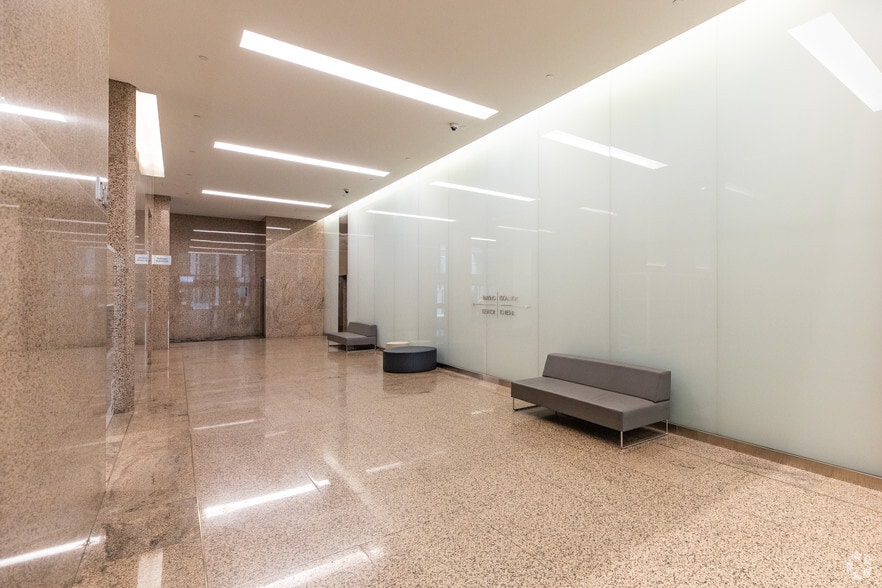
Nestled in the heart of Toronto’s financial core, this rarely offered location presents a unique opportunity for a ground floor space with access to an urban park and the potential for a char ming patio setting. - Ground floor retail space with potential patio and connection to concourse level units. - Surrounded by the vibrant cityscape, the property is ideally situated to attract locals and visitors alike. - With easy access to nearby attractions and the Entertainment District, this is the perfect setting for a notable restaurant seeking a dynamic urban experience. - Whether it’s the allure of a vibrant sidewalk patio or the tranquil greenery of the nearby park, this location is poised to offer a delightful dining experience in the heart of the city. - Prominent Signage. - Onsite parking and steps from St Andrew Subway Station.
- Entièrement aménagé comme Local commercial standard
- Peut être associé à un ou plusieurs espaces supplémentaires pour obtenir jusqu’à 770 m² d’espace adjacent.
- Espace en excellent état
- Entièrement aménagé comme Local commercial standard
- Espace en excellent état
- Contigu et aligné avec d’autres locaux commerciaux
- Peut être associé à un ou plusieurs espaces supplémentaires pour obtenir jusqu’à 770 m² d’espace adjacent.
Nestled in the heart of Toronto’s financial core, this rarely offered location presents a unique opportunity for a ground floor space with access to an urban park and the potential for a char ming patio setting. - Ground floor retail space with potential patio and connection to concourse level units. - Surrounded by the vibrant cityscape, the property is ideally situated to attract locals and visitors alike. - With easy access to nearby attractions and the Entertainment District, this is the perfect setting for a notable restaurant seeking a dynamic urban experience. - Whether it’s the allure of a vibrant sidewalk patio or the tranquil greenery of the nearby park, this location is poised to offer a delightful dining experience in the heart of the city. - Prominent Signage. - Onsite parking and steps from St Andrew Subway Station.
- Entièrement aménagé comme un espace de restaurant ou café
- Espace en excellent état
- Contigu et aligné avec d’autres locaux commerciaux
- Peut être associé à un ou plusieurs espaces supplémentaires pour obtenir jusqu’à 770 m² d’espace adjacent.
| Espace | Surface | Durée | Loyer | Type de bien | Aménagement | Disponible |
| 1er étage, bureau Garden Room | 117 m² | 5-10 Ans | Sur demande Sur demande Sur demande Sur demande | Local commercial | Construction achevée | 60 jours |
| 1er étage, bureau Patio | 121 m² | 5-10 Ans | Sur demande Sur demande Sur demande Sur demande | Local commercial | Construction achevée | 60 jours |
| 1er étage, bureau Restaurnant | 532 m² | 5-10 Ans | Sur demande Sur demande Sur demande Sur demande | Local commercial | Construction achevée | 60 jours |
1er étage, bureau Garden Room
| Surface |
| 117 m² |
| Durée |
| 5-10 Ans |
| Loyer |
| Sur demande Sur demande Sur demande Sur demande |
| Type de bien |
| Local commercial |
| Aménagement |
| Construction achevée |
| Disponible |
| 60 jours |
1er étage, bureau Patio
| Surface |
| 121 m² |
| Durée |
| 5-10 Ans |
| Loyer |
| Sur demande Sur demande Sur demande Sur demande |
| Type de bien |
| Local commercial |
| Aménagement |
| Construction achevée |
| Disponible |
| 60 jours |
1er étage, bureau Restaurnant
| Surface |
| 532 m² |
| Durée |
| 5-10 Ans |
| Loyer |
| Sur demande Sur demande Sur demande Sur demande |
| Type de bien |
| Local commercial |
| Aménagement |
| Construction achevée |
| Disponible |
| 60 jours |
1er étage, bureau Garden Room
| Surface | 117 m² |
| Durée | 5-10 Ans |
| Loyer | Sur demande |
| Type de bien | Local commercial |
| Aménagement | Construction achevée |
| Disponible | 60 jours |
Nestled in the heart of Toronto’s financial core, this rarely offered location presents a unique opportunity for a ground floor space with access to an urban park and the potential for a char ming patio setting. - Ground floor retail space with potential patio and connection to concourse level units. - Surrounded by the vibrant cityscape, the property is ideally situated to attract locals and visitors alike. - With easy access to nearby attractions and the Entertainment District, this is the perfect setting for a notable restaurant seeking a dynamic urban experience. - Whether it’s the allure of a vibrant sidewalk patio or the tranquil greenery of the nearby park, this location is poised to offer a delightful dining experience in the heart of the city. - Prominent Signage. - Onsite parking and steps from St Andrew Subway Station.
- Entièrement aménagé comme Local commercial standard
- Espace en excellent état
- Peut être associé à un ou plusieurs espaces supplémentaires pour obtenir jusqu’à 770 m² d’espace adjacent.
1er étage, bureau Patio
| Surface | 121 m² |
| Durée | 5-10 Ans |
| Loyer | Sur demande |
| Type de bien | Local commercial |
| Aménagement | Construction achevée |
| Disponible | 60 jours |
- Entièrement aménagé comme Local commercial standard
- Contigu et aligné avec d’autres locaux commerciaux
- Espace en excellent état
- Peut être associé à un ou plusieurs espaces supplémentaires pour obtenir jusqu’à 770 m² d’espace adjacent.
1er étage, bureau Restaurnant
| Surface | 532 m² |
| Durée | 5-10 Ans |
| Loyer | Sur demande |
| Type de bien | Local commercial |
| Aménagement | Construction achevée |
| Disponible | 60 jours |
Nestled in the heart of Toronto’s financial core, this rarely offered location presents a unique opportunity for a ground floor space with access to an urban park and the potential for a char ming patio setting. - Ground floor retail space with potential patio and connection to concourse level units. - Surrounded by the vibrant cityscape, the property is ideally situated to attract locals and visitors alike. - With easy access to nearby attractions and the Entertainment District, this is the perfect setting for a notable restaurant seeking a dynamic urban experience. - Whether it’s the allure of a vibrant sidewalk patio or the tranquil greenery of the nearby park, this location is poised to offer a delightful dining experience in the heart of the city. - Prominent Signage. - Onsite parking and steps from St Andrew Subway Station.
- Entièrement aménagé comme un espace de restaurant ou café
- Contigu et aligné avec d’autres locaux commerciaux
- Espace en excellent état
- Peut être associé à un ou plusieurs espaces supplémentaires pour obtenir jusqu’à 770 m² d’espace adjacent.
Occupants
- Étage
- Nom de l’occupant
- Secteur d’activité
- 22e
- ARAG
- Finance et assurances
- 12e
- BGC Engineering, Inc
- Services professionnels, scientifiques et techniques
- 4e
- Corpay
- Finance et assurances
- 26e
- Mulvihill
- Finance et assurances
- 1er
- National Bank of Canada
- Finance et assurances
- 17e
- Neo
- Services professionnels, scientifiques et techniques
- 12e
- Pure Industrial
- Immobilier
- 3e
- SGGG Fund Services Inc.
- Finance et assurances
- 2e
- Slate Asset Management
- Immobilier
- Multi
- Superintendent of Financial Institutions
- Administration publique
Informations sur l’immeuble
Durabilité

Durabilité
Certification LEED Dirigé par le Conseil du Bâtiment Durable du Canada (CBDCa), le programme de certification LEED (Leadership in Energy and Environmental Design) est axé sur la conception, la construction, l’exploitation et la maintenance d’immeubles, de maisons et de quartiers écologiques. Sa vocation est d’aider les propriétaires et les exploitants à adopter des pratiques écoresponsables et à utiliser les ressources de façon efficace. La certification LEED est un symbole mondialement reconnu de réalisation et de leadership en matière de développement durable. Pour obtenir la certification LEED, un projet doit obtenir des points en respectant des conditions préalables et un barème de crédits qui tiennent compte des émissions de carbone, de l’énergie, de l’eau, des déchets, du transport, des matériaux, de la santé et de la qualité de l’environnement intérieur. Les projets passent par un processus de vérification et d’évaluation et reçoivent un score correspondant à un niveau de certification LEED : Platine (80 points et plus) Or (60 à 79 points) Argent (50 à 59 points) Certifié (40 à 49 points)
Caractéristiques
- Concierge
- Installations de conférences
- Service de restauration
- Système de sécurité
- Réception
- PATH
- Climatisation
- Internet par fibre optique
Principaux commerces à proximité














Présenté par

RoseRock Place | 121 King St W
Hum, une erreur s’est produite lors de l’envoi de votre message. Veuillez réessayer.
Merci ! Votre message a été envoyé.