Connectez-vous/S’inscrire
Votre e-mail a été envoyé.
121-151 Vermont St
San Francisco, CA 94103
Vermont Center Showrooms · Industriel/Logistique Bien À vendre
Certaines informations ont été traduites automatiquement.
Informations principales sur l'investissement
- Favorable Seller Financing Available
- Polished concrete flooring
- Dedicated & Customer Parking
- High Vaulted Ceilings
- Skylights
- Close to freeways, public transportation
Résumé analytique
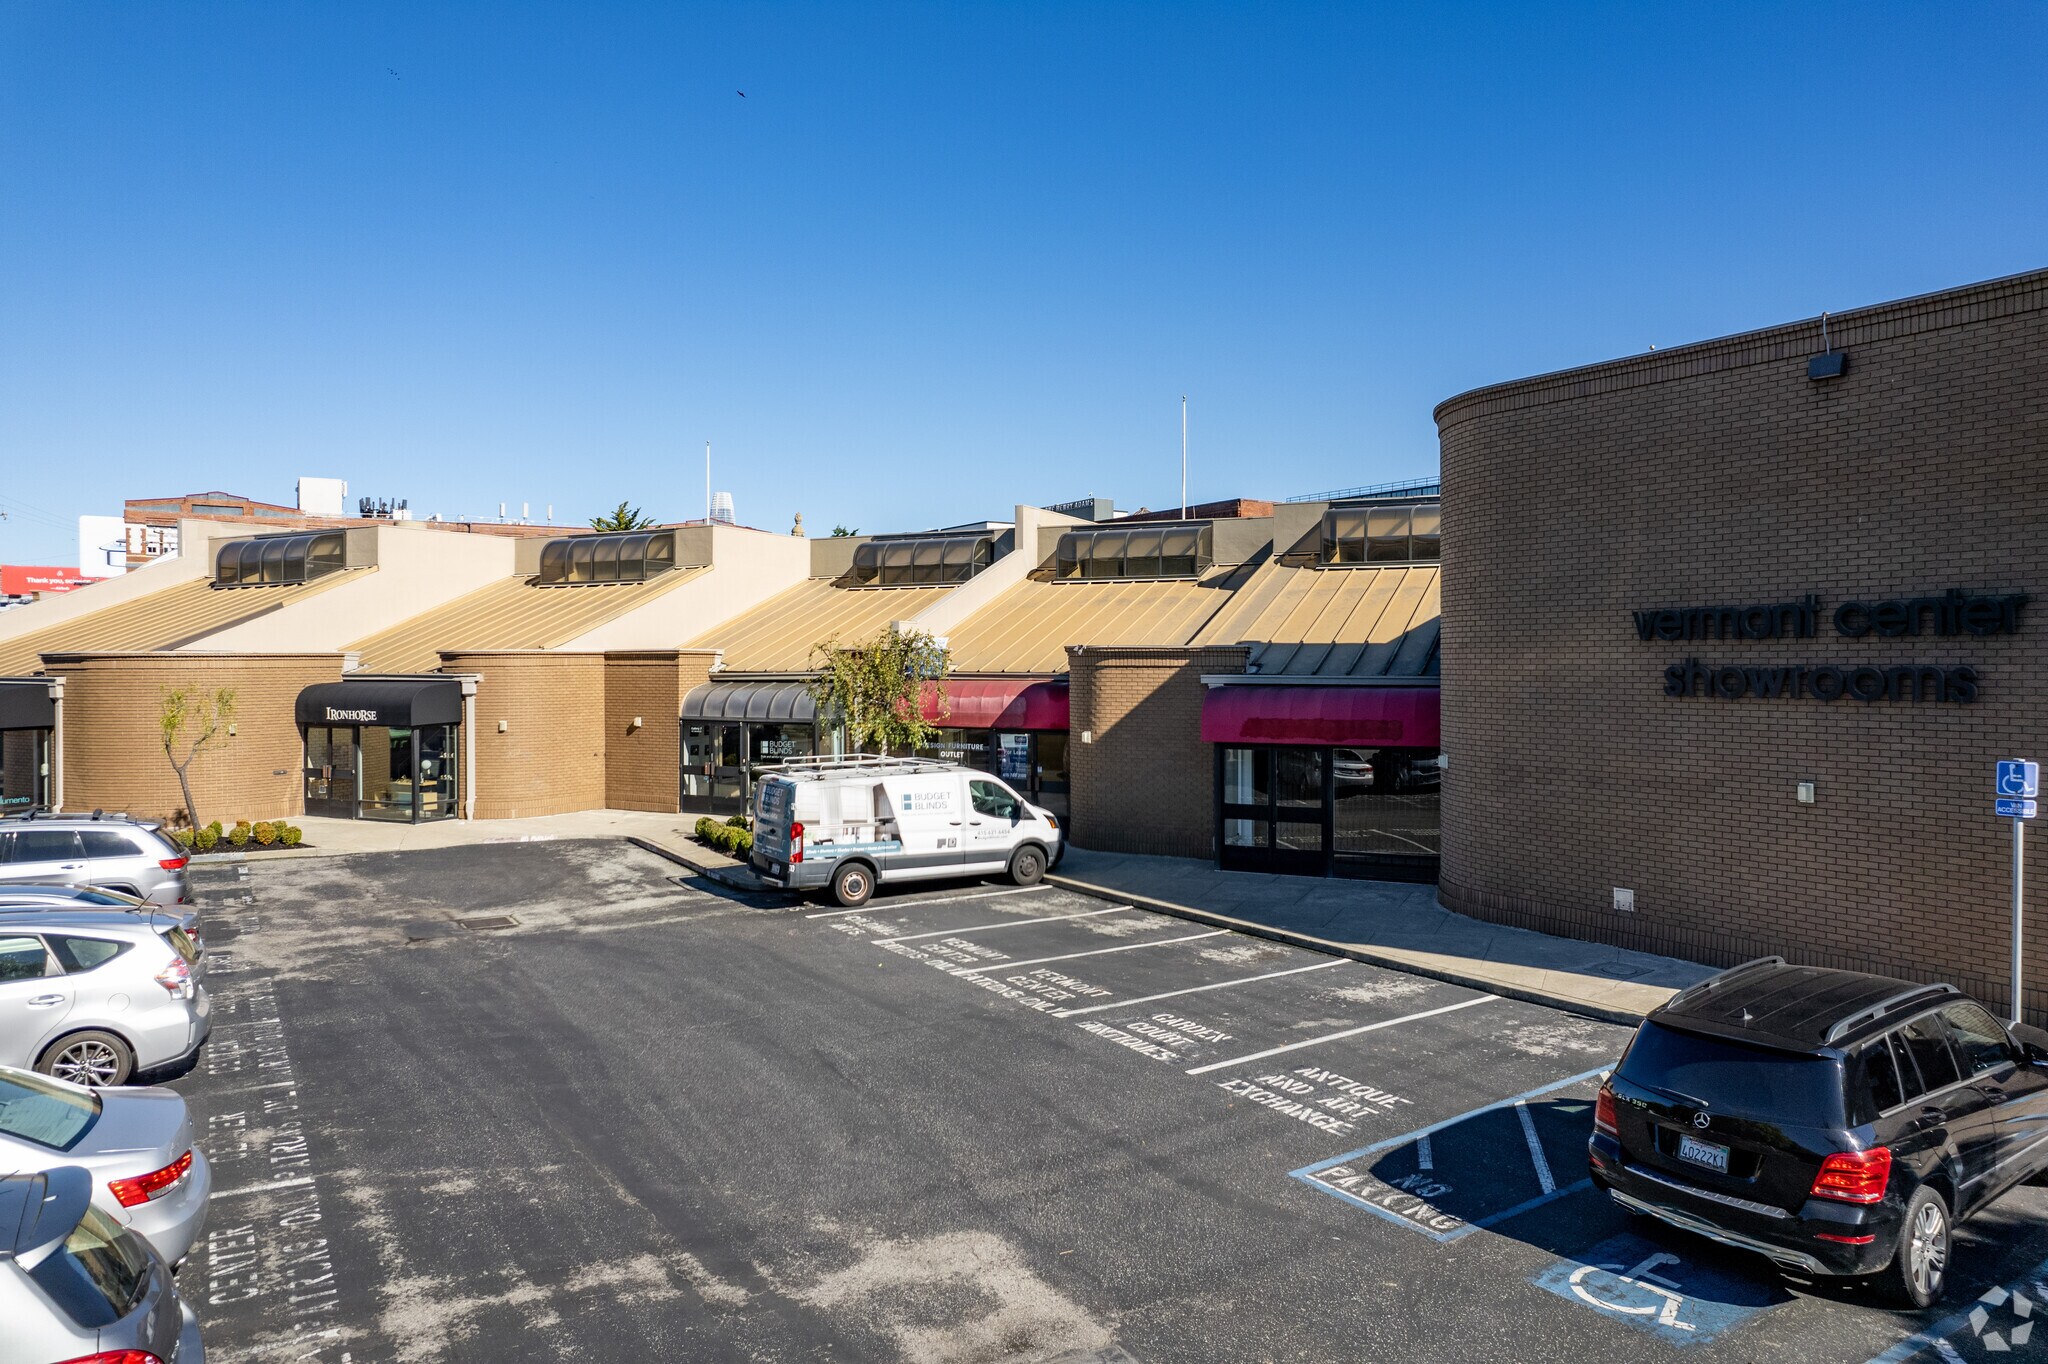
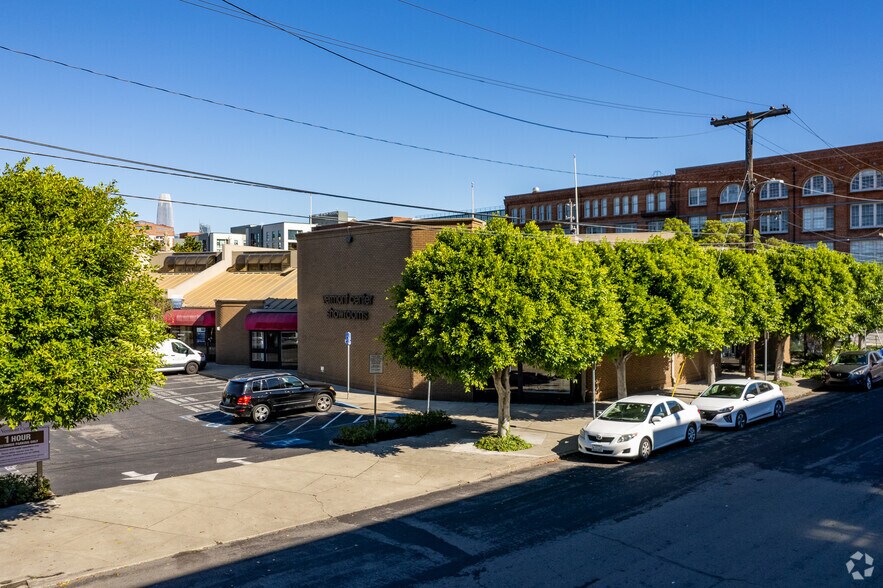
Located in the heart of San Francisco’s Design District, 151 Vermont, Unit 8, is a large ground floor commercial condominium featuring an extensive modern mezzanine, where the high vaulted ceiling with skylights provides an abundance of natural light. Private customer parking is just steps from the front entrance. As a part of the Vermont Center Showrooms, this commercial condominium might make a great fit for the business seeking synergy with surrounding tenants such as B&B Italia, Kohler Signature, Woven Designs, Pindler and much much more.
Features:
• +/- 3,654 SF
• Favorable Seller Financing Available
• High Vaulted Ceilings
• Polished concrete flooring
• Skylights
• Dedicated & Customer Parking
• Private office and bathroom
• Close to freeways, public transportation
Features:
• +/- 3,654 SF
• Favorable Seller Financing Available
• High Vaulted Ceilings
• Polished concrete flooring
• Skylights
• Dedicated & Customer Parking
• Private office and bathroom
• Close to freeways, public transportation
Informations sur l’immeuble
| Prix par m² | 485,88 € | Surface utile brute | 3 354 m² |
| Type de vente | Investissement ou propriétaire occupant | Nb d’étages | 2 |
| Type de bien | Industriel/Logistique | Année de construction | 1983 |
| Classe d’immeuble | B | Ratio de stationnement | 0,06/1 000 m² |
| Surface du lot | 0,25 ha | ||
| Zonage | M-2 - Industriel léger | ||
| Prix par m² | 485,88 € |
| Type de vente | Investissement ou propriétaire occupant |
| Type de bien | Industriel/Logistique |
| Classe d’immeuble | B |
| Surface du lot | 0,25 ha |
| Surface utile brute | 3 354 m² |
| Nb d’étages | 2 |
| Année de construction | 1983 |
| Ratio de stationnement | 0,06/1 000 m² |
| Zonage | M-2 - Industriel léger |
Caractéristiques
- Accès 24 h/24
- Climatisation
Services publics
- Eau - Eau de ville
- Égout - Égouts de la ville
- Chauffage
Taxes foncières
| Numéro de parcelle | 3916-006 | Évaluation des aménagements | 434 651 € |
| Évaluation du terrain | 203 743 € | Évaluation totale | 638 393 € |
Taxes foncières
Numéro de parcelle
3916-006
Évaluation du terrain
203 743 €
Évaluation des aménagements
434 651 €
Évaluation totale
638 393 €
1 sur 12
Vidéos
Visite extérieure 3D Matterport
Visite 3D
Photos
Street view
Rue
Carte