Connectez-vous/S’inscrire
Votre e-mail a été envoyé.
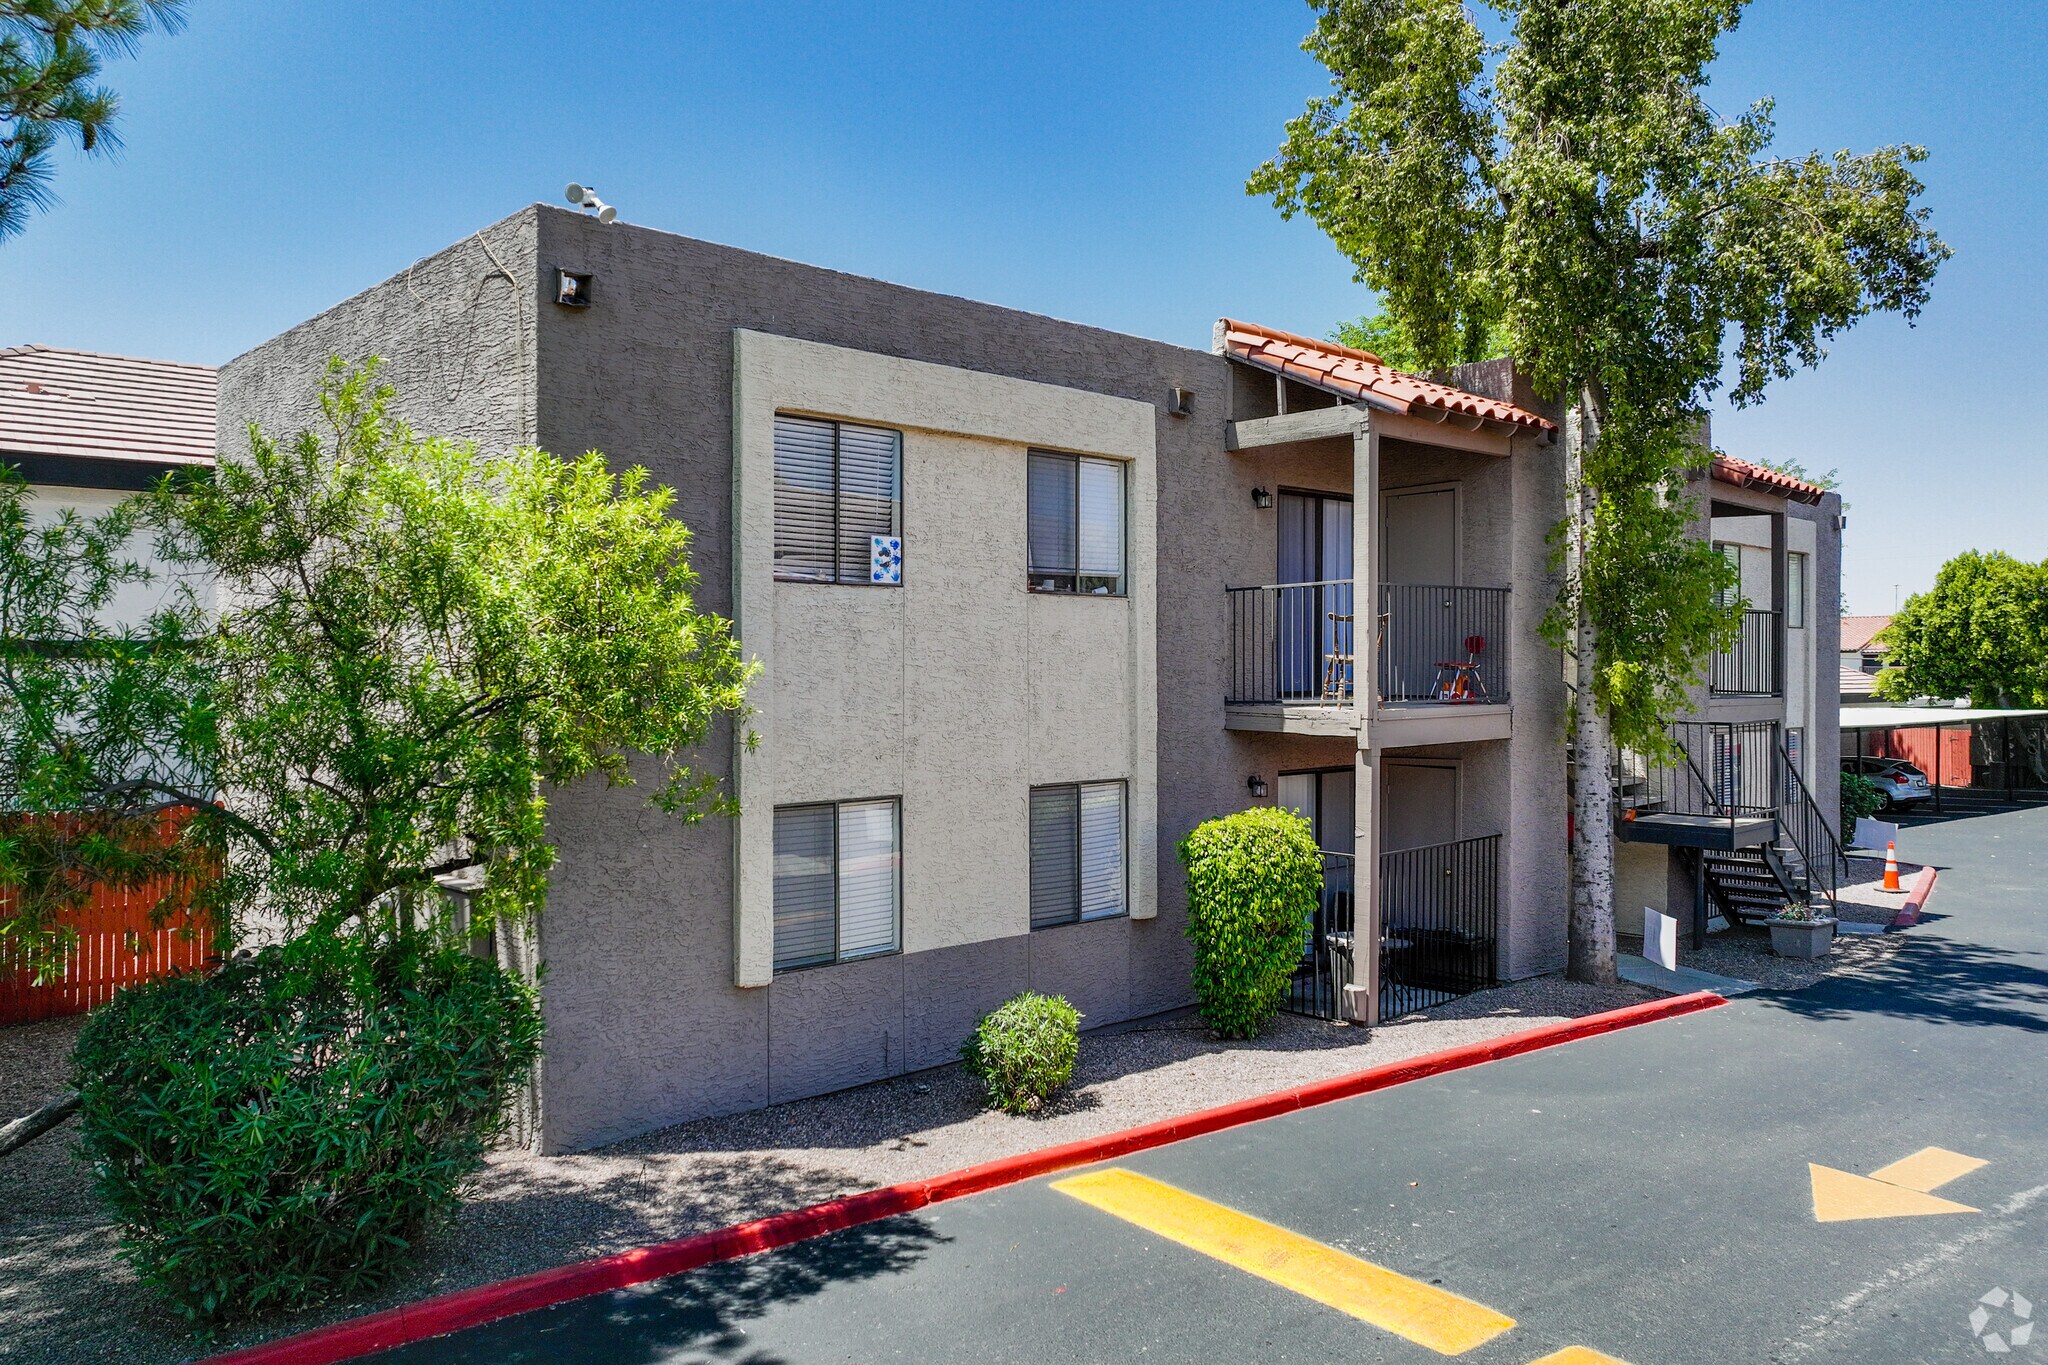
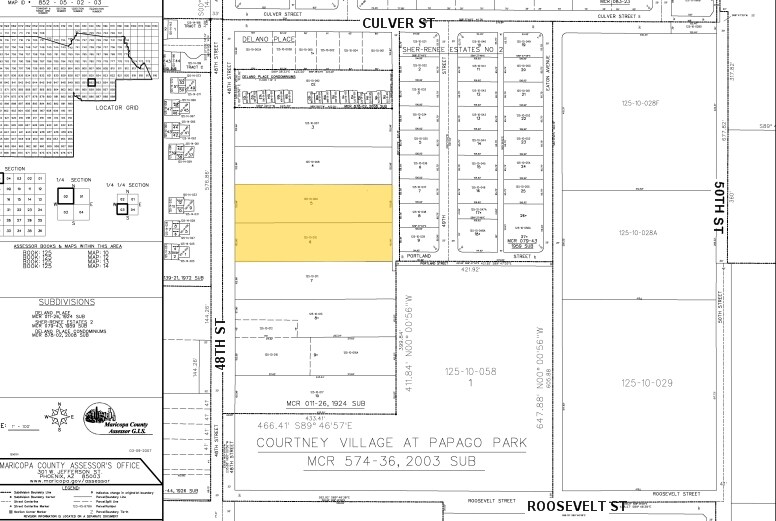
1207 N 48th St
Phoenix, AZ 85008
Santorini Villa Apartments · Immeuble residentiel Bien À vendre
·
61 Lots
Certaines informations ont été traduites automatiquement.
Informations principales sur l'investissement
- Desirable East Phoenix Location with High Barriers to Entry
- 1984 Construction
- Excellent Nearby Amenities Including Papago Park, Tempe Town Lake, Tempe Marketplace, and Downtown Tempe
- Value-Add Potential Through Interior Renovations
- 18-Years of Continuous Ownership
- Robust Nearby Demographic Profile and Employment Drivers
Résumé analytique
JLL is pleased to introduce The Phoenix 6, a six-property, 393-unit, multifamily portfolio strategically positioned across three of Phoenix’s most coveted submarkets — the Papago Park corridor, the Biltmore/Arcadia district, and Midtown Phoenix with an average of 16+ Years of Continuous Ownership. The Portfolio is comprised of five distinct offerings: Papago Gardens and The Villas at Papago, a two-property assemblage situated on contiguous parcels along the North 48th Street corridor; Santorini Villas, also along the 48th Street corridor; Camelback Courtyard and Cactus Canyon within the prestigious Biltmore and Arcadia neighborhoods; and Partenza on Highland, situated in the heart of Uptown Phoenix. The Portfolio consists of nearly 80% two-bedroom floor plans and additionally offers studios, one-, two-, and three-bedroom floor plans, providing broad renter demographic appeal and diversification across asset types and locations.
Informations sur l’immeuble
| Type de vente | Investissement | Surface du lot | 0,81 ha |
| Nb de lots | 61 | Surface de l’immeuble | 3 911 m² |
| Type de bien | Immeuble residentiel | Occupation moyenne | 83% |
| Sous-type de bien | Appartement | Nb d’étages | 2 |
| Style d’appartement | Avec jardin | Année de construction | 1984 |
| Classe d’immeuble | B | Ratio de stationnement | 0,15/1 000 m² |
| Zonage | R-4, Phoenix | ||
| Type de vente | Investissement |
| Nb de lots | 61 |
| Type de bien | Immeuble residentiel |
| Sous-type de bien | Appartement |
| Style d’appartement | Avec jardin |
| Classe d’immeuble | B |
| Surface du lot | 0,81 ha |
| Surface de l’immeuble | 3 911 m² |
| Occupation moyenne | 83% |
| Nb d’étages | 2 |
| Année de construction | 1984 |
| Ratio de stationnement | 0,15/1 000 m² |
| Zonage | R-4, Phoenix |
Caractéristiques
Caractéristiques du lot
- Climatisation
- Balcon
- Lave-vaisselle
- Cheminée
- Chauffage
- Sols carrelés
- Cuisine
- Plafond voûté
- Réfrigérateur
- Four
- Baignoire/Douche
- Grill
- Patio
Caractéristiques du site
- Accès 24 h/24
- Accès contrôlé
- Cour
- Laverie
- Aire de pique-nique
- Piscine
- Grill
- Services en ligne
- Détecteur de fumée
Lot informations sur la combinaison
| Description | Nb de lots | Moy. loyer/mois | m² |
|---|---|---|---|
| 1+1 | 32 | - | 52 |
| 2+2 | 28 | - | 79 |
Taxes foncières
| N° de parcelle | Évaluation des aménagements | 0 € | |
| Évaluation du terrain | 14 728 € | Évaluation totale | 147 271 € |
Taxes foncières
N° de parcelle
Évaluation du terrain
14 728 €
Évaluation des aménagements
0 €
Évaluation totale
147 271 €
1 sur 21
Vidéos
Visite extérieure 3D Matterport
Visite 3D
Photos
Street view
Rue
Carte