Connectez-vous/S’inscrire
Votre e-mail a été envoyé.

General's Mountain Lodge 1207 Flohrs Church Rd Services hôteliers 18 chambres 4 305 300 € (239 183 €/Chambre) Biglerville, PA 17307
Certaines informations ont été traduites automatiquement.
Visites 3D Matterport
Informations principales sur l'investissement
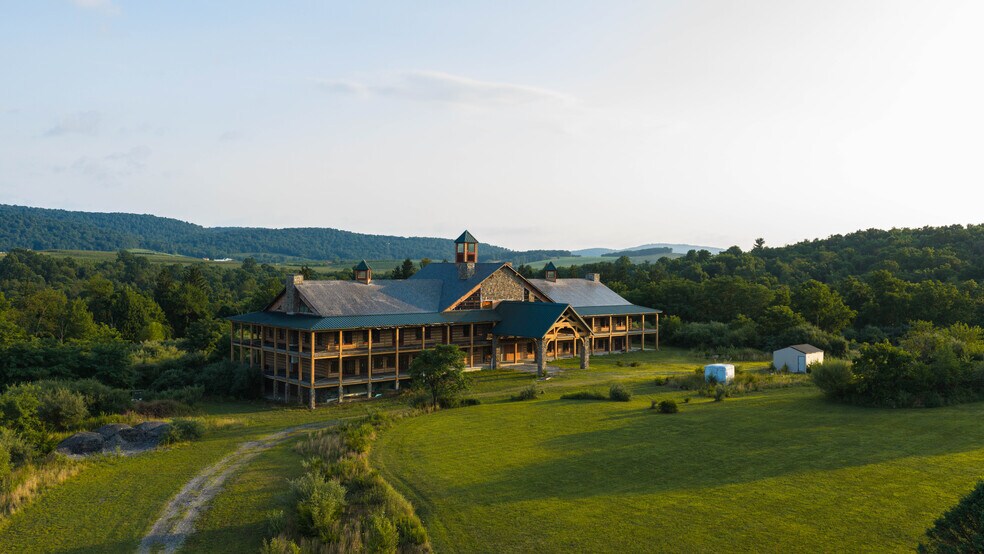
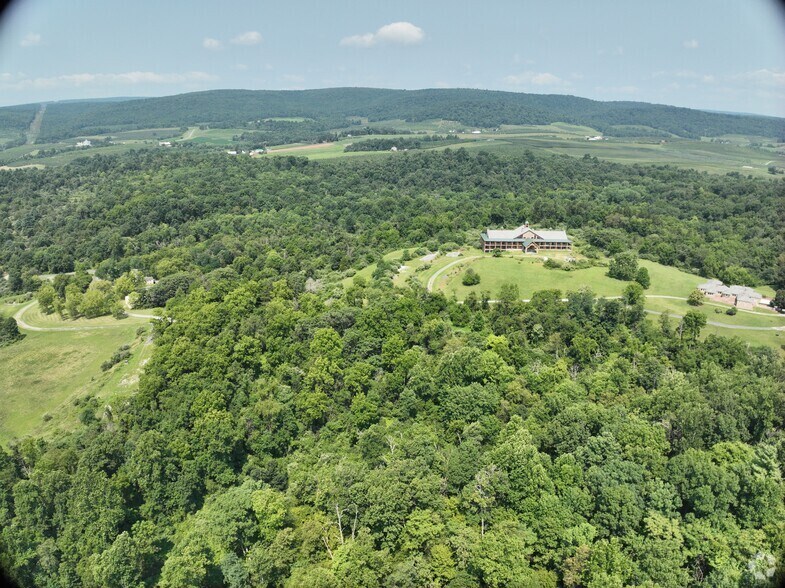
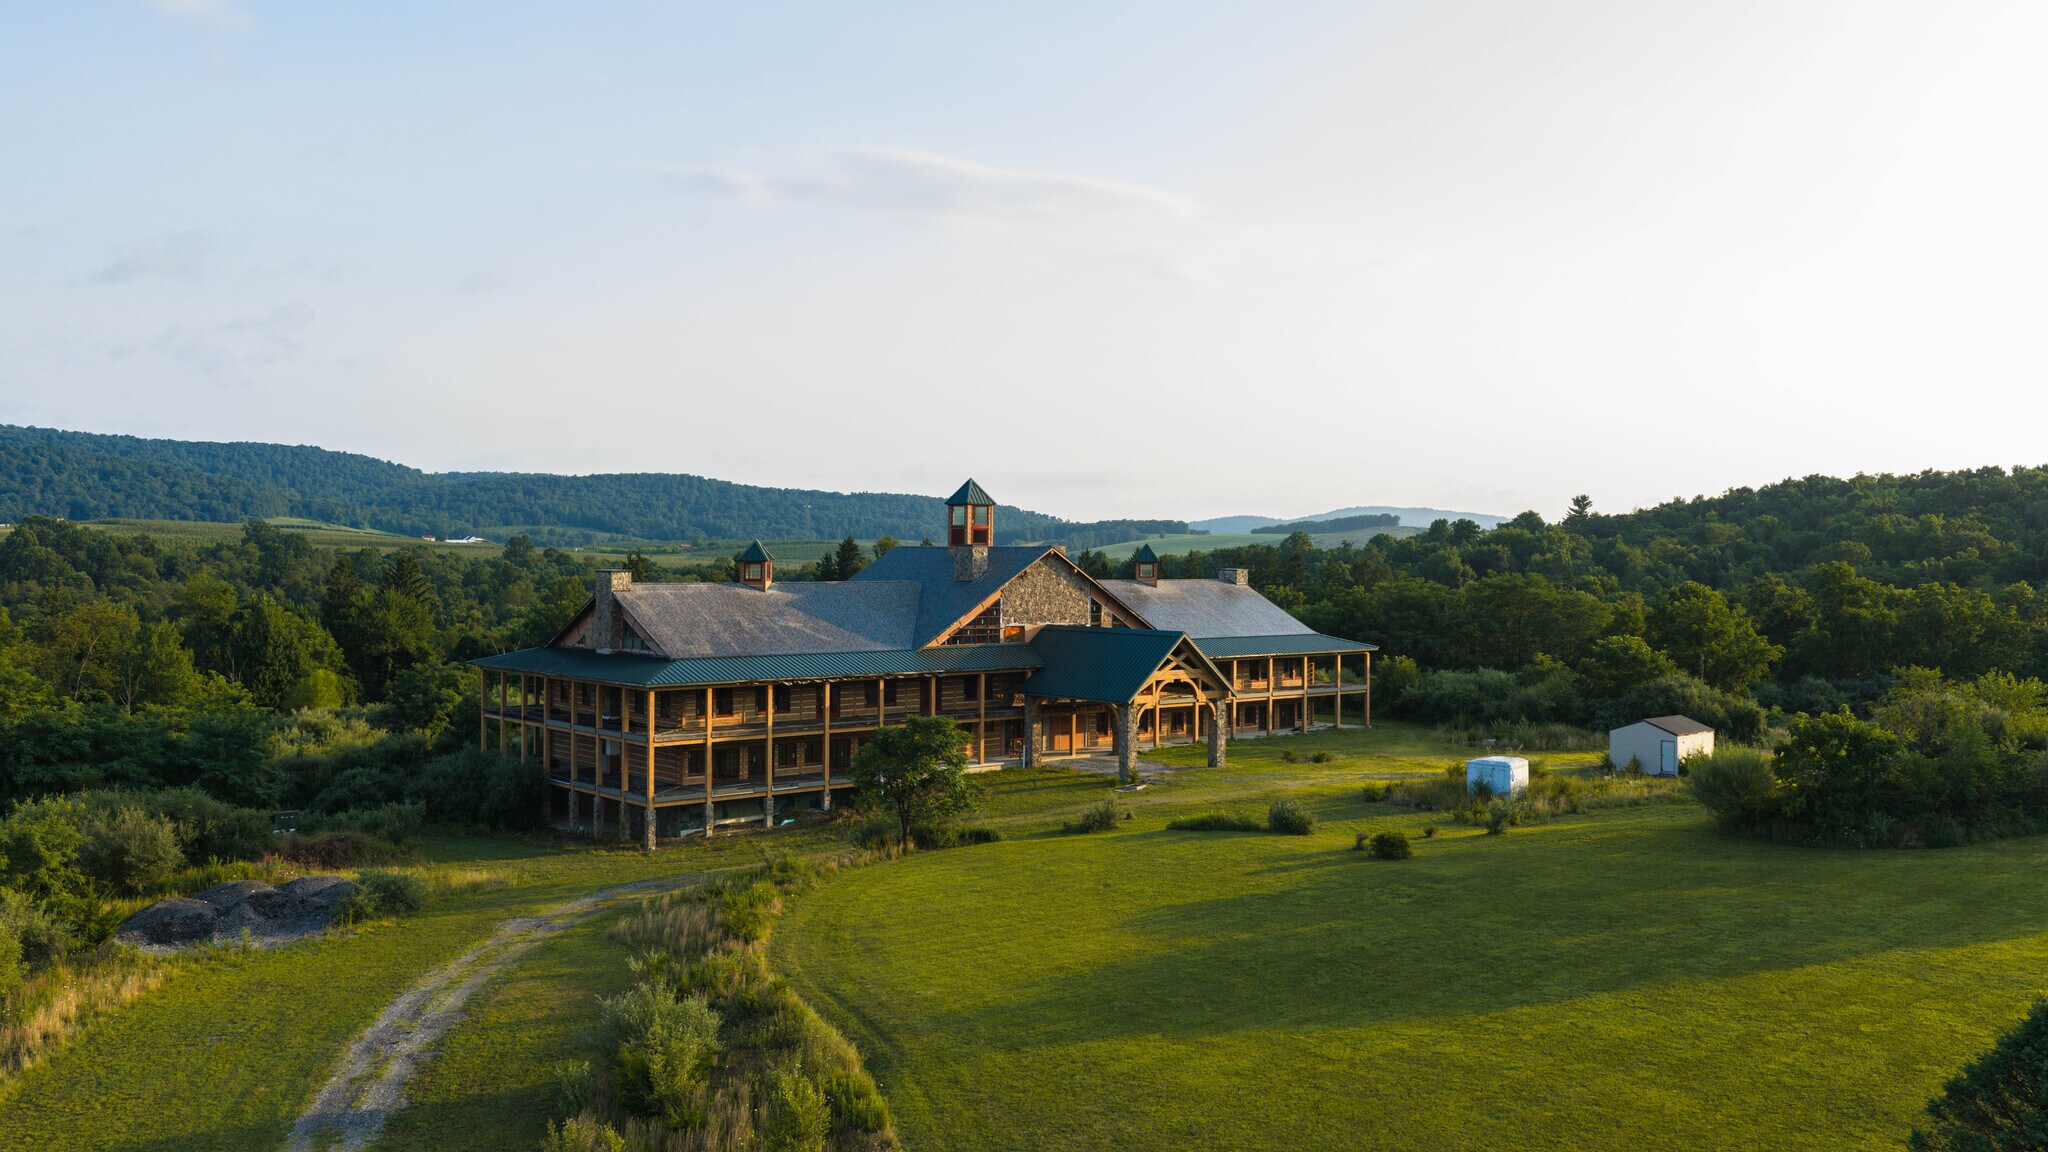
- Generals Mountain Lodge is a 634-acre entitled resort and lodge development 8 miles from downtown Gettysburg, in Franklin Township, Adams County.
- Rare offering of a large, contiguous, permanently protected landholding wrapped around a hospitality core that is already substantially built.
- According to CoStar analytics, the leisure and hospitality sector retains the largest pool of daytime employees in the 10-mile radius.
- Nestled off Route 30, less than 10 miles from Downtown Gettysburg, which sees 1M+ visitors annually at the Gettysburg National Military Park.
- Incredible views spanning across the grounds, as no one will ever build on Adams County's well-known orchards, neighboring the property.
Résumé analytique
Whitetail Properties Real Estate proudly presents 1207 Flohrs Church Road, a one-of-a-kind, 634.18-acre multi-opportunity property.
634 acres are on one deed, of which 503 are in "Adams County Conservancy". Of 503 acres, 50 acres are fenced and can be used for agriculture or livestock. The 453 acres of Sterner Forest cannot be timbered and must be maintained as it is. The balance is 131 Acres, zoned "Hotel/Resort" under a Special Use Exception Variance.
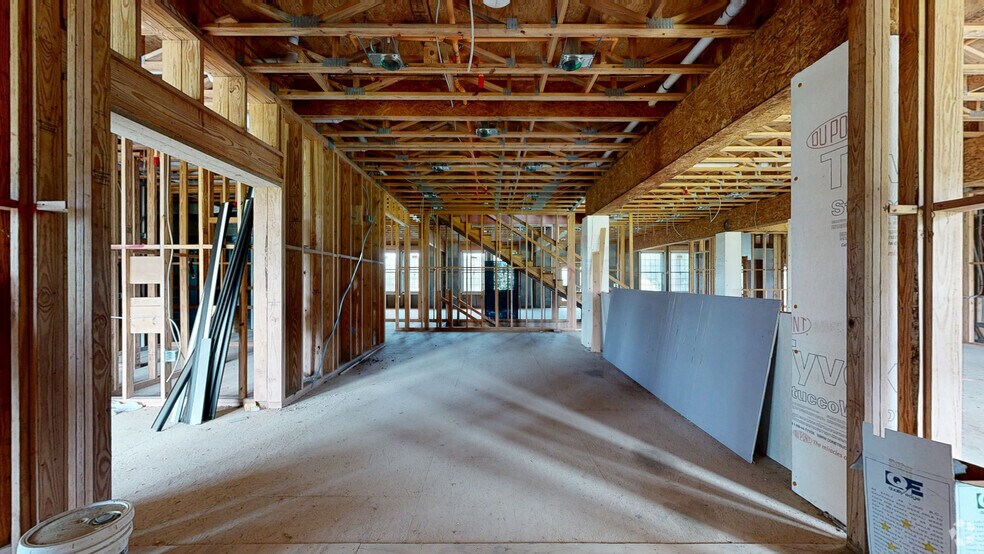
Contractors and engineers familiar with the project estimate it at roughly 70% complete and available to assist in finishing it. The infrastructure required by the approved Final Land Development Plan has been built, except for final grading, the parking lot, and other minor items. What remains is finishing work and the next owner's vision. While the lodge appears to be heavy timber, the structure is weather-resistant everlog concrete, formed and finished to read as timber - no cost was spared. Over $10 million has been invested in the lodge, and the work is complete to date. Plans call for 18 keys, two ballrooms, a commercial kitchen, and elevators. Complete it as a wedding and event venue, a hunting lodge, a resort, or a hotel.
The property sits in Franklin Township's Agricultural and Open Space district. A zoning text amendment, a Special Exception for Resort/Lodge use, a separate Special Exception for a bed & breakfast in the stone house, and the Final Land Development Plan with four waivers are all approved. All of it transfers to a new owner. The property produces income from day one, without the lodge.
Three residences totaling 7,703 square feet are conveyed separately. The picturesque 5,838-square-foot main house is configured as a hospitality property and qualifies for the bed & breakfast exception. Features include five guest suites, each with a private bath; three with sitting rooms; a great room and a formal dining room, each open to its own sunroom; a large kitchen; nine fireplaces; an attached two-car garage; and terraced patios. A charming 864-square-foot cottage nearby offers one bedroom, one bath, and a newly renovated kitchen. Near the main entrance, a 1,000-square-foot ranch-studio offers two bedrooms, one bath, and an attached two-car garage. There are eight bedrooms and seven baths across three independent homes, offering immediate rental income, an owner's quarters, and staff housing. Outbuildings add 6,750 square feet: A 4,000-square-foot Quonset hut attached to a silo, a 2,500-square-foot bank barn with animal pens and a second silo, and a 250-square-foot woodshop with electricity. The property is served by natural gas.
This property offers more than one future. Complete the residences as a private compound and legacy landholding, leaving the lodge as-is and the property at its current land-based assessment, while retaining an entitlement that can be conveyed if a buyer changes their mind. The unencumbered acreage also has potential for multiple subdivisions. Of the land itself, there are 634 acres of remarkable seclusion: rolling woodlands, riparian forest, meadow, and ridgeline. 500 acres are enrolled in a conservation easement and permanently protected. The remaining 134 acres are unencumbered and are subject to the hospitality exception.
A state-stocked trout stream runs through the property, an approved trout water designated by the Pennsylvania Fish and Boat. The woods hold whitetail deer and wild turkey. The easement permits passive recreational use, including hiking, fishing, nature study, and trail development.
Buyer to verify all entitlements, permits, subdivision potential, and construction status. NPDES earth disturbance permit renewal required to continue build; see broker for status. Documentation package available to qualified buyers upon request or in the Data Room with registration.
634 acres are on one deed, of which 503 are in "Adams County Conservancy". Of 503 acres, 50 acres are fenced and can be used for agriculture or livestock. The 453 acres of Sterner Forest cannot be timbered and must be maintained as it is. The balance is 131 Acres, zoned "Hotel/Resort" under a Special Use Exception Variance.
Contractors and engineers familiar with the project estimate it at roughly 70% complete and available to assist in finishing it. The infrastructure required by the approved Final Land Development Plan has been built, except for final grading, the parking lot, and other minor items. What remains is finishing work and the next owner's vision. While the lodge appears to be heavy timber, the structure is weather-resistant everlog concrete, formed and finished to read as timber - no cost was spared. Over $10 million has been invested in the lodge, and the work is complete to date. Plans call for 18 keys, two ballrooms, a commercial kitchen, and elevators. Complete it as a wedding and event venue, a hunting lodge, a resort, or a hotel.
The property sits in Franklin Township's Agricultural and Open Space district. A zoning text amendment, a Special Exception for Resort/Lodge use, a separate Special Exception for a bed & breakfast in the stone house, and the Final Land Development Plan with four waivers are all approved. All of it transfers to a new owner. The property produces income from day one, without the lodge.
Three residences totaling 7,703 square feet are conveyed separately. The picturesque 5,838-square-foot main house is configured as a hospitality property and qualifies for the bed & breakfast exception. Features include five guest suites, each with a private bath; three with sitting rooms; a great room and a formal dining room, each open to its own sunroom; a large kitchen; nine fireplaces; an attached two-car garage; and terraced patios. A charming 864-square-foot cottage nearby offers one bedroom, one bath, and a newly renovated kitchen. Near the main entrance, a 1,000-square-foot ranch-studio offers two bedrooms, one bath, and an attached two-car garage. There are eight bedrooms and seven baths across three independent homes, offering immediate rental income, an owner's quarters, and staff housing. Outbuildings add 6,750 square feet: A 4,000-square-foot Quonset hut attached to a silo, a 2,500-square-foot bank barn with animal pens and a second silo, and a 250-square-foot woodshop with electricity. The property is served by natural gas.
This property offers more than one future. Complete the residences as a private compound and legacy landholding, leaving the lodge as-is and the property at its current land-based assessment, while retaining an entitlement that can be conveyed if a buyer changes their mind. The unencumbered acreage also has potential for multiple subdivisions. Of the land itself, there are 634 acres of remarkable seclusion: rolling woodlands, riparian forest, meadow, and ridgeline. 500 acres are enrolled in a conservation easement and permanently protected. The remaining 134 acres are unencumbered and are subject to the hospitality exception.
A state-stocked trout stream runs through the property, an approved trout water designated by the Pennsylvania Fish and Boat. The woods hold whitetail deer and wild turkey. The easement permits passive recreational use, including hiking, fishing, nature study, and trail development.
Buyer to verify all entitlements, permits, subdivision potential, and construction status. NPDES earth disturbance permit renewal required to continue build; see broker for status. Documentation package available to qualified buyers upon request or in the Data Room with registration.
Visites 3D Matterport
1 sur 2
Vidéos
Visite extérieure 3D Matterport
Visite 3D
Photos
Street view
Rue
Carte
Data room Cliquez ici pour accéder à
- Operating and Financials
Informations sur l’immeuble
Caractéristiques
- Balcon
- Restaurant
- Accès internet à haut débit
- Patio
- Hôtel boutique/lifestyle
- Chambres d’hôtes
- Accès Wi-Fi public
- Sans tabac
- Suites multi-pièces
Chambre informations sur la combinaison
| Description | Nb de chambres | Tarif journalier | m² |
|---|---|---|---|
| Suite | 2 | 245,40 € | - |
| Guest Room | 16 | 161,02 € | - |
1 1
Impraticable à pied
10/100
Exceptionnellement adapté aux voitures
100/100
Assez praticable en vélo
20/100
Taxes foncières
| Numéro de parcelle | 12-D10-0005-000 | Évaluation des aménagements | 1 778 778 € |
| Évaluation du terrain | 373 356 € | Évaluation totale | 2 152 133 € |
Taxes foncières
Numéro de parcelle
12-D10-0005-000
Évaluation du terrain
373 356 €
Évaluation des aménagements
1 778 778 €
Évaluation totale
2 152 133 €

1 sur 70
Vidéos
Visite extérieure 3D Matterport
Visite 3D
Photos
Street view
Rue
Carte
1 sur 1


Présenté par
General's Mountain Lodge | 1207 Flohrs Church Rd
Vous êtes déjà membre ? Connectez-vous
Hum, une erreur s’est produite lors de l’envoi de votre message. Veuillez réessayer.
Merci ! Votre message a été envoyé.