Votre e-mail a été envoyé.

Blend-Tec 1206 S 1680 W Industriel/Logistique | 4 191–19 664 m² | À louer | Orem, UT 84058
Certaines informations ont été traduites automatiquement.
Informations principales
- Immediately Available | Entire property can also be made available
- Strategic Location | Located in central Utah County with quick access to I-15 and nearby transit stations
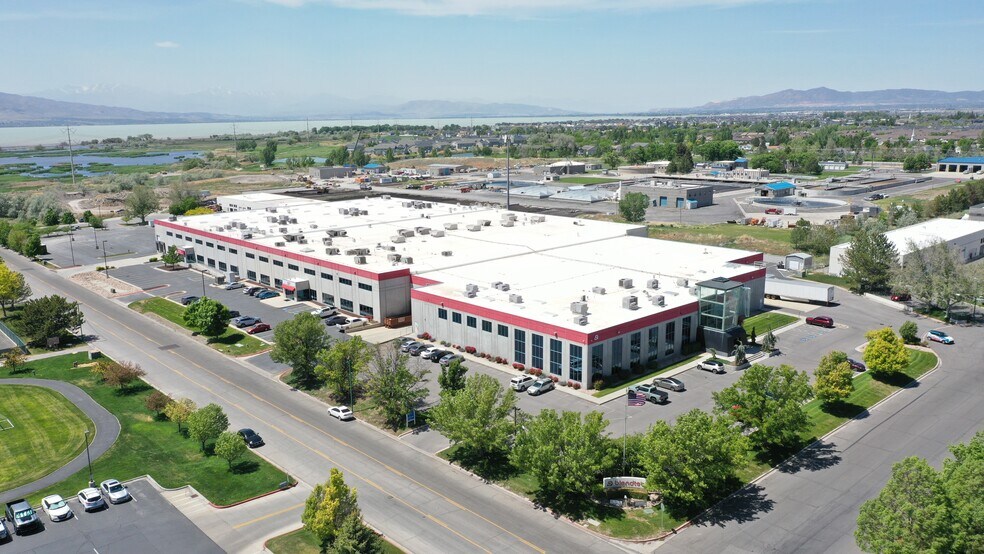
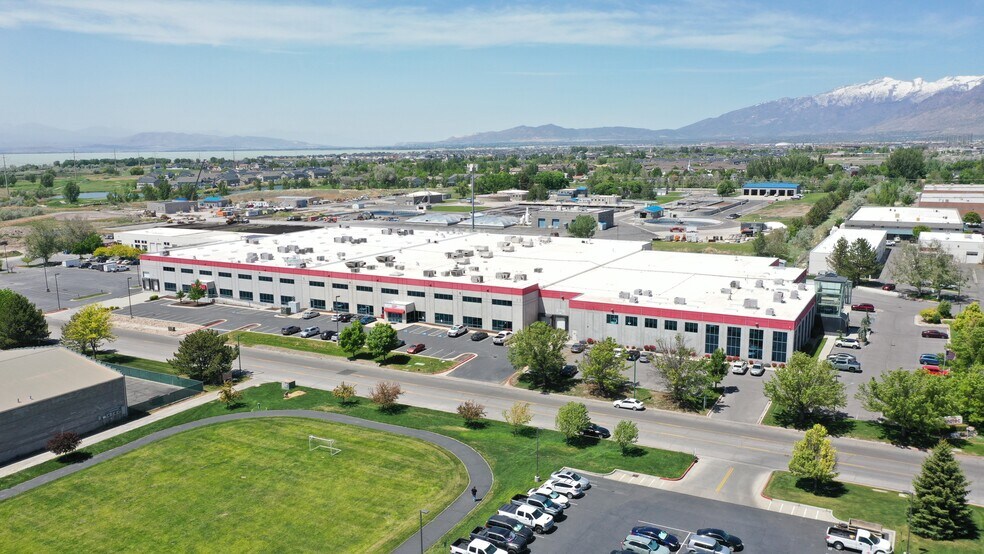
- Large Contiguous Footprint | 264,816 SF on 8.12 acres with CM zoning
- Property Amenities | Heavy Power Service, Additional Parking, Fully Climate Controlled, Generator, Structured Mezzanine
Caractéristiques
Tous les espaces disponibles(4)
Afficher les loyers en
- Espace
- Surface
- Durée
- Loyer
- Type de bien
- Aménagement
- Disponible
Production: 40,142 SF Office: 4,142 SF Lab: 6,848 SF Utility: 3,408
- Comprend 385 m² d’espace de bureau dédié
Production: 42,167 SF Office: 2,011 SF Lab: 9,504 SF Utility: 2,480 SF
- Comprend 187 m² d’espace de bureau dédié
Production: 37,207 SF Office: 15,361 SF Utility: 3,281 SF
- Comprend 1 427 m² d’espace de bureau dédié
Production: 33,500 SF Office: 9,631 SF Utility: 1,983
- Comprend 895 m² d’espace de bureau dédié
| Espace | Surface | Durée | Loyer | Type de bien | Aménagement | Disponible |
| 1er étage – Building 2 | 5 067 m² | Négociable | Sur demande Sur demande Sur demande Sur demande | Industriel/Logistique | - | Maintenant |
| 1er étage – Building 3 | 5 218 m² | Négociable | Sur demande Sur demande Sur demande Sur demande | Industriel/Logistique | - | Maintenant |
| 2e étage – Building 2 | 5 189 m² | Négociable | Sur demande Sur demande Sur demande Sur demande | Industriel/Logistique | - | Maintenant |
| 2e étage – Building 3 | 4 191 m² | Négociable | Sur demande Sur demande Sur demande Sur demande | Industriel/Logistique | - | Maintenant |
1er étage – Building 2
| Surface |
| 5 067 m² |
| Durée |
| Négociable |
| Loyer |
| Sur demande Sur demande Sur demande Sur demande |
| Type de bien |
| Industriel/Logistique |
| Aménagement |
| - |
| Disponible |
| Maintenant |
1er étage – Building 3
| Surface |
| 5 218 m² |
| Durée |
| Négociable |
| Loyer |
| Sur demande Sur demande Sur demande Sur demande |
| Type de bien |
| Industriel/Logistique |
| Aménagement |
| - |
| Disponible |
| Maintenant |
2e étage – Building 2
| Surface |
| 5 189 m² |
| Durée |
| Négociable |
| Loyer |
| Sur demande Sur demande Sur demande Sur demande |
| Type de bien |
| Industriel/Logistique |
| Aménagement |
| - |
| Disponible |
| Maintenant |
2e étage – Building 3
| Surface |
| 4 191 m² |
| Durée |
| Négociable |
| Loyer |
| Sur demande Sur demande Sur demande Sur demande |
| Type de bien |
| Industriel/Logistique |
| Aménagement |
| - |
| Disponible |
| Maintenant |
1er étage – Building 2
| Surface | 5 067 m² |
| Durée | Négociable |
| Loyer | Sur demande |
| Type de bien | Industriel/Logistique |
| Aménagement | - |
| Disponible | Maintenant |
Production: 40,142 SF Office: 4,142 SF Lab: 6,848 SF Utility: 3,408
- Comprend 385 m² d’espace de bureau dédié
1er étage – Building 3
| Surface | 5 218 m² |
| Durée | Négociable |
| Loyer | Sur demande |
| Type de bien | Industriel/Logistique |
| Aménagement | - |
| Disponible | Maintenant |
Production: 42,167 SF Office: 2,011 SF Lab: 9,504 SF Utility: 2,480 SF
- Comprend 187 m² d’espace de bureau dédié
2e étage – Building 2
| Surface | 5 189 m² |
| Durée | Négociable |
| Loyer | Sur demande |
| Type de bien | Industriel/Logistique |
| Aménagement | - |
| Disponible | Maintenant |
Production: 37,207 SF Office: 15,361 SF Utility: 3,281 SF
- Comprend 1 427 m² d’espace de bureau dédié
2e étage – Building 3
| Surface | 4 191 m² |
| Durée | Négociable |
| Loyer | Sur demande |
| Type de bien | Industriel/Logistique |
| Aménagement | - |
| Disponible | Maintenant |
Production: 33,500 SF Office: 9,631 SF Utility: 1,983
- Comprend 895 m² d’espace de bureau dédié
Aperçu du bien
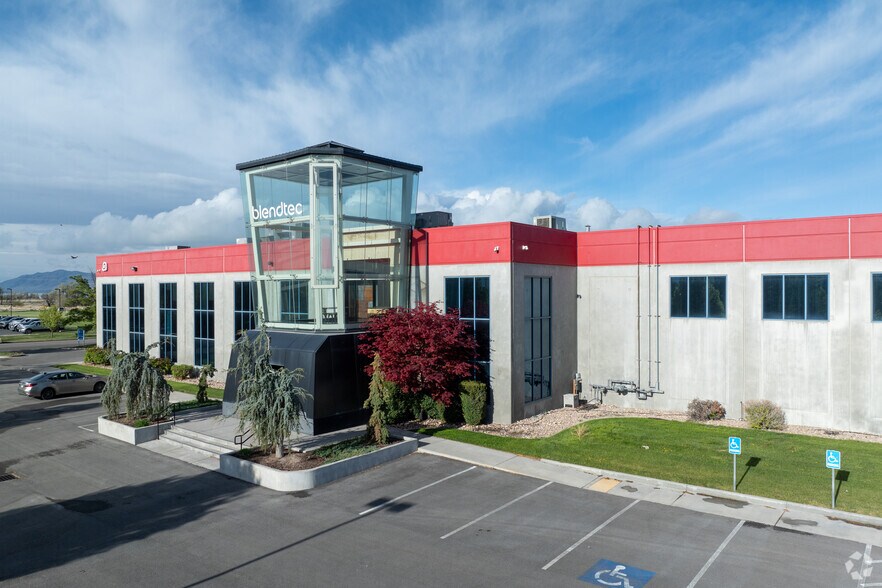
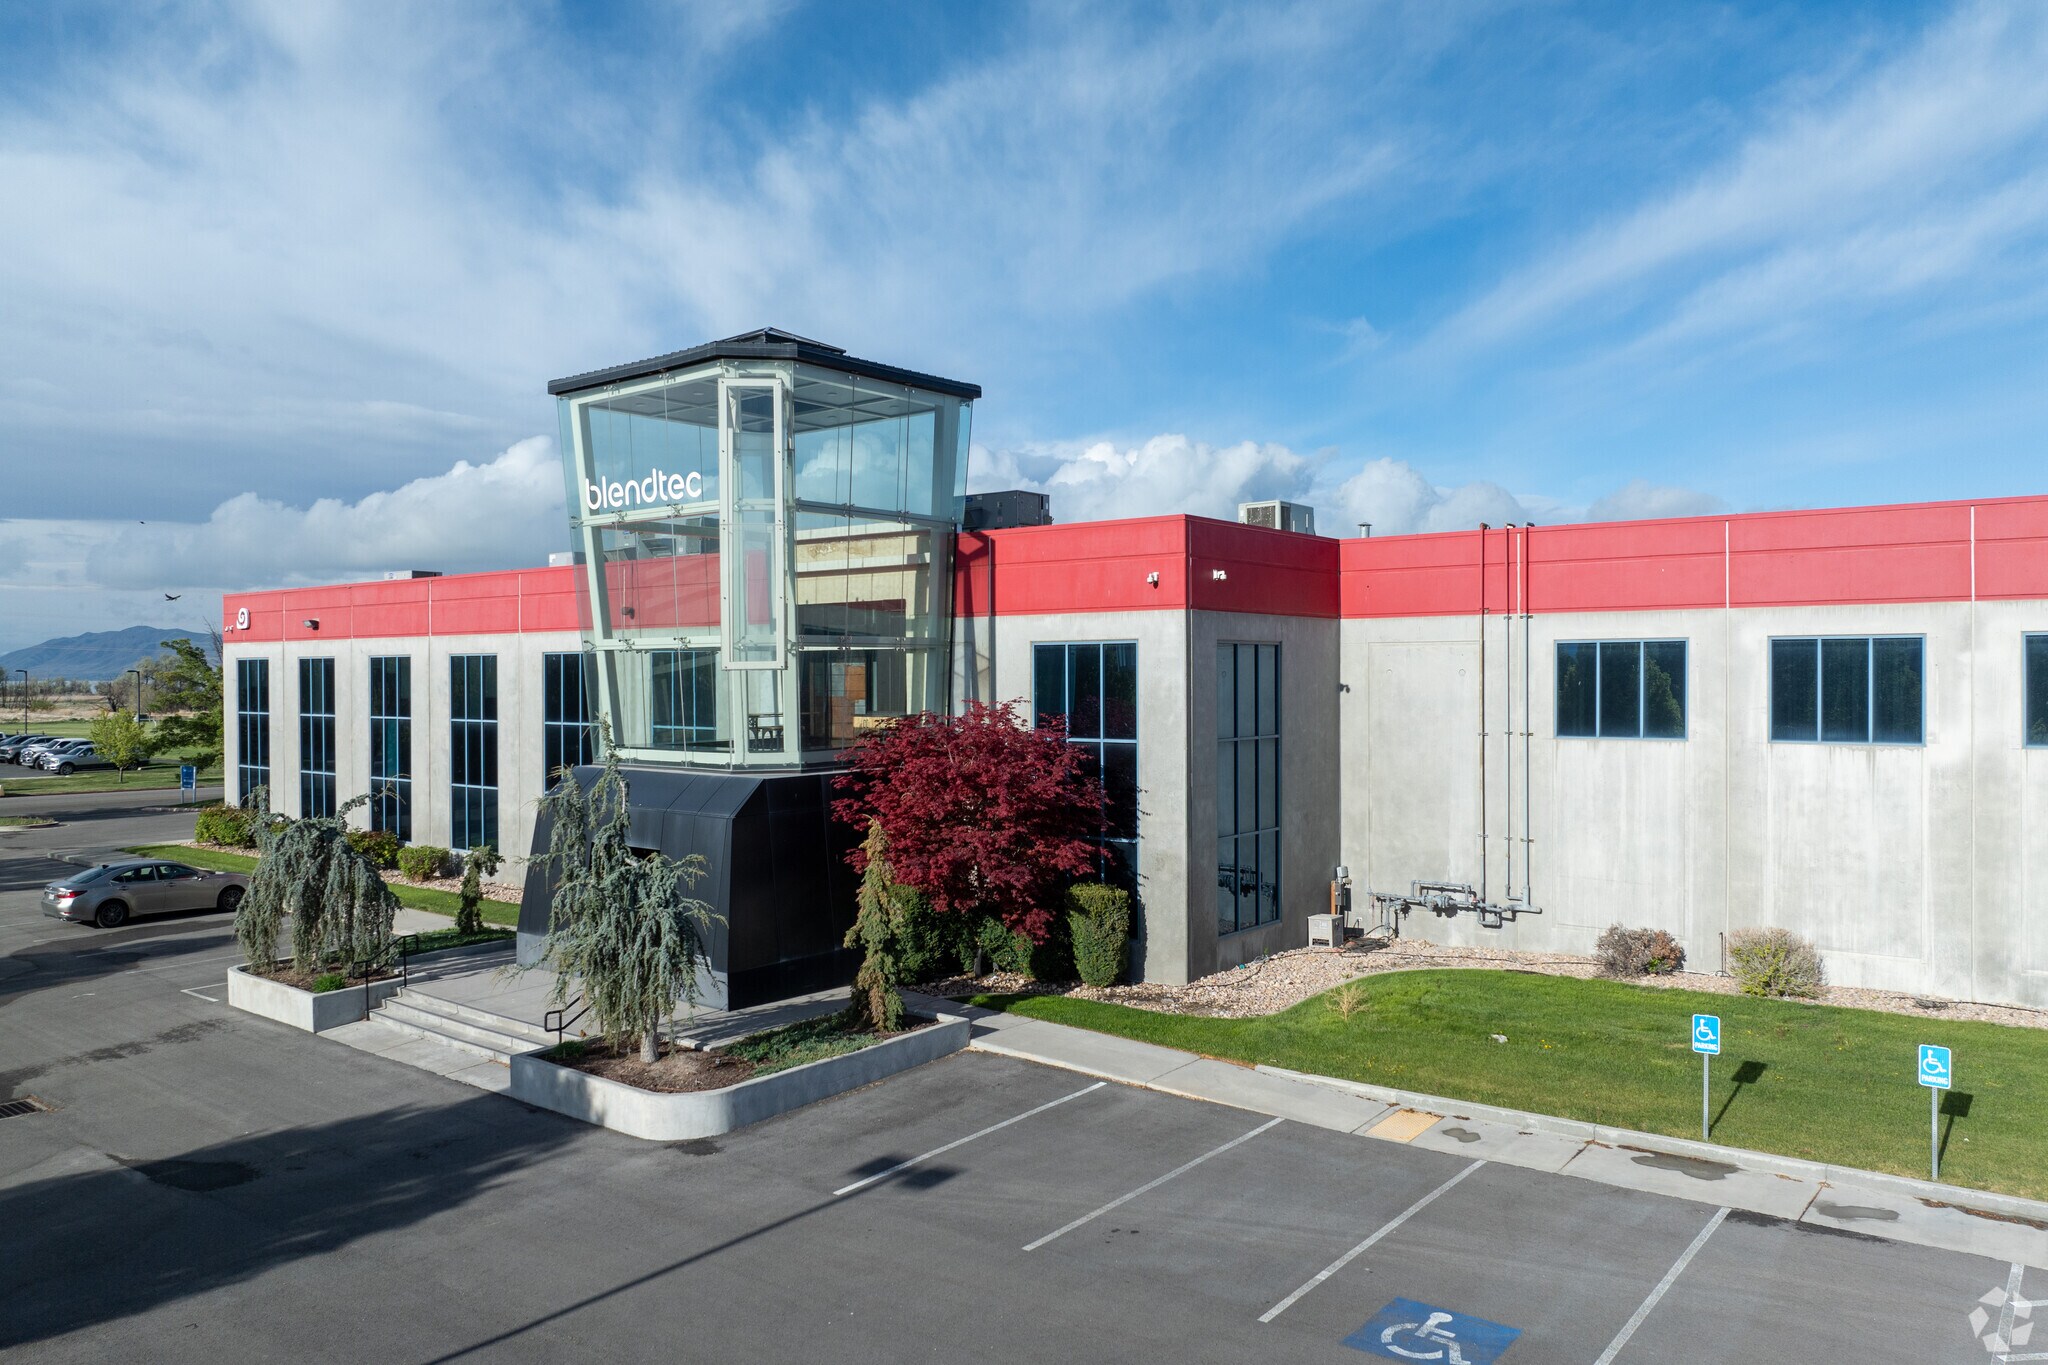
The Blendtec Building presents a rare opportunity to acquire a highly specialized, institutional-grade industrial asset in the heart of Utah County. Spanning 264,816 square feet on 8.12 acres, this state-of-the- art facility combines advanced manufacturing infrastructure with well-appointed office and amenity space, making it an ideal “plug and play” solution for manufacturers seeking immediate operational capability. The property features over $10 million in in-place capital improvements, including dedicated air compressor lines, clean rooms, significant electrical capacity, a generator, and built-in engineering areas. Its current configuration supports a seamless transition for a wide range of industrial users, particularly those in food production, tech manufacturing, or specialized assembly. Located in Orem’s well-established manufacturing corridor, the building benefits from CM zoning, proximity to multiple transit options, and easy access to both workforce and logistics infrastructure. Amenities such as a conferencing center, on-site fitness facility, freezer space, and LED lighting enhance employee experience and operational efficiency. With 8 dock-high doors, one grade-level door, and a 23-foot clear height, the building supports both flexibility and functionality.
Faits sur l’installation manufacture
Occupants
- Étage
- Nom de l’occupant
- Secteur d’activité
- Multi
- Blendfresh LLC
- Manufacture
- Multi
- Blendtec
- Manufacture




Présenté par
Blend-Tec | 1206 S 1680 W

Hum, une erreur s’est produite lors de l’envoi de votre message. Veuillez réessayer.
Merci ! Votre message a été envoyé.