Partager cette annonce

Message

923 caractères restants

Hum, une erreur s’est produite lors de l’envoi de votre message. Veuillez réessayer.

Votre e-mail a été envoyé.

Toujours intéressé ?

Contactez le courtier pour plus d'informations sur cette propriété

Certaines informations ont été traduites automatiquement.

Informations principales

  • Great visibility and traffic - easy access from 291 from all areas of metro.

Caractéristiques

Hauteur libre
5,49 m
Accès plain-pied
2
Portes de quai de chargement extérieures
2
Niveleurs
2
Places de stationnement standard
40

Tous les espace disponibles(1)

Afficher les loyers en

  • Espace
  • Surface
  • Durée
  • Loyer
  • Type de bien
  • Aménagement
  • Disponible
  • 1er étage
  • 146 m²
  • 3-5 Ans
  • 207,49 € /m²/an 17,29 € /m²/mois 30 245 € /an 2 520 € /mois
  • Local d’activités
  • Construction achevée
  • 01/08/2026

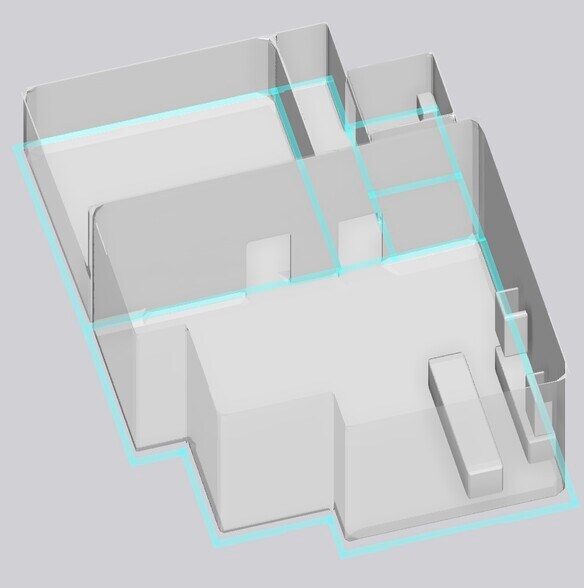
================================================================================ LOOPNET / COSTAR LEASE LISTING REFERENCE 1206 NE Douglas St, Lee's Summit, MO 64086 $16.50/SF/YR Base + $5.50/SF/YR NNN = $22.00/SF/YR Total Comps: $24-25/SF before NNN — priced to move at $22 all-in Generated: 2026-07-21 ================================================================================ SOURCE LEASE SUMMARY (1208 Unit - Vector Controls, LLC) -------------------------------------------------------------------------------- Landlord: 1210 NE Douglas, LLC Tenant: Vector Controls, LLC Space: 5,148 SF (Unit 1208) Total Building: 17,600 SF (Units 1206, 1208, 1210) Lease Type: Triple Net (NNN) Term: 5 years (Sept 2024 - Aug 2029) Base Rent Yr 1-2: $13.50/SF/YR ($5,791.50/mo) NNN/CAM Yr 1: $5.28/SF/YR ($2,265.12/mo) Renewal Options: Two 3-year options, 3% annual escalation Permitted Use: Flex Space ================================================================================ COSTAR FIELD-BY-FIELD ENTRY GUIDE ================================================================================ SECTION 1: LISTING -------------------------------------------------------------------------------- Lease Type *: Direct Rent Basis: $/SF/Year SECTION 2: SPACE DETAILS -------------------------------------------------------------------------------- Is Space Currently Occupied?: Not Occupied Previous Tenant: Keystone Solid Surfaces (not published on listing) Available For Occupancy: Available On Available On This Date *: 08/01/2026 Floor *: 1st Suite: 1206 Space Available *: 1,569 SF (Divisible) Rent ($/SF/Year): $16.50 CAM ($/SF/Year): $5.50 Service Type *: Triple Net (NNN) Use *: Flex Term in Years *: Negotiable Office Area: [Select based on actual build-out] Existing Build-Out: Partial Build-Out Space Condition: Renovated Docks - # External: [leave blank — not applicable to 1206 suite] Docks - # Internal: [leave blank — not applicable to 1206 suite] Drive Ins - # Drive Ins: [leave blank — not applicable to 1206 suite] Amenities (select all that apply): - After Hours HVAC Available - Air Conditioning - Central Heating - Drop Ceiling - High Ceilings - Private Restrooms - Smoke Detector - Wheelchair Accessible - Yard Space Highlights: - High-visibility frontage on NE Douglas St LSMO - Fully renovated 2026 with polished porcelain tile throughout - 920 SF glass-front showroom with wrap-around storefront glass Space Notes (paste into CoStar, 7,000 char max): --------------------------------------------------------------------------- PROPERTY HIGHLIGHTS Fully renovated 2026 — polished marble-look porcelain tile throughout, fresh paint, modern fixtures 920 SF glass-front showroom with dramatic high ceilings and wrap-around storefront glass on two sides Two brand-new ADA restrooms plus private office / workroom and dedicated hallway High-visibility frontage on NE Douglas St — 10,000+ vehicles per day, minutes from US-50 & Chipman Rd Reinforced concrete construction (1998), 3-phase electrical, building security system, exterior lighting 40-space shared surface lot — parking at no additional cost Zoned PI (Planned Industrial) — by-right uses include professional & medical office, showroom/dealer sales, studios & more FINANCIAL OVERVIEW Base Rent ($16.50/SF/yr) $2,158 / mo NNN Expenses ($5.50/SF/yr, est.) $ 719 / mo Estimated Monthly Total $2,877 / mo IDEAL FOR - Design & trade showrooms — flooring, cabinetry, lighting, kitchen & bath - Professional or medical office - Furniture & home-furnishings sales - Studio uses — yoga, martial arts, arts & crafts - Contractor front-office & design center NNN billed at 1/12th annually, reconciled each year. Natural gas & electric separately metered; water pro-rated by square footage. Schedule a private tour today Keystone Solid Surfaces · sales@keystonesolidsurfaces.com THE SPACE 1206 NE DOUGLAS ST · LEE'S SUMMIT, MO 64086 Showroom | High Ceilings | Storefront Glass | Office / Workroom | Hallway | New ADA Restrooms 3-D rendering of the leased suite. Far-left suite of the building with private front entrance. SPACE BREAKDOWN Lobby / Showroom 920 SF Office / Workroom 423 SF Restrooms (2, ADA) 136 SF Hallway 90 SF -------------------------------- Total Leasable 1,569 SF Optional: 430 SF upstairs mezzanine storage available (brings total to ~2,000 SF) — inquire for pricing. LEASE TERMS - Triple-net (NNN) lease, modeled on the standard building lease - Two 3-year renewal options · 3% annual increases · 180-day notice - Non-exclusive use of common areas across 1206-1210 NE Douglas - Semi-annual HVAC service & sinking fund included in NNN - Tenant improvements welcome with Landlord & City approval LOCATION & MARKET 10,000+ VPD — NE Douglas St frontage; US-50 interchange 1/2 mile $102,500 — Lee's Summit median household income, well above U.S. median 106,000+ — Residents in Lee's Summit, one of KC's strongest suburbs 2.6% — Small-shop vacancy, East Jackson County — space like this is scarce --------------------------------------------------------------------------- SECTION 3: SPACE PHOTOS, FLOOR PLANS, VIDEOS & BROCHURES -------------------------------------------------------------------------------- Upload via "Manage Attachments" Recommended: exterior hero shot, interior hallway, showroom, office area, 3D floor plan rendering SECTION 4: TAXES & OPERATING EXPENSES -------------------------------------------------------------------------------- Year: 2026 Taxes ($/SF/Year): [Enter current tax rate from Jackson County] Other Expenses ($/SF/Year): [Enter remaining opex beyond taxes] Total: [Auto-calculated] NOTE: From source lease, total building NNN was ~$93,000/yr (2024 estimate) = $5.28/SF/YR across 17,600 SF. This includes: - Real estate & personal property taxes - Management fee - Heating, electricity, water (common areas) - Waste disposal, sewage - Operating materials/supplies - Service agreements (HVAC semi-annual + repair) - HVAC sinking fund ($12,000/yr for replacements) - Lawn care, snow removal - Restriping, repairs, repaving - Cleaning/custodial - Security - Insurance - All other

  • Le loyer ne comprend pas les services publics, les frais immobiliers ou les services de l’immeuble.
  • Toilettes privées
  • Plafonds suspendus
  • Hauts plafonds
  • CVC disponible en-dehors des heures ouvrables
  • Ventilation et chauffage centraux
  • Connectivité Wi-Fi
  • Éclairage d’urgence
  • Cour
  • Lee's Summit
Espace Surface Durée Loyer Type de bien Aménagement Disponible
1er étage 146 m² 3-5 Ans 207,49 € /m²/an 17,29 € /m²/mois 30 245 € /an 2 520 € /mois Local d’activités Construction achevée 01/08/2026

1er étage

Surface
146 m²
Durée
3-5 Ans
Loyer
207,49 € /m²/an 17,29 € /m²/mois 30 245 € /an 2 520 € /mois
Type de bien
Local d’activités
Aménagement
Construction achevée
Disponible
01/08/2026

1er étage

Surface 146 m²
Durée 3-5 Ans
Loyer 207,49 € /m²/an
Type de bien Local d’activités
Aménagement Construction achevée
Disponible 01/08/2026

================================================================================ LOOPNET / COSTAR LEASE LISTING REFERENCE 1206 NE Douglas St, Lee's Summit, MO 64086 $16.50/SF/YR Base + $5.50/SF/YR NNN = $22.00/SF/YR Total Comps: $24-25/SF before NNN — priced to move at $22 all-in Generated: 2026-07-21 ================================================================================ SOURCE LEASE SUMMARY (1208 Unit - Vector Controls, LLC) -------------------------------------------------------------------------------- Landlord: 1210 NE Douglas, LLC Tenant: Vector Controls, LLC Space: 5,148 SF (Unit 1208) Total Building: 17,600 SF (Units 1206, 1208, 1210) Lease Type: Triple Net (NNN) Term: 5 years (Sept 2024 - Aug 2029) Base Rent Yr 1-2: $13.50/SF/YR ($5,791.50/mo) NNN/CAM Yr 1: $5.28/SF/YR ($2,265.12/mo) Renewal Options: Two 3-year options, 3% annual escalation Permitted Use: Flex Space ================================================================================ COSTAR FIELD-BY-FIELD ENTRY GUIDE ================================================================================ SECTION 1: LISTING -------------------------------------------------------------------------------- Lease Type *: Direct Rent Basis: $/SF/Year SECTION 2: SPACE DETAILS -------------------------------------------------------------------------------- Is Space Currently Occupied?: Not Occupied Previous Tenant: Keystone Solid Surfaces (not published on listing) Available For Occupancy: Available On Available On This Date *: 08/01/2026 Floor *: 1st Suite: 1206 Space Available *: 1,569 SF (Divisible) Rent ($/SF/Year): $16.50 CAM ($/SF/Year): $5.50 Service Type *: Triple Net (NNN) Use *: Flex Term in Years *: Negotiable Office Area: [Select based on actual build-out] Existing Build-Out: Partial Build-Out Space Condition: Renovated Docks - # External: [leave blank — not applicable to 1206 suite] Docks - # Internal: [leave blank — not applicable to 1206 suite] Drive Ins - # Drive Ins: [leave blank — not applicable to 1206 suite] Amenities (select all that apply): - After Hours HVAC Available - Air Conditioning - Central Heating - Drop Ceiling - High Ceilings - Private Restrooms - Smoke Detector - Wheelchair Accessible - Yard Space Highlights: - High-visibility frontage on NE Douglas St LSMO - Fully renovated 2026 with polished porcelain tile throughout - 920 SF glass-front showroom with wrap-around storefront glass Space Notes (paste into CoStar, 7,000 char max): --------------------------------------------------------------------------- PROPERTY HIGHLIGHTS Fully renovated 2026 — polished marble-look porcelain tile throughout, fresh paint, modern fixtures 920 SF glass-front showroom with dramatic high ceilings and wrap-around storefront glass on two sides Two brand-new ADA restrooms plus private office / workroom and dedicated hallway High-visibility frontage on NE Douglas St — 10,000+ vehicles per day, minutes from US-50 & Chipman Rd Reinforced concrete construction (1998), 3-phase electrical, building security system, exterior lighting 40-space shared surface lot — parking at no additional cost Zoned PI (Planned Industrial) — by-right uses include professional & medical office, showroom/dealer sales, studios & more FINANCIAL OVERVIEW Base Rent ($16.50/SF/yr) $2,158 / mo NNN Expenses ($5.50/SF/yr, est.) $ 719 / mo Estimated Monthly Total $2,877 / mo IDEAL FOR - Design & trade showrooms — flooring, cabinetry, lighting, kitchen & bath - Professional or medical office - Furniture & home-furnishings sales - Studio uses — yoga, martial arts, arts & crafts - Contractor front-office & design center NNN billed at 1/12th annually, reconciled each year. Natural gas & electric separately metered; water pro-rated by square footage. Schedule a private tour today Keystone Solid Surfaces · sales@keystonesolidsurfaces.com THE SPACE 1206 NE DOUGLAS ST · LEE'S SUMMIT, MO 64086 Showroom | High Ceilings | Storefront Glass | Office / Workroom | Hallway | New ADA Restrooms 3-D rendering of the leased suite. Far-left suite of the building with private front entrance. SPACE BREAKDOWN Lobby / Showroom 920 SF Office / Workroom 423 SF Restrooms (2, ADA) 136 SF Hallway 90 SF -------------------------------- Total Leasable 1,569 SF Optional: 430 SF upstairs mezzanine storage available (brings total to ~2,000 SF) — inquire for pricing. LEASE TERMS - Triple-net (NNN) lease, modeled on the standard building lease - Two 3-year renewal options · 3% annual increases · 180-day notice - Non-exclusive use of common areas across 1206-1210 NE Douglas - Semi-annual HVAC service & sinking fund included in NNN - Tenant improvements welcome with Landlord & City approval LOCATION & MARKET 10,000+ VPD — NE Douglas St frontage; US-50 interchange 1/2 mile $102,500 — Lee's Summit median household income, well above U.S. median 106,000+ — Residents in Lee's Summit, one of KC's strongest suburbs 2.6% — Small-shop vacancy, East Jackson County — space like this is scarce --------------------------------------------------------------------------- SECTION 3: SPACE PHOTOS, FLOOR PLANS, VIDEOS & BROCHURES -------------------------------------------------------------------------------- Upload via "Manage Attachments" Recommended: exterior hero shot, interior hallway, showroom, office area, 3D floor plan rendering SECTION 4: TAXES & OPERATING EXPENSES -------------------------------------------------------------------------------- Year: 2026 Taxes ($/SF/Year): [Enter current tax rate from Jackson County] Other Expenses ($/SF/Year): [Enter remaining opex beyond taxes] Total: [Auto-calculated] NOTE: From source lease, total building NNN was ~$93,000/yr (2024 estimate) = $5.28/SF/YR across 17,600 SF. This includes: - Real estate & personal property taxes - Management fee - Heating, electricity, water (common areas) - Waste disposal, sewage - Operating materials/supplies - Service agreements (HVAC semi-annual + repair) - HVAC sinking fund ($12,000/yr for replacements) - Lawn care, snow removal - Restriping, repairs, repaving - Cleaning/custodial - Security - Insurance - All other

  • Le loyer ne comprend pas les services publics, les frais immobiliers ou les services de l’immeuble.
  • Ventilation et chauffage centraux
  • Toilettes privées
  • Connectivité Wi-Fi
  • Plafonds suspendus
  • Éclairage d’urgence
  • Hauts plafonds
  • Cour
  • CVC disponible en-dehors des heures ouvrables
  • Lee's Summit

Aperçu du bien

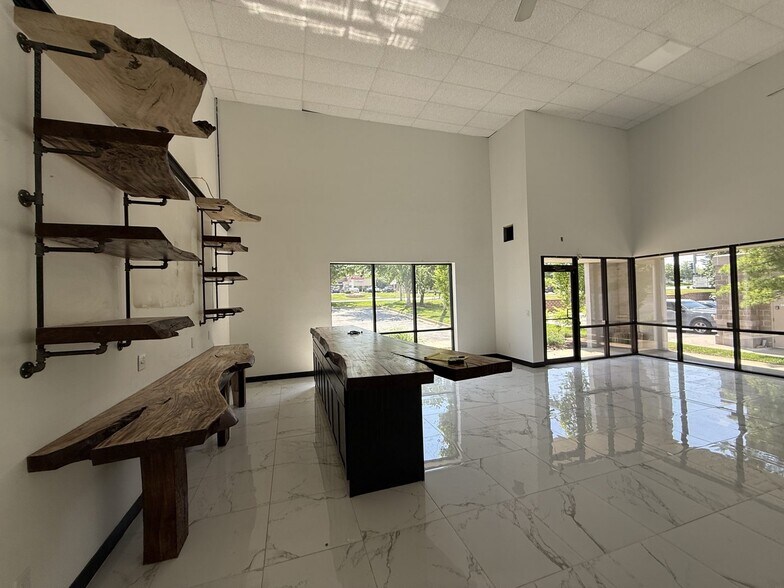
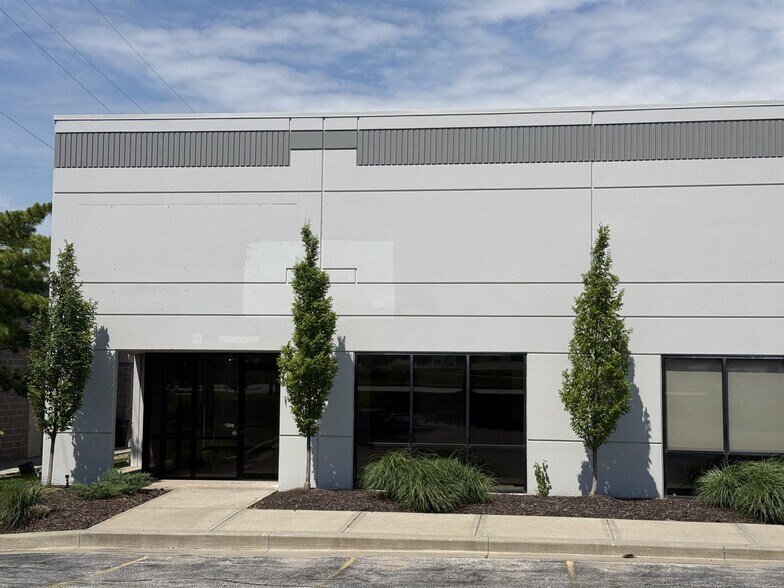
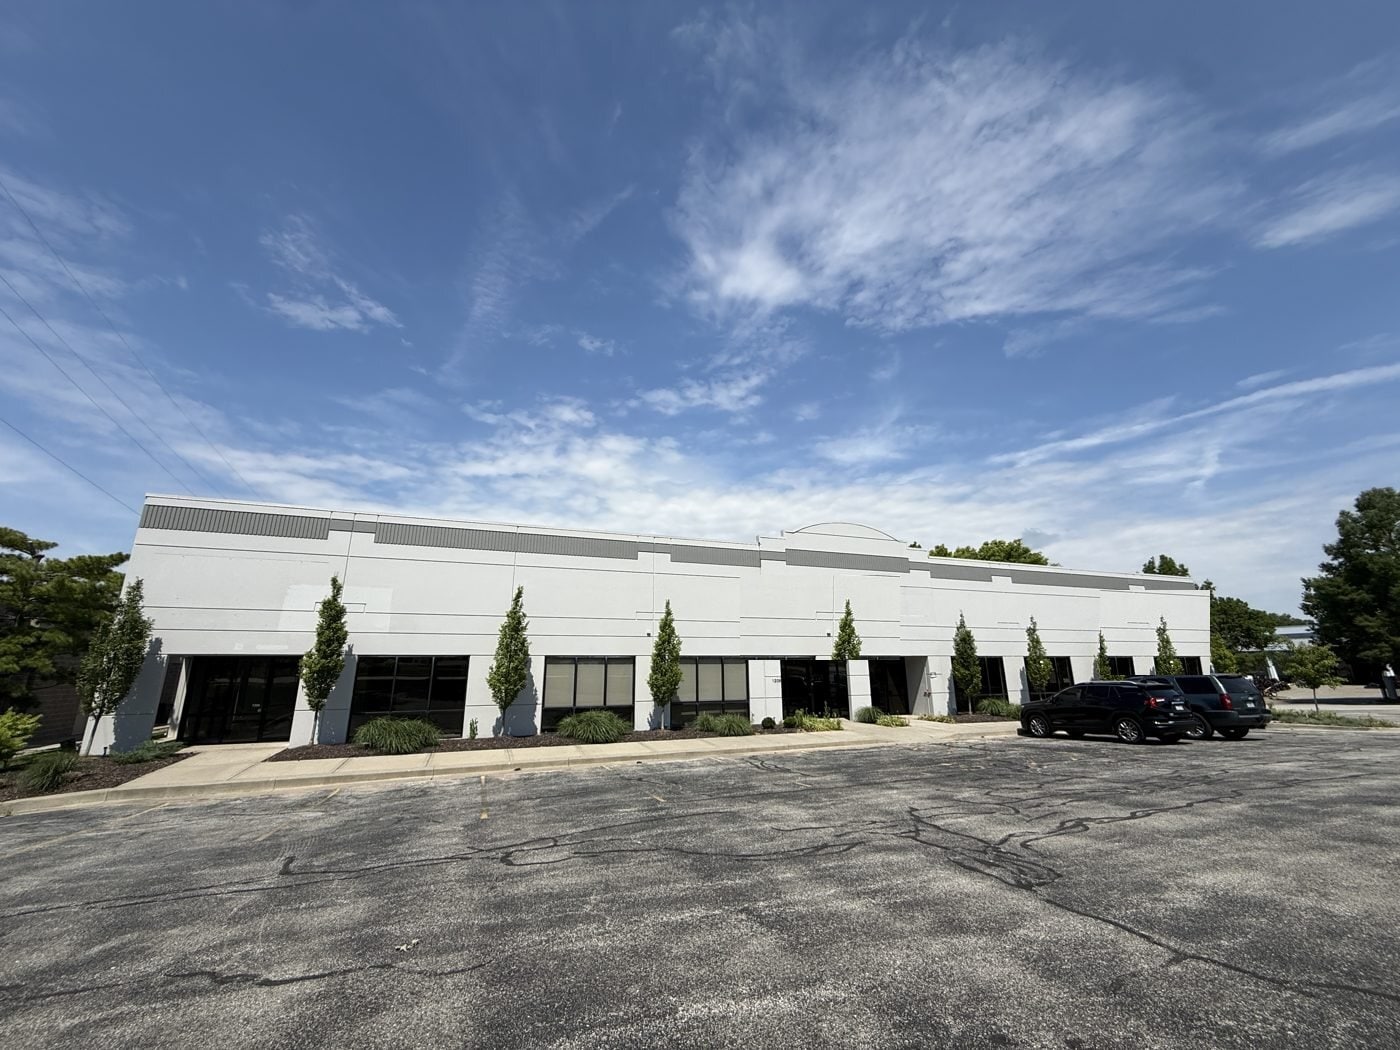
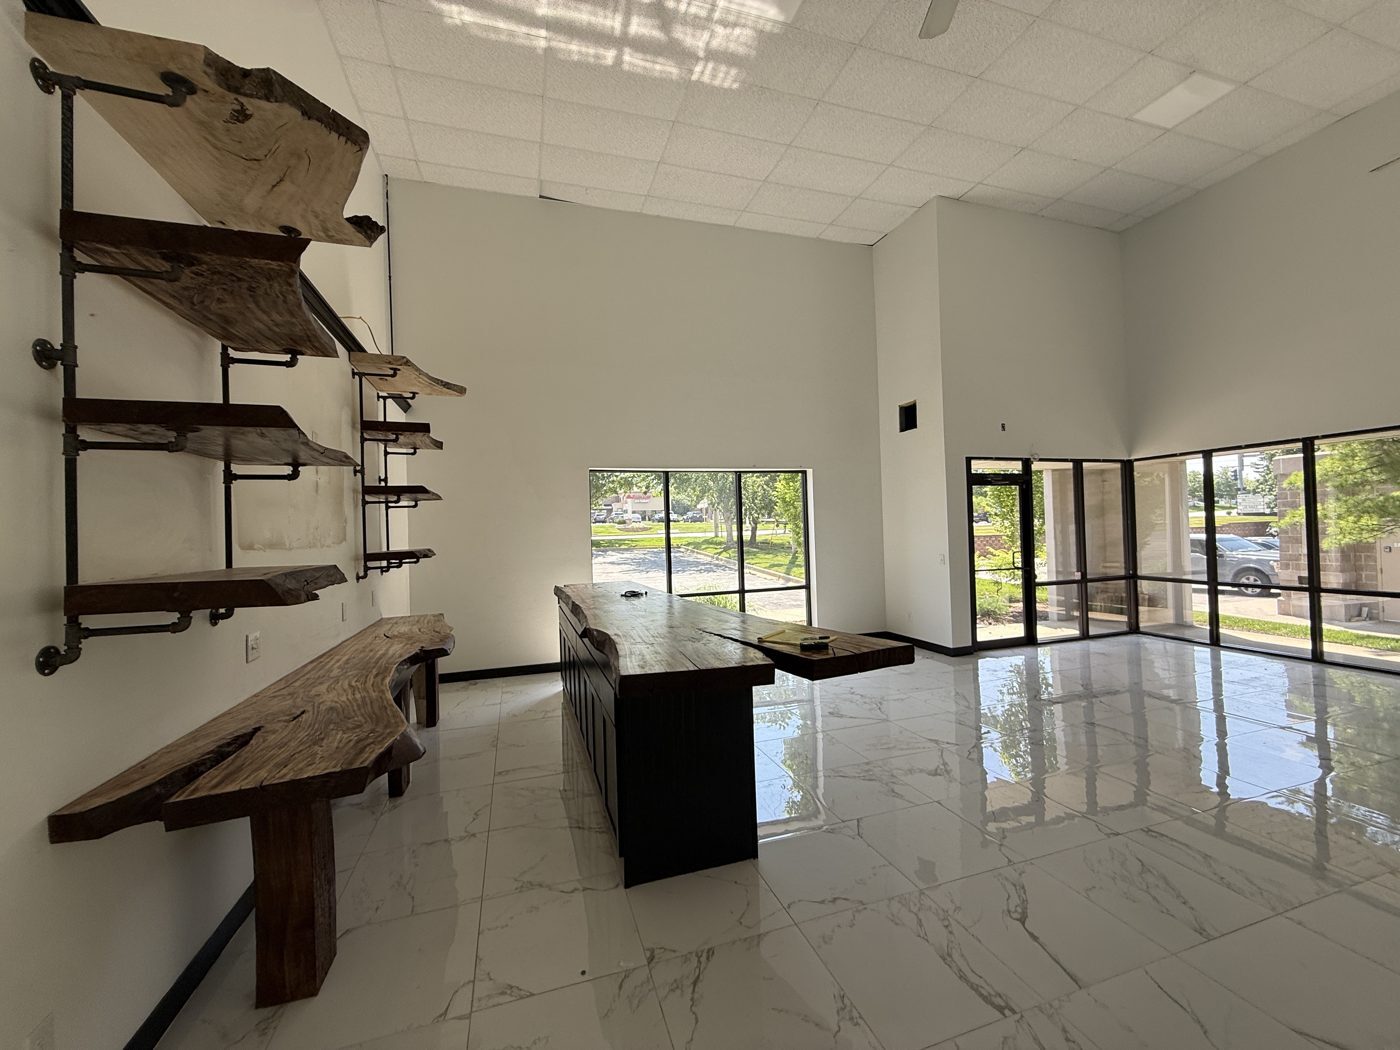
Renovated 2026 — polished marble-look porcelain tile throughout, fresh paint. 920 SF glass-front showroom with dramatic high ceilings and wrap-around storefront glass on 2 sides Two new ADA restrooms plus private office / workroom and dedicated hallway High-visibility frontage on NE Douglas St — 10,000+ vehicles per day, minutes from US-50 & Chipman Rd Reinforced concrete construction (1998) 40-space shared surface lot — parking at no additional cost Zoned PI (Planned Industrial) — by-right uses include professional & medical office, showroom/dealer sales, studios & more

Informations sur l’immeuble

Surface de l’immeuble
1 626 m²
Surface du lot
0,53 ha
Année de construction/rénovation
1998/2025
Développement et livraisons
Béton armé
Alimentation électrique
Phase: 3
Zonage
P1 - professional/medical office, showroom, dealer sales, light assembly, studio, contractor, shop, warehouse & flex uses

Occupants

  • Étage
  • Nom de l’occupant
  • Secteur d’activité
  • 1er
  • Keystone Solid Surfaces
  • Enseigne
  • 1er
  • Vector Controls and Automation Group
  • Manufacture
Assez praticable à pied
50/100
Exceptionnellement adapté aux voitures
100/100
Plutôt praticable en vélo
40/100
  • ID de l’annonce: 41376356

  • Date de mise sur le marché: 21/07/2026

  • Dernière mise à jour:

  • Adresse: 1206 NE Douglas St, Lees Summit, MO 64086

Lien copié
Votre compte LoopNet a été créé !

Veuillez partager vos commentaires

Nous vous invitons à nous faire part de vos commentaires sur la façon dont nous pouvons améliorer LoopNet afin de mieux répondre à vos besoins.
X
{{ getErrorText(feedbackForm.starRating, "Ce notation") }}
255 caractères max. ({{ remainingChars() }} caractèrecaractères restantsur)
{{ getErrorText(feedbackForm.msg, "Ce notation") }}
{{ getErrorText(feedbackForm.fname, "Ce prénom") }}
{{ getErrorText(feedbackForm.lname, "Ce nom") }}
{{ getErrorText(feedbackForm.phone, "Ce numéro de téléphone") }}
{{ getErrorText(feedbackForm.phonex, "Cette extension de téléphone") }}
{{ getErrorText(feedbackForm.email, "Cet email") }}