Votre e-mail a été envoyé.

12050 Proctor St Industriel/Logistique | 3 123 m² | À louer | Houston, TX 77038
Certaines informations ont été traduites automatiquement.
Informations principales
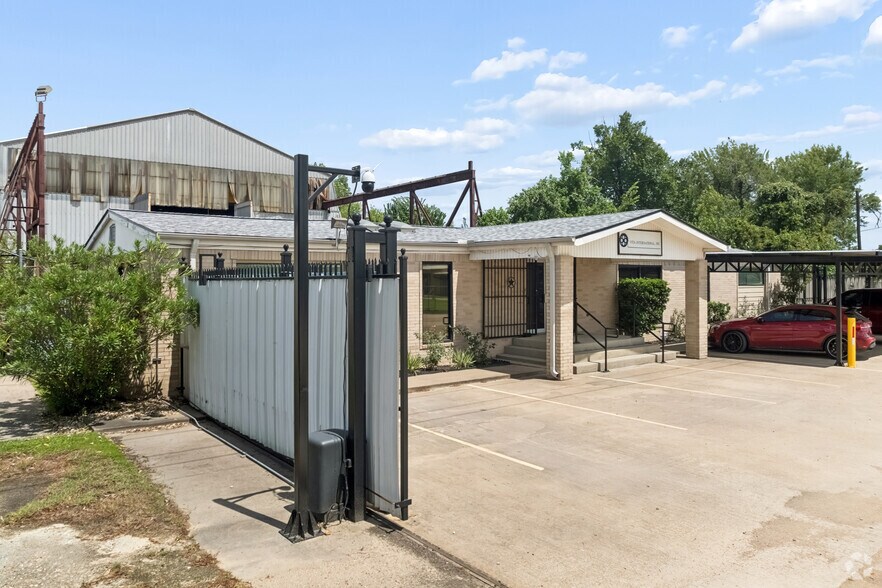
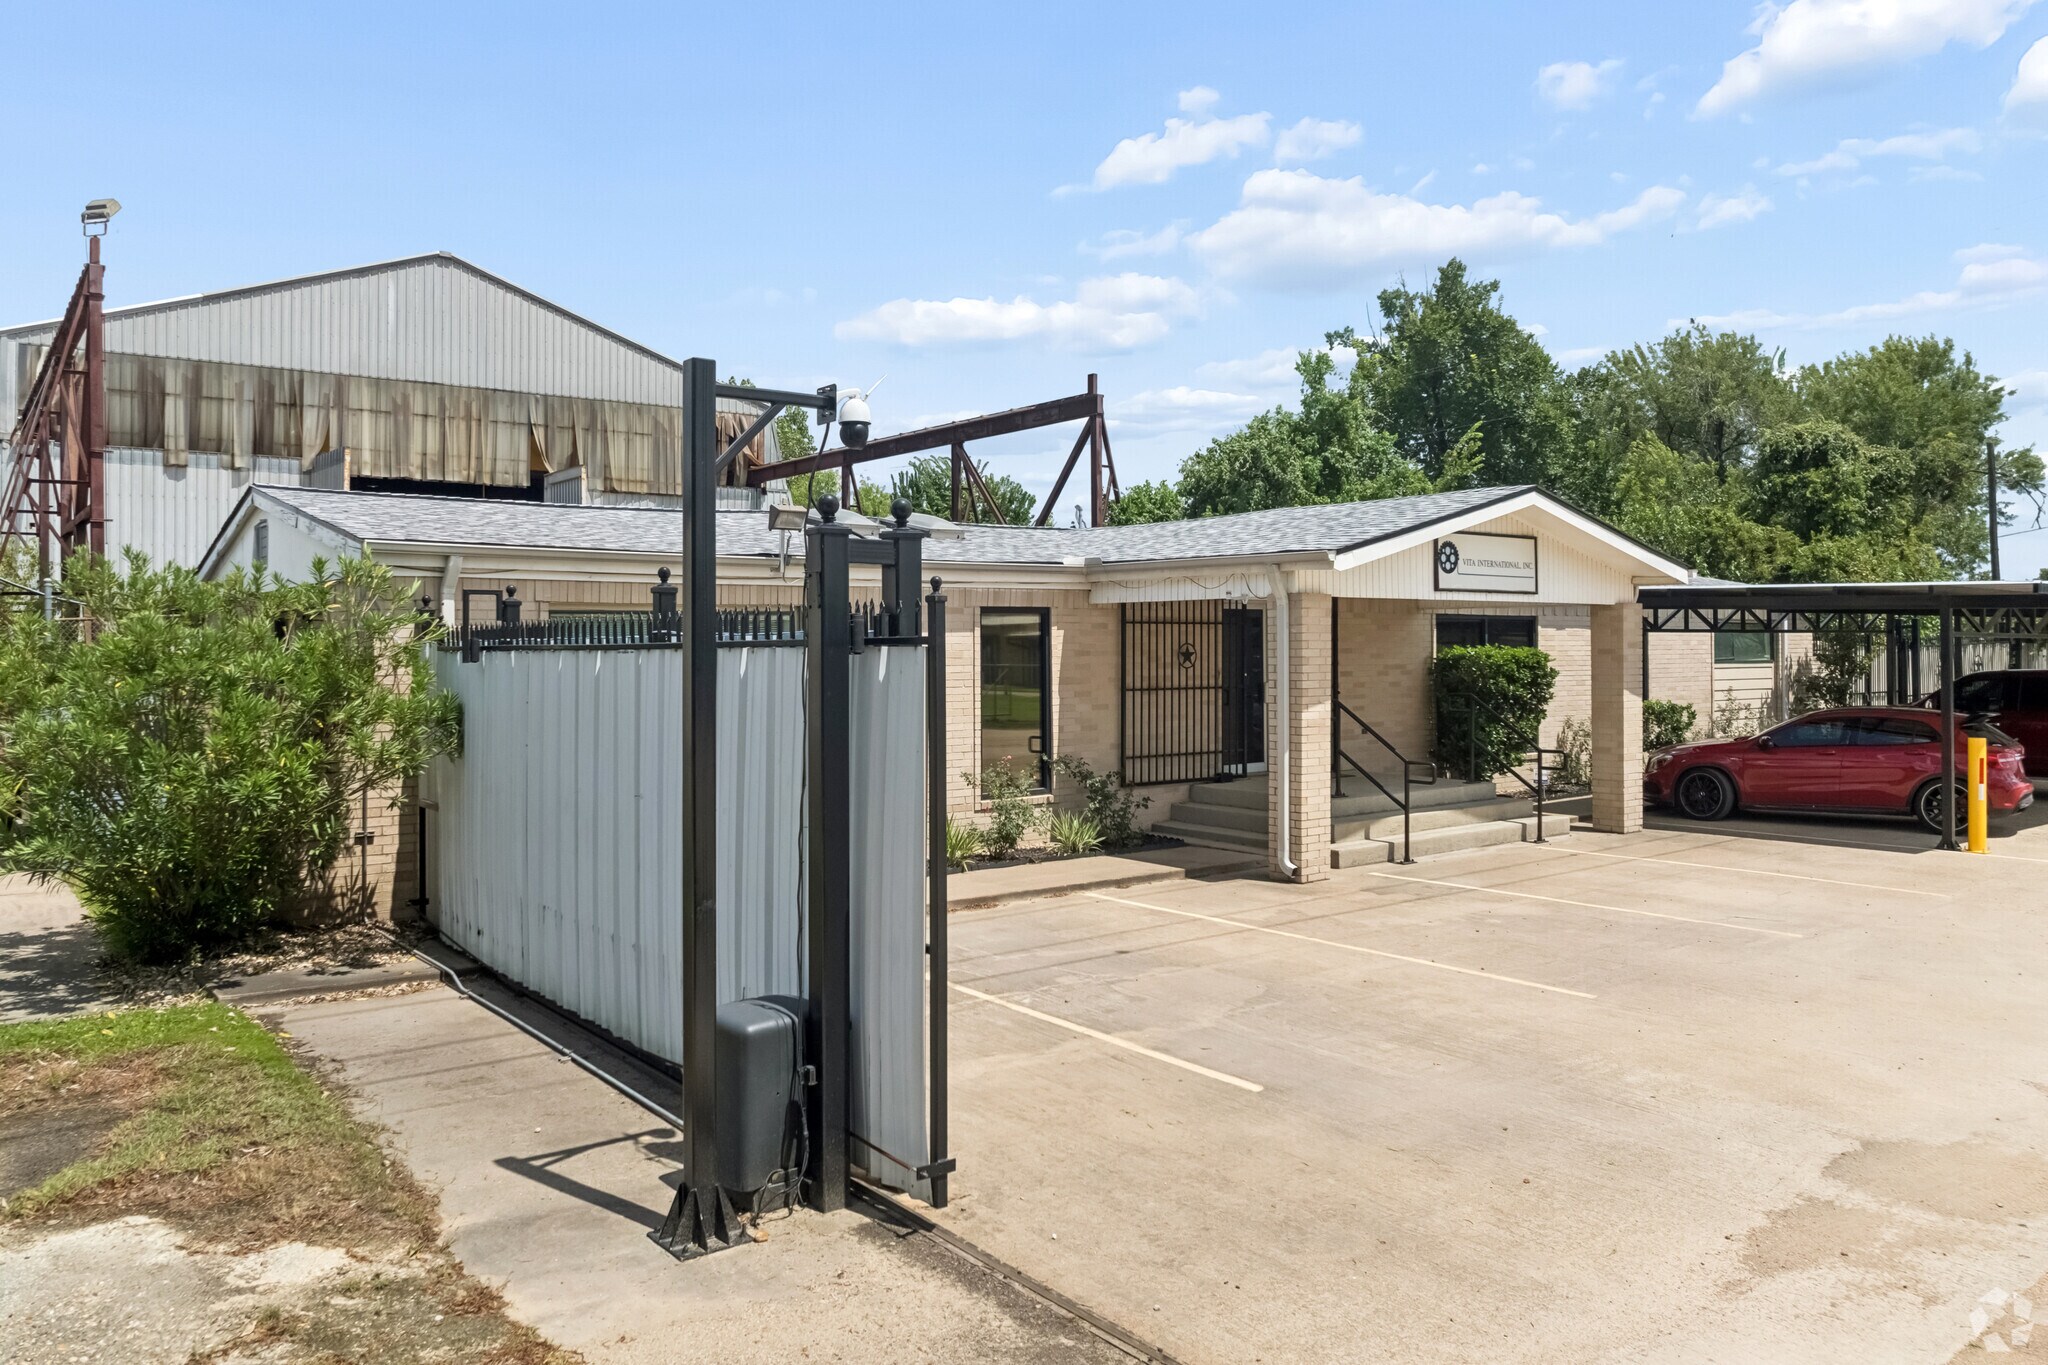
- Rare freestanding 33,611-SF Crane-Served Manufacturing Facility on 05.28 AC site, Ideal for heavy manufacturing, heavy fabrication, and assembly.
- Equipped with heavy power 1,200A / 480V / 3-phase, and eight oversized grade-level doors.
- Highly adaptable layout with 5,393 SF of dedicated office space and a 28,218-SF open manufacturing space, supporting operational flexibility.
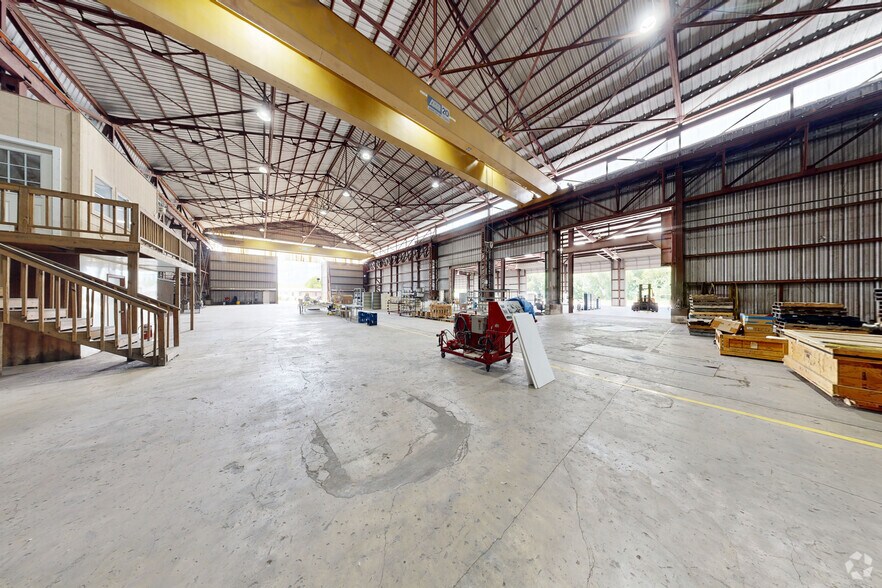
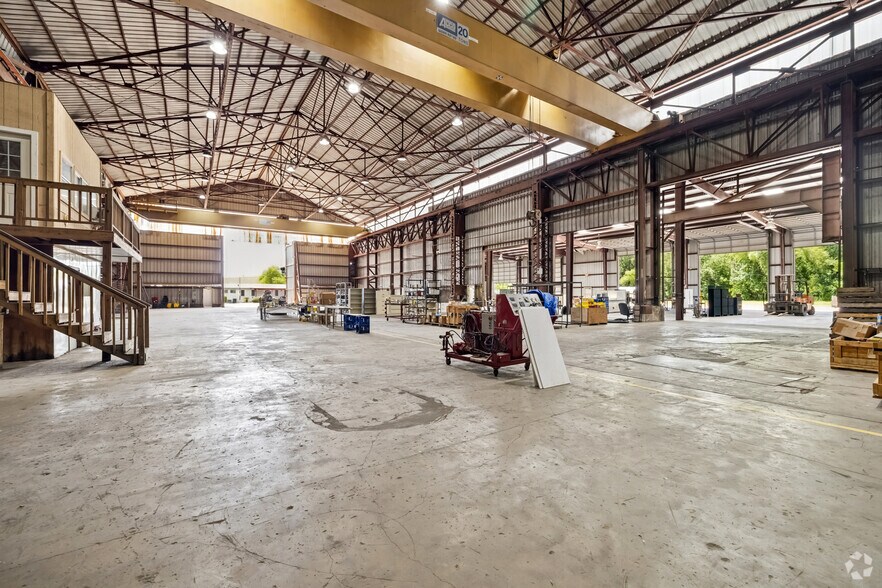
- Featuring 40-ft clear height, 22,314 SF crane-served area, dual 20-ton bridge cranes with 80-ft span, 32-ft hook-height, and 248-ft crane runway.
- Convenient access to major transportation corridors, hwy 249, Beltway 8, and Interstate 45, easy access to Houston's major markets.
- (1) AC of stabilized yard space. Additional adjacent acreage is available to support future expansion, outdoor storage, or equipment laydown needs.
Caractéristiques
Tous les espace disponibles(1)
Afficher les loyers en
- Espace
- Surface
- Durée
- Loyer
- Type de bien
- Aménagement
- Disponible
The facility features 28,218 square feet of warehouse space complemented by 5,393 square feet of finished office space, creating an ideal balance between administrative and production functions. The warehouse is equipped with a highly desirable 40-foot clear height, eight oversized grade-level loading doors, and two 20-ton bridge cranes with a 32-foot hook height and a 248-foot crane runway—capabilities rarely available in facilities of this size. Additional infrastructure includes 480V/1,200A three-phase electrical service, compressed air lines distributed throughout the warehouse, a water/oil separator serving the equipment wash areas, a paint booth, and approximately one acre of stabilized yard for outdoor storage, fleet parking, or equipment staging. The site also offers additional land for future expansion, providing flexibility as business needs evolve.
- Le loyer ne comprend pas les services publics, les frais immobiliers ou les services de l’immeuble.
- 8 accès plain-pied
- Comprend 501 m² d’espace de bureau dédié
- Espace en excellent état
| Espace | Surface | Durée | Loyer | Type de bien | Aménagement | Disponible |
| 1er étage | 3 123 m² | Négociable | 124,57 € /m²/an 10,38 € /m²/mois 388 968 € /an 32 414 € /mois | Industriel/Logistique | - | 30 jours |
1er étage
| Surface |
| 3 123 m² |
| Durée |
| Négociable |
| Loyer |
| 124,57 € /m²/an 10,38 € /m²/mois 388 968 € /an 32 414 € /mois |
| Type de bien |
| Industriel/Logistique |
| Aménagement |
| - |
| Disponible |
| 30 jours |
1er étage
| Surface | 3 123 m² |
| Durée | Négociable |
| Loyer | 124,57 € /m²/an |
| Type de bien | Industriel/Logistique |
| Aménagement | - |
| Disponible | 30 jours |
The facility features 28,218 square feet of warehouse space complemented by 5,393 square feet of finished office space, creating an ideal balance between administrative and production functions. The warehouse is equipped with a highly desirable 40-foot clear height, eight oversized grade-level loading doors, and two 20-ton bridge cranes with a 32-foot hook height and a 248-foot crane runway—capabilities rarely available in facilities of this size. Additional infrastructure includes 480V/1,200A three-phase electrical service, compressed air lines distributed throughout the warehouse, a water/oil separator serving the equipment wash areas, a paint booth, and approximately one acre of stabilized yard for outdoor storage, fleet parking, or equipment staging. The site also offers additional land for future expansion, providing flexibility as business needs evolve.
- Le loyer ne comprend pas les services publics, les frais immobiliers ou les services de l’immeuble.
- Comprend 501 m² d’espace de bureau dédié
- 8 accès plain-pied
- Espace en excellent état
Visite 3D Matterport
Aperçu du bien
12050 Proctor Street offers a rare opportunity to lease a freestanding 33,611-square-foot industrial facility in one of Northwest Houston's most established manufacturing and distribution corridors. Available for immediate occupancy, the property combines exceptional warehouse functionality, heavy industrial infrastructure, and outstanding regional connectivity, making it well suited for manufacturing, fabrication, assembly, and other industrial operations. The facility features 28,218 square feet of warehouse space complemented by 5,393 square feet of finished office space, creating an ideal balance between administrative and production functions. The warehouse is equipped with a highly desirable 40-foot clear height, eight oversized grade-level loading doors, and two 20-ton bridge cranes with a 32-foot hook height and a 248-foot crane runway—capabilities rarely available in facilities of this size. Additional infrastructure includes 480V/1,200A three-phase electrical service, compressed air lines distributed throughout the warehouse, a water/oil separator serving the equipment wash areas, a paint booth, and approximately one acre of stabilized yard for outdoor storage, fleet parking, or equipment staging. The site also offers additional land for future expansion, providing flexibility as business needs evolve. Strategically positioned within Northwest Houston's premier industrial market, the property provides convenient access to Highway 249, Beltway 8, and Interstate 45, allowing efficient movement throughout the Houston metropolitan area. George Bush Intercontinental Airport is approximately 15.5 miles away, providing convenient access to domestic and international air freight services. For companies seeking a highly functional industrial facility with exceptional crane capacity, significant power, outdoor storage, and outstanding transportation access, 12050 Proctor Street represents a unique leasing opportunity in today's Northwest Houston market. Contact Oxford Partners to schedule a property tour and learn more about this exceptional offering.
Faits sur l’installation entrepôt
Données démographiques
Accessibilité régionale




Présenté par
12050 Proctor St
Hum, une erreur s’est produite lors de l’envoi de votre message. Veuillez réessayer.
Merci ! Votre message a été envoyé.