Votre e-mail a été envoyé.

Momentum Sports Complex 12050 NE 14th Ave 715–4 215 m² | À louer | Miami, FL 33161
Certaines informations ont été traduites automatiquement.
Informations principales
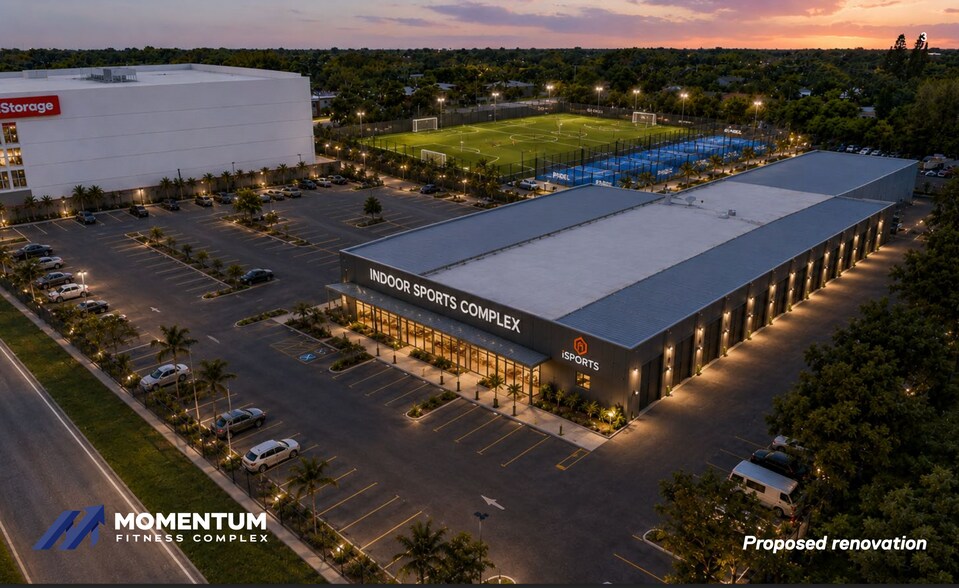
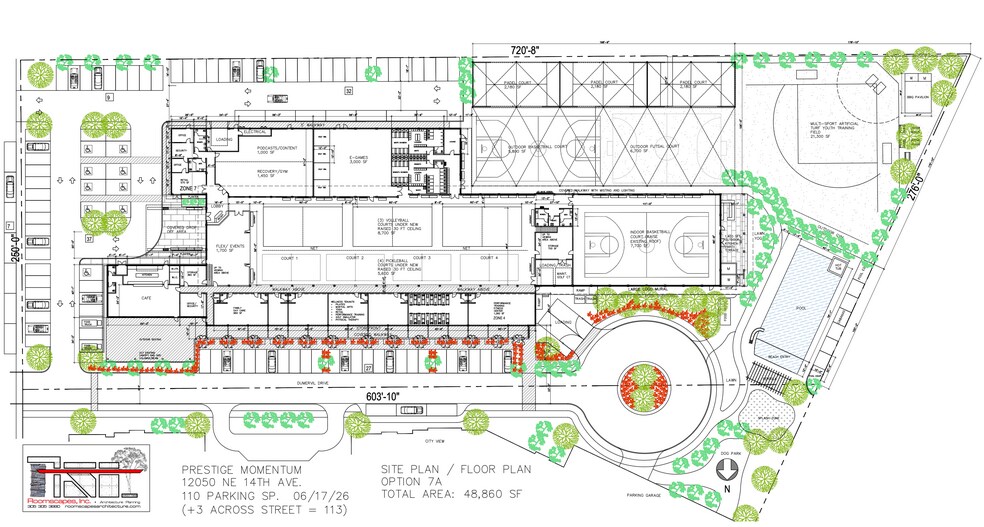
- Over 55,000 SF of total sports facility space for lease
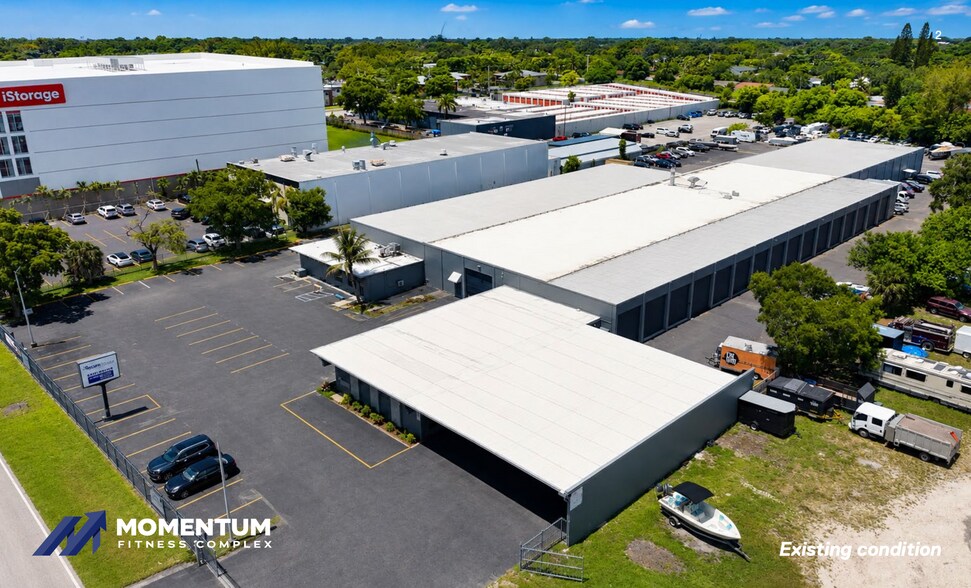
- Gated property with 110 parking spaces
- More than 19,000 SF of outdoor covered area for outdoor courts
- Flexible configurations available for a variety of fitness uses
Caractéristiques
Tous les espaces disponibles(4)
Afficher les loyers en
- Espace
- Surface
- Durée
- Loyer
- Type de bien
- Aménagement
- Disponible
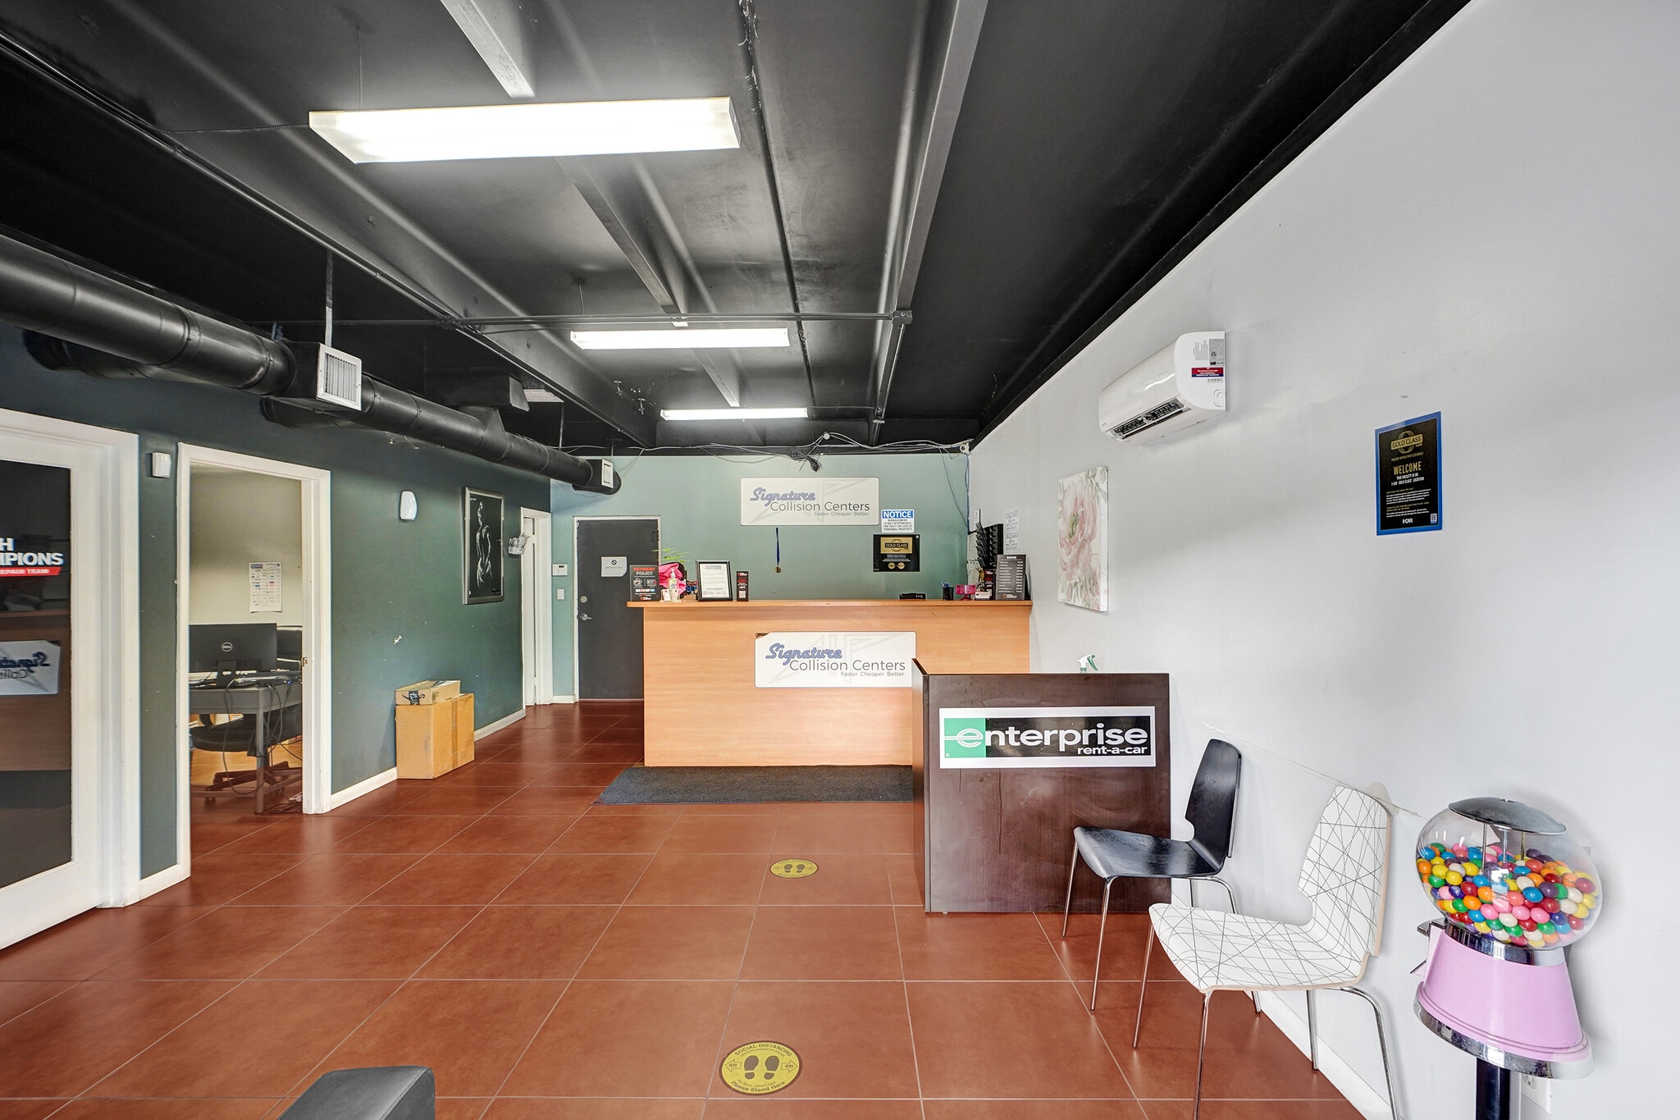


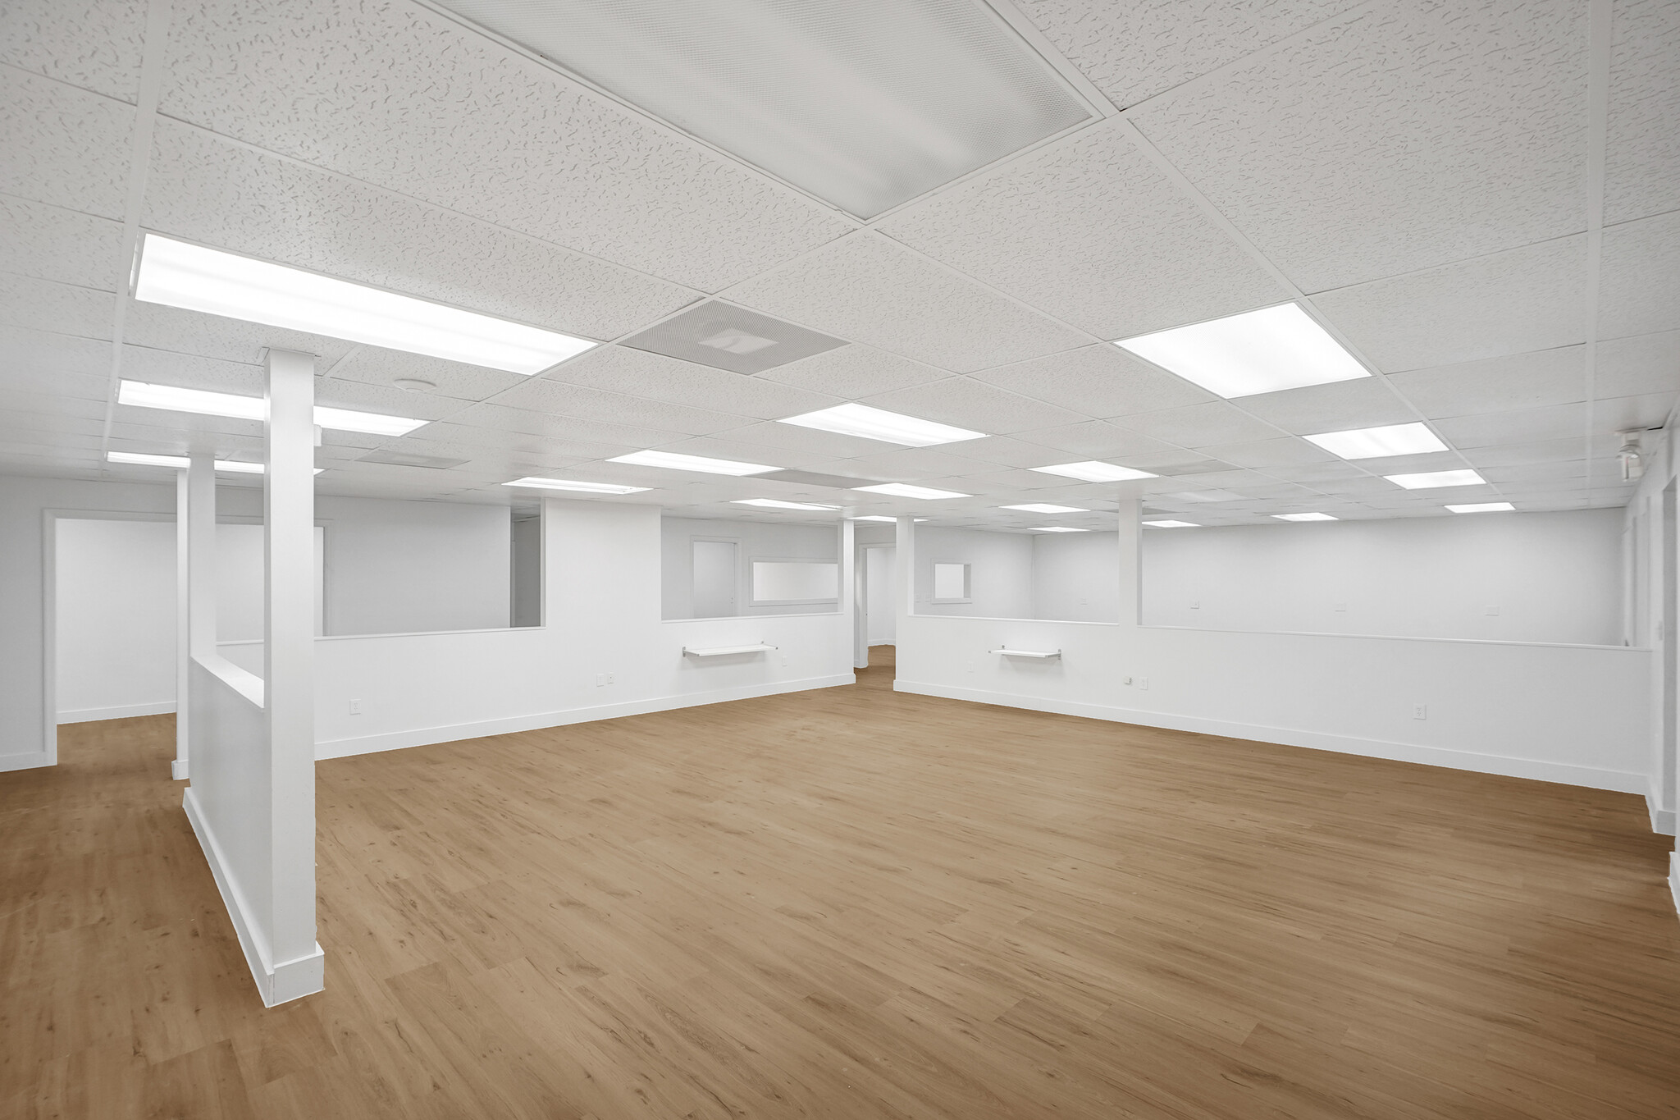
Available January 1, 2025 This 8,785 SF unit offers a balanced combination of office and warehouse space ideal for light industrial or service-oriented users. The layout includes a welcoming front desk reception area, kitchen and dining space, private offices with bathrooms, and a large, functional warehouse area with a 14’x14’ overhead door and 15.5’ interior clearance. Conveniently located within the NE 14th Avenue Industrial Corridor, this space provides exceptional access to West Dixie Highway, US-1, I-95, and the beaches. Term flexibility with options to do 5 years and 5 years.
- Comprend 139 m² d’espace de bureau dédié
- 2 accès plain-pied
- Aire de réception
- Peut être associé à un ou plusieurs espaces supplémentaires pour obtenir jusqu’à 4 215 m² d’espace adjacent.
- Climatisation centrale
- Salles de conférence
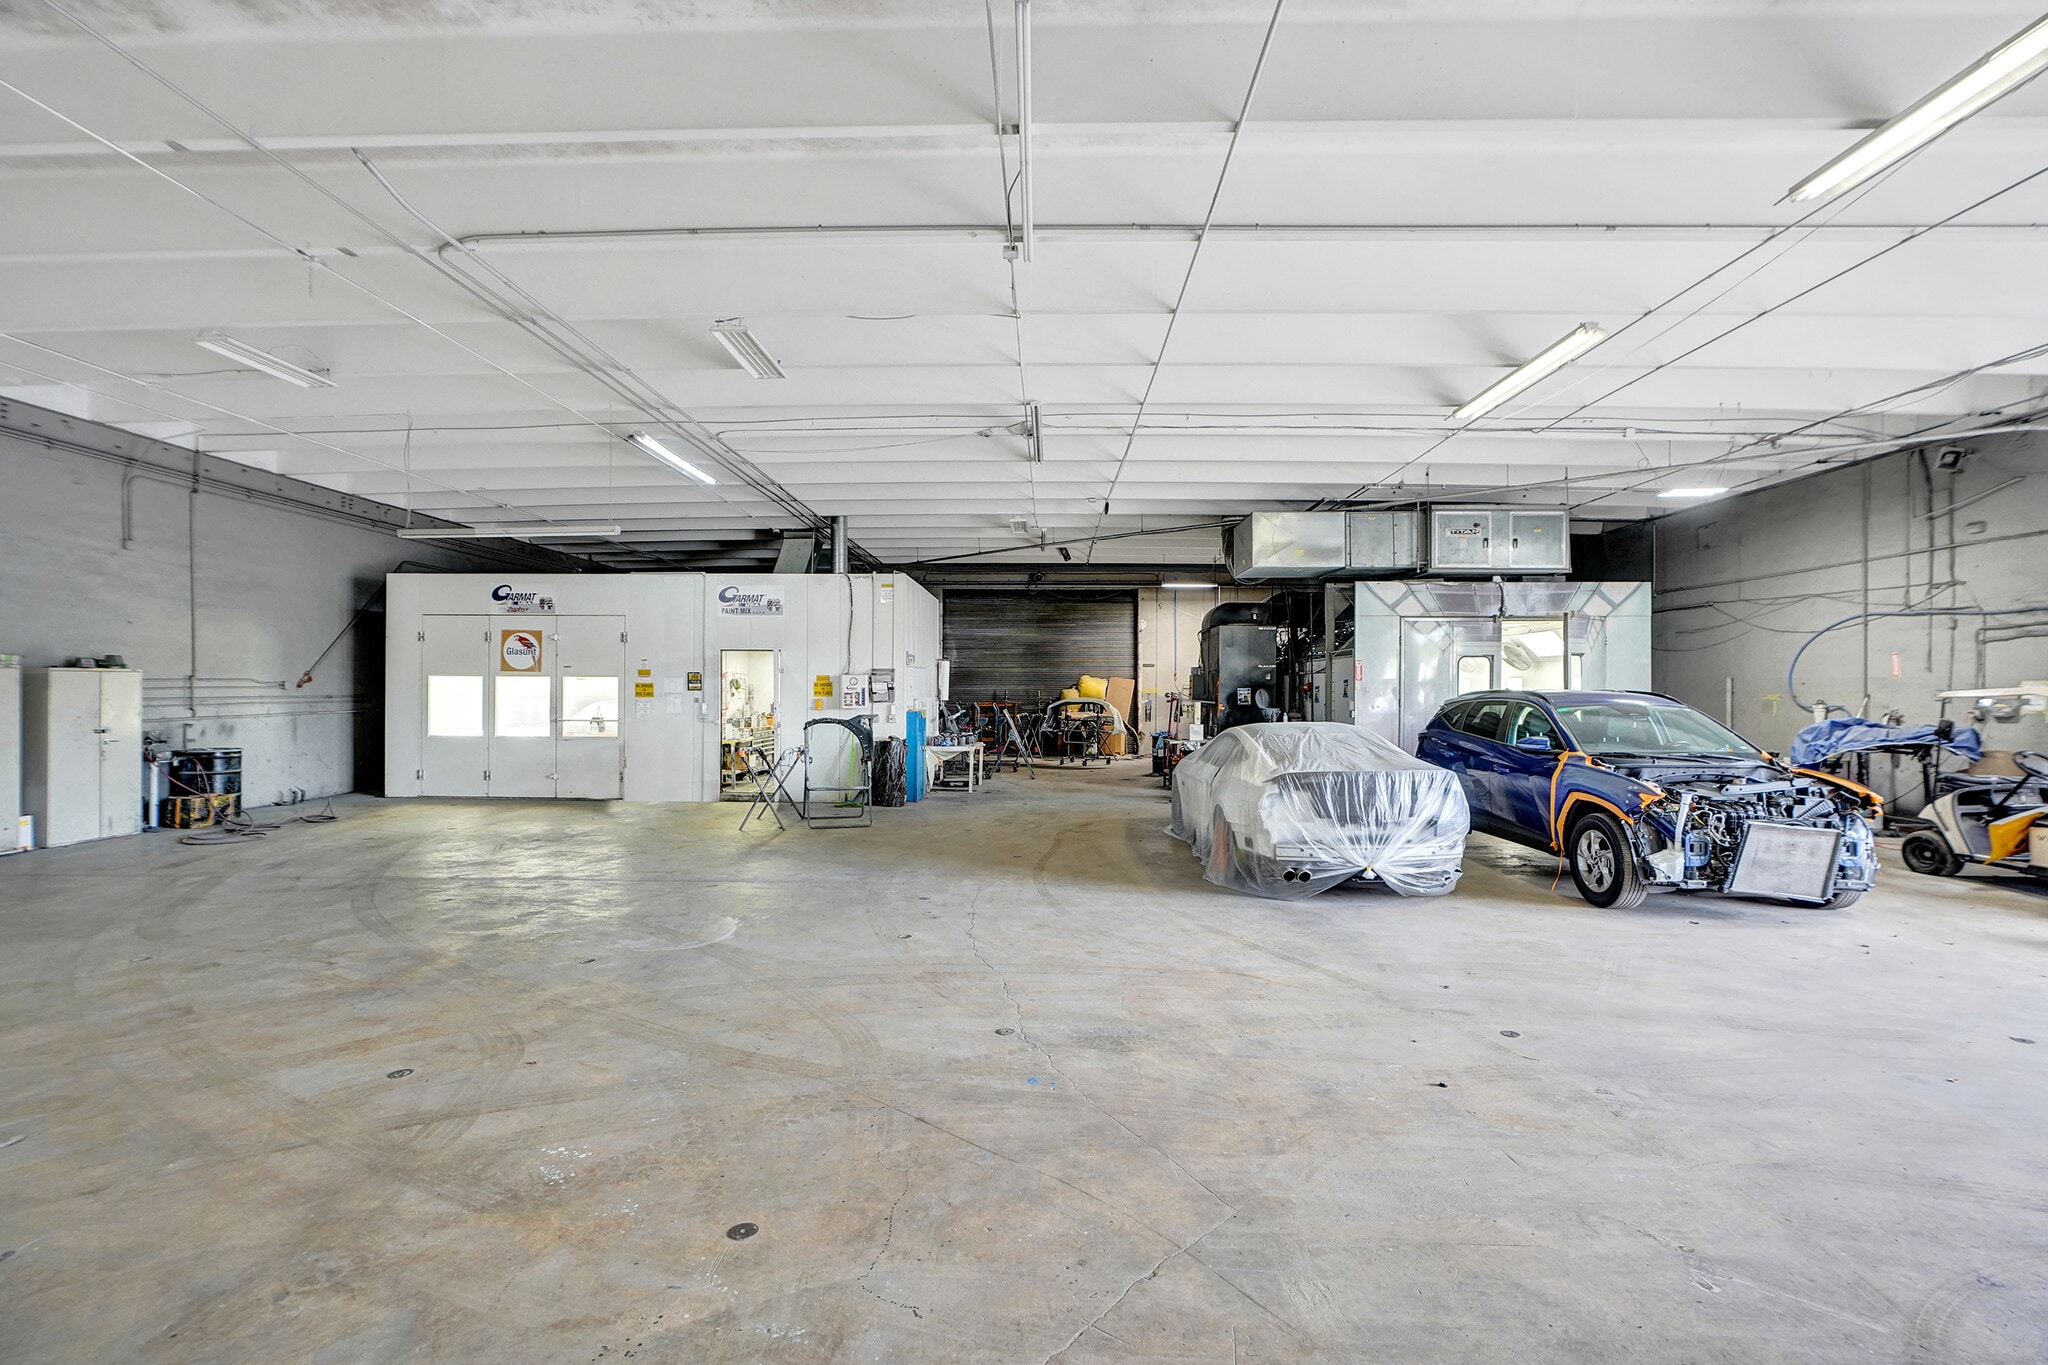


Available January 1, 2025 Offering 8,485 SF of combined office and warehouse space, this package includes a 1,709 SF office component with bathrooms and a 6,776 SF warehouse featuring two fully equipped paint booths included with the property. The warehouse has 14’x14’ door openings and 15.5’ interior clearance, making it ideal for automotive, body work, or other light industrial operations. This versatile space provides strong functionality with close proximity to major transportation routes and Miami’s coastal markets. Term flexibility with options to do 5 years and 5 years.
- Comprend 158 m² d’espace de bureau dédié
- Climatisation centrale
- Toilettes privées
- Peut être associé à un ou plusieurs espaces supplémentaires pour obtenir jusqu’à 4 215 m² d’espace adjacent.
- Aire de réception
- Salles de conférence
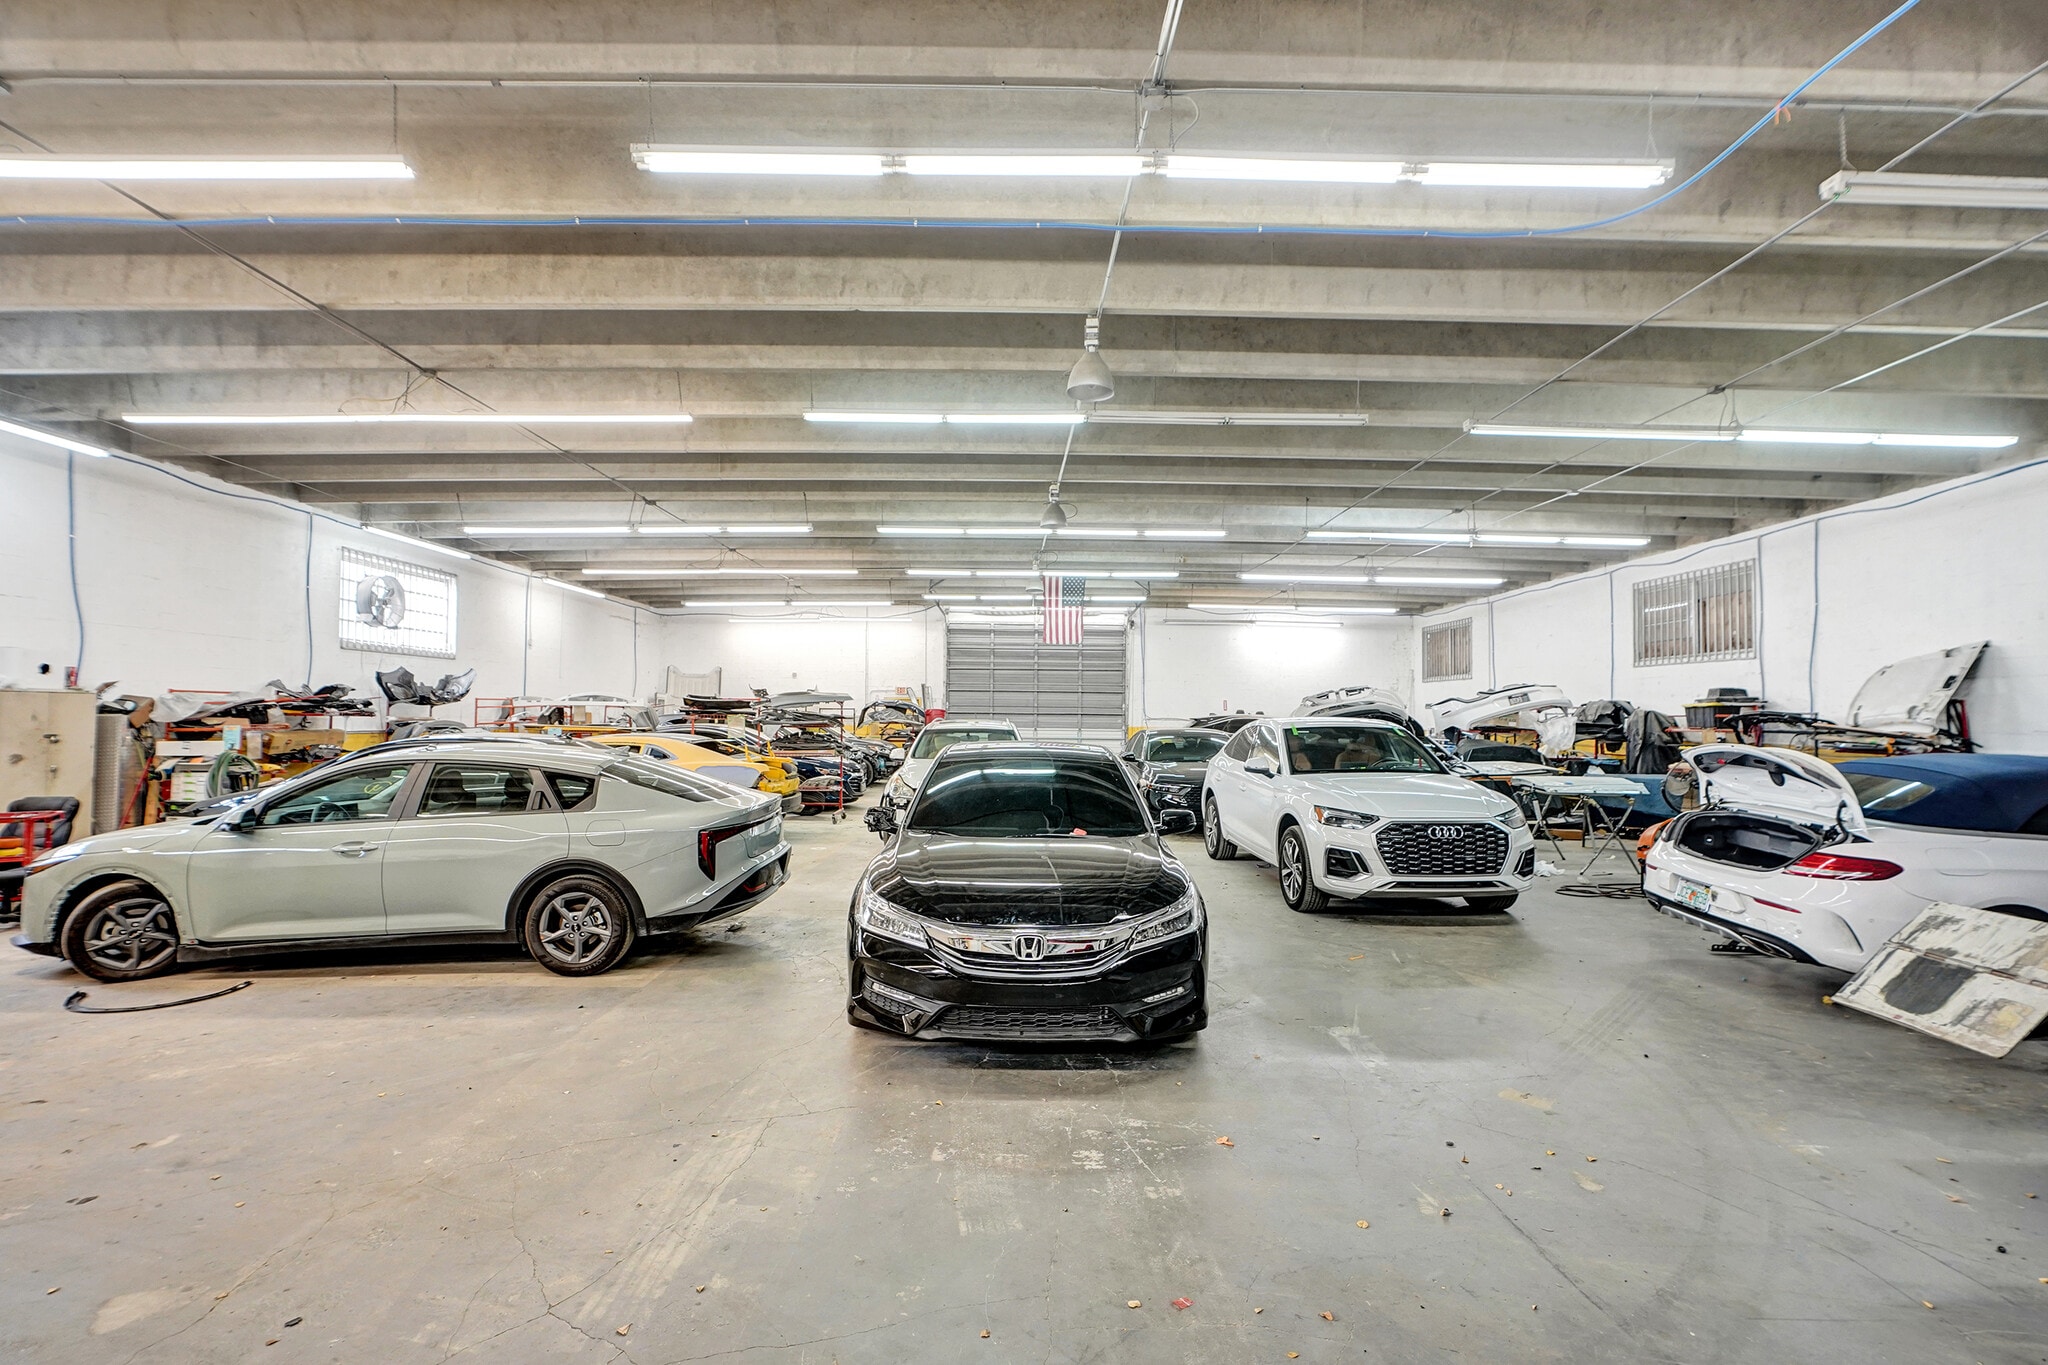


Available January 1, 2025 This 8,081 SF unit combines professional office buildout with a spacious warehouse. The office portion includes a reception area, small kitchen and dining space, and private bathrooms. The warehouse features a 14’x14’ door opening and 15.5’ interior clearance. Currently occupied by Crash Champions, a national automotive collision center that has operated at this location for over a decade, the unit will be available as the tenant relocates to accommodate expansion. Ideal for automotive, service, or light industrial users. Term flexibility with options to do 5 years and 5 years.
- Comprend 74 m² d’espace de bureau dédié
- Climatisation centrale
- Cour
- Peut être associé à un ou plusieurs espaces supplémentaires pour obtenir jusqu’à 4 215 m² d’espace adjacent.
- Aire de réception
- Espace d’angle


- Le loyer ne comprend pas les services publics, les frais immobiliers ou les services de l’immeuble.
- Peut être associé à un ou plusieurs espaces supplémentaires pour obtenir jusqu’à 4 215 m² d’espace adjacent.
- Aire de réception
- 6 accès plain-pied
- Climatisation centrale
- Cour
| Espace | Surface | Durée | Loyer | Type de bien | Aménagement | Disponible |
| 1er étage – 1 | 816 m² | 1-10 Ans | Sur demande Sur demande Sur demande Sur demande | Local d’activités | - | Maintenant |
| 1er étage – 2 | 788 m² | 1-10 Ans | Sur demande Sur demande Sur demande Sur demande | Local d’activités | - | Maintenant |
| 1er étage – 6 | 753 m² | 1-10 Ans | Sur demande Sur demande Sur demande Sur demande | Local d’activités | - | Maintenant |
| 1er étage – Basketball Court | 715 – 1 858 m² | 1-10 Ans | Sur demande Sur demande Sur demande Sur demande | Industriel/Logistique | - | Maintenant |
1er étage – 1
| Surface |
| 816 m² |
| Durée |
| 1-10 Ans |
| Loyer |
| Sur demande Sur demande Sur demande Sur demande |
| Type de bien |
| Local d’activités |
| Aménagement |
| - |
| Disponible |
| Maintenant |
1er étage – 2
| Surface |
| 788 m² |
| Durée |
| 1-10 Ans |
| Loyer |
| Sur demande Sur demande Sur demande Sur demande |
| Type de bien |
| Local d’activités |
| Aménagement |
| - |
| Disponible |
| Maintenant |
1er étage – 6
| Surface |
| 753 m² |
| Durée |
| 1-10 Ans |
| Loyer |
| Sur demande Sur demande Sur demande Sur demande |
| Type de bien |
| Local d’activités |
| Aménagement |
| - |
| Disponible |
| Maintenant |
1er étage – Basketball Court
| Surface |
| 715 – 1 858 m² |
| Durée |
| 1-10 Ans |
| Loyer |
| Sur demande Sur demande Sur demande Sur demande |
| Type de bien |
| Industriel/Logistique |
| Aménagement |
| - |
| Disponible |
| Maintenant |
1er étage – 1
| Surface | 816 m² |
| Durée | 1-10 Ans |
| Loyer | Sur demande |
| Type de bien | Local d’activités |
| Aménagement | - |
| Disponible | Maintenant |
Available January 1, 2025 This 8,785 SF unit offers a balanced combination of office and warehouse space ideal for light industrial or service-oriented users. The layout includes a welcoming front desk reception area, kitchen and dining space, private offices with bathrooms, and a large, functional warehouse area with a 14’x14’ overhead door and 15.5’ interior clearance. Conveniently located within the NE 14th Avenue Industrial Corridor, this space provides exceptional access to West Dixie Highway, US-1, I-95, and the beaches. Term flexibility with options to do 5 years and 5 years.
- Comprend 139 m² d’espace de bureau dédié
- Peut être associé à un ou plusieurs espaces supplémentaires pour obtenir jusqu’à 4 215 m² d’espace adjacent.
- 2 accès plain-pied
- Climatisation centrale
- Aire de réception
- Salles de conférence
1er étage – 2
| Surface | 788 m² |
| Durée | 1-10 Ans |
| Loyer | Sur demande |
| Type de bien | Local d’activités |
| Aménagement | - |
| Disponible | Maintenant |
Available January 1, 2025 Offering 8,485 SF of combined office and warehouse space, this package includes a 1,709 SF office component with bathrooms and a 6,776 SF warehouse featuring two fully equipped paint booths included with the property. The warehouse has 14’x14’ door openings and 15.5’ interior clearance, making it ideal for automotive, body work, or other light industrial operations. This versatile space provides strong functionality with close proximity to major transportation routes and Miami’s coastal markets. Term flexibility with options to do 5 years and 5 years.
- Comprend 158 m² d’espace de bureau dédié
- Peut être associé à un ou plusieurs espaces supplémentaires pour obtenir jusqu’à 4 215 m² d’espace adjacent.
- Climatisation centrale
- Aire de réception
- Toilettes privées
- Salles de conférence
1er étage – 6
| Surface | 753 m² |
| Durée | 1-10 Ans |
| Loyer | Sur demande |
| Type de bien | Local d’activités |
| Aménagement | - |
| Disponible | Maintenant |
Available January 1, 2025 This 8,081 SF unit combines professional office buildout with a spacious warehouse. The office portion includes a reception area, small kitchen and dining space, and private bathrooms. The warehouse features a 14’x14’ door opening and 15.5’ interior clearance. Currently occupied by Crash Champions, a national automotive collision center that has operated at this location for over a decade, the unit will be available as the tenant relocates to accommodate expansion. Ideal for automotive, service, or light industrial users. Term flexibility with options to do 5 years and 5 years.
- Comprend 74 m² d’espace de bureau dédié
- Peut être associé à un ou plusieurs espaces supplémentaires pour obtenir jusqu’à 4 215 m² d’espace adjacent.
- Climatisation centrale
- Aire de réception
- Cour
- Espace d’angle
1er étage – Basketball Court
| Surface | 715 – 1 858 m² |
| Durée | 1-10 Ans |
| Loyer | Sur demande |
| Type de bien | Industriel/Logistique |
| Aménagement | - |
| Disponible | Maintenant |
- Le loyer ne comprend pas les services publics, les frais immobiliers ou les services de l’immeuble.
- 6 accès plain-pied
- Peut être associé à un ou plusieurs espaces supplémentaires pour obtenir jusqu’à 4 215 m² d’espace adjacent.
- Climatisation centrale
- Aire de réception
- Cour
Aperçu du bien
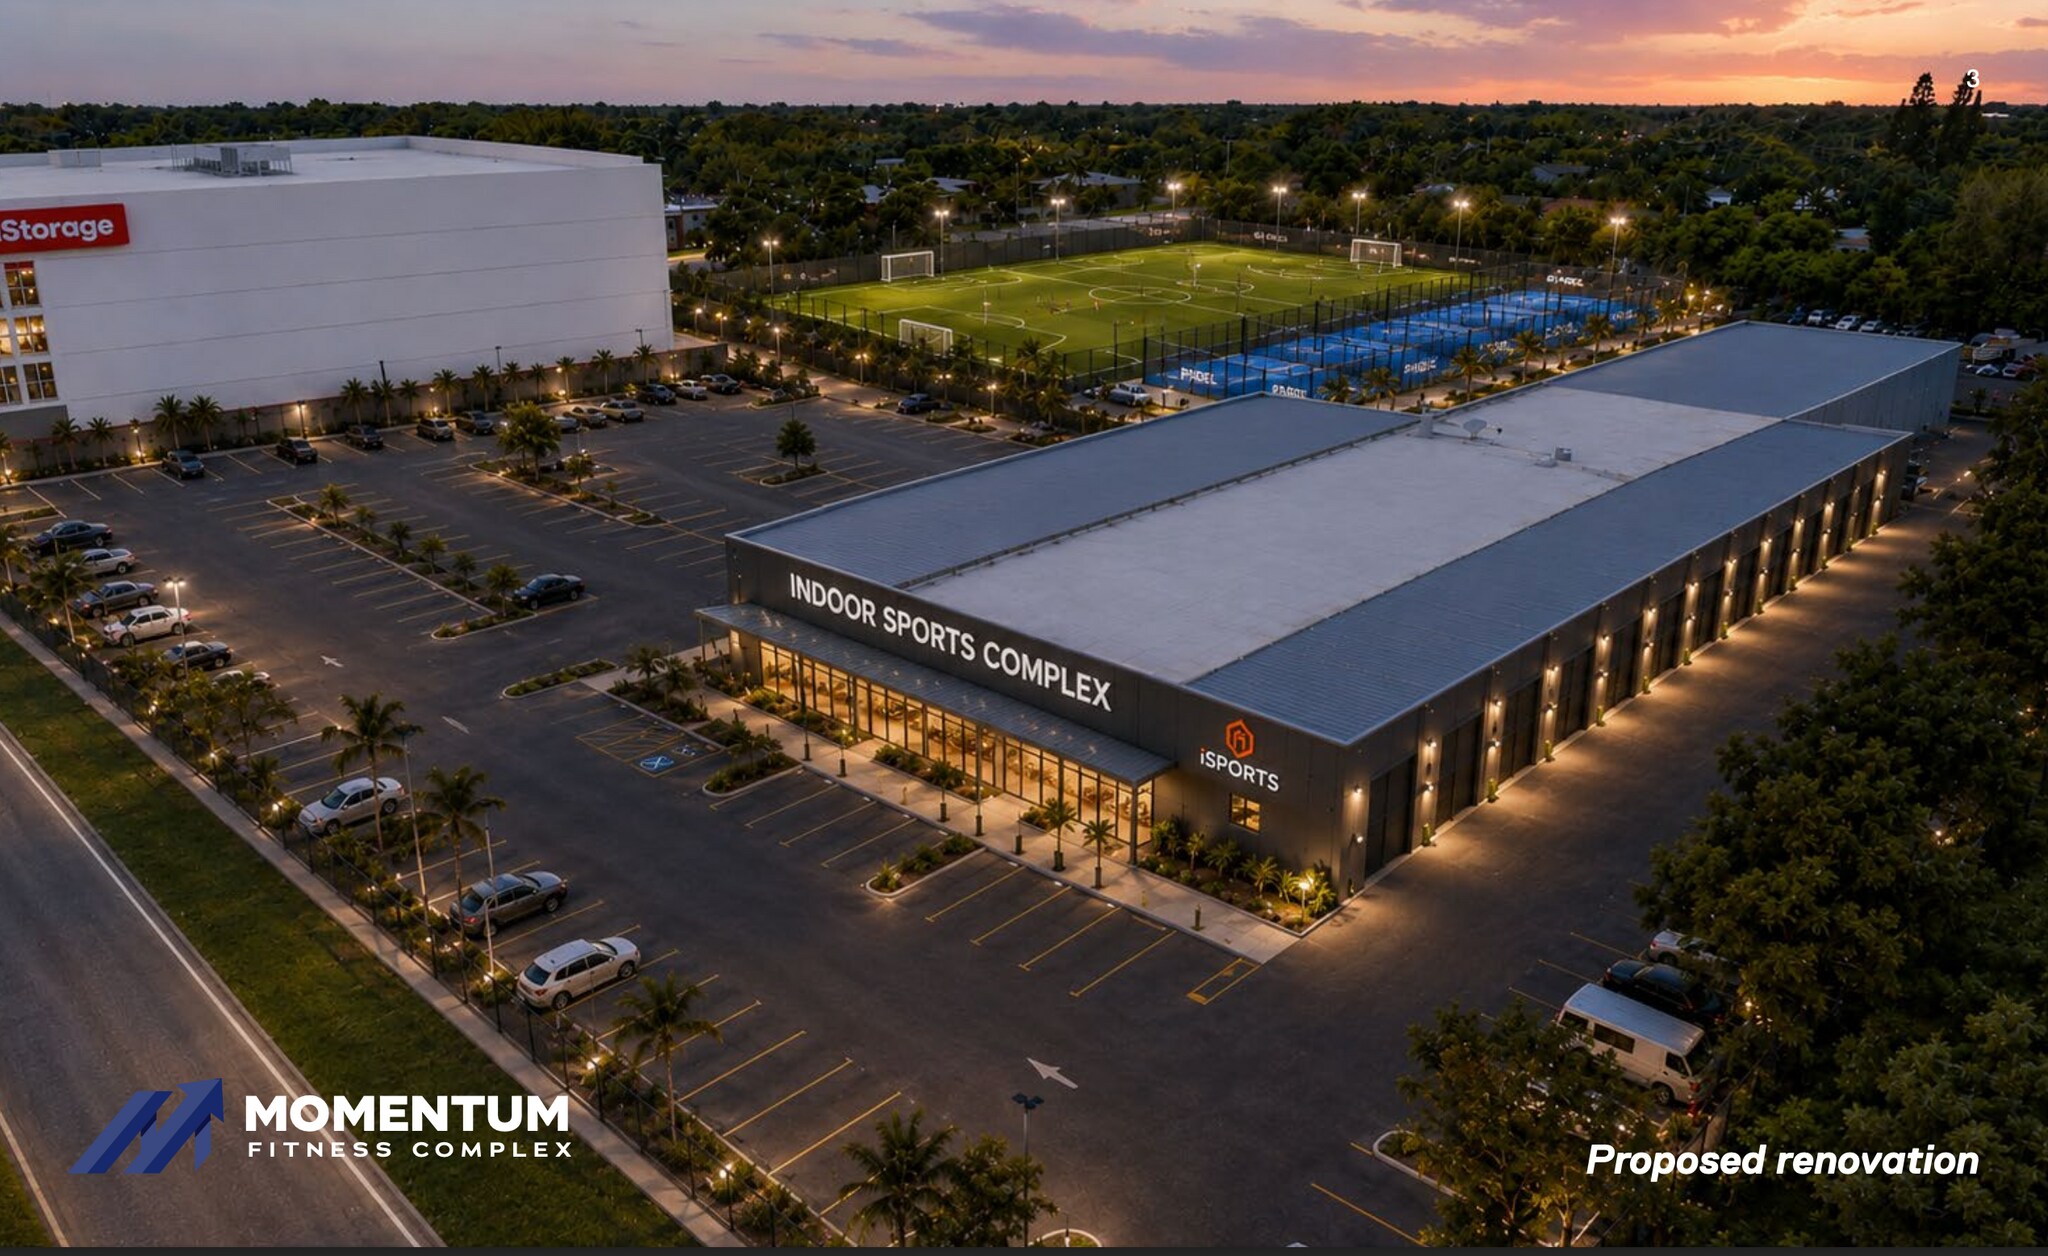
Momentum Sports Complex is a 55,000 square foot purpose-built sports and fitness facility located in North Miami, Florida. Phase I will offer leasable court and studio space designed for large operators in soccer, padel, basketball, pickleball and much more. Phase II will include a cafe space and spaces for boutique fitness. The complex is built to institutional standards, with infrastructure — ceiling heights, flooring systems, mechanical capacity, and parking — sized for the operational demands of high- frequency athletic use. The leasing opportunity is structured for experienced operators seeking a turnkey environment within a multi-tenant sports complex. Tenants benefit from purpose-configured spaces, shared amenity infrastructure — including bathrooms, showers, and locker rooms delivered as part of the base building — and a co-tenancy mix that drives cross-traffic across disciplines. The model supports both anchor court operators and smaller boutique fitness concepts, with flexible configurations to match a range of program types and lease structures. North Miami sits at a demographic inflection point — a dense, fitness-active population base with significant underservice in dedicated indoor sports facilities. The market has absorbed strong demand for padel and indoor soccer over the past several years, with limited high-quality supply to meet it. For an operator looking to establish or expand in South Florida, the timing and location align.
Faits sur l’installation entrepôt
Occupants
- Étage
- Nom de l’occupant
- Secteur d’activité
- 1er
- Crash Champions
- Services
- 1er
- Munich European Auto Inc
- Services
Contacts
-
 Andres Nava
 -
 Djinji Brown
 -
 Daniella Sutnick
 -
 Bernardita Banfi
 -
Metro 1 Commercial

Présenté par
Momentum Sports Complex | 12050 NE 14th Ave
Hum, une erreur s’est produite lors de l’envoi de votre message. Veuillez réessayer.
Merci ! Votre message a été envoyé.