Votre e-mail a été envoyé.

1203 Cedar Hill Rd Industriel/Logistique | 2 107–14 749 m² | À louer | Navassa, NC 28451
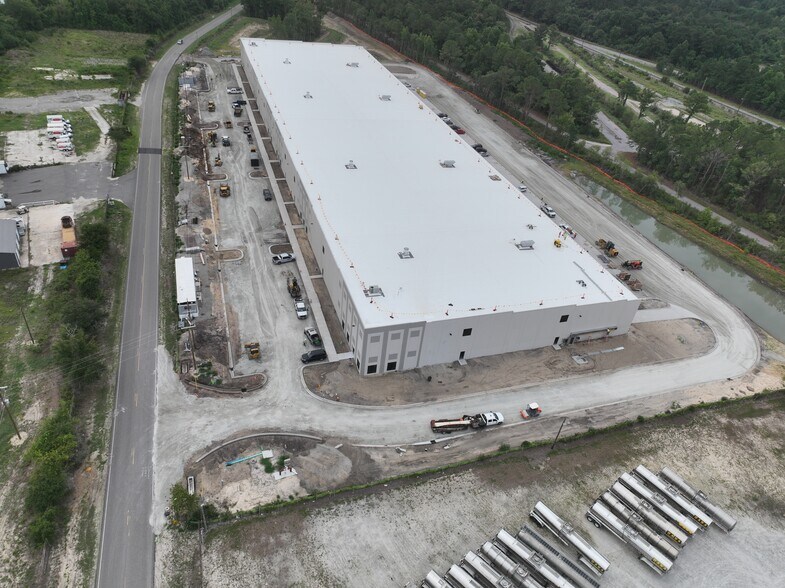
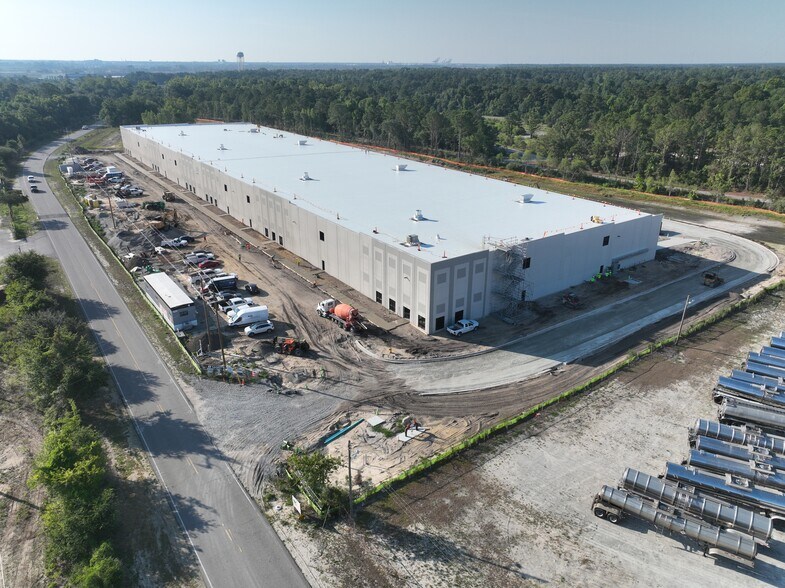
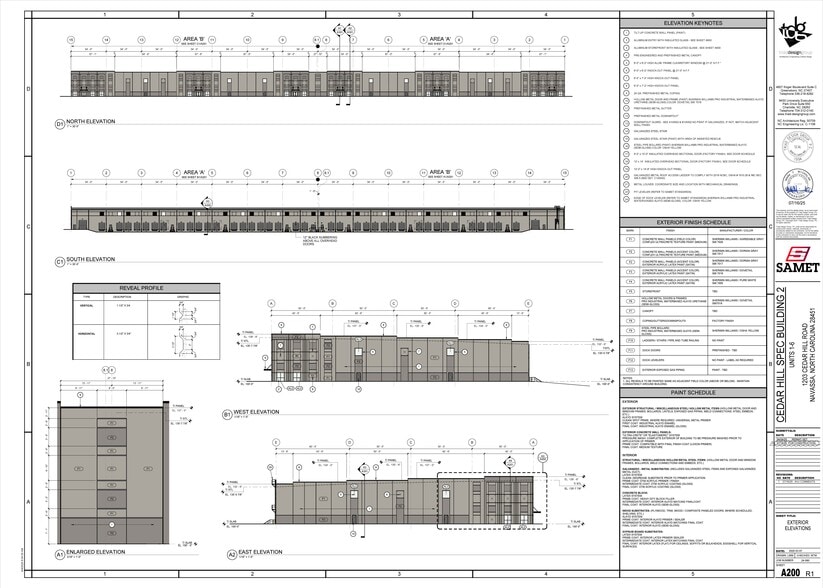
Certaines informations ont été traduites automatiquement.
Informations principales
- Situé à l'intersection de Cedar Hill Road (NC State Road 140) et de l'Interstate 140
- L'emplacement offre un accès inégalé à toutes les parties de la région du Grand Wilmington, ainsi qu'au comté de Brunswick et à Myrtle Beach, SC MSA
Caractéristiques
Tous les espace disponibles(1)
Afficher les loyers en
- Espace
- Surface
- Durée
- Loyer
- Type de bien
- Aménagement
- Disponible


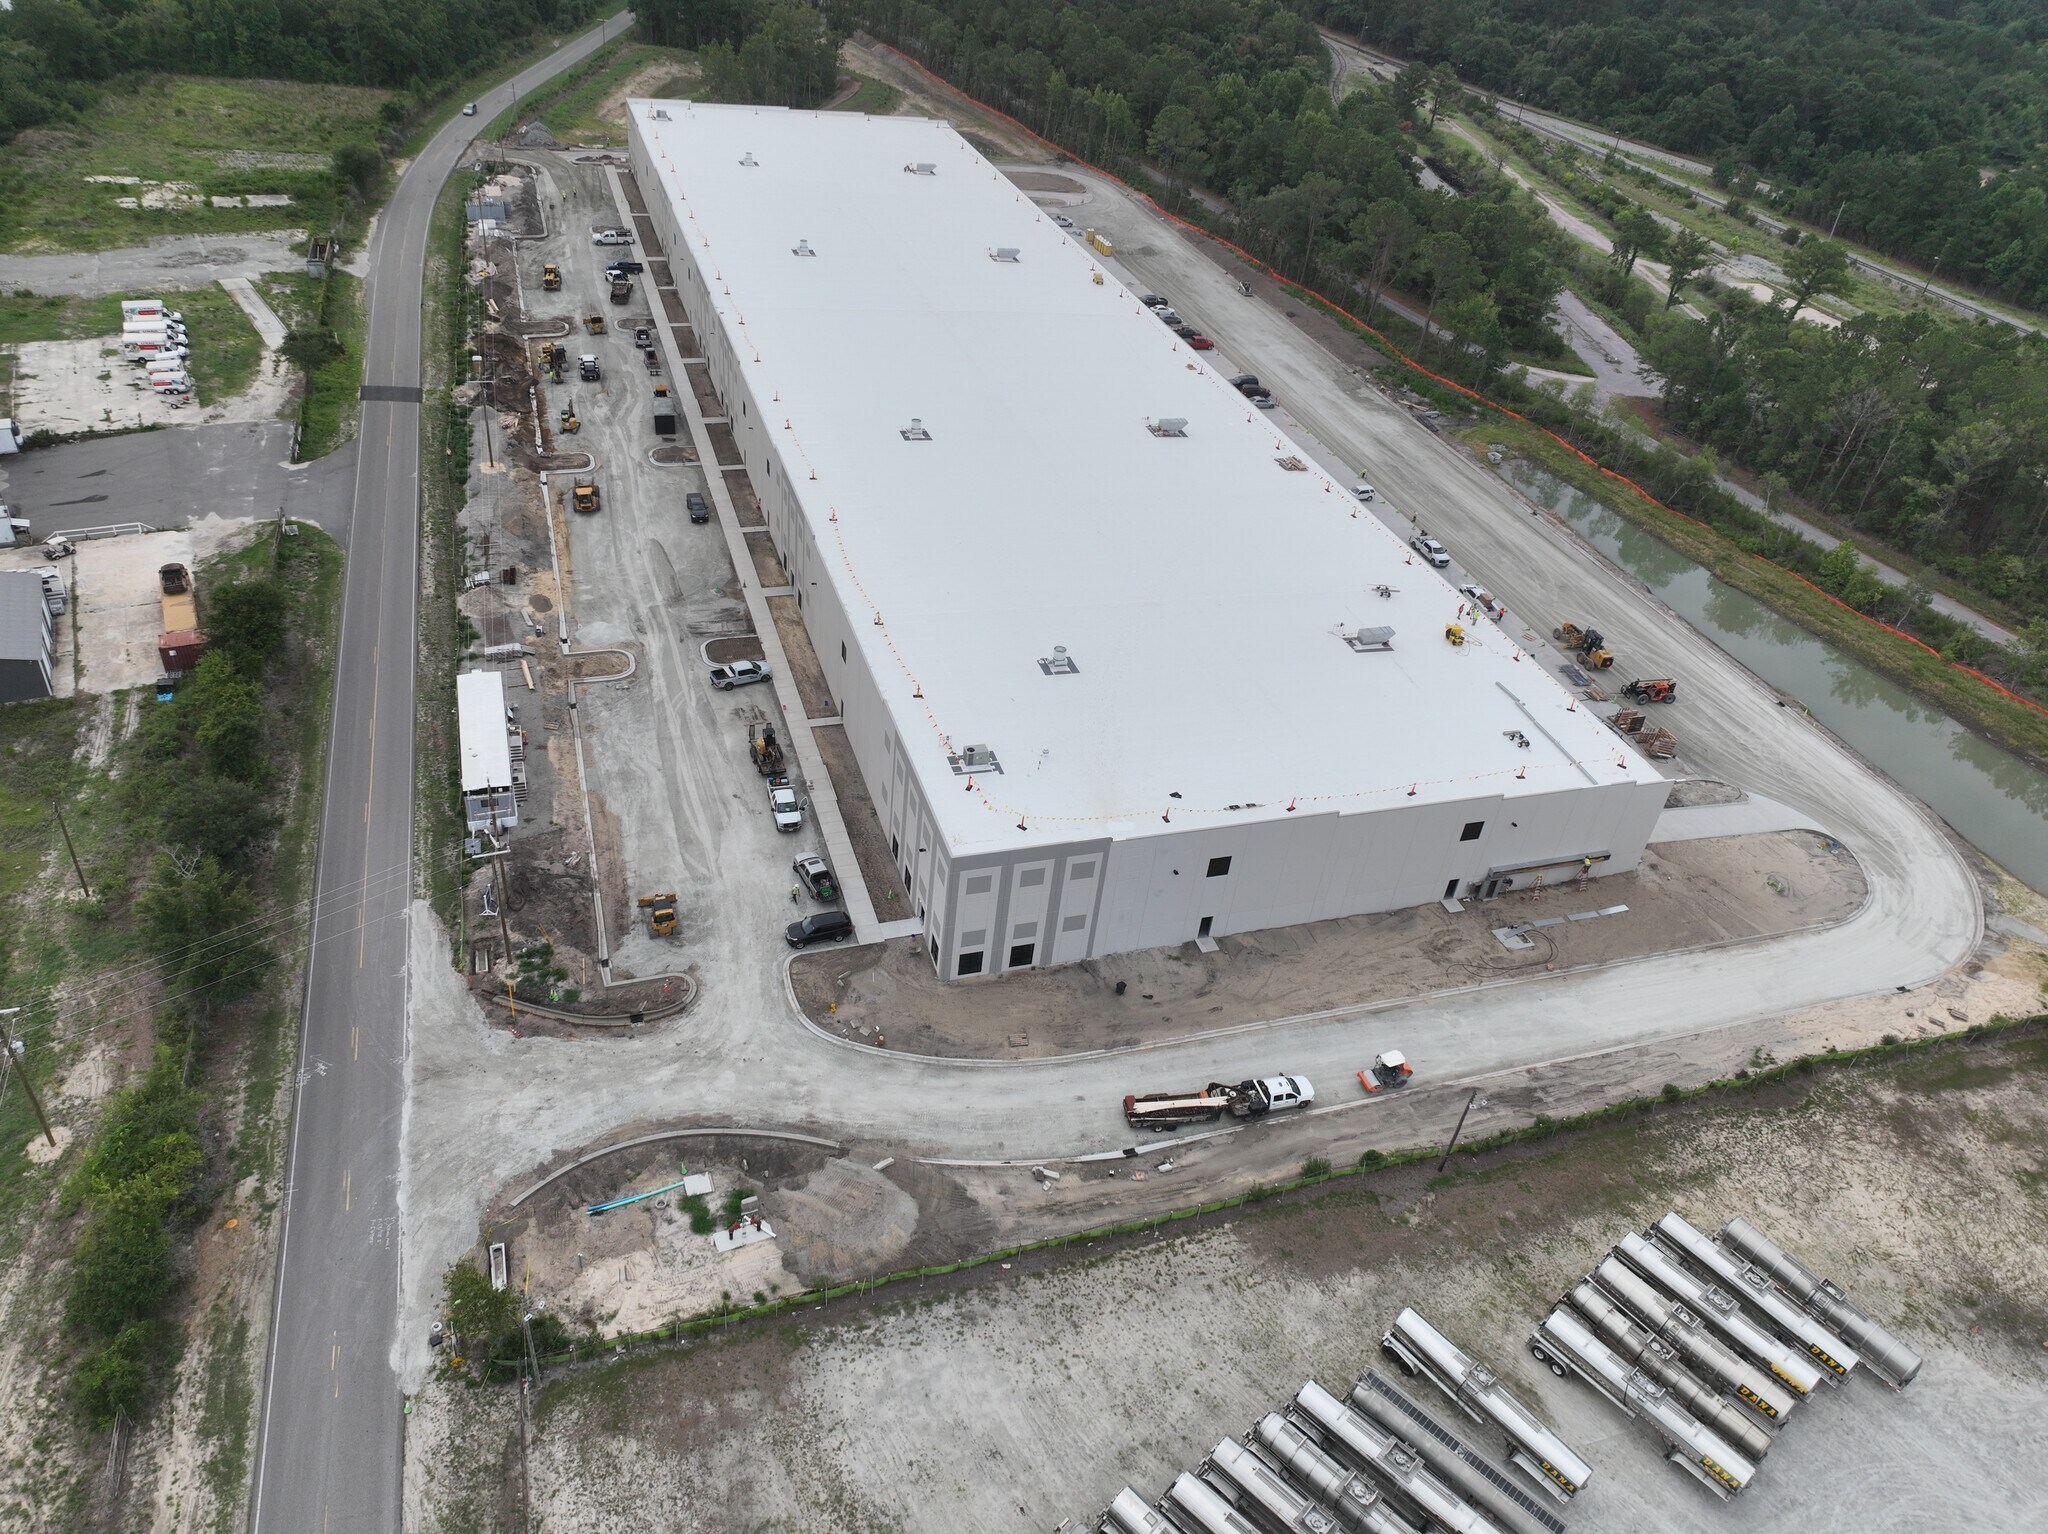
For Lease, ± 22,680—158,760 SF of first generation, Class A warehouse/distribution space. The subject will consist of fourteen (14) bays (54’ x 210’ each). The project will be located on approximately 13.77 acres. The building will be equipped with 38 dock doors (9’ x10’) as well as two drive-in doors (12’ x 14’) with ramps. 30’ clear ceiling heights with full ESFR fire suppression system. The building will have access to 135 car parking spaces, as well as additional trailer parking spaces behind the truck court.
- Le loyer ne comprend pas les services publics, les frais immobiliers ou les services de l’immeuble.
- 38 quais de chargement
- Espace en excellent état
| Espace | Surface | Durée | Loyer | Type de bien | Aménagement | Disponible |
| 1er étage | 2 107 – 14 749 m² | Négociable | 88,05 € /m²/an 7,34 € /m²/mois 1 298 668 € /an 108 222 € /mois | Industriel/Logistique | Construction achevée | 01/04/2027 |
1er étage
| Surface |
| 2 107 – 14 749 m² |
| Durée |
| Négociable |
| Loyer |
| 88,05 € /m²/an 7,34 € /m²/mois 1 298 668 € /an 108 222 € /mois |
| Type de bien |
| Industriel/Logistique |
| Aménagement |
| Construction achevée |
| Disponible |
| 01/04/2027 |
1er étage
| Surface | 2 107 – 14 749 m² |
| Durée | Négociable |
| Loyer | 88,05 € /m²/an |
| Type de bien | Industriel/Logistique |
| Aménagement | Construction achevée |
| Disponible | 01/04/2027 |
For Lease, ± 22,680—158,760 SF of first generation, Class A warehouse/distribution space. The subject will consist of fourteen (14) bays (54’ x 210’ each). The project will be located on approximately 13.77 acres. The building will be equipped with 38 dock doors (9’ x10’) as well as two drive-in doors (12’ x 14’) with ramps. 30’ clear ceiling heights with full ESFR fire suppression system. The building will have access to 135 car parking spaces, as well as additional trailer parking spaces behind the truck court.
- Le loyer ne comprend pas les services publics, les frais immobiliers ou les services de l’immeuble.
- Espace en excellent état
- 38 quais de chargement
Aperçu du bien
Entrepôt/espace de distribution de classe A. Le bâtiment sera livré à l'automne 2025.
Faits sur l’installation entrepôt


Présenté par
1203 Cedar Hill Rd
Hum, une erreur s’est produite lors de l’envoi de votre message. Veuillez réessayer.
Merci ! Votre message a été envoyé.