Votre e-mail a été envoyé.

1202 Thomas Beck Rd Local d’activités | 1 291 m² | À louer | Des Moines, IA 50315
Certaines informations ont été traduites automatiquement.
Informations principales
- Excellent Natural Light
- Open Floor Plan
- Docks and Drive-In Doors
Caractéristiques
Tous les espace disponibles(1)
Afficher les loyers en
- Espace
- Surface
- Durée
- Loyer
- Type de bien
- Aménagement
- Disponible


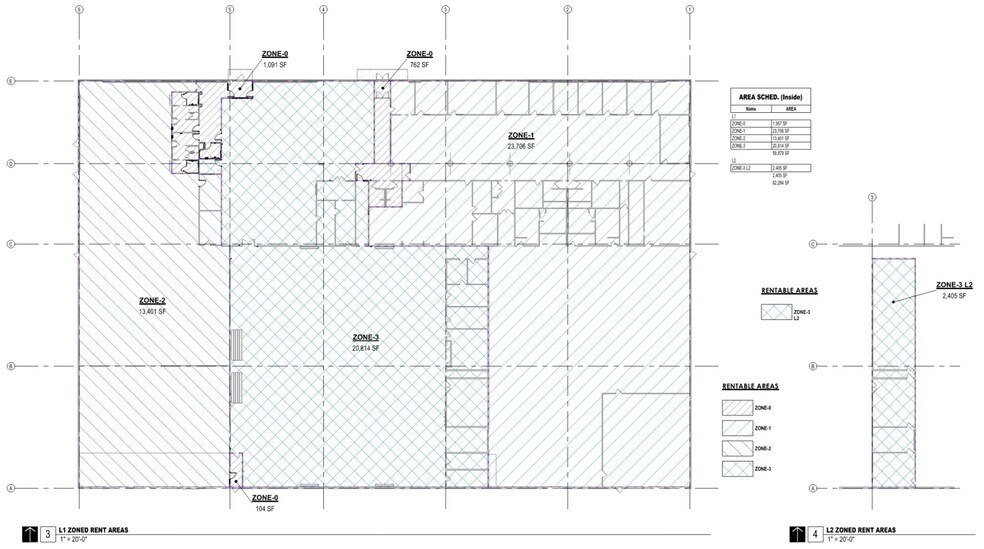
Warehouse Space Built for Day-One Operations This 13,901 square-foot space on Thomas Beck Road delivers the kind of clean, flexible layout that operators actually want — no columns interrupting your floor plan, no wasted space. The clear span design means you configure the warehouse around your workflow, not the other way around. Loading is handled by a versatile door configuration: one 10×12 drive-in door for ground-level access, two 8×9 dock-high doors, and one 10×12 dock-high door — giving you the flexibility to accommodate a range of truck and delivery sizes without bottlenecks. A private office and on-site restroom make this space move-in ready, whether you're in warehousing, light industrial, or flex use. No buildout required to get up and running. Ideal for: Distribution, last-mile logistics, light manufacturing, contractor storage, and flex industrial users.
- Le loyer ne comprend pas les services publics, les frais immobiliers ou les services de l’immeuble.
- 3 quais de chargement
- 1 accès plain-pied
| Espace | Surface | Durée | Loyer | Type de bien | Aménagement | Disponible |
| 1er étage – 3 | 1 291 m² | Négociable | 67,20 € /m²/an 5,60 € /m²/mois 86 780 € /an 7 232 € /mois | Local d’activités | - | Maintenant |
1er étage – 3
| Surface |
| 1 291 m² |
| Durée |
| Négociable |
| Loyer |
| 67,20 € /m²/an 5,60 € /m²/mois 86 780 € /an 7 232 € /mois |
| Type de bien |
| Local d’activités |
| Aménagement |
| - |
| Disponible |
| Maintenant |
1er étage – 3
| Surface | 1 291 m² |
| Durée | Négociable |
| Loyer | 67,20 € /m²/an |
| Type de bien | Local d’activités |
| Aménagement | - |
| Disponible | Maintenant |
Warehouse Space Built for Day-One Operations This 13,901 square-foot space on Thomas Beck Road delivers the kind of clean, flexible layout that operators actually want — no columns interrupting your floor plan, no wasted space. The clear span design means you configure the warehouse around your workflow, not the other way around. Loading is handled by a versatile door configuration: one 10×12 drive-in door for ground-level access, two 8×9 dock-high doors, and one 10×12 dock-high door — giving you the flexibility to accommodate a range of truck and delivery sizes without bottlenecks. A private office and on-site restroom make this space move-in ready, whether you're in warehousing, light industrial, or flex use. No buildout required to get up and running. Ideal for: Distribution, last-mile logistics, light manufacturing, contractor storage, and flex industrial users.
- Le loyer ne comprend pas les services publics, les frais immobiliers ou les services de l’immeuble.
- 1 accès plain-pied
- 3 quais de chargement
Aperçu du bien

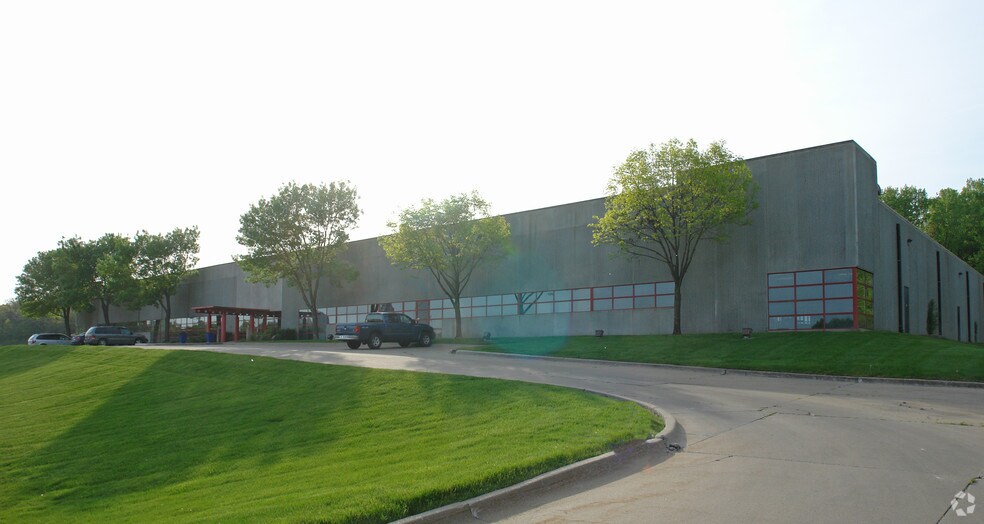
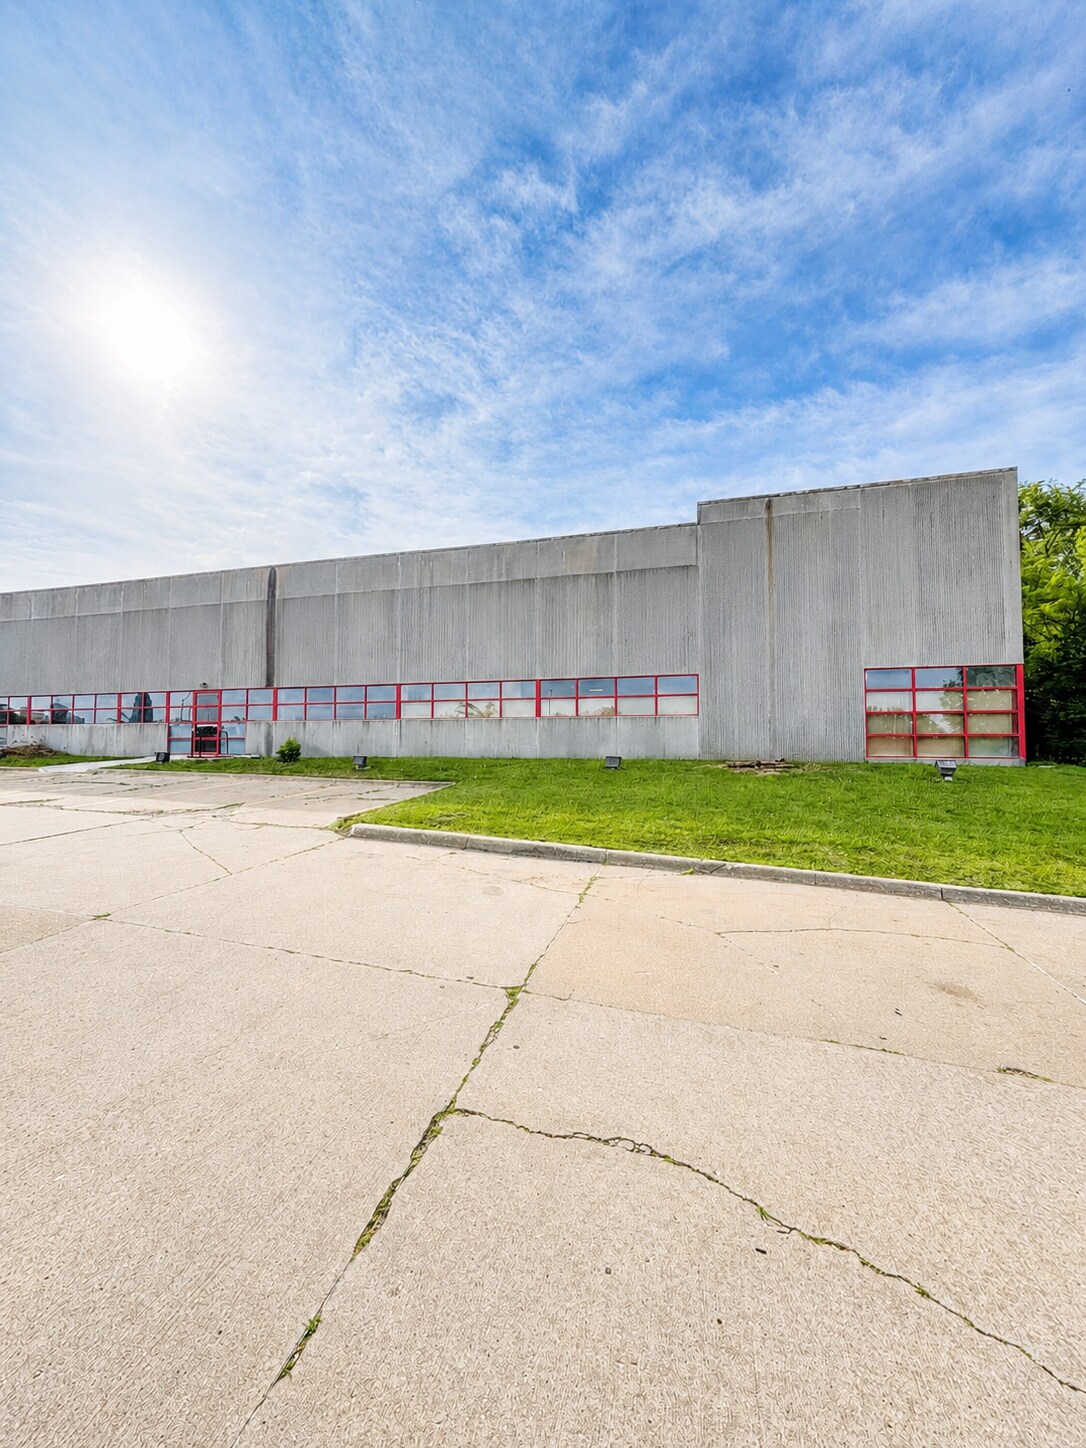

Set within a well-maintained 61,000 square-foot warehouse complex, this Des Moines property offers the infrastructure and stability that growing businesses depend on. With two existing tenants already operating on-site, this is an active, functional facility — not an empty building waiting to be activated. The property's clear span layout maximizes usable floor area, giving tenants the freedom to configure their space around their specific operational needs. Whether you're managing inventory, running a distribution operation, or need flexible industrial space, the building's bones support a wide range of uses without compromise. On-site neighbors bring the quiet advantages of a shared facility — maintained common areas, a sense of activity and security, and a professional environment that reflects well on your operation.
Informations sur l’immeuble
Occupants
- Étage
- Nom de l’occupant
- Secteur d’activité
- 1er
- Holt Plumbing & Heating
- Construction
- 1er
- UFA
- Arts, divertissement et loisirs


Présenté par
1202 Thomas Beck Rd
Hum, une erreur s’est produite lors de l’envoi de votre message. Veuillez réessayer.
Merci ! Votre message a été envoyé.