Votre e-mail a été envoyé.

Building 7, Suite 702 1202 E Sonterra Blvd Bureaux/Médical | 193 m² | À louer | San Antonio, TX 78258
Certaines informations ont été traduites automatiquement.
Informations principales
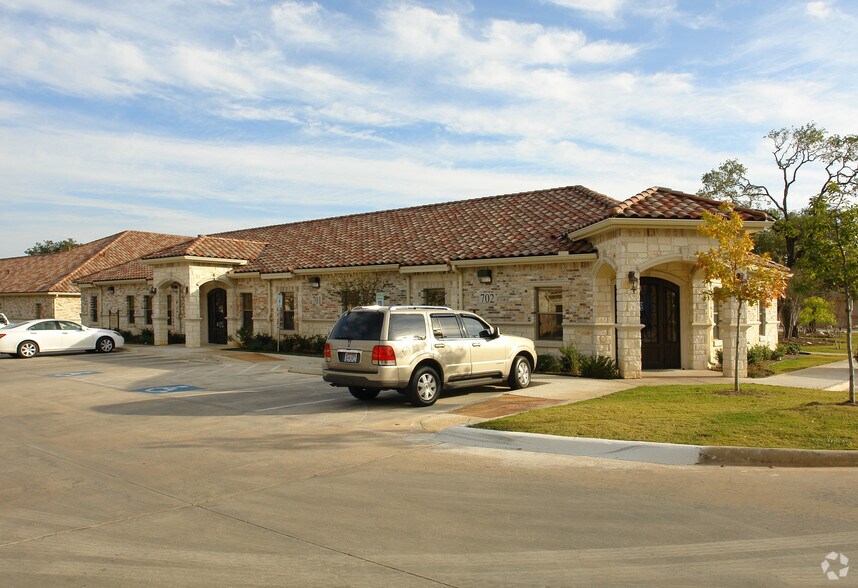
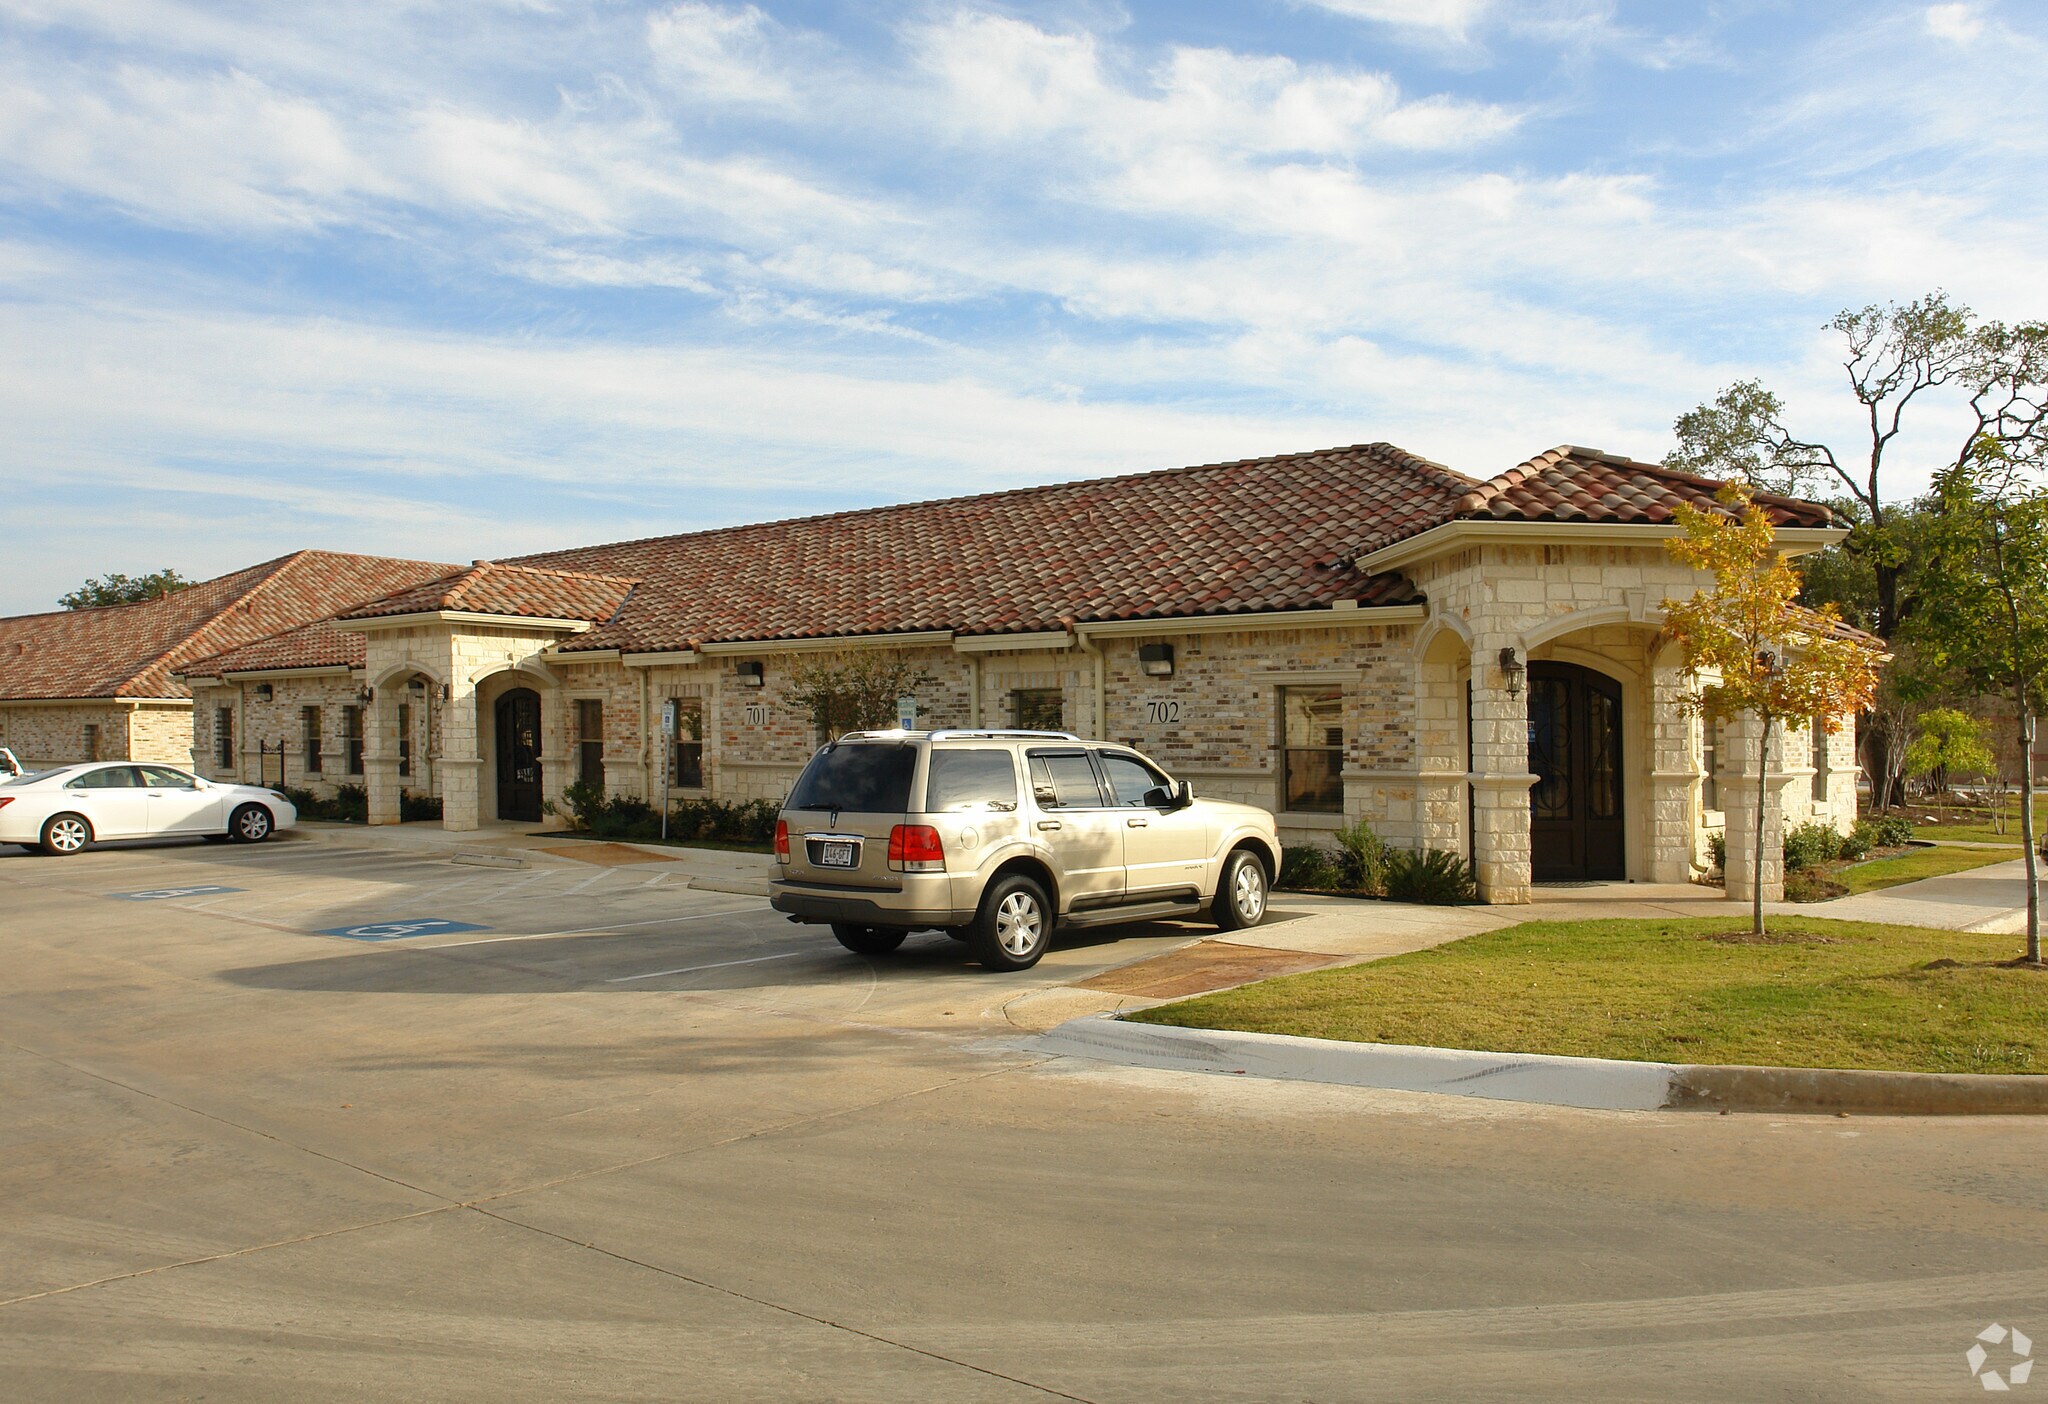
- Centrally located near Hwy. 281 and North Loop 1604 with easy access
- Excellent 4.5/1000 SF Parking Ratio ?? ample for staff and patients
- Directly across from Stone Oak Methodist Hospital
Tous les espace disponibles(1)
Afficher les loyers en
- Espace
- Surface
- Durée
- Loyer
- Type de bien
- Aménagement
- Disponible
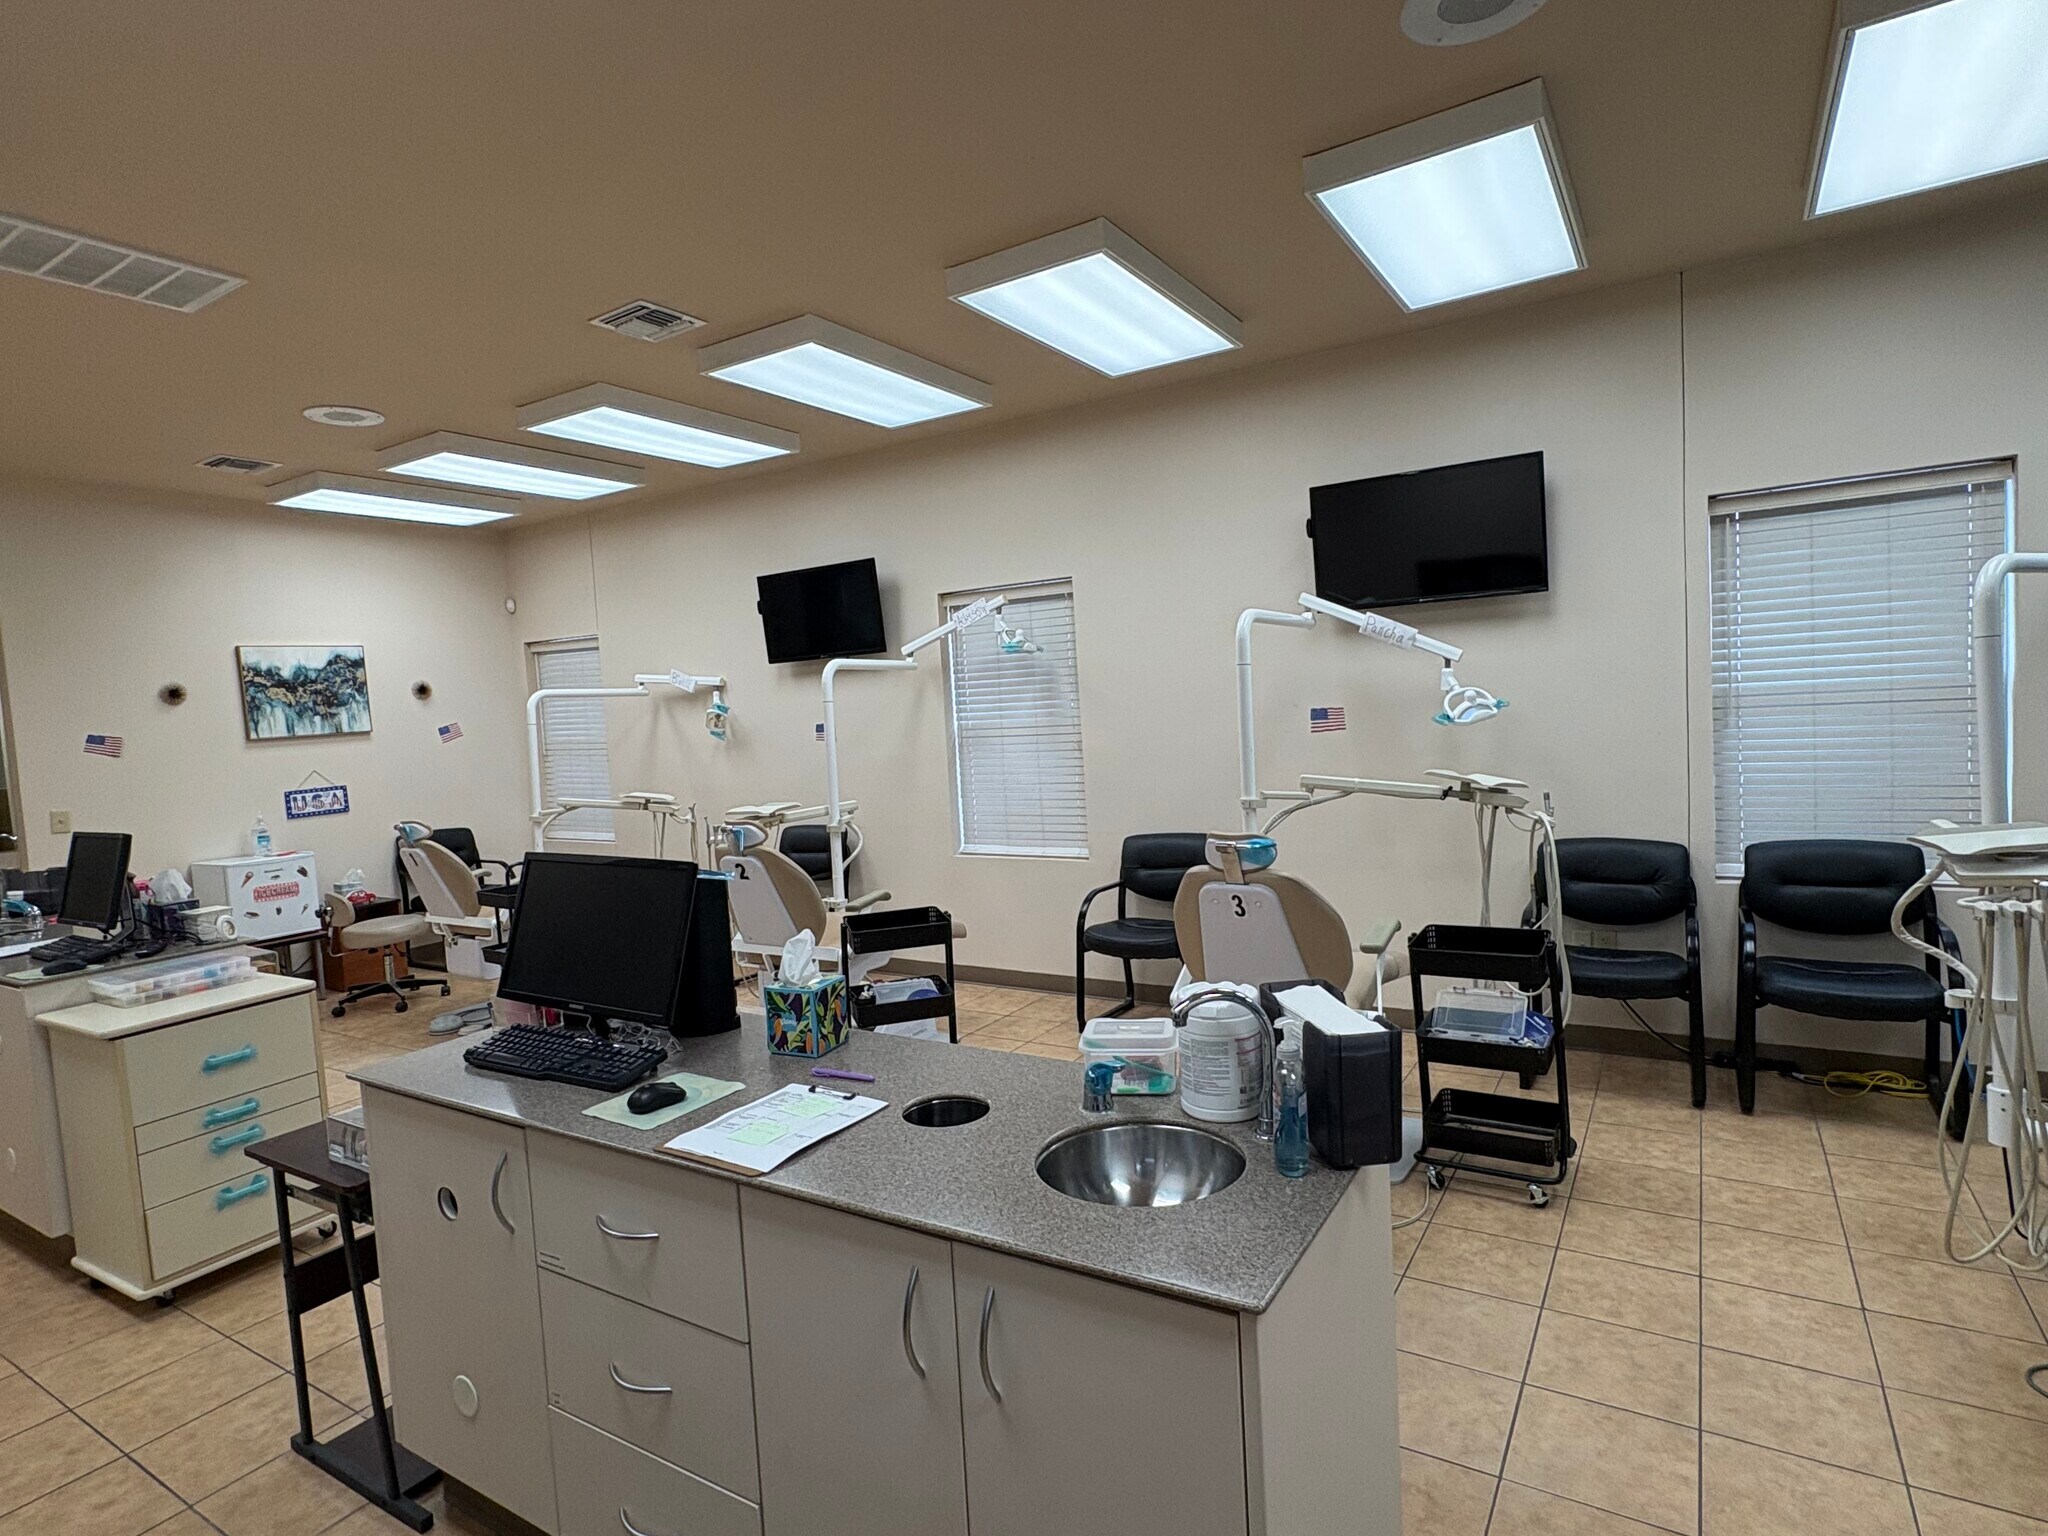


This thoughtfully designed orthodontic office space features a spacious 4-chair open treatment concept, welcoming reception and business office, and a comfortable waiting area with seating for up to 12 patients and guests. The efficient layout includes a private doctor's office with in-suite restroom, combined sterilization and lab area, staff breakroom, ample storage and mechanical room. A separate rear staff entrance adds convenience and privacy for team members.
- Le loyer ne comprend pas les services publics, les frais immobiliers ou les services de l’immeuble.
- Principalement open space
- 1 salle de conférence
- Plafonds finis: 3,05 mètres
- Laboratoire
- Climatisation centrale
- Système de sécurité
- Hauts plafonds
- Éclairage encastré
- CVC disponible en-dehors des heures ouvrables
- Éclairage d’appoint
- Détecteur de fumée
- San Antonio
- Entièrement aménagé comme Cabinet dentaire
- 1 bureau privé
- 2 postes de travail
- Espace en excellent état
- Aire de réception
- Connectivité Wi-Fi
- Espace d’angle
- Entreposage sécurisé
- Lumière naturelle
- Éclairage d’urgence
- Open space
- Accessible fauteuils roulants
| Espace | Surface | Durée | Loyer | Type de bien | Aménagement | Disponible |
| 1er étage, bureau 702 | 193 m² | 5 Ans | 213,17 € /m²/an 17,76 € /m²/mois 41 233 € /an 3 436 € /mois | Bureaux/Médical | Construction achevée | Maintenant |
1er étage, bureau 702
| Surface |
| 193 m² |
| Durée |
| 5 Ans |
| Loyer |
| 213,17 € /m²/an 17,76 € /m²/mois 41 233 € /an 3 436 € /mois |
| Type de bien |
| Bureaux/Médical |
| Aménagement |
| Construction achevée |
| Disponible |
| Maintenant |
1er étage, bureau 702
| Surface | 193 m² |
| Durée | 5 Ans |
| Loyer | 213,17 € /m²/an |
| Type de bien | Bureaux/Médical |
| Aménagement | Construction achevée |
| Disponible | Maintenant |
This thoughtfully designed orthodontic office space features a spacious 4-chair open treatment concept, welcoming reception and business office, and a comfortable waiting area with seating for up to 12 patients and guests. The efficient layout includes a private doctor's office with in-suite restroom, combined sterilization and lab area, staff breakroom, ample storage and mechanical room. A separate rear staff entrance adds convenience and privacy for team members.
- Le loyer ne comprend pas les services publics, les frais immobiliers ou les services de l’immeuble.
- Entièrement aménagé comme Cabinet dentaire
- Principalement open space
- 1 bureau privé
- 1 salle de conférence
- 2 postes de travail
- Plafonds finis: 3,05 mètres
- Espace en excellent état
- Laboratoire
- Aire de réception
- Climatisation centrale
- Connectivité Wi-Fi
- Système de sécurité
- Espace d’angle
- Hauts plafonds
- Entreposage sécurisé
- Éclairage encastré
- Lumière naturelle
- CVC disponible en-dehors des heures ouvrables
- Éclairage d’urgence
- Éclairage d’appoint
- Open space
- Détecteur de fumée
- Accessible fauteuils roulants
- San Antonio
Aperçu du bien
This thoughtfully designed orthodontic office space features a spacious 4-chair open treatment concept, welcoming reception and business office, and a comfortable waiting area with seating for up to 12 patients or guests. The efficient layout includes a private doctor's office with in-suite restroom, combined sterilization and lab area, staff breakroom, ample storage and mechanical room. A separate rear staff entrance adds convenience and privacy for team members.
Informations sur l’immeuble


Présenté par
Building 7, Suite 702 | 1202 E Sonterra Blvd
Hum, une erreur s’est produite lors de l’envoi de votre message. Veuillez réessayer.
Merci ! Votre message a été envoyé.